Presented by Robert J. Iio Personal Real Estate Corporation — Team 110 RE/MAX Real Estate (Kamloops).
1672 Chase Falkland Road Chase, British Columbia V0E 1M1

$1,265,000
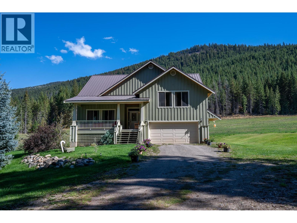
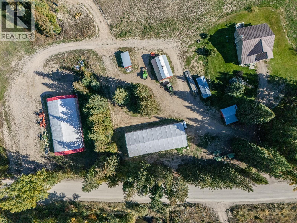
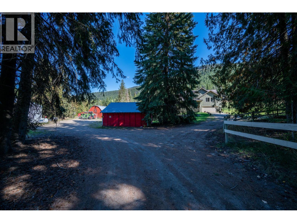
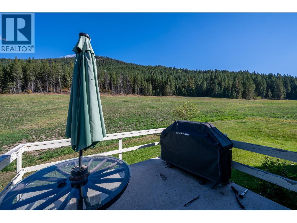
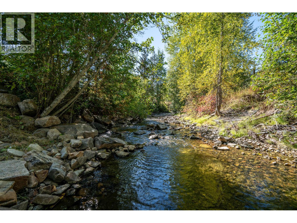
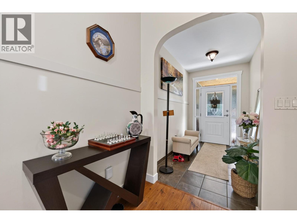
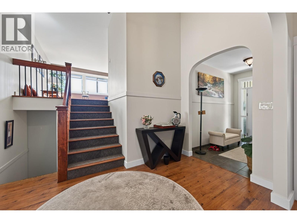
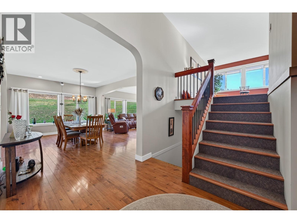
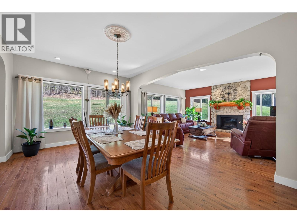
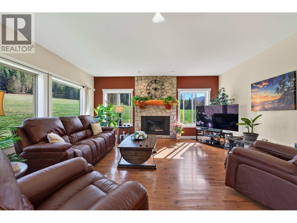
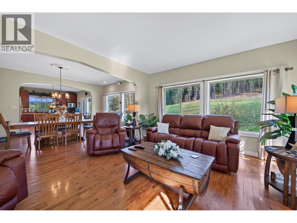
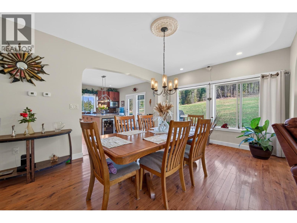
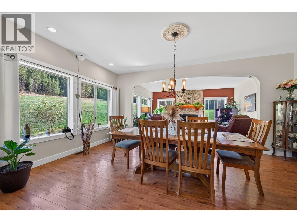
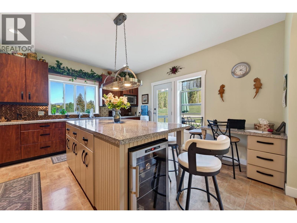
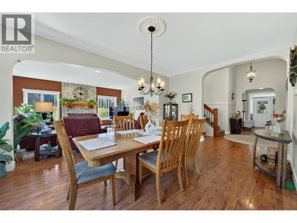
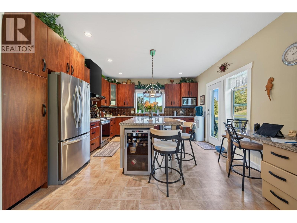
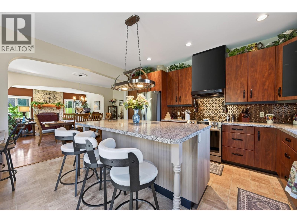
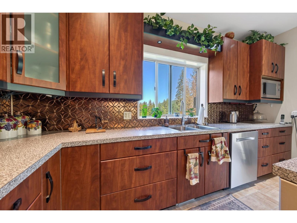
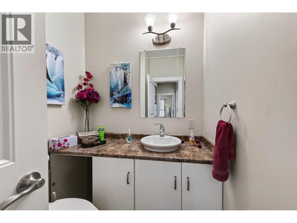
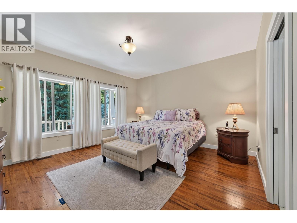
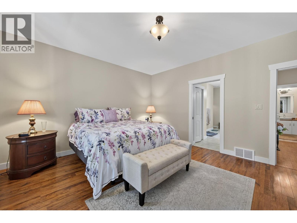
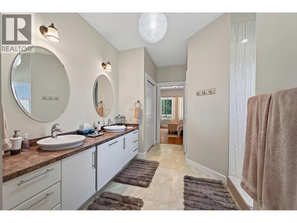
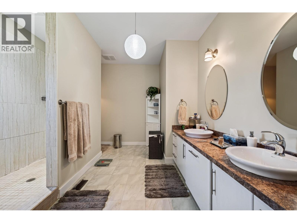
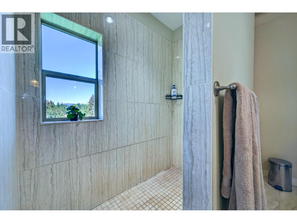
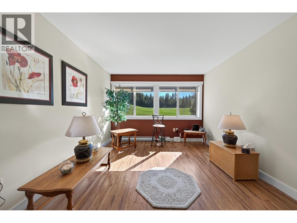
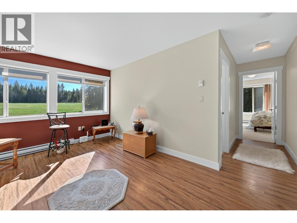
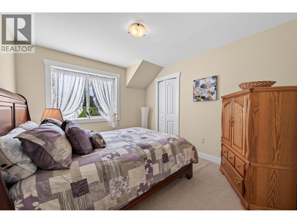
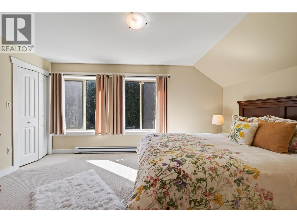
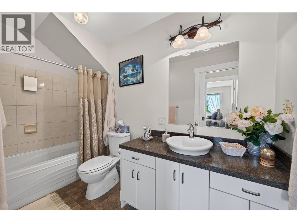
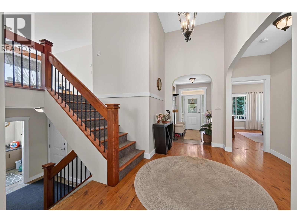
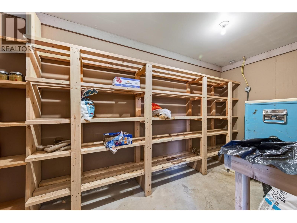
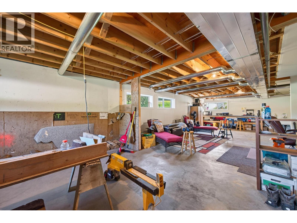
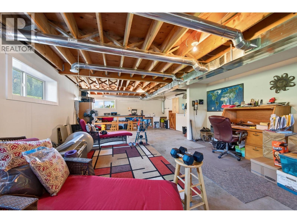
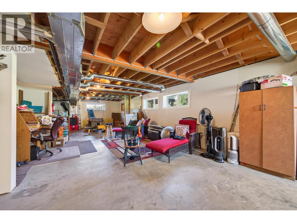
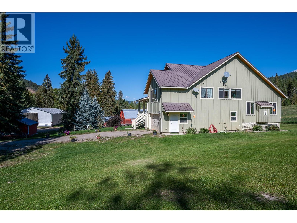
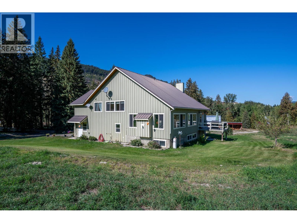
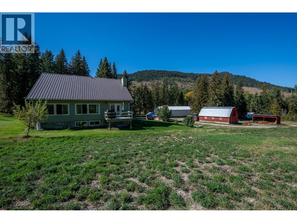
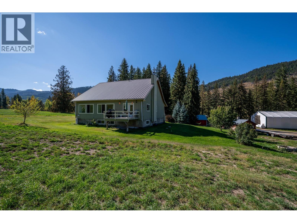
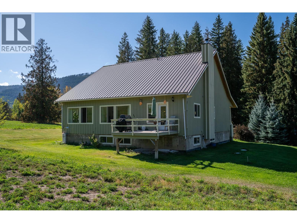
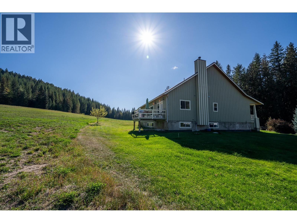
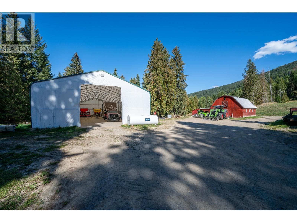
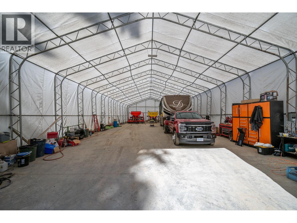
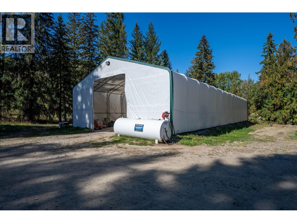
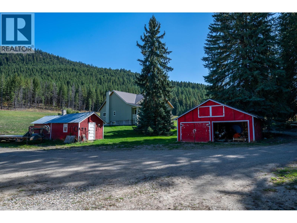
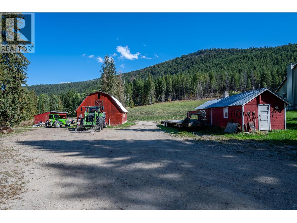
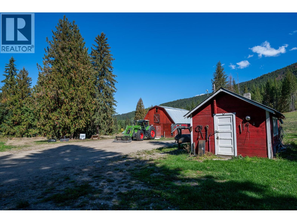
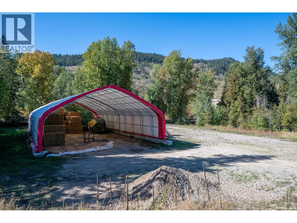
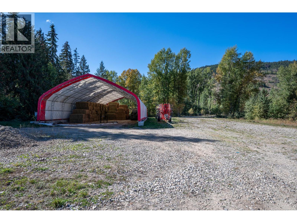
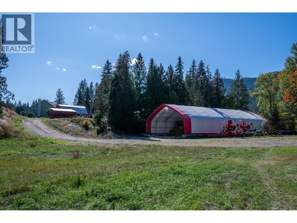
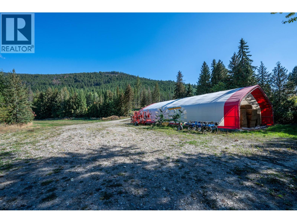
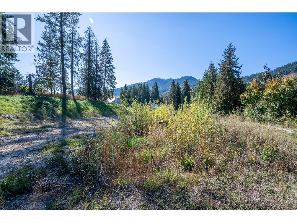
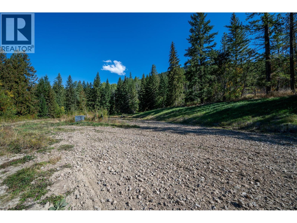
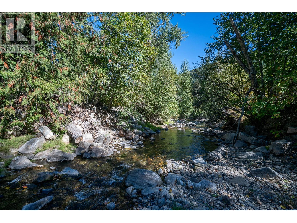
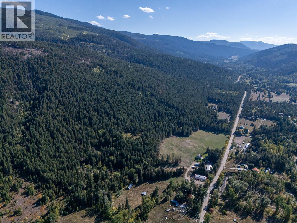
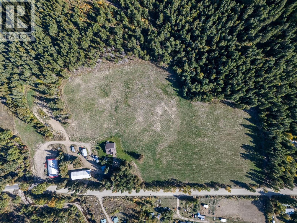
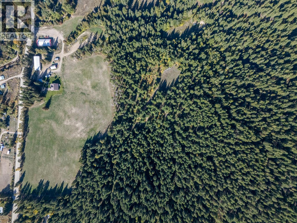
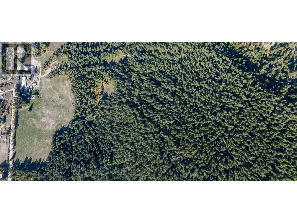
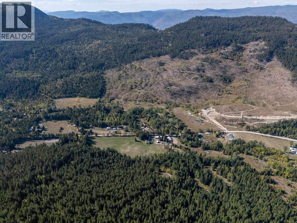
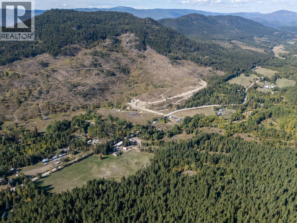
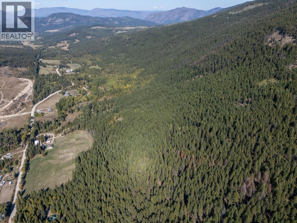
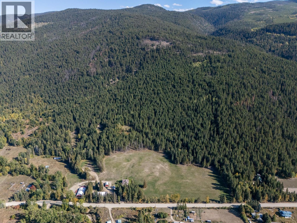
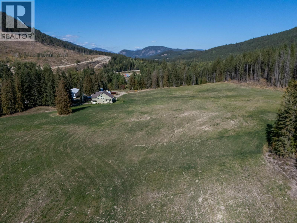
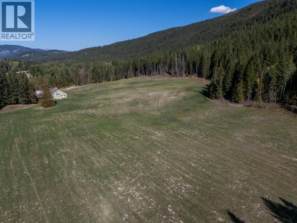
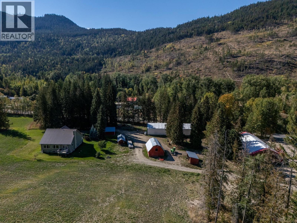
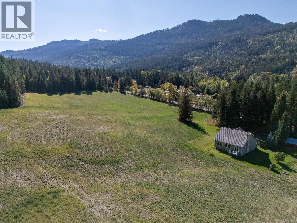
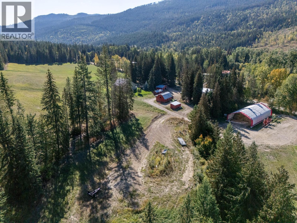
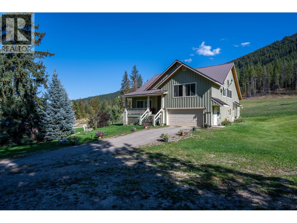
Room for the whole family! This 79-acre property on Chase Creek is built for multi-generational living, with a beautiful main home plus a second dwelling site already prepped with power installed. Build for parents, grown kids or extended family, each with their own space. About half the acreage is outside the ALR, and the property borders Crown land. Just 20 min to Chase and 45 min to Kamloops. The 2308 sq. ft. main home was built in 2009 and shows like new. Quality construction with 7"" walls keeps it warm in winter and cool in summer. The open layout with 9' ceilings is made for family gatherings, and the leveled land lets you see the entire hay field from the living room. Features include 3 bedrooms plus a den, a large 5-piece ensuite, a 3-piece bath and a powder room. The full basement with cold room offers room to grow, and the 525 sq. ft. double garage has space for vehicles and toys. Two separate driveways give everyone privacy: a private drive to the main home, and a wide farm drive for large trucks. With a productive hay field, a large garden, ample water, shelters and outbuildings, this is a rare chance to bring your family together on land that can sustain you for generations. Call today to book your viewing. (id:61048)
Property Details
| MLS® Number | 10401703 |
| Property Type | Single Family |
| Neigbourhood | Chase |
| Parking Space Total | 2 |
Building
| Bathroom Total | 3 |
| Bedrooms Total | 3 |
| Basement Type | Full |
| Constructed Date | 2008 |
| Construction Style Attachment | Detached |
| Half Bath Total | 1 |
| Heating Type | Baseboard Heaters, Forced Air, See Remarks |
| Stories Total | 3 |
| Size Interior | 2,309 Sqft |
| Type | House |
| Utility Water | Well |
Parking
| Attached Garage | 2 |
Land
| Acreage | Yes |
| Sewer | Septic Tank |
| Size Irregular | 79 |
| Size Total | 79 Ac|50 - 100 Acres |
| Size Total Text | 79 Ac|50 - 100 Acres |
Rooms
| Level | Type | Length | Width | Dimensions |
|---|---|---|---|---|
| Second Level | Den | 15' x 10'10'' | ||
| Second Level | Bedroom | 11'4'' x 10'4'' | ||
| Second Level | Bedroom | 15'4'' x 10' | ||
| Second Level | 4pc Bathroom | Measurements not available | ||
| Lower Level | Unfinished Room | 40' x 40' | ||
| Main Level | Primary Bedroom | 15' x 14' | ||
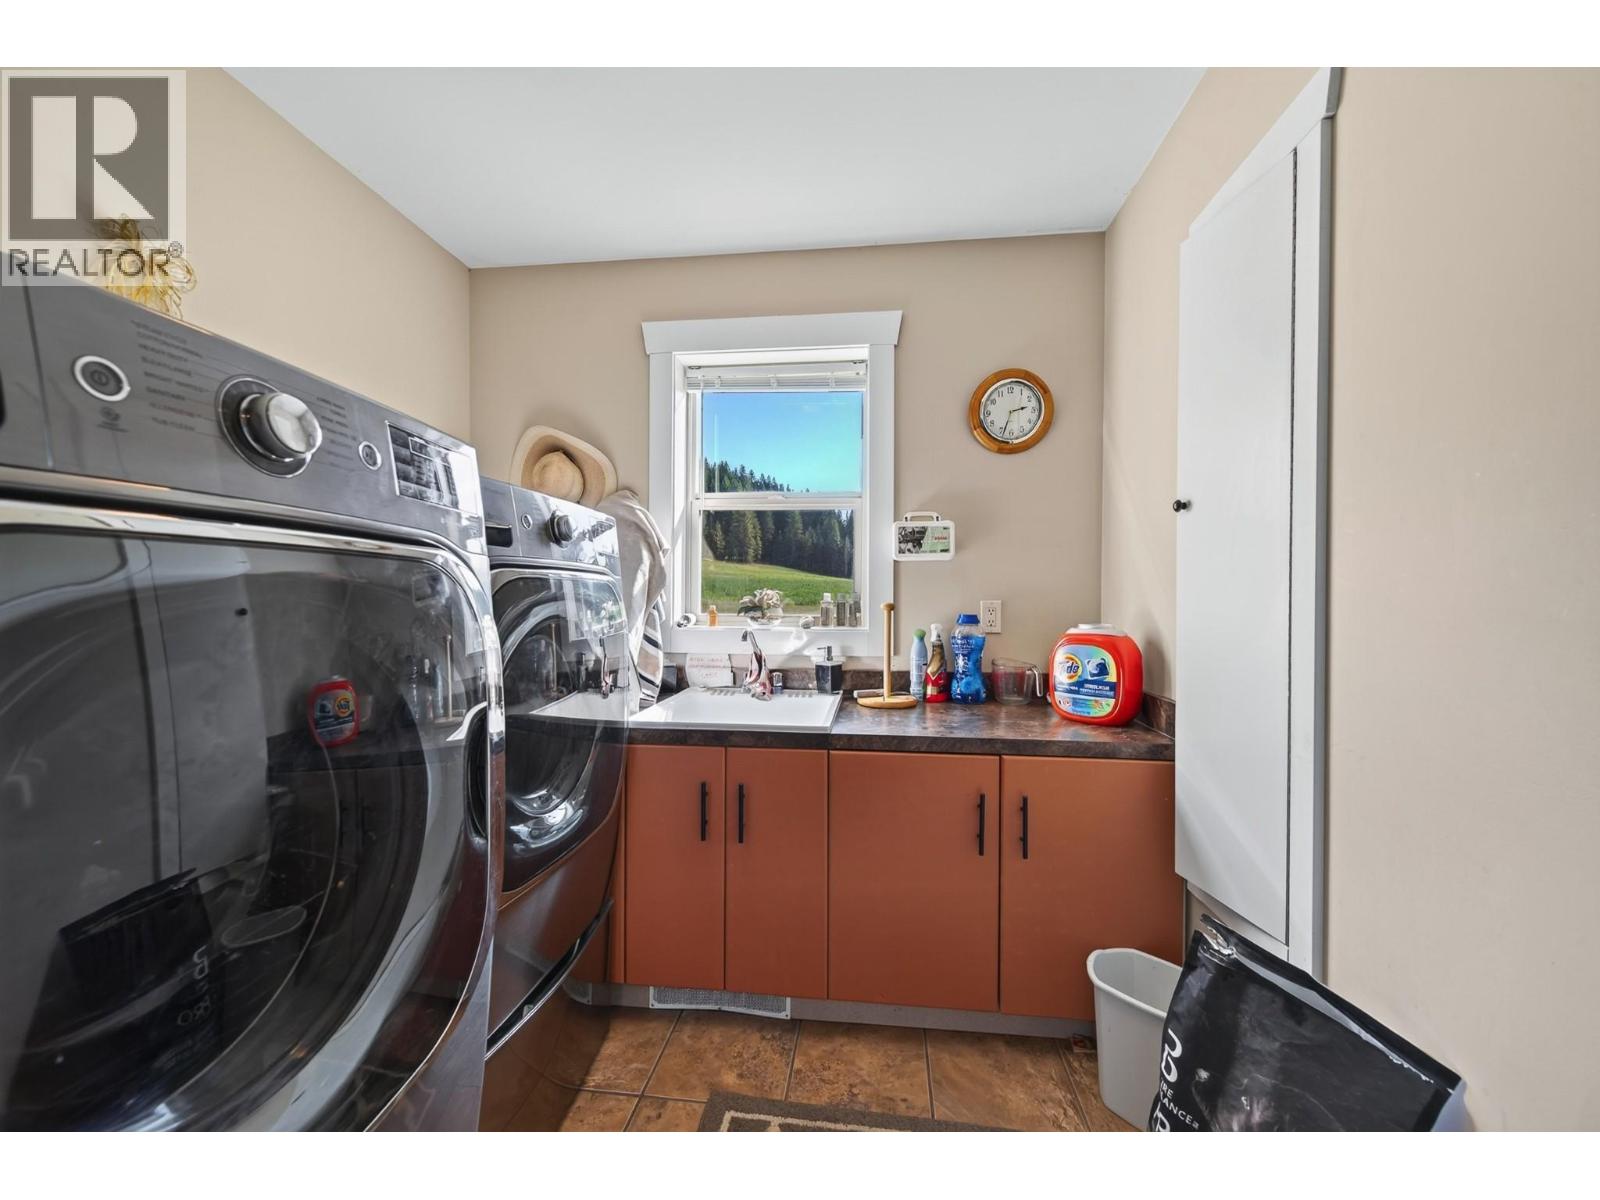
| Main Level | Laundry Room | 8'5'' x 7'10'' | ||
| Main Level | Dining Room | 15' x 14' | ||
| Main Level | 5pc Bathroom | Measurements not available | ||
| Main Level | 2pc Bathroom | Measurements not available | ||
| Main Level | Living Room | 14'8'' x 18' | ||
| Main Level | Kitchen | 14'10'' x 14' |
https://www.realtor.ca/real-estate/30323165/1672-chase-falkland-road-chase-chase
Contact Us
Contact us for more information

Travis Baker
Personal Real Estate Corporation
258 Seymour Street
Kamloops, British Columbia V2C 2E5
(250) 374-3331
(250) 828-9544
www.remaxkamloops.ca/

The trademarks REALTOR®, REALTORS®, and the REALTOR® logo are controlled by The Canadian Real Estate Association (CREA) and identify real estate professionals who are members of CREA. The trademarks MLS®, Multiple Listing Service® and the associated logos are owned by The Canadian Real Estate Association (CREA) and identify the quality of services provided by real estate professionals who are members of CREA. The trademark DDF® is owned by The Canadian Real Estate Association (CREA) and identifies CREA's Data Distribution Facility (DDF®)
September 24 2026 05:18:02
Association of Interior REALTORS®
RE/MAX Kamloops