Presented by Robert J. Iio Personal Real Estate Corporation — Team 110 RE/MAX Real Estate (Kamloops).
2829 Powers Lane Langford, British Columbia V9B 4Y3

$699,900
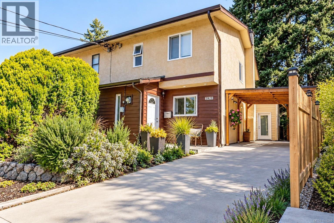
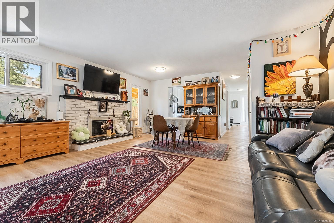
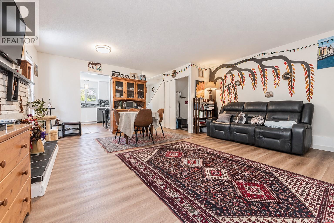
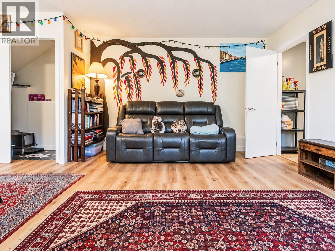
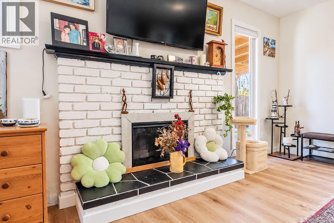
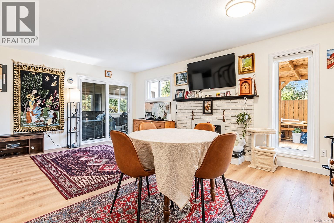
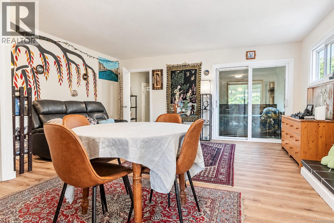
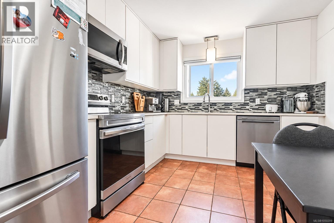
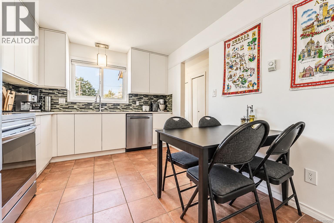
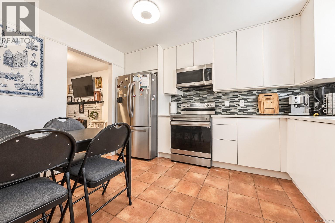
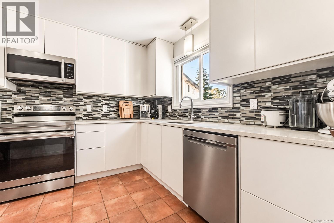
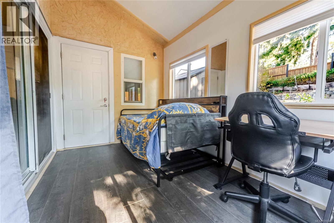
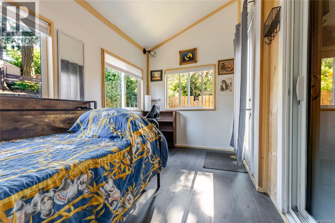
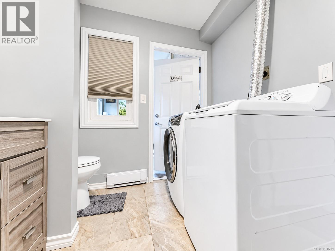
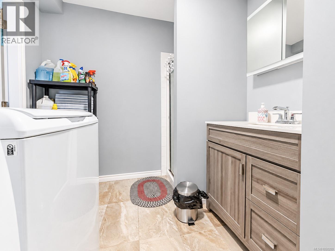
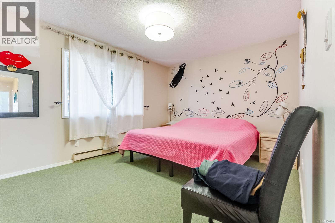
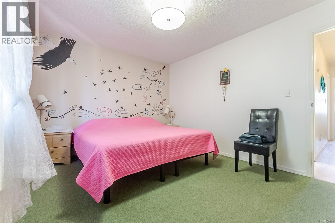
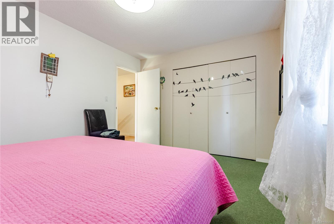
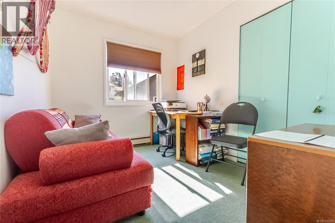
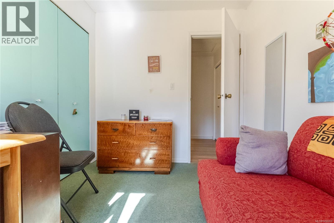
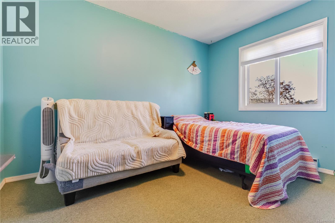
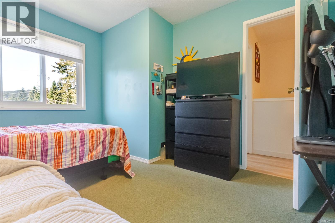
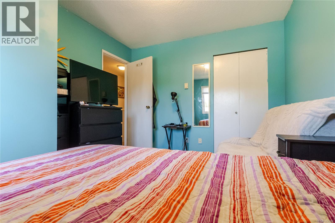
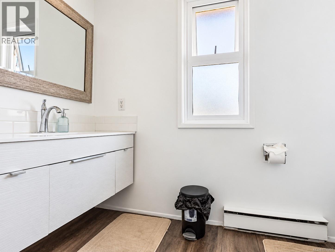
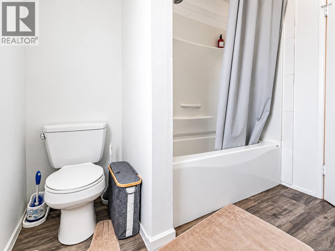
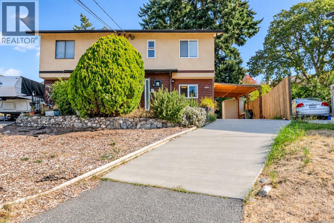
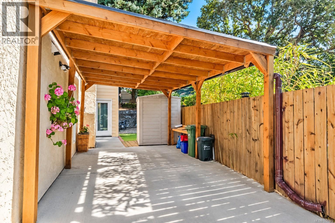
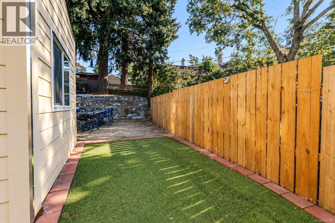
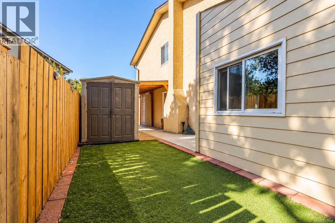
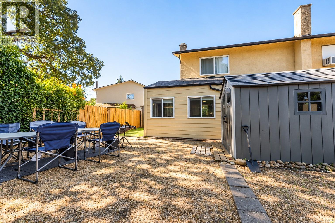
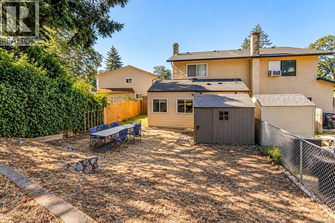
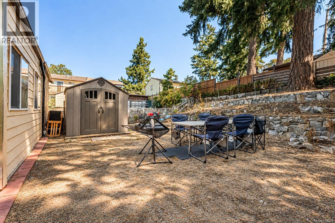
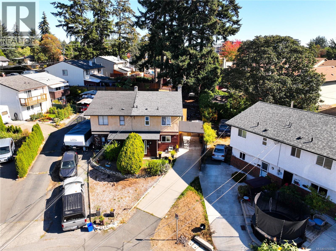
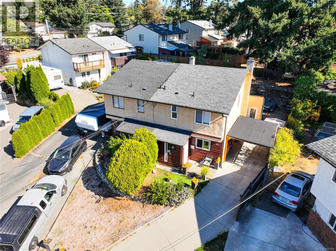
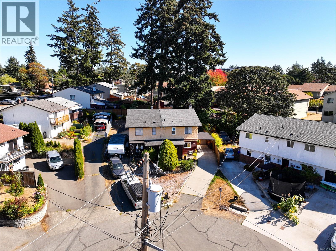
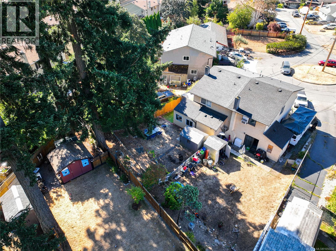
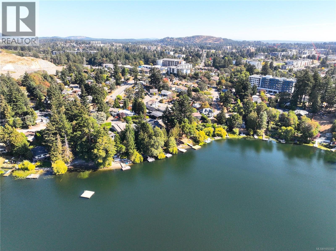
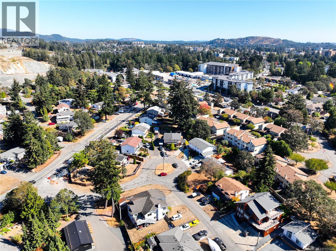
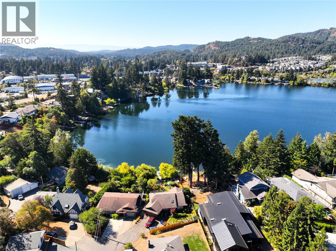
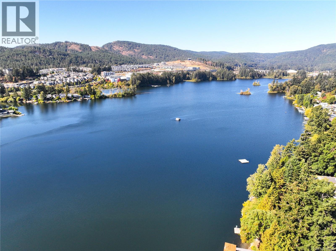
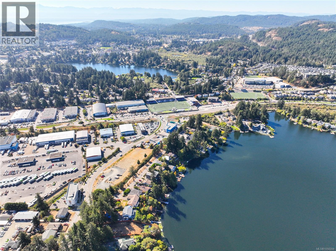
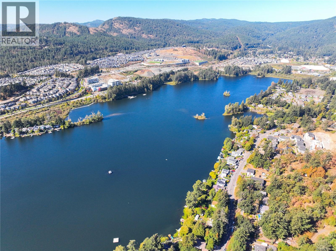
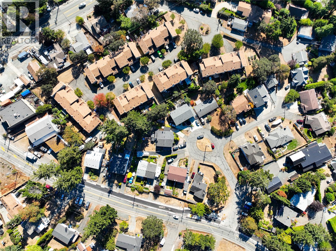
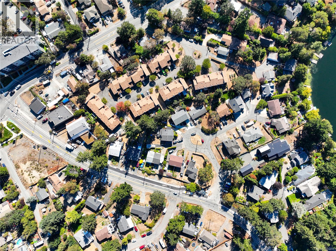
OPEN HOUSE SAT OCT 3rd 2-4pm.This 3 bedroom plus den duplex offers 1,412 square feet of finished living space over two levels, with no strata fees. The main floor has a living and dining area with a brick fireplace, and the kitchen sits at the front of the home. A den with vaulted ceilings connects to the living room through sliding glass doors. A 3 piece bathroom with laundry completes the main level. Upstairs, the primary bedroom and two additional bedrooms share a 4 piece bathroom. Recent renovations include updated flooring, a refreshed kitchen with white flat-panel cabinetry, new countertops, a glass tile backsplash and stainless steel appliances. The home is in well maintained condition and ready to move into. Outside, the yard gives pets and kids room to play, with a covered patio off the living room for lounging, two sheds for storage, and a carport with driveway parking. Langford Lake, walking trails, the YMCA, Starlight Stadium, restaurants and coffee shops are all close by, making this a practical fit for a family looking for space and outdoor room at an approachable price. (id:61048)
Property Details
| MLS® Number | 1050209 |
| Property Type | Single Family |
| Neigbourhood | Langford Lake |
| Community Features | Pets Allowed, Family Oriented |
| Features | Rectangular |
| Parking Space Total | 3 |
| Plan | Vis542 |
Building
| Bathroom Total | 2 |
| Bedrooms Total | 3 |
| Constructed Date | 1977 |
| Cooling Type | None |
| Fireplace Present | Yes |
| Fireplace Total | 1 |
| Heating Fuel | Electric |
| Heating Type | Baseboard Heaters |
| Size Interior | 1,412 Sqft |
| Type | Duplex |
Land
| Acreage | No |
| Size Irregular | 3475 |
| Size Total | 3475 Sqft |
| Size Total Text | 3475 Sqft |
| Zoning Type | Residential |
Rooms
| Level | Type | Length | Width | Dimensions |
|---|---|---|---|---|
| Second Level | Bathroom | 4-Piece | ||
| Second Level | Bedroom | 10 ft | 12 ft | 10 ft x 12 ft |
| Second Level | Bedroom | 10 ft | 8 ft | 10 ft x 8 ft |
| Second Level | Primary Bedroom | 13 ft | 11 ft | 13 ft x 11 ft |
| Main Level | Bathroom | 3-Piece | ||
| Main Level | Den | 12 ft | 8 ft | 12 ft x 8 ft |
| Main Level | Living Room | 7 ft | 12 ft | 7 ft x 12 ft |
| Main Level | Dining Room | 13 ft | 6 ft | 13 ft x 6 ft |
| Main Level | Kitchen | 10 ft | 12 ft | 10 ft x 12 ft |
| Main Level | Entrance | 6 ft | 5 ft | 6 ft x 5 ft |
| Other | Storage | 9 ft | 7 ft | 9 ft x 7 ft |
| Other | Storage | 5 ft | 6 ft | 5 ft x 6 ft |
https://www.realtor.ca/real-estate/30317469/2829-powers-lane-langford-langford-lake
Contact Us
Contact us for more information

Thomas Kala
Personal Real Estate Corporation
www.youtube.com/embed/dqySsM8Nl_Y
www.pinnaclehomesgroup.com/
www.facebook.com/pinnaclehomesgroup/
www.linkedin.com/in/thomas-kala-0b08846/
www.instagram.com/pinnaclehomesgroup/
301-3450 Uptown Boulevard
Victoria, British Columbia V8Z 0B9
(833) 817-6506
www.exprealty.ca/
Steven Dosanj
301-3450 Uptown Boulevard
Victoria, British Columbia V8Z 0B9
(833) 817-6506
www.exprealty.ca/

Courtney Kala
Personal Real Estate Corporation
www.pinnaclehomesgroup.com/
www.facebook.com/pinnaclehomesgroup/
ca.linkedin.com/company/pinnacle-luxury-homes-group-exp-realty
www.facebook.com/pinnaclehomesgroup/
301-3450 Uptown Boulevard
Victoria, British Columbia V8Z 0B9
(833) 817-6506
www.exprealty.ca/

The trademarks REALTOR®, REALTORS®, and the REALTOR® logo are controlled by The Canadian Real Estate Association (CREA) and identify real estate professionals who are members of CREA. The trademarks MLS®, Multiple Listing Service® and the associated logos are owned by The Canadian Real Estate Association (CREA) and identify the quality of services provided by real estate professionals who are members of CREA. The trademark DDF® is owned by The Canadian Real Estate Association (CREA) and identifies CREA's Data Distribution Facility (DDF®)
October 03 2026 11:33:41
Victoria Real Estate Board
Exp Realty