Presented by Robert J. Iio Personal Real Estate Corporation — Team 110 RE/MAX Real Estate (Kamloops).
464 Edinburgh Boulevard Kamloops, British Columbia V1S 0E6
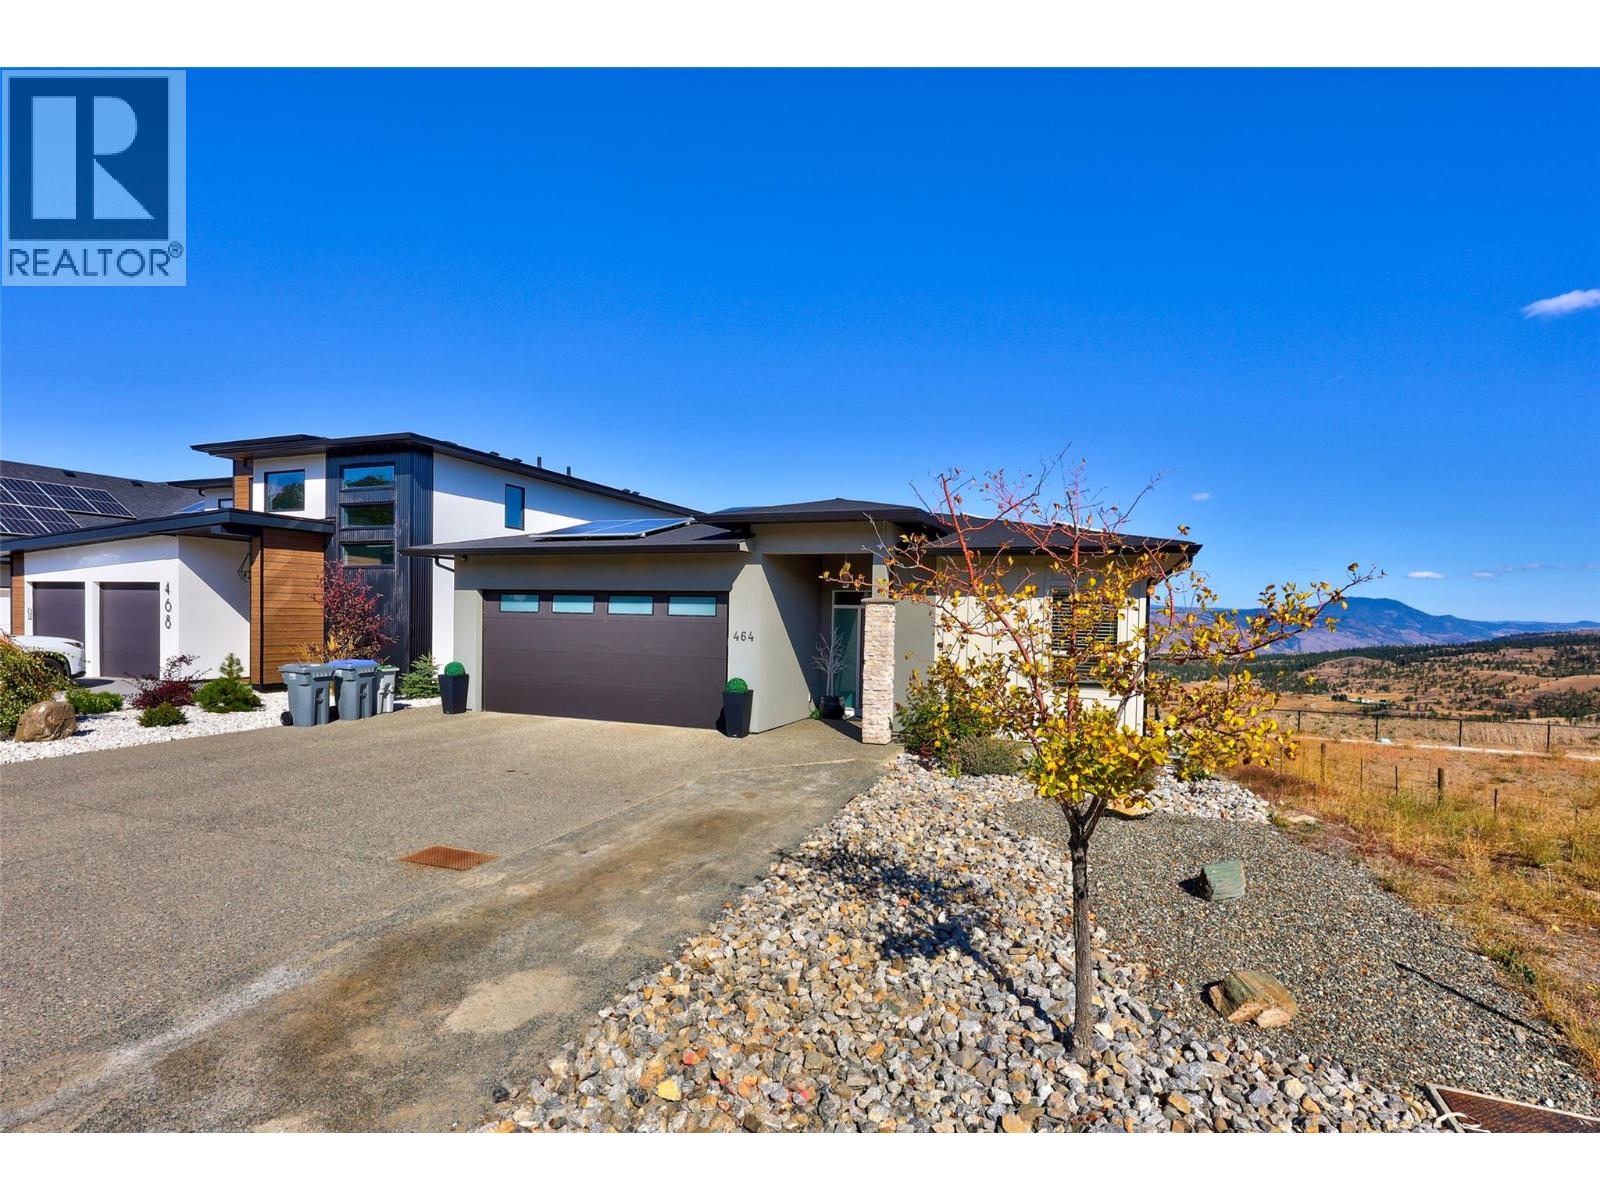

$1,274,900
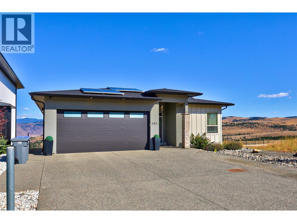
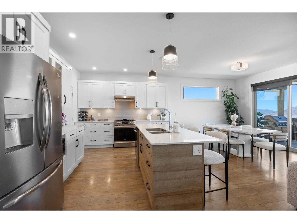
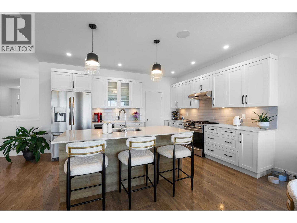
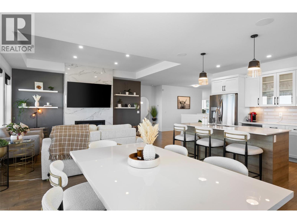
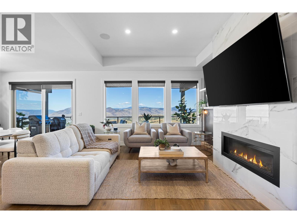
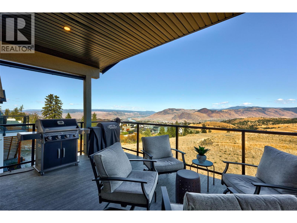
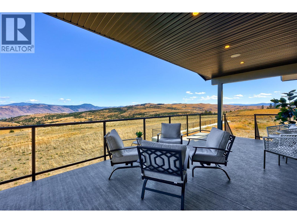
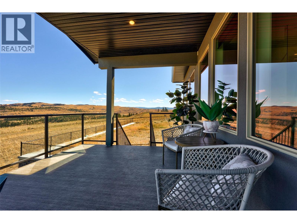
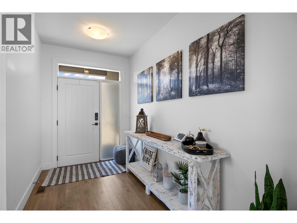
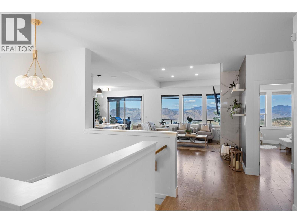
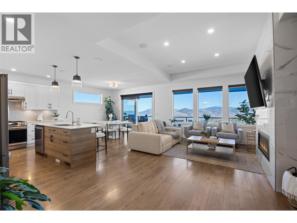
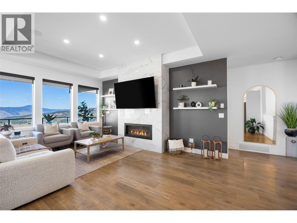
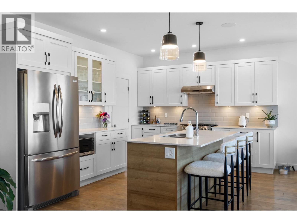
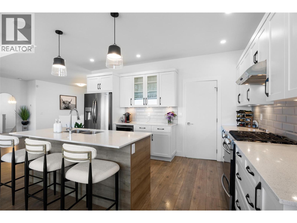
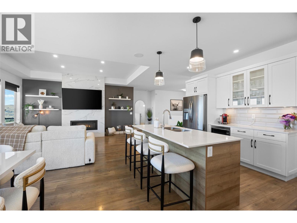
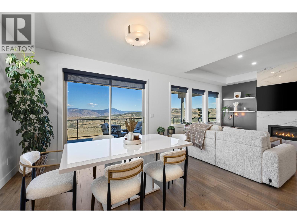
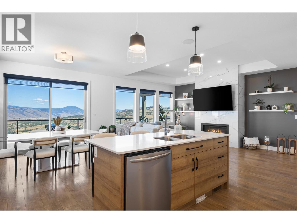
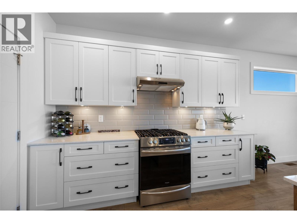
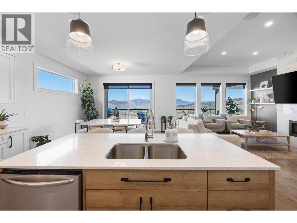
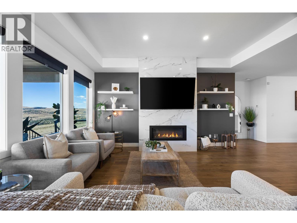
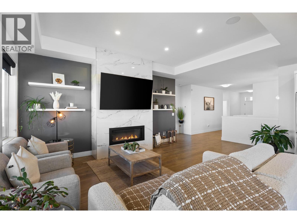
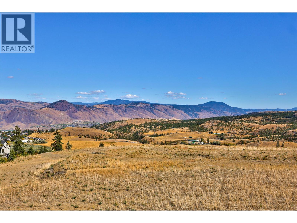
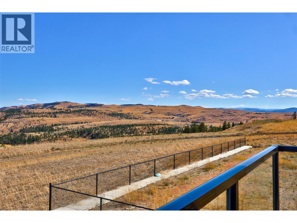
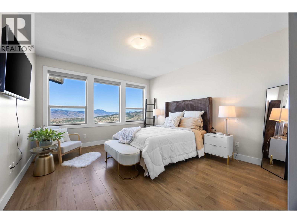
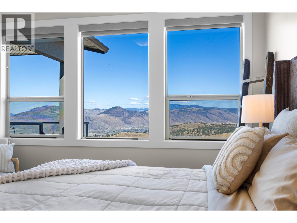
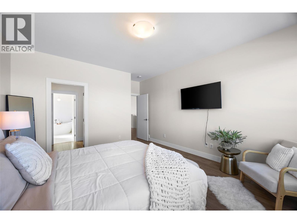
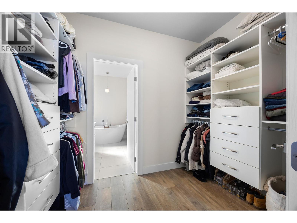
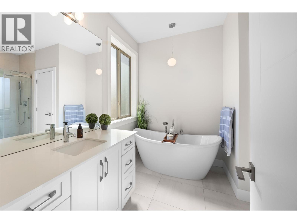
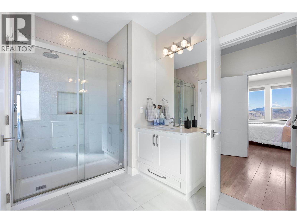
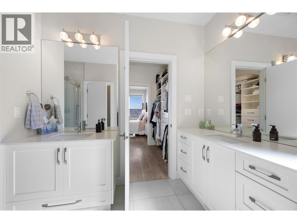
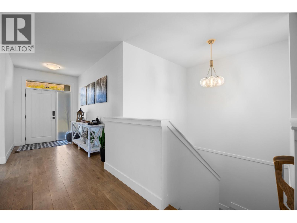
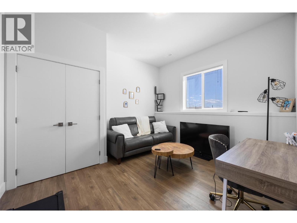
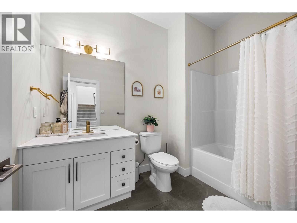
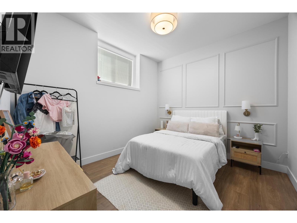
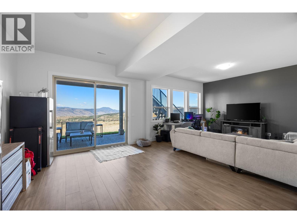
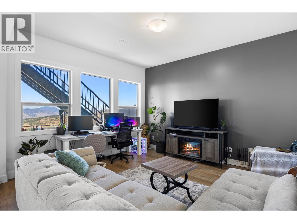
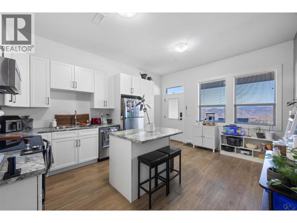
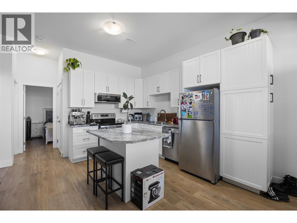
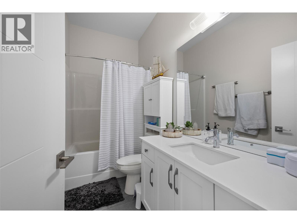
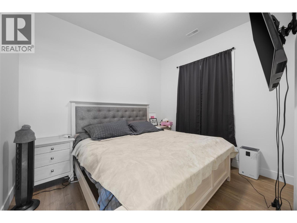
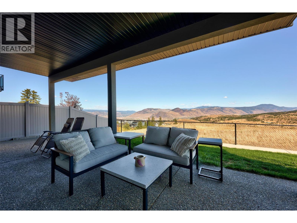
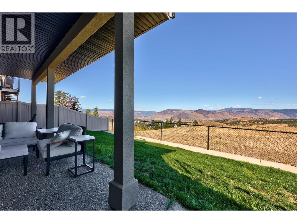
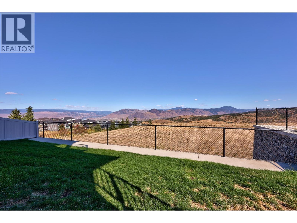
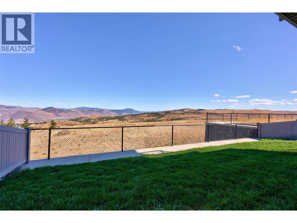
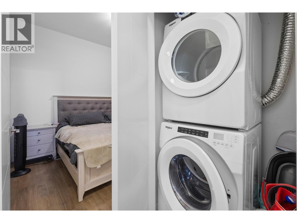
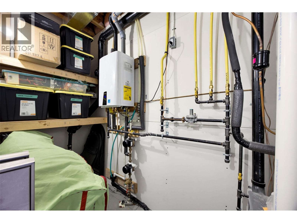
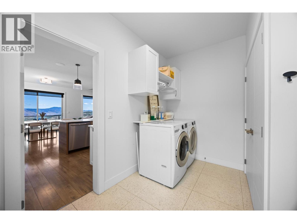
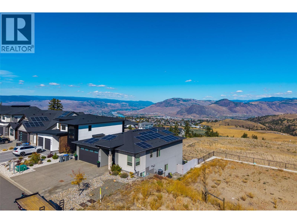
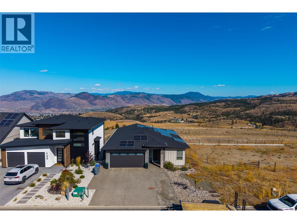
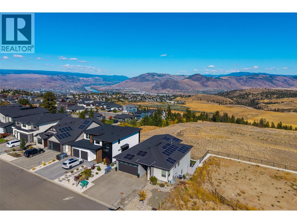
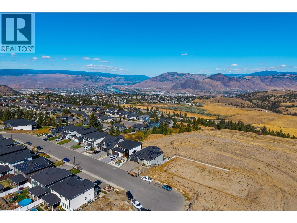
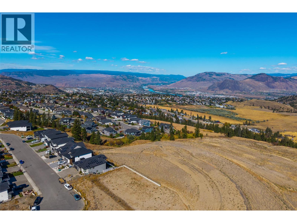
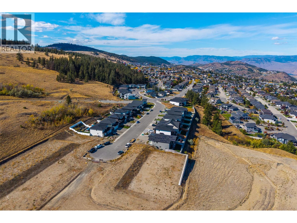
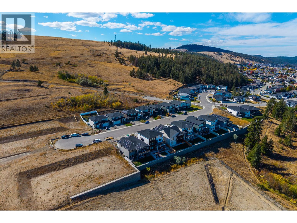
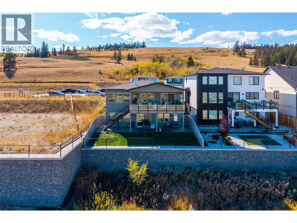
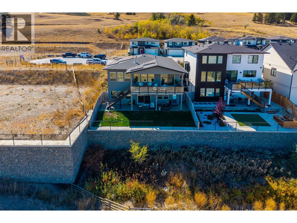
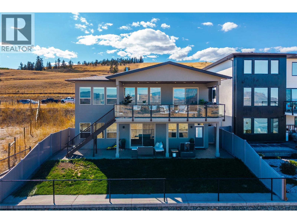
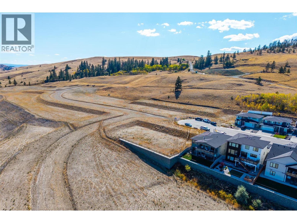
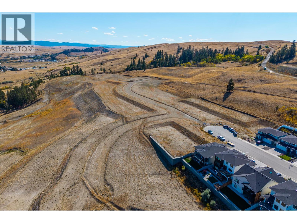
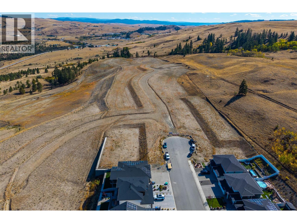
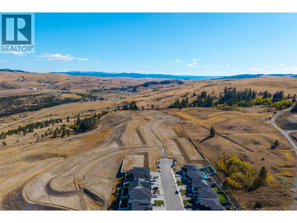
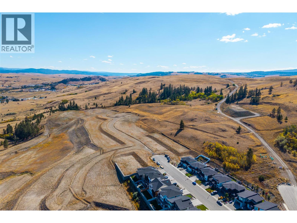
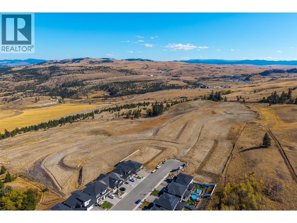
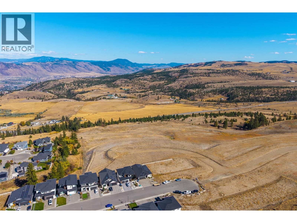
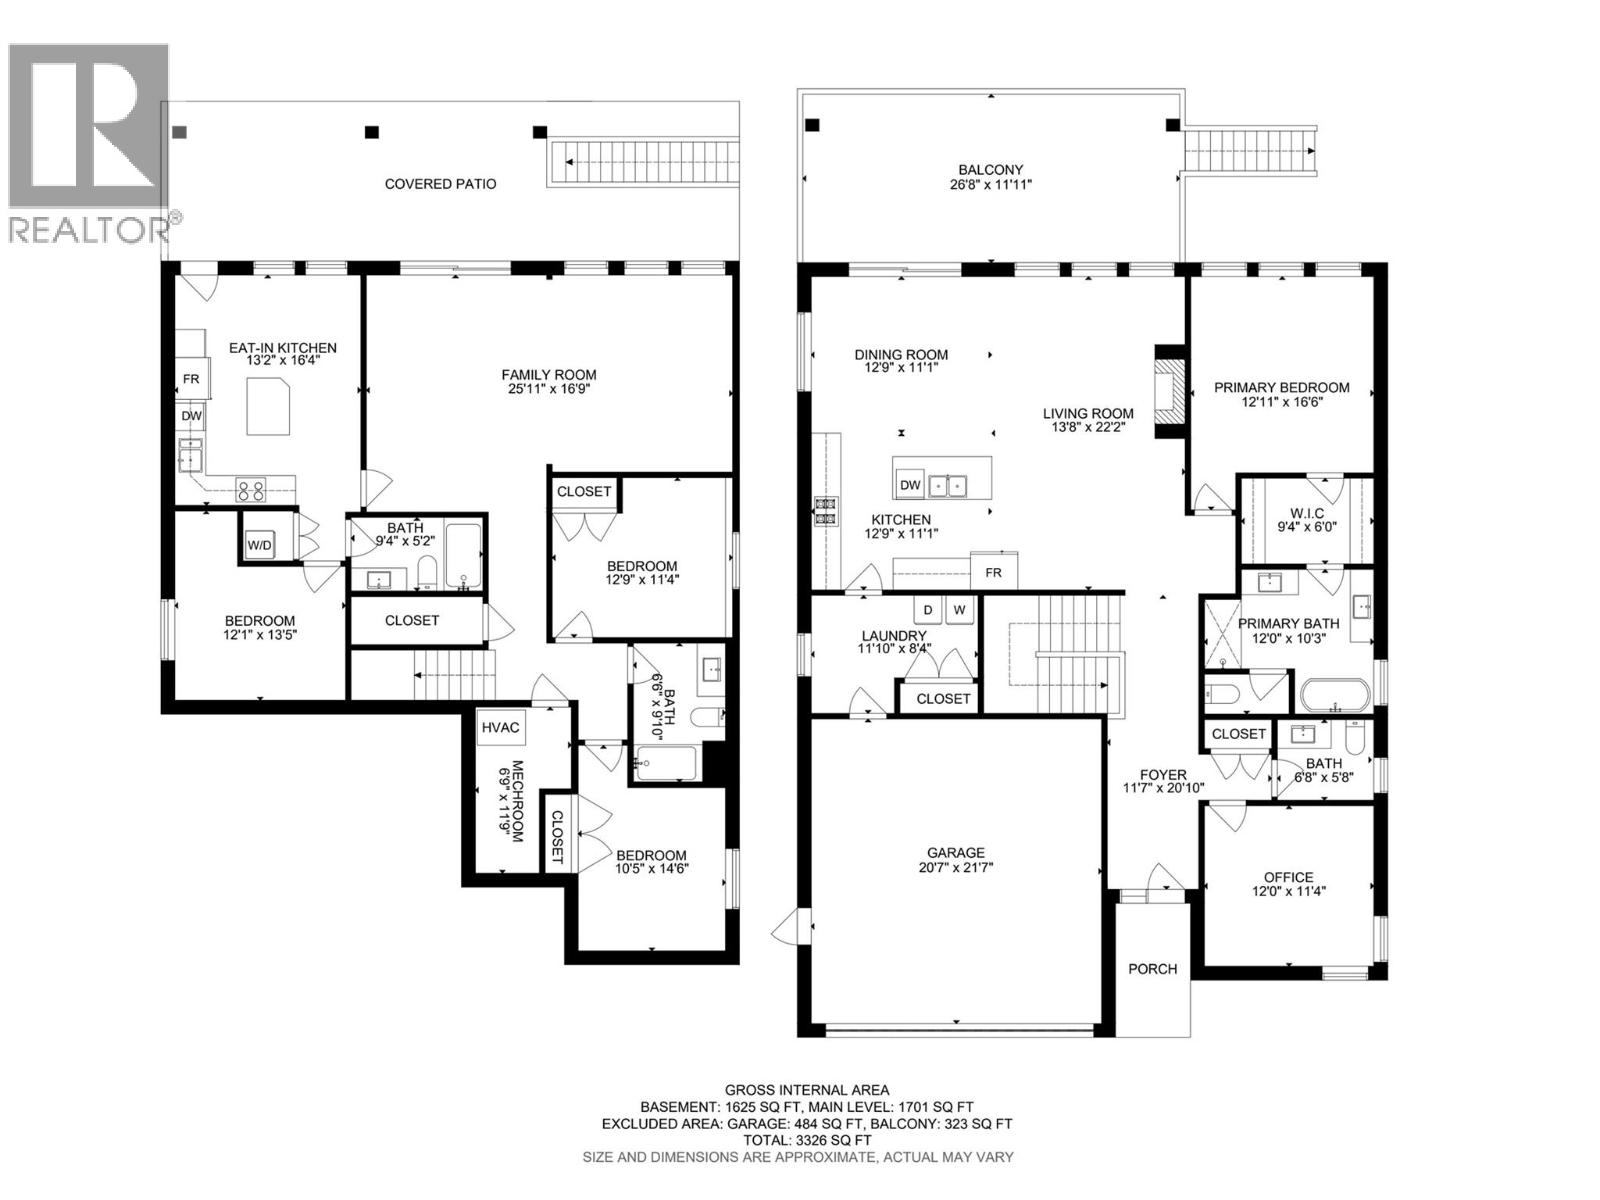
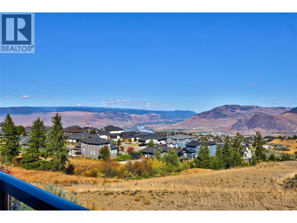
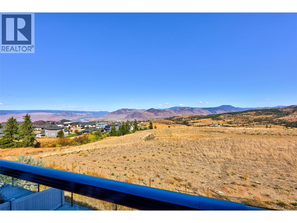
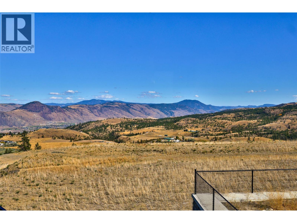
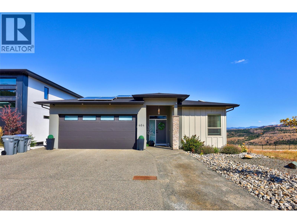
Breathtaking views & incredible privacy! This spacious level-entry rancher with a full walkout basement enjoys peaceful views over Knutsford ranchland, rolling hills, and the city. The bright open-concept main floor offers over 1,600 sq.ft. with 10' ceilings, excellent storage and organization, and a huge 27' x 12' covered sundeck off the dining area - the perfect place to relax and enjoy the view. The spacious primary bedroom features a soaker tub and generous ensuite. The walkout basement offers exceptional flexibility with two separate living areas. One side features 2 good-sized bedrooms, a large living room, and covered outdoor sitting area. The other features a self-contained 1-bedroom in-law suite with island kitchen, stacked laundry, full bathroom, and separate entrance. Thoughtful features include 200 amp electrical service, EV charging station, and a solar system helping to keep hydro costs exceptionally low. Outside, enjoy a fully fenced yard, ideal for children and pets, plus a large flat driveway with ample parking. Located in one of Aberdeen’s desirable neighbourhoods within the Aberdeen Elementary catchment. A rare combination of views, privacy, space, energy efficiency, and flexible multigenerational living! (id:61048)
Property Details
| MLS® Number | 10401701 |
| Property Type | Single Family |
| Neigbourhood | Aberdeen |
| Parking Space Total | 2 |
Building
| Bathroom Total | 4 |
| Bedrooms Total | 4 |
| Architectural Style | Ranch |
| Basement Type | Full |
| Constructed Date | 2019 |
| Construction Style Attachment | Detached |
| Cooling Type | Central Air Conditioning |
| Half Bath Total | 1 |
| Heating Type | Forced Air, See Remarks |
| Stories Total | 2 |
| Size Interior | 3,068 Sqft |
| Type | House |
| Utility Water | Municipal Water |
Parking
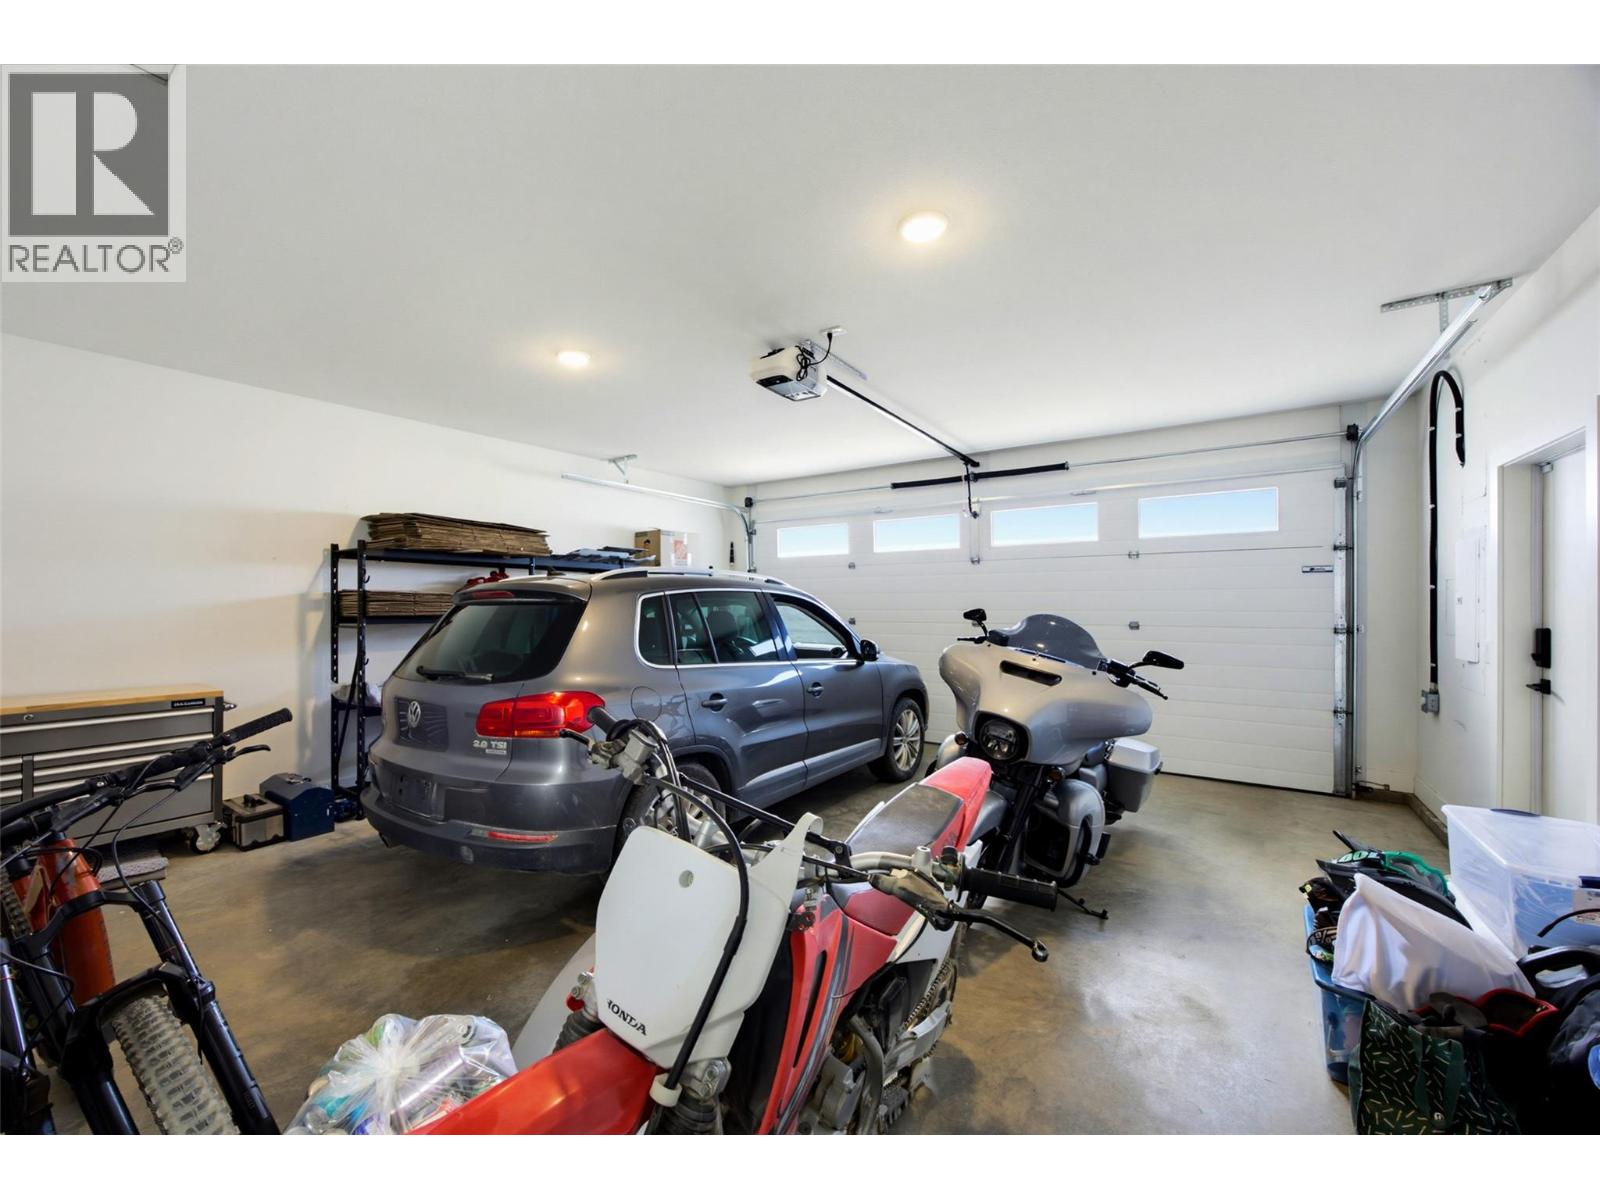
| Attached Garage | 2 |
Land
| Acreage | No |
| Sewer | Municipal Sewage System |
| Size Irregular | 0.11 |
| Size Total | 0.11 Ac|under 1 Acre |
| Size Total Text | 0.11 Ac|under 1 Acre |
Rooms
| Level | Type | Length | Width | Dimensions |
|---|---|---|---|---|
| Basement | Full Bathroom | Measurements not available | ||
| Basement | Bedroom | 12'1'' x 13'5'' | ||
| Basement | Kitchen | 13'2'' x 16'4'' | ||
| Basement | Family Room | 25'11'' x 16'9'' | ||
| Basement | Bedroom | 12'9'' x 11'4'' | ||
| Basement | Full Bathroom | Measurements not available | ||
| Basement | Utility Room | 6'9'' x 11'9'' | ||
| Basement | Bedroom | 10'5'' x 14'6'' | ||
| Main Level | Laundry Room | 11'10'' x 8'4'' | ||
| Main Level | Kitchen | 12'9'' x 11'1'' | ||
| Main Level | Dining Room | 12'9'' x 11'1'' | ||
| Main Level | Living Room | 13'8'' x 22'2'' | ||
| Main Level | Full Ensuite Bathroom | Measurements not available | ||
| Main Level | Other | 9'4'' x 6'0'' | ||
| Main Level | Primary Bedroom | 12'11'' x 16'6'' | ||
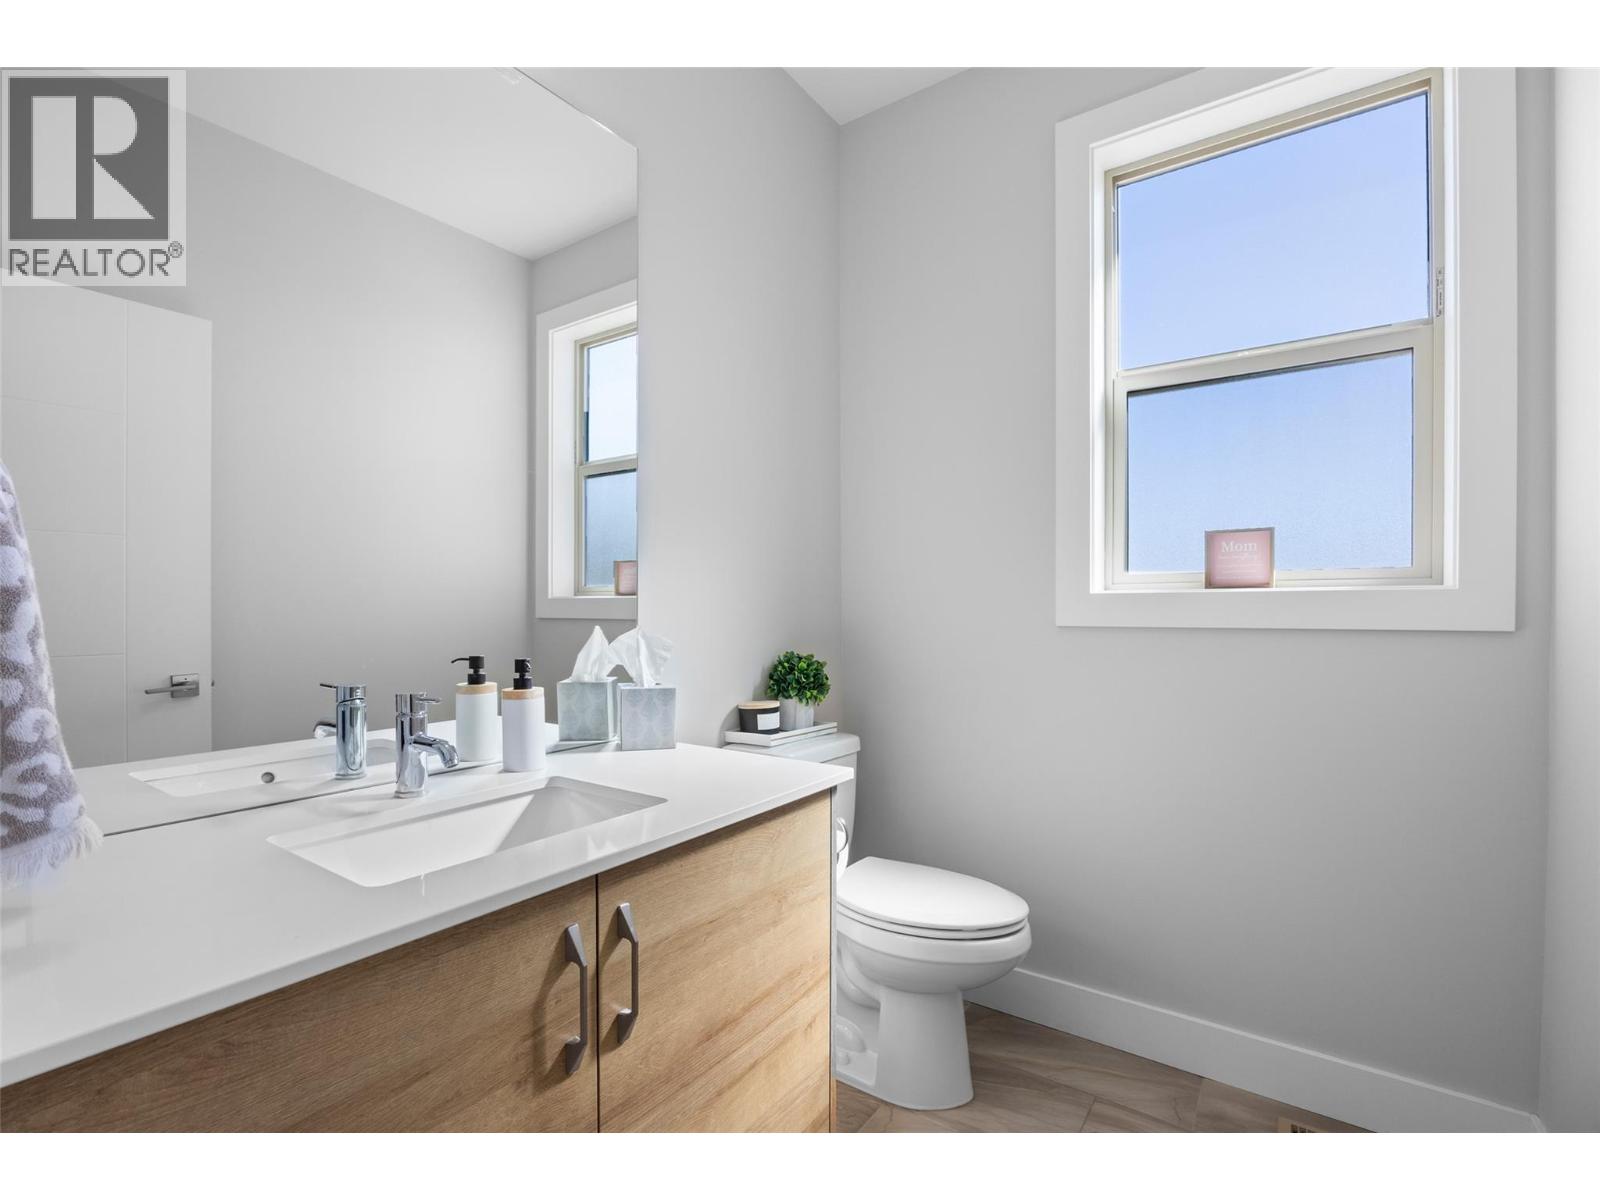
| Main Level | Partial Bathroom | Measurements not available | ||
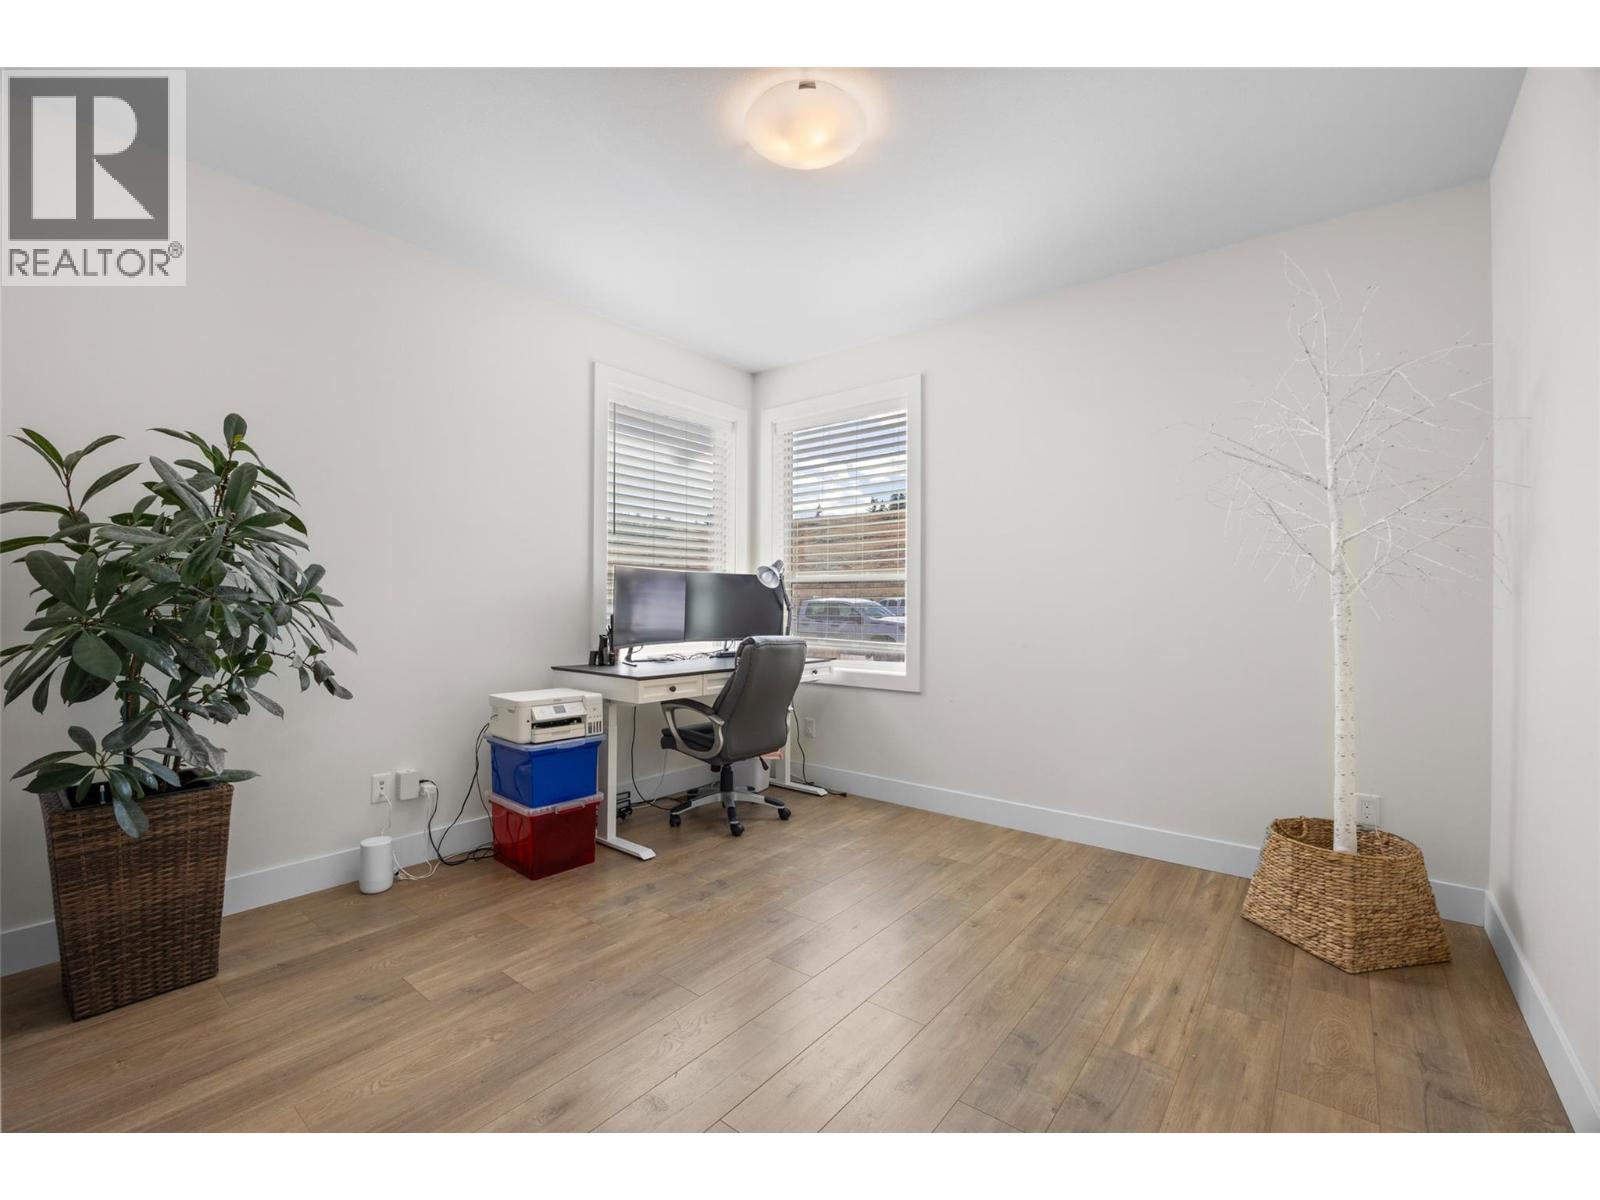
| Main Level | Office | 12' x 11'4'' | ||
| Main Level | Foyer | 11'7'' x 20'10'' |
https://www.realtor.ca/real-estate/30319763/464-edinburgh-boulevard-kamloops-aberdeen
Contact Us
Contact us for more information

Rie Takahashi
Personal Real Estate Corporation
www.facebook.com/rietakahashiprec
kamloopsbcrealtor/
www.inkamloops.com/
258 Seymour Street
Kamloops, British Columbia V2C 2E5
(250) 374-3331
(250) 828-9544
www.remaxkamloops.ca/

Ayla Spizawka
258 Seymour Street
Kamloops, British Columbia V2C 2E5
(250) 374-3331
(250) 828-9544
www.remaxkamloops.ca/

The trademarks REALTOR®, REALTORS®, and the REALTOR® logo are controlled by The Canadian Real Estate Association (CREA) and identify real estate professionals who are members of CREA. The trademarks MLS®, Multiple Listing Service® and the associated logos are owned by The Canadian Real Estate Association (CREA) and identify the quality of services provided by real estate professionals who are members of CREA. The trademark DDF® is owned by The Canadian Real Estate Association (CREA) and identifies CREA's Data Distribution Facility (DDF®)
September 24 2026 12:24:51
Association of Interior REALTORS®
RE/MAX Kamloops