Presented by Robert J. Iio Personal Real Estate Corporation — Team 110 RE/MAX Real Estate (Kamloops).
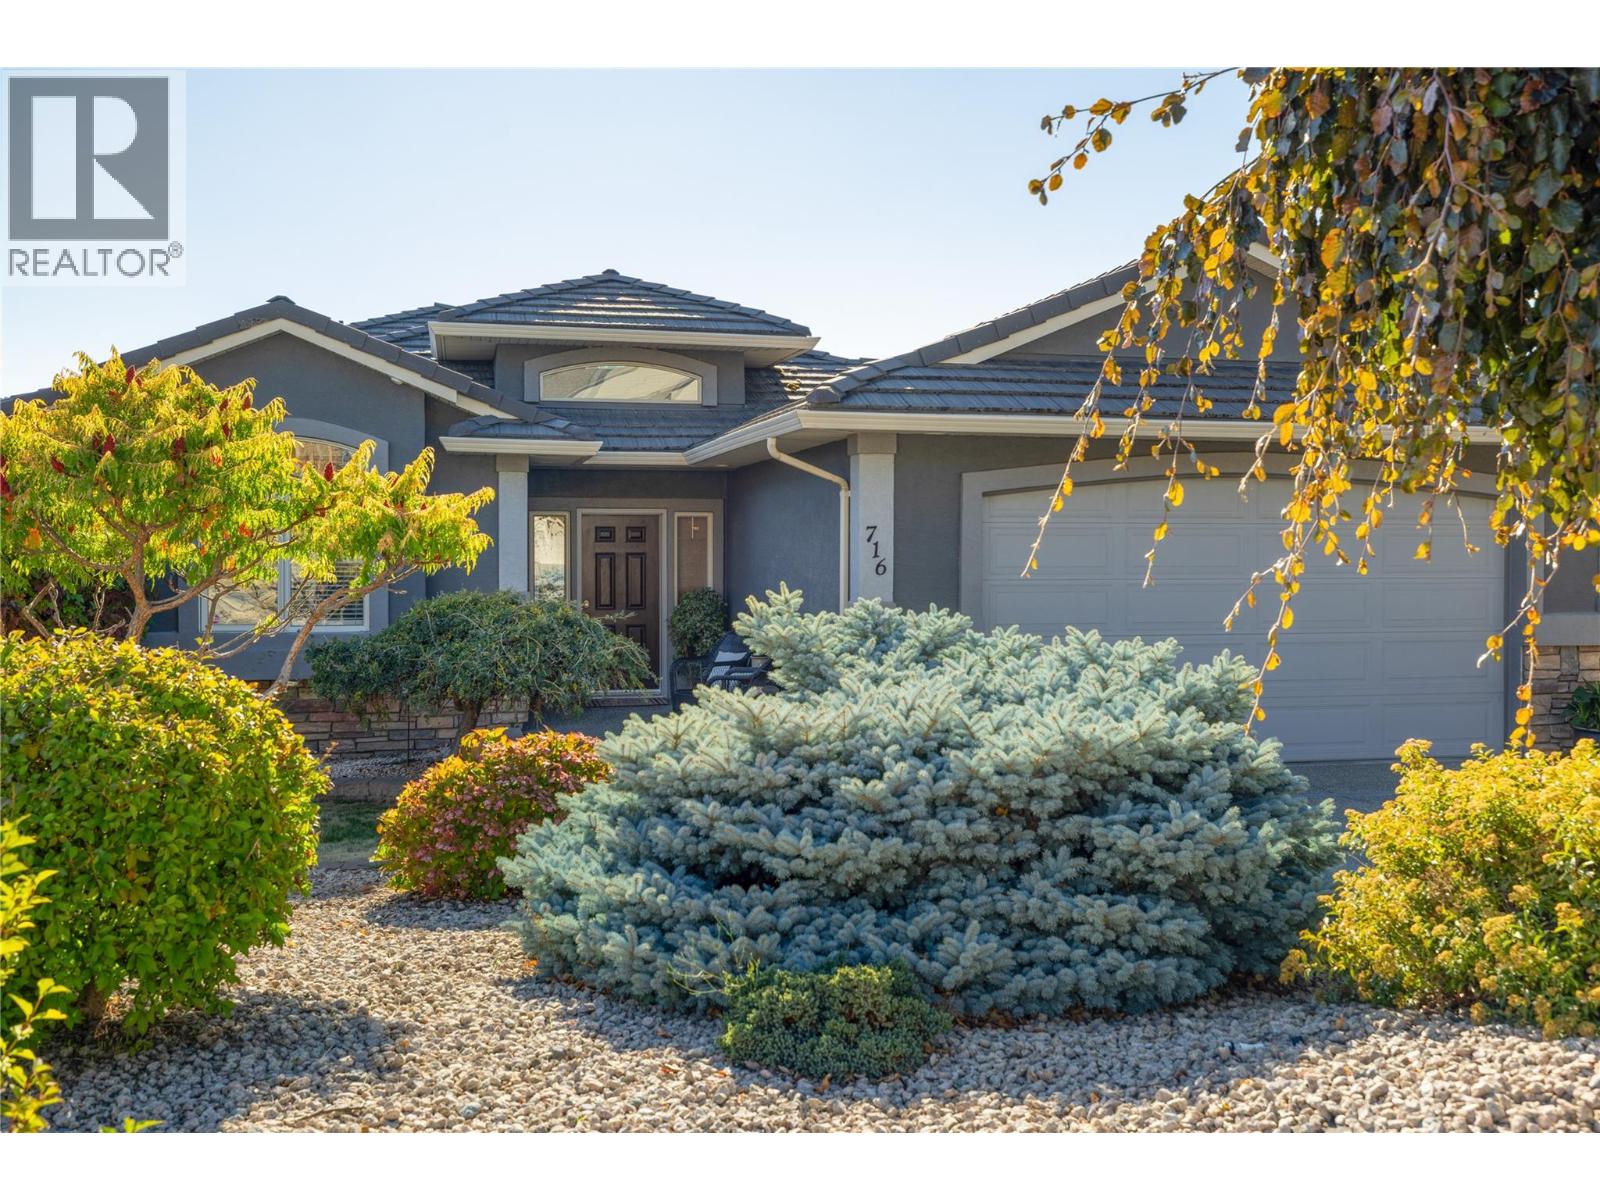
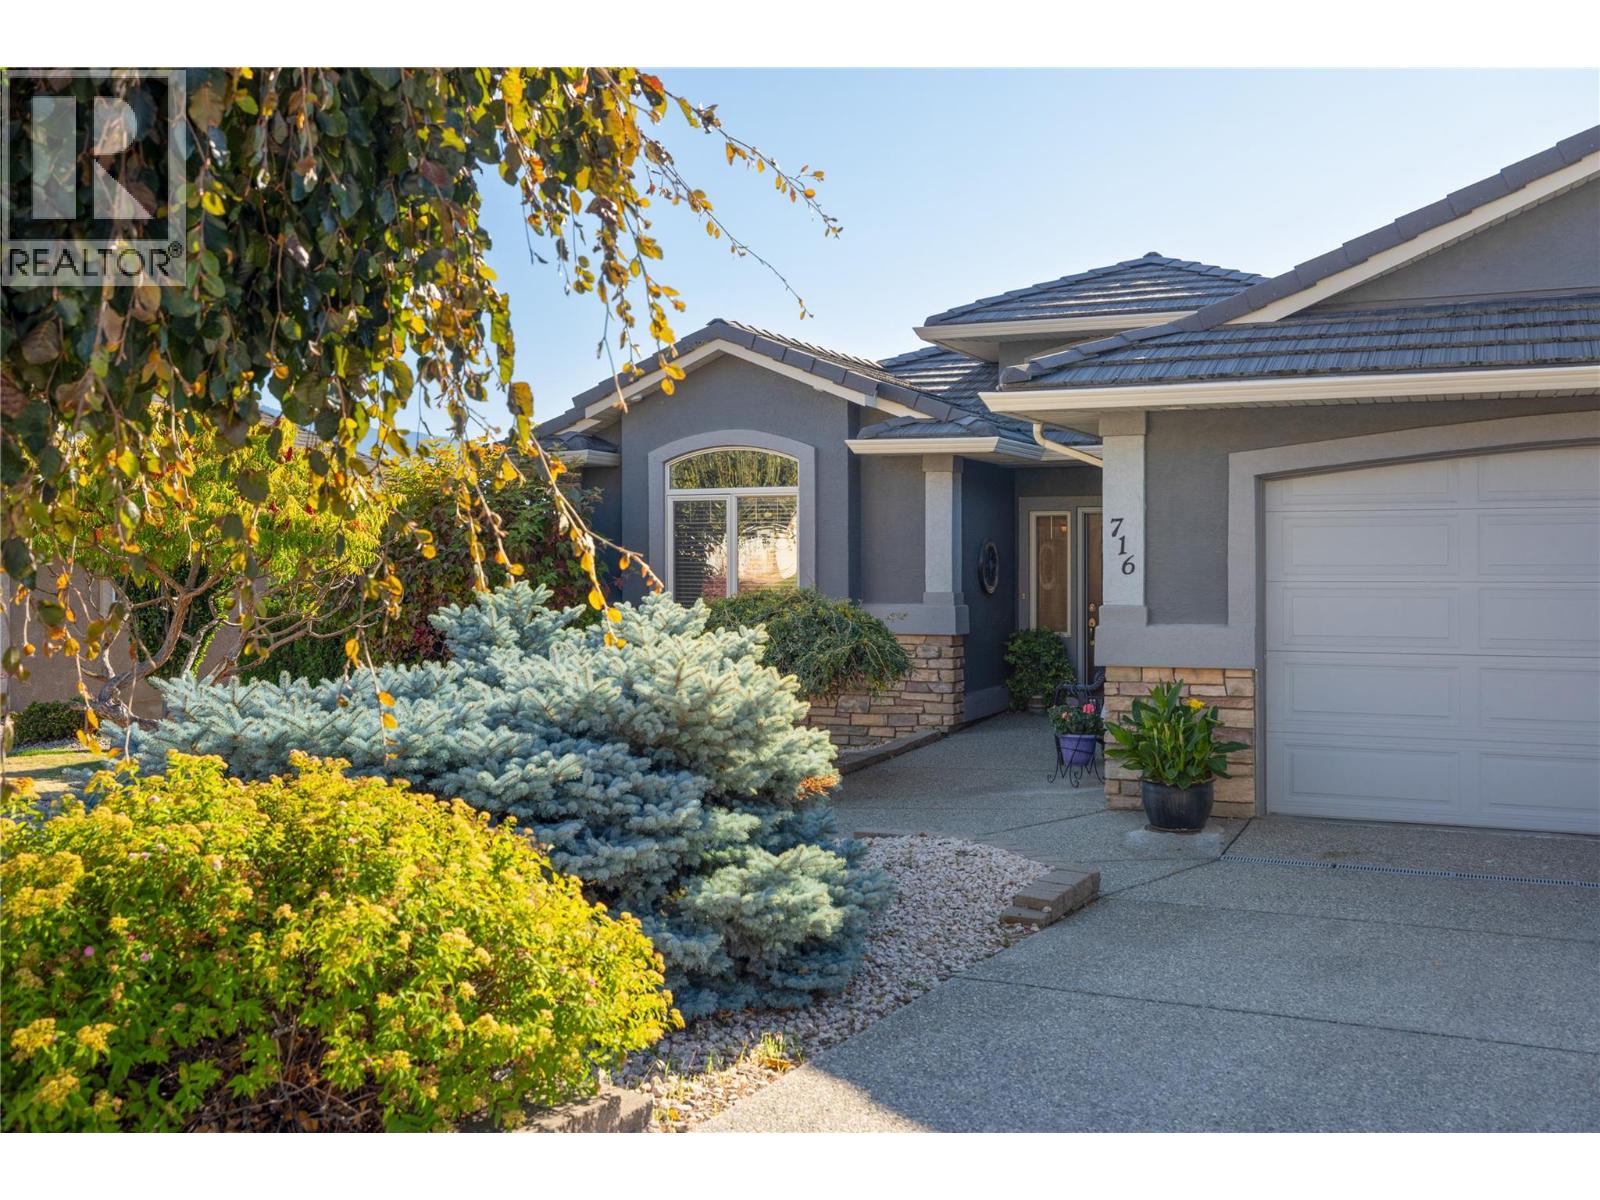
716 Mt. York Drive Coldstream, British Columbia V1B 3X2

$1,349,000
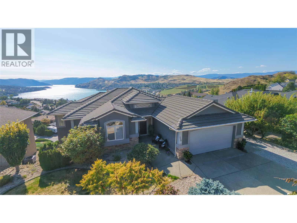
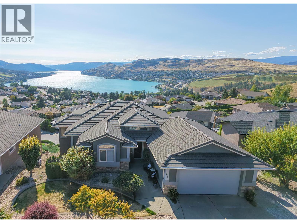
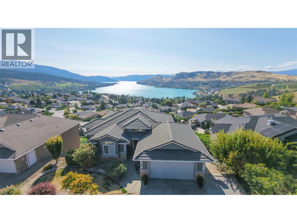
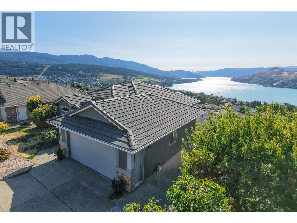
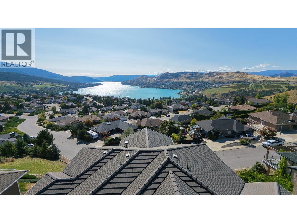
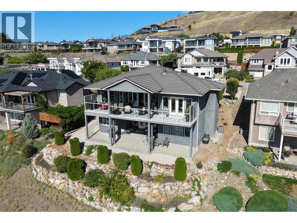
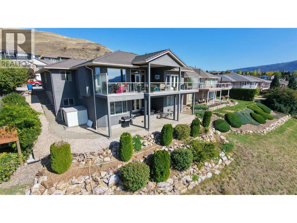
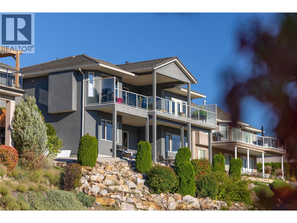
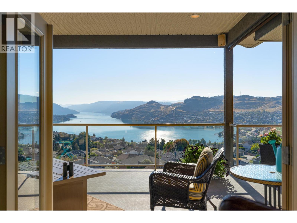
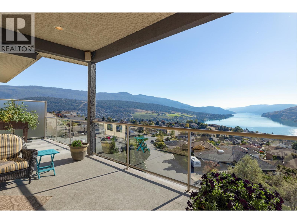
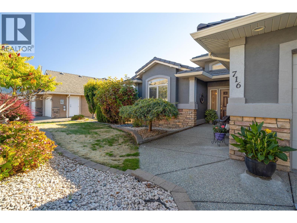
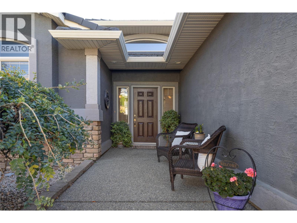
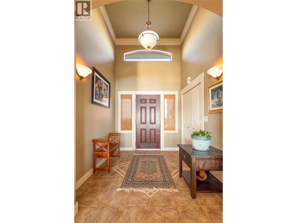
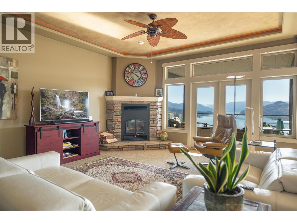
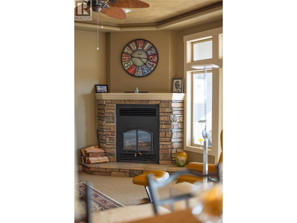
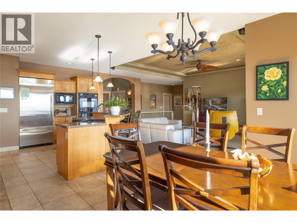
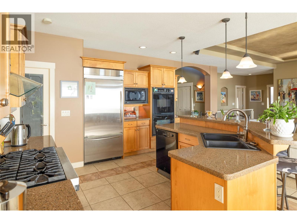
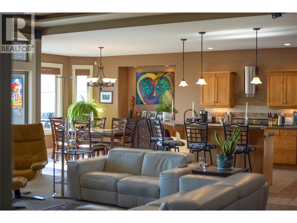
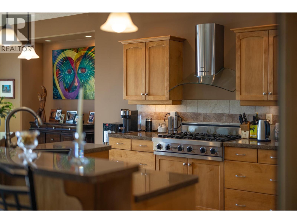
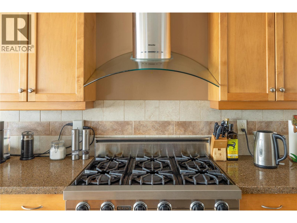
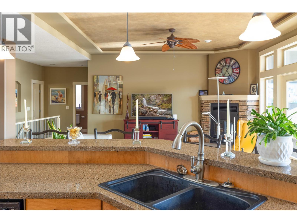
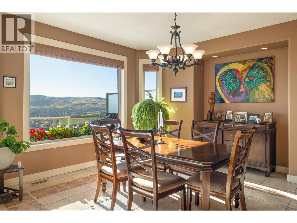
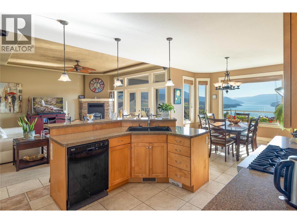
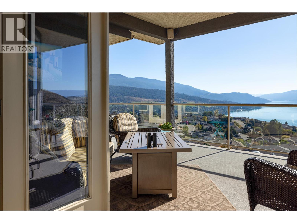
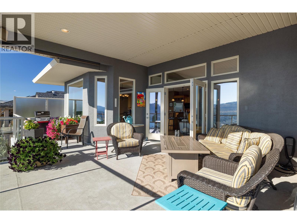
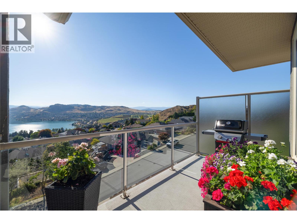
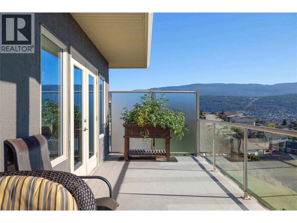
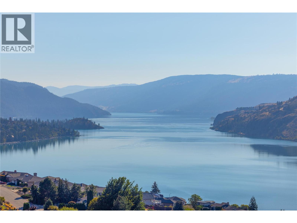
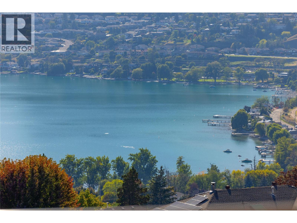
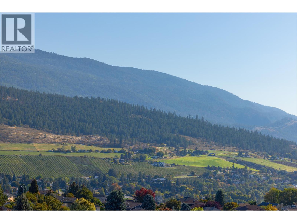
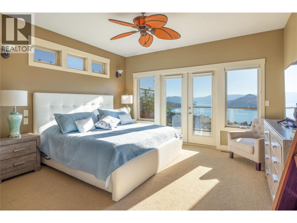
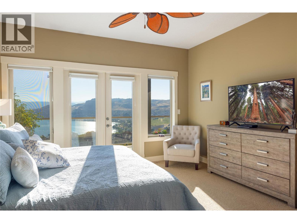
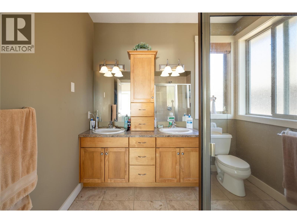
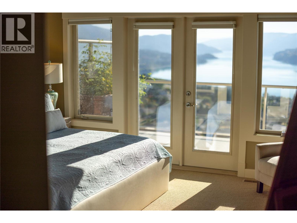
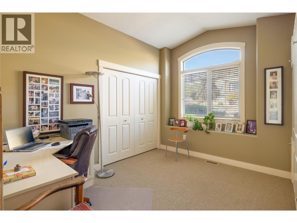
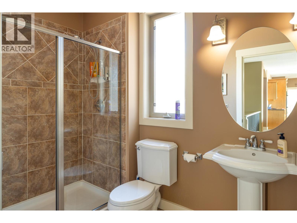
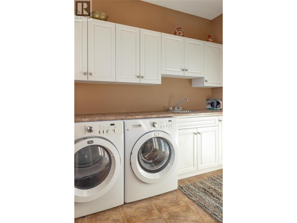
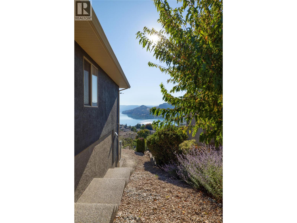
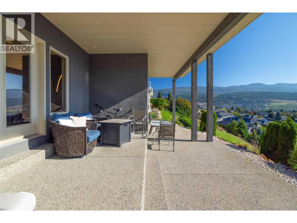
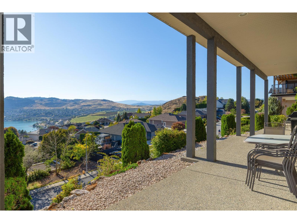
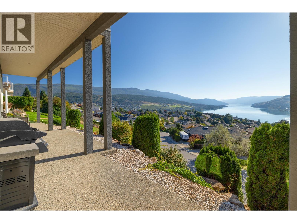
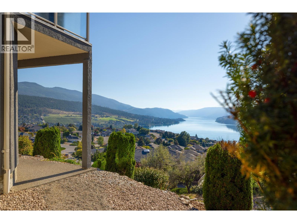
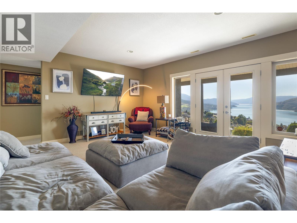
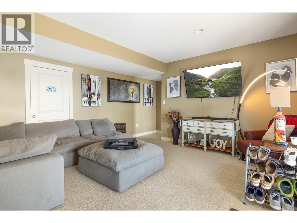
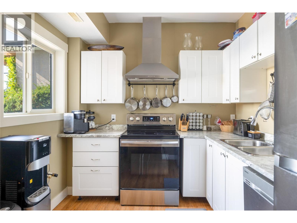
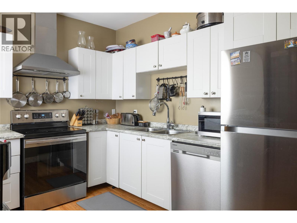
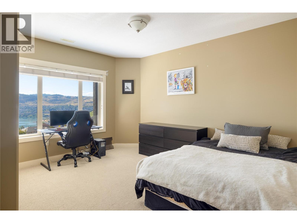
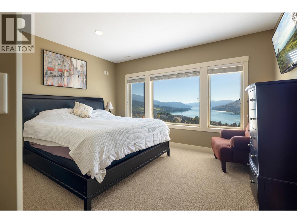
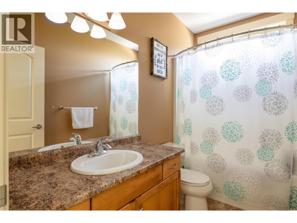
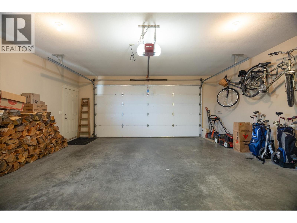
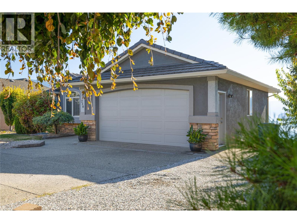
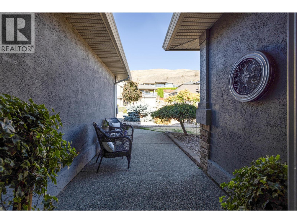
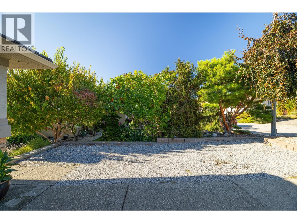
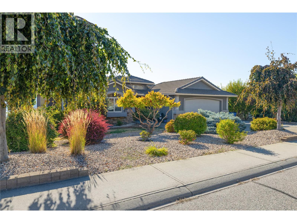
Spectacular Kalamalka Lake views from this walk-out rancher in a prime Coldstream location with plenty of parking with room for the RV or boat. Featuring an open concept layout with a total of 4 bedrooms and 3 bathrooms including a 2 bedroom in-law suite on the lower level with its own laundry and entrance. High quality build for this home with a ""lifetime"" tile roof, stucco and rock siding, solid cabinetry, granite counters, wood burning fireplace, and a large covered deck to soak in the views and Okanagan weather. Large master bedroom with full ensuite and walk-in closet. Fully landscaped and low maintenance lot. Minutes to town, parks, trails and Kalamalka Beach. (id:61048)
Property Details
| MLS® Number | 10401494 |
| Property Type | Single Family |
| Neigbourhood | Middleton Mountain Coldstream |
| Amenities Near By | Golf Nearby, Park, Recreation, Schools, Ski Area |
| Community Features | Family Oriented |
| Parking Space Total | 5 |
| View Type | City View, Lake View, Mountain View, Valley View, View (panoramic) |
Building
| Bathroom Total | 3 |
| Bedrooms Total | 4 |
| Architectural Style | Ranch |
| Basement Type | Full |
| Constructed Date | 2003 |
| Construction Style Attachment | Detached |
| Cooling Type | Central Air Conditioning |
| Exterior Finish | Stone, Stucco |
| Fireplace Fuel | Wood |
| Fireplace Present | Yes |
| Fireplace Total | 1 |
| Fireplace Type | Conventional |
| Heating Type | Forced Air, See Remarks |
| Roof Material | Tile |
| Roof Style | Unknown |
| Stories Total | 2 |
| Size Interior | 2,994 Sqft |
| Type | House |
| Utility Water | Municipal Water |
Parking
| Attached Garage | 2 |
Land
| Access Type | Easy Access |
| Acreage | No |
| Land Amenities | Golf Nearby, Park, Recreation, Schools, Ski Area |
| Landscape Features | Landscaped |
| Sewer | Municipal Sewage System |
| Size Irregular | 0.23 |
| Size Total | 0.23 Ac|under 1 Acre |
| Size Total Text | 0.23 Ac|under 1 Acre |
Rooms
| Level | Type | Length | Width | Dimensions |
|---|---|---|---|---|
| Lower Level | Laundry Room | ' x ' | ||
| Lower Level | Kitchen | 21' x 10'7'' | ||
| Lower Level | Full Bathroom | 9'6'' x 4'11'' | ||
| Lower Level | Family Room | 20'6'' x 15'4'' | ||
| Lower Level | Bedroom | 13' x 13'7'' | ||
| Lower Level | Bedroom | 14' x 13'8'' | ||
| Main Level | Laundry Room | 9' x 7'8'' | ||
| Main Level | Other | 27'5'' x 21' | ||
| Main Level | Full Bathroom | 8'11'' x 5'7'' | ||
| Main Level | Bedroom | 11'8'' x 10'7'' | ||
| Main Level | Full Ensuite Bathroom | 8'6'' x 8'7'' | ||
| Main Level | Primary Bedroom | 14' x 20'6'' | ||
| Main Level | Living Room | 15'9'' x 19'5'' | ||
| Main Level | Dining Room | 15'7'' x 10'5'' | ||
| Main Level | Kitchen | 13'10'' x 16'4'' |
Contact Us
Contact us for more information

Justin Vanderham
Personal Real Estate Corporation
www.youtube.com/embed/3KzoZ8UmEkE
www.youtube.com/embed/fpFigKQSzCo
www.3pr.ca/
www.facebook.com/JustinVanderhamRealtor
www.instagram.com/jvanderhamrealestate/
4201-27th Street
Vernon, British Columbia V1T 4Y3
(250) 503-2246
(250) 503-2267
www.3pr.ca/

The trademarks REALTOR®, REALTORS®, and the REALTOR® logo are controlled by The Canadian Real Estate Association (CREA) and identify real estate professionals who are members of CREA. The trademarks MLS®, Multiple Listing Service® and the associated logos are owned by The Canadian Real Estate Association (CREA) and identify the quality of services provided by real estate professionals who are members of CREA. The trademark DDF® is owned by The Canadian Real Estate Association (CREA) and identifies CREA's Data Distribution Facility (DDF®)
September 22 2026 02:47:57
Association of Interior REALTORS®
3 Percent Realty Inc.