Presented by Robert J. Iio Personal Real Estate Corporation — Team 110 RE/MAX Real Estate (Kamloops).
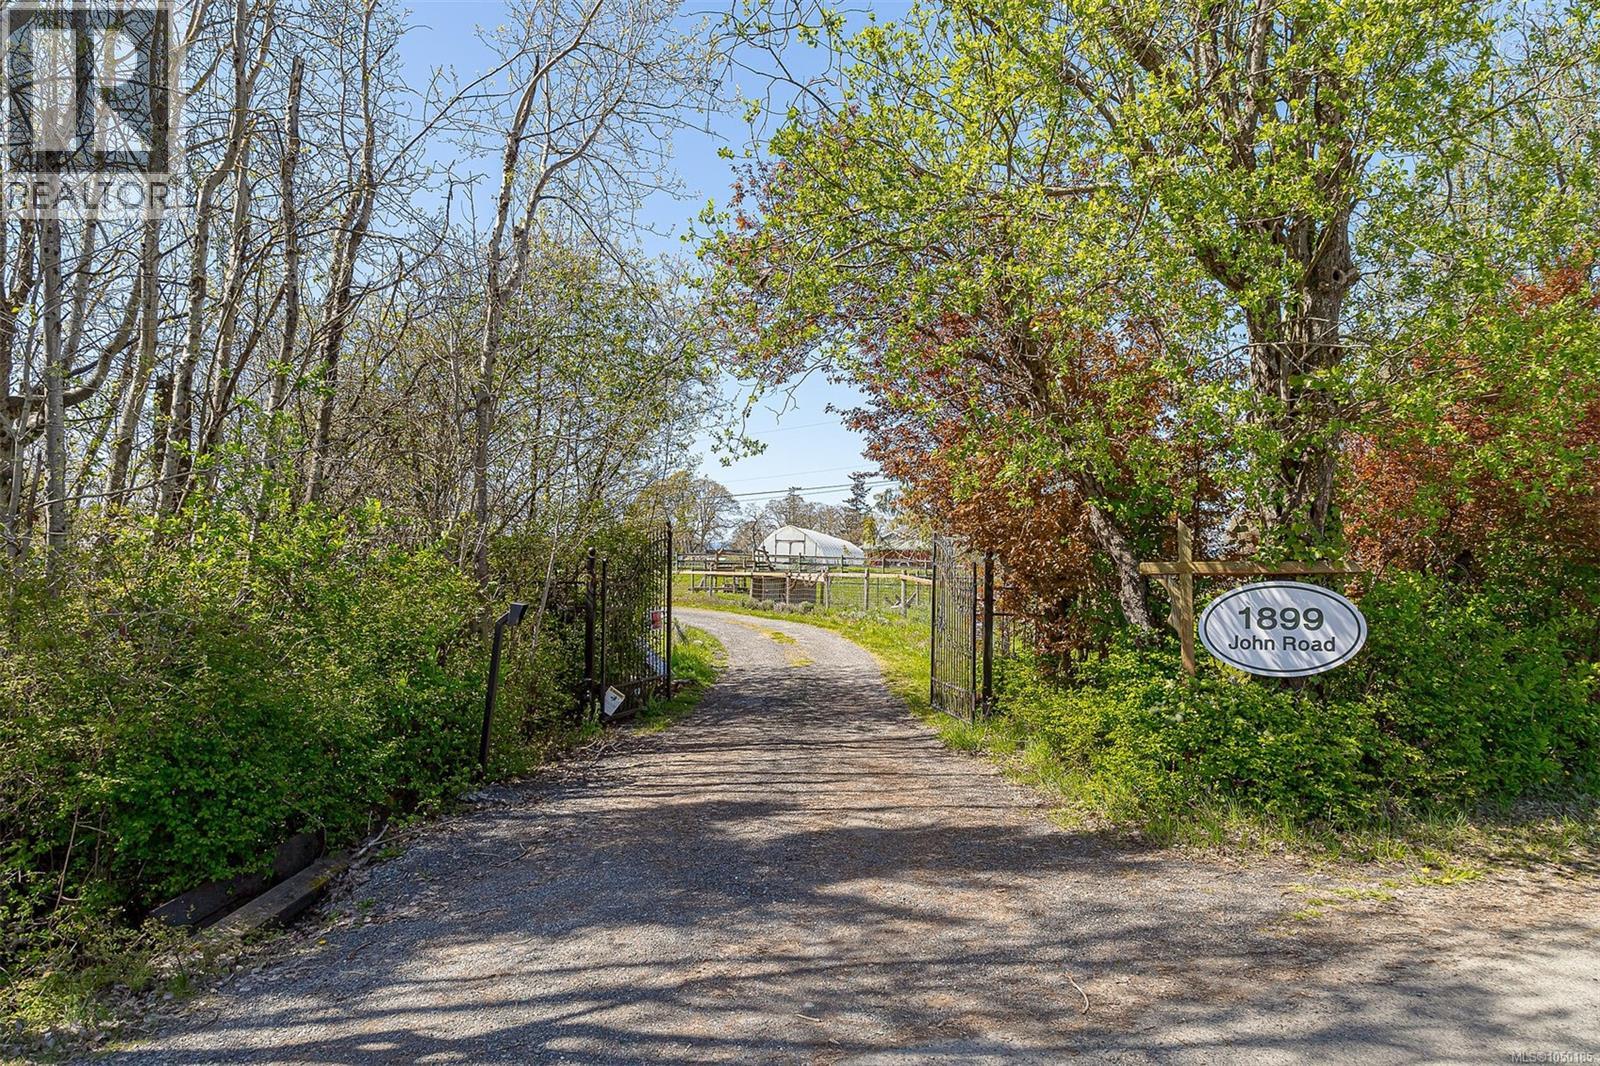
1899 John Rd North Saanich, British Columbia V8L 5S8

$1,500,000
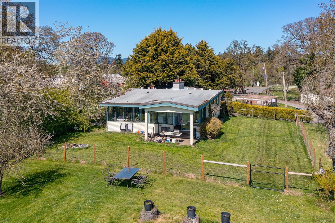
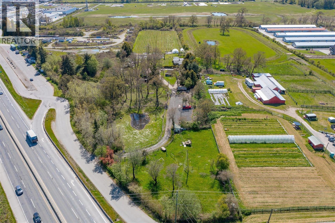
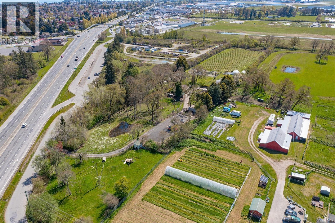
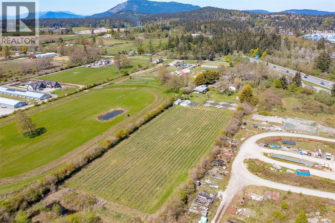
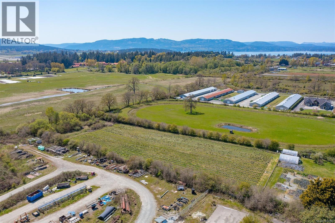
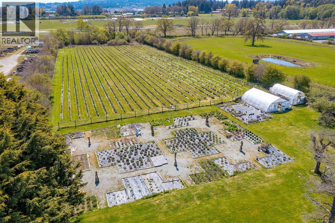
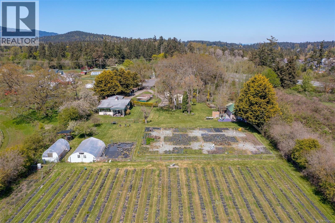
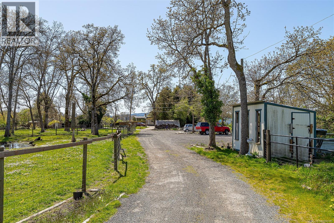
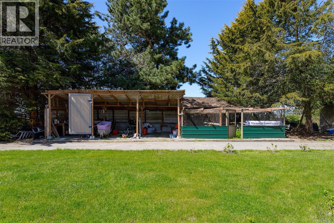
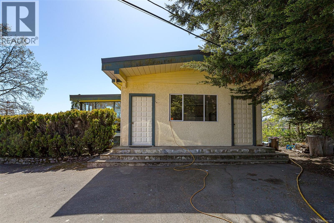
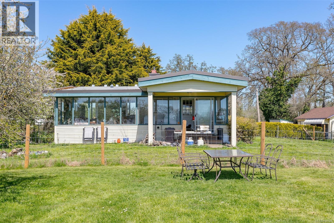
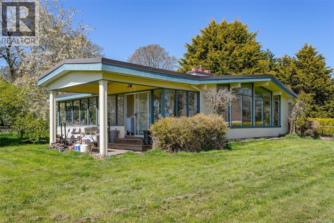
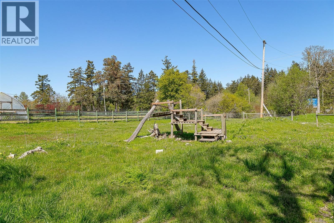
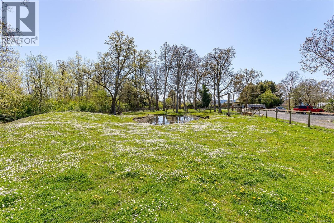
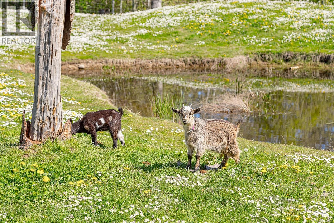
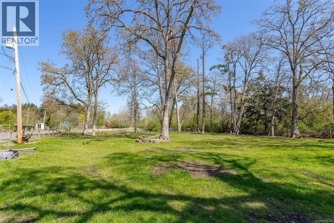
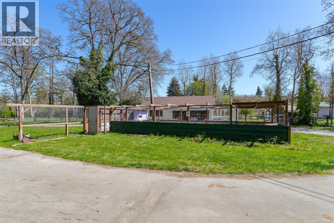
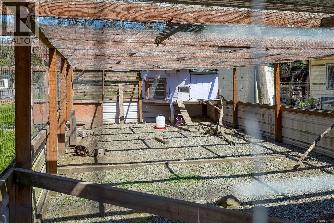
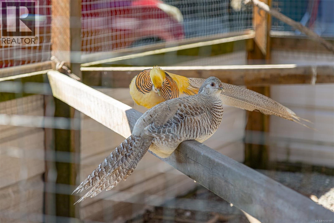
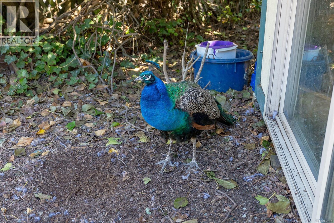
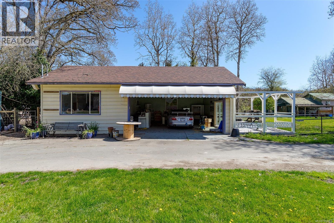
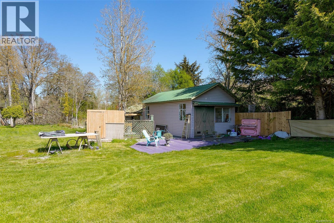
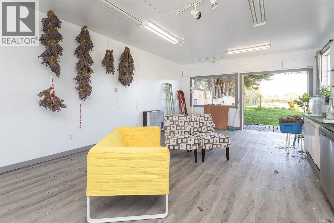
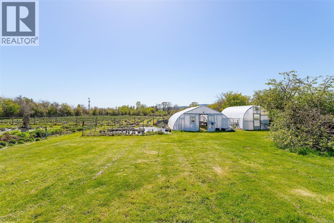
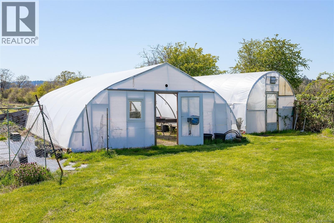
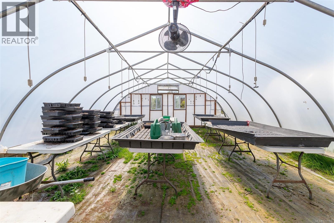
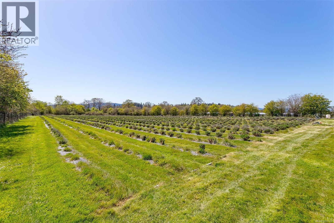
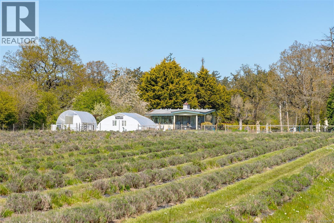
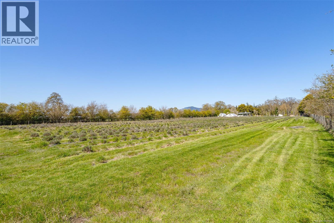
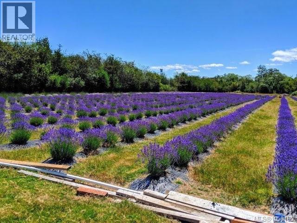
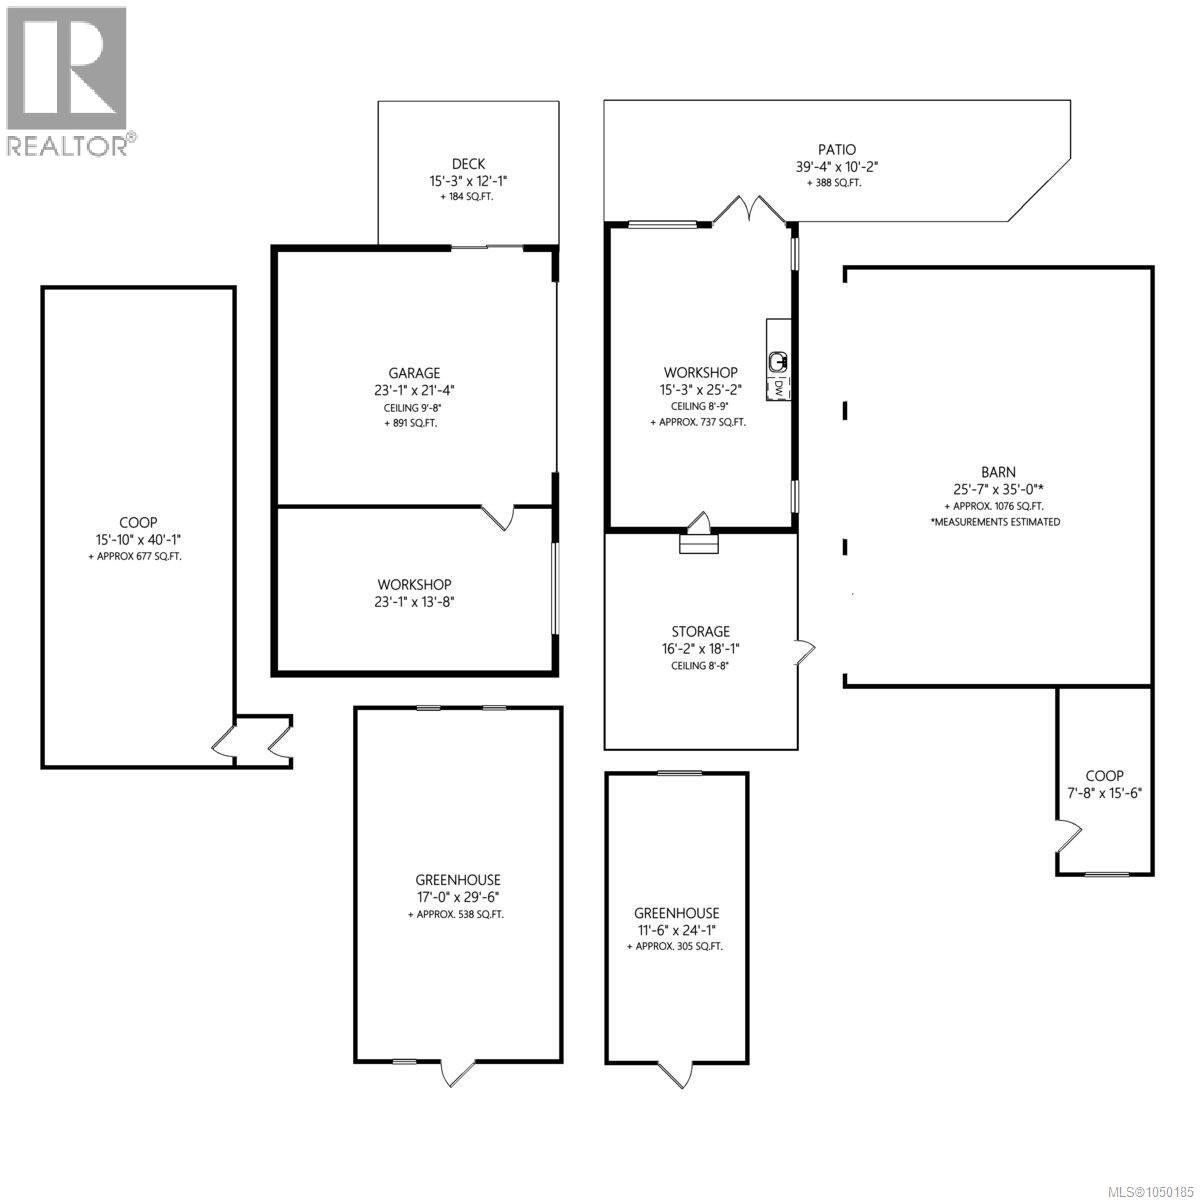
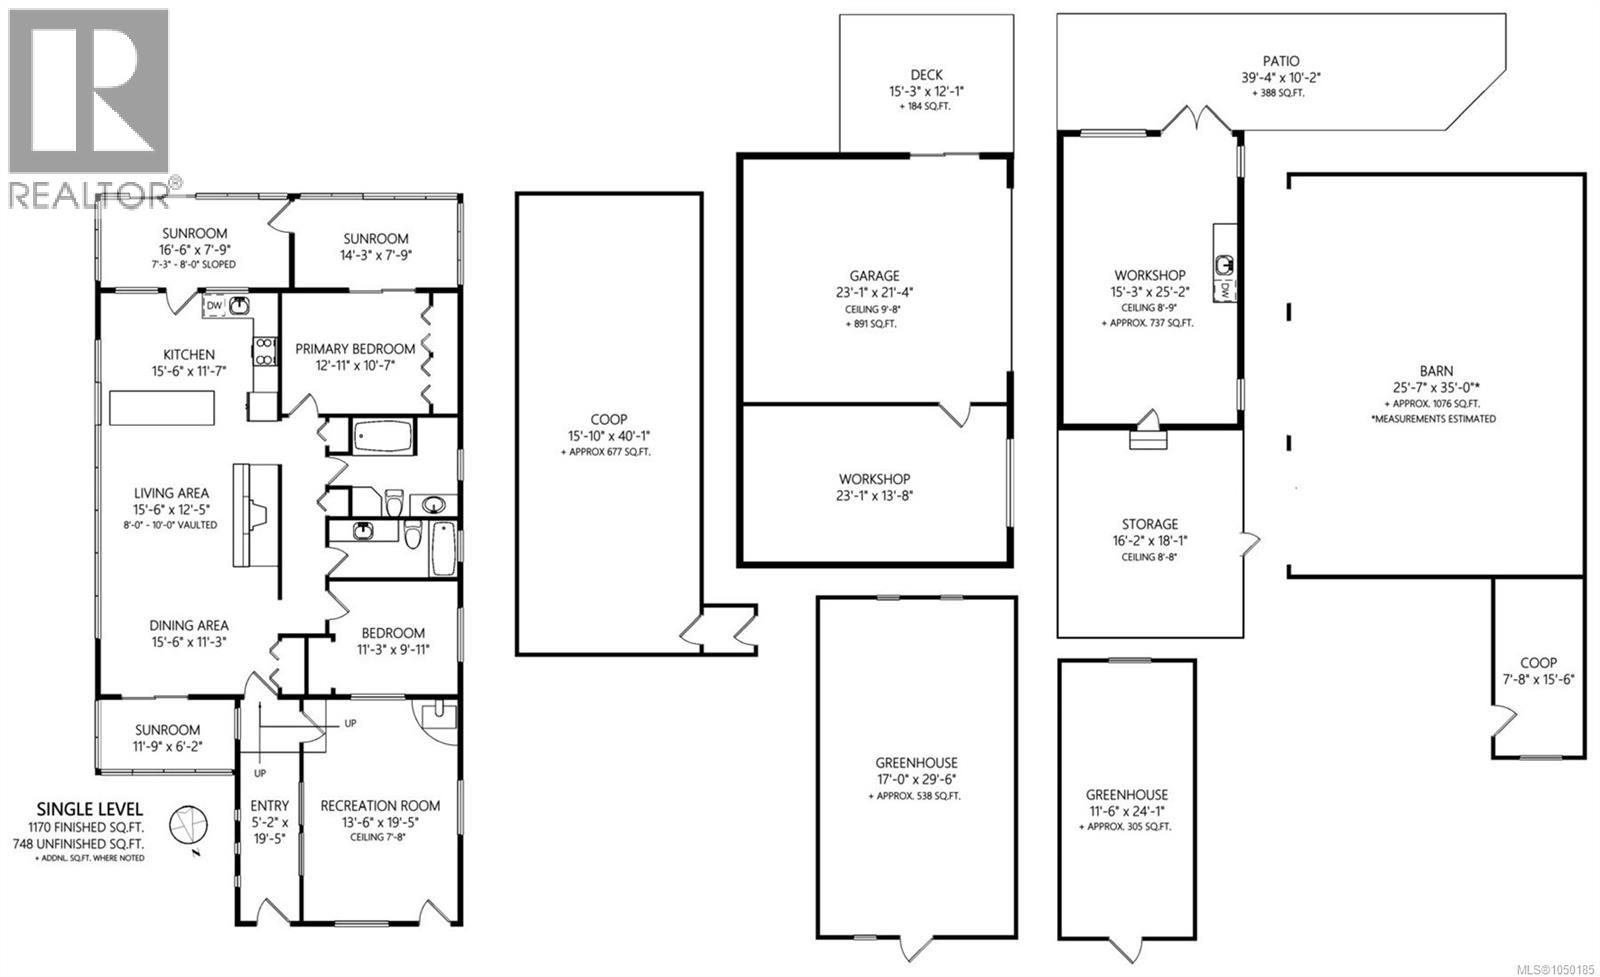
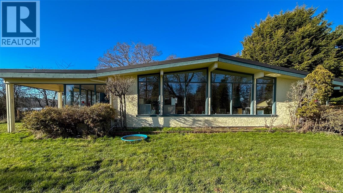
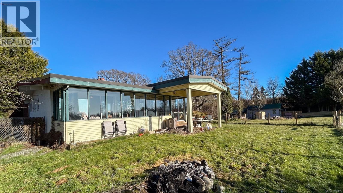
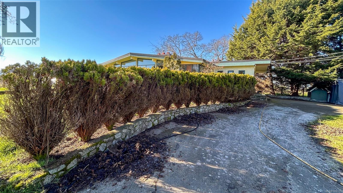
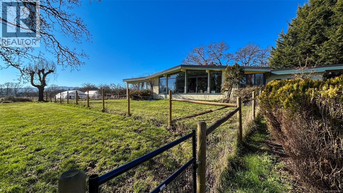
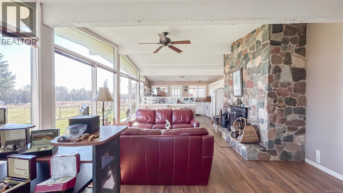
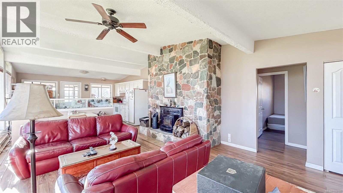
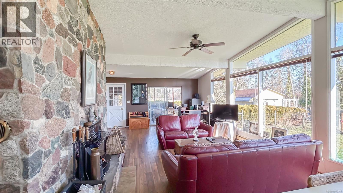
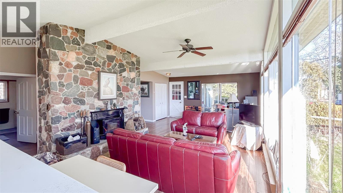
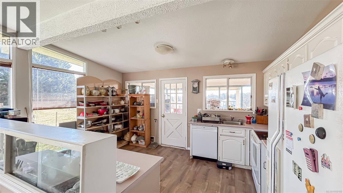
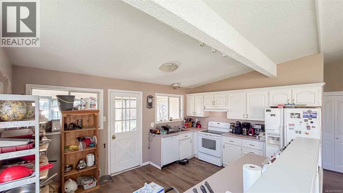
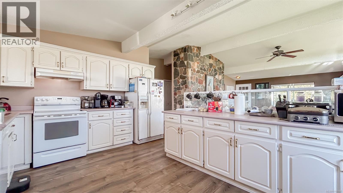
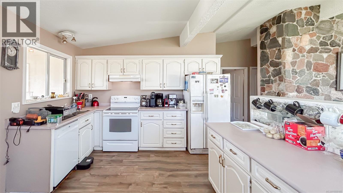
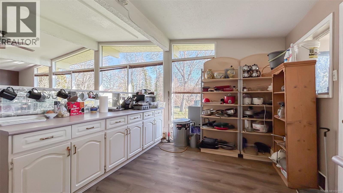
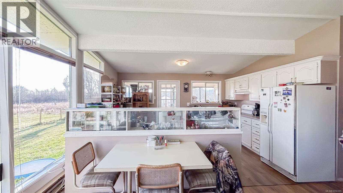
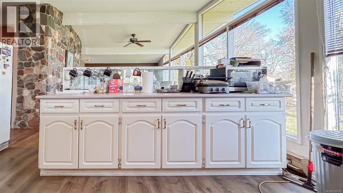
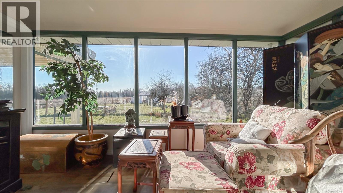
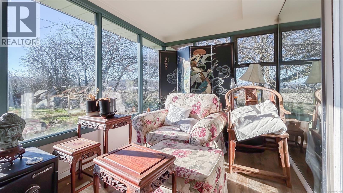
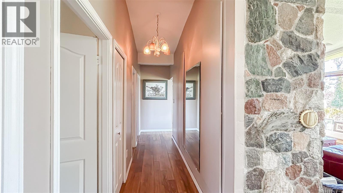
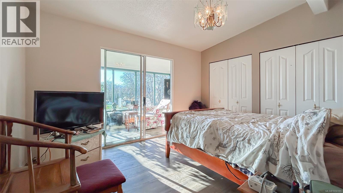
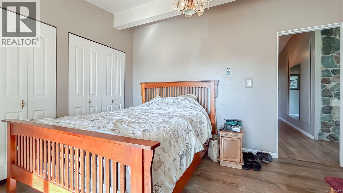
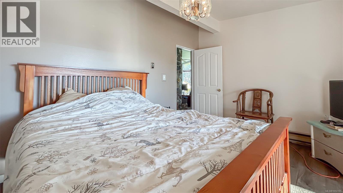
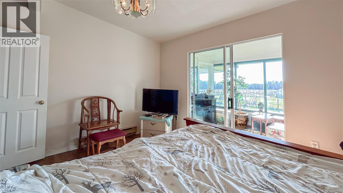
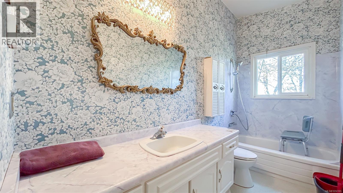
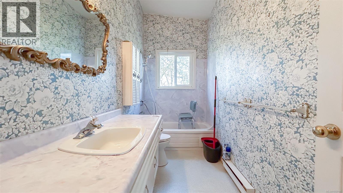
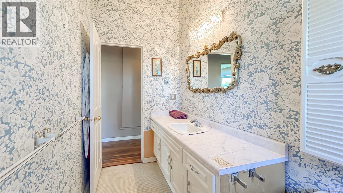
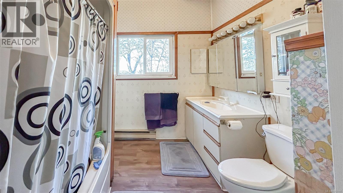
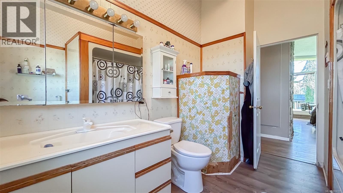
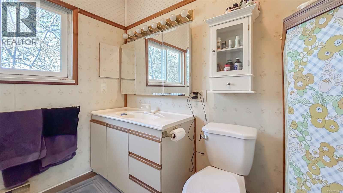
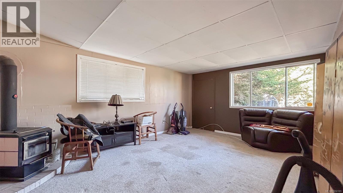
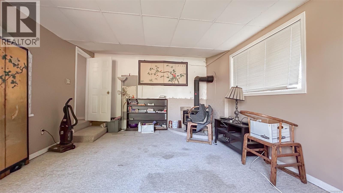
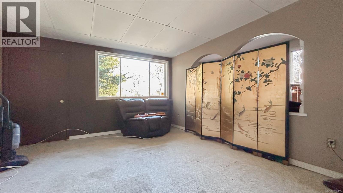
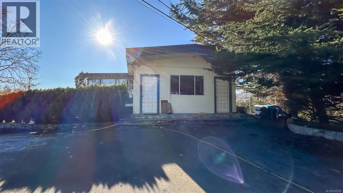
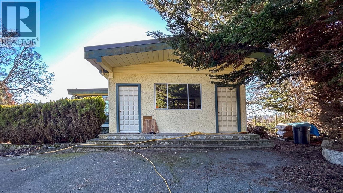
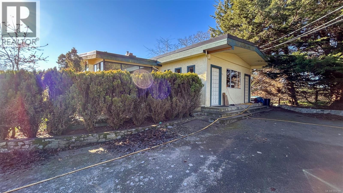
Bring Your Ideas to Life at the Lavender Farm! This unique 5+ acre property is back on the market and ready for someone with big ideas and a little elbow grease. Featuring a 2-bedroom, 2-bathroom ranch-style home, large 2-car garage with attached studio, and five animal pens for chickens, birds, goats, or your favourite animals. Once a thriving lavender farm, the property supplied lavender to four Island distillers for their award-winning Lavender Gin and was also home to the famous Goat Yoga! Come explore the Lavender Farm and imagine the possibilities! (id:61048)
Property Details
| MLS® Number | 1050185 |
| Property Type | Single Family |
| Neigbourhood | Sandown |
| Features | Acreage, Level Lot, Private Setting, Irregular Lot Size |
| Parking Space Total | 6 |
| Plan | Vip6862 |
| Structure | Shed, Workshop, Patio(s) |
Building
| Bathroom Total | 2 |
| Bedrooms Total | 2 |
| Constructed Date | 1974 |
| Cooling Type | See Remarks |
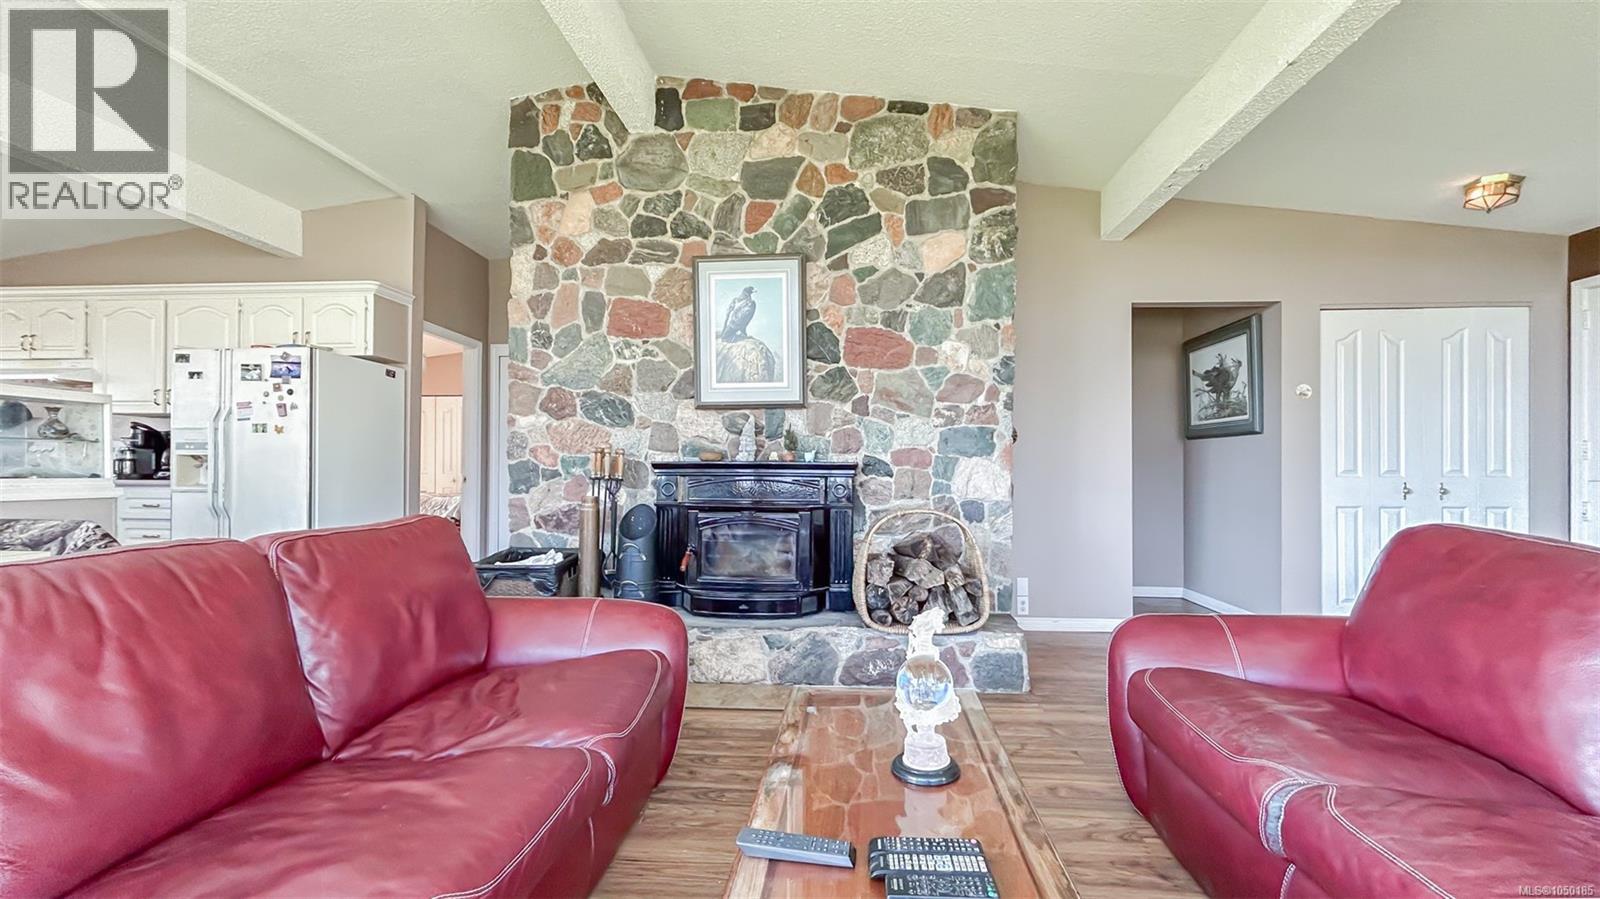
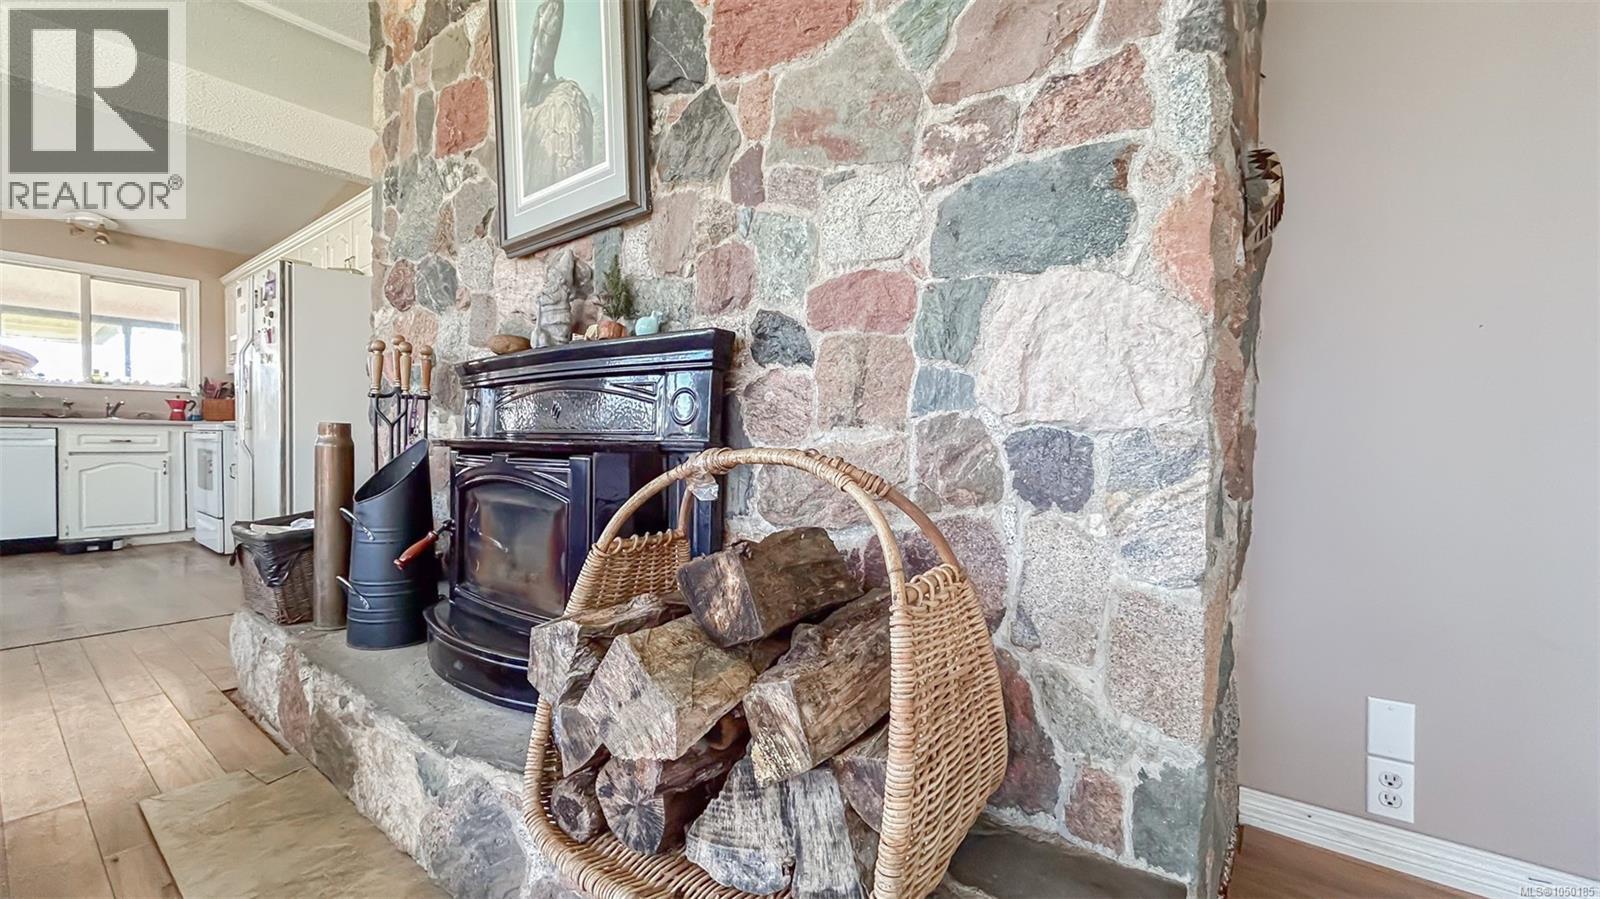
| Fireplace Present | Yes |
| Fireplace Total | 1 |
| Heating Fuel | Electric |
| Heating Type | Baseboard Heaters, Radiant/infra-red Heat, Other |
| Size Interior | 1,905 Sqft |
| Type | House |
Parking
| Garage |
Land
| Acreage | Yes |
| Size Irregular | 5.62 |
| Size Total | 5.62 Ac |
| Size Total Text | 5.62 Ac |
| Zoning Type | Agricultural |
Rooms
| Level | Type | Length | Width | Dimensions |
|---|---|---|---|---|
| Main Level | Other | 7'8 x 15'6 | ||
| Main Level | Patio | 39'4 x 10'2 | ||
| Main Level | Workshop | 17'6 x 15'7 | ||
| Main Level | Storage | 25'2 x 15'2 | ||
| Main Level | Workshop | 23'14 x 13'8 | ||
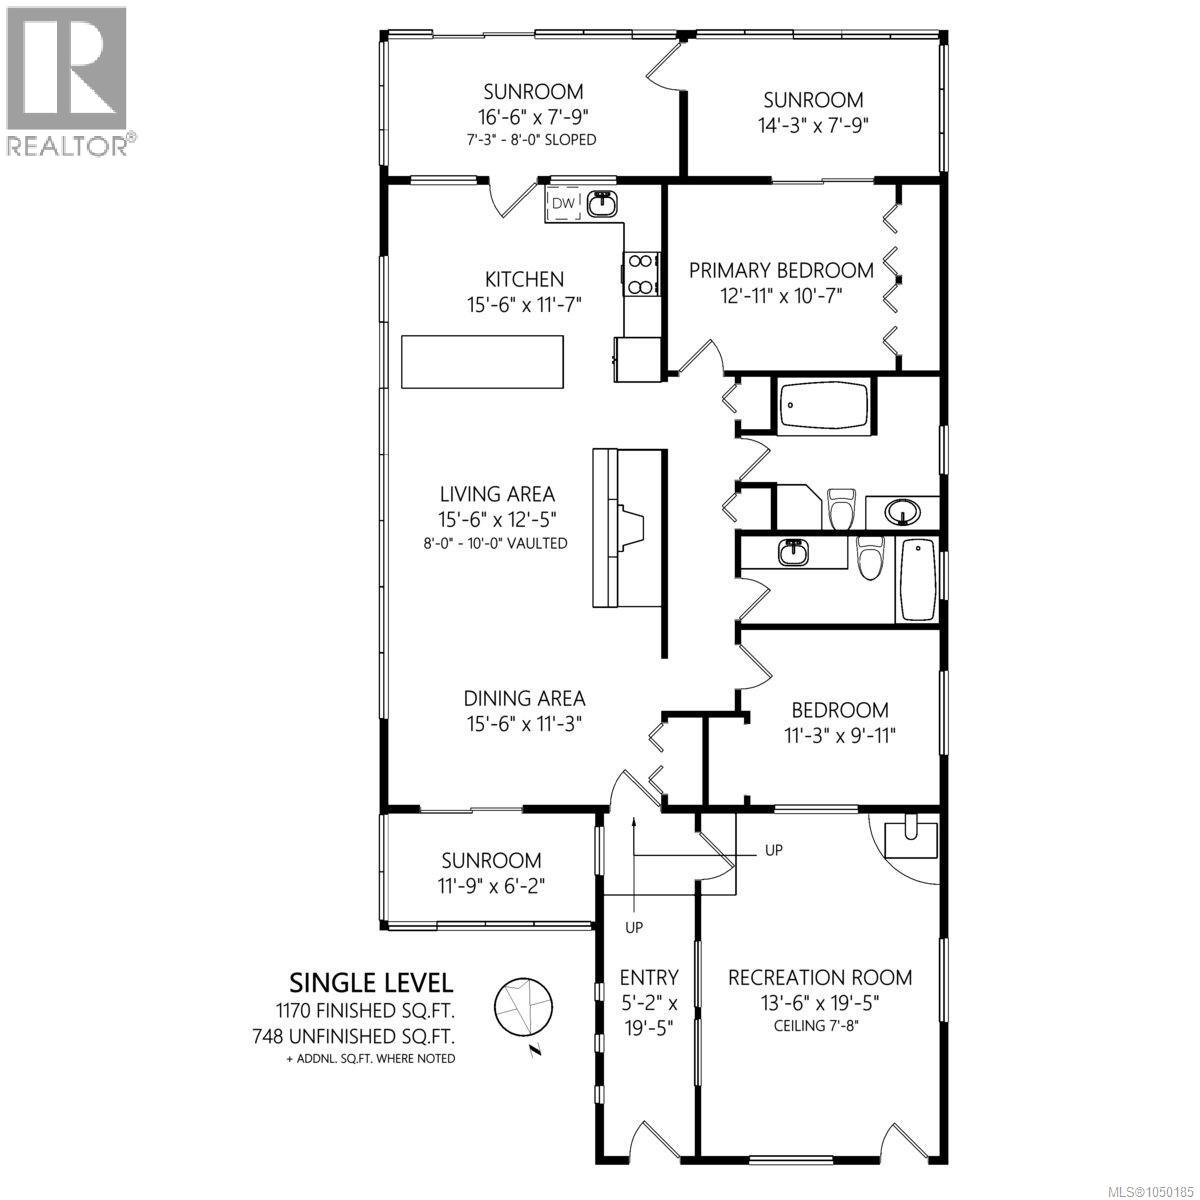
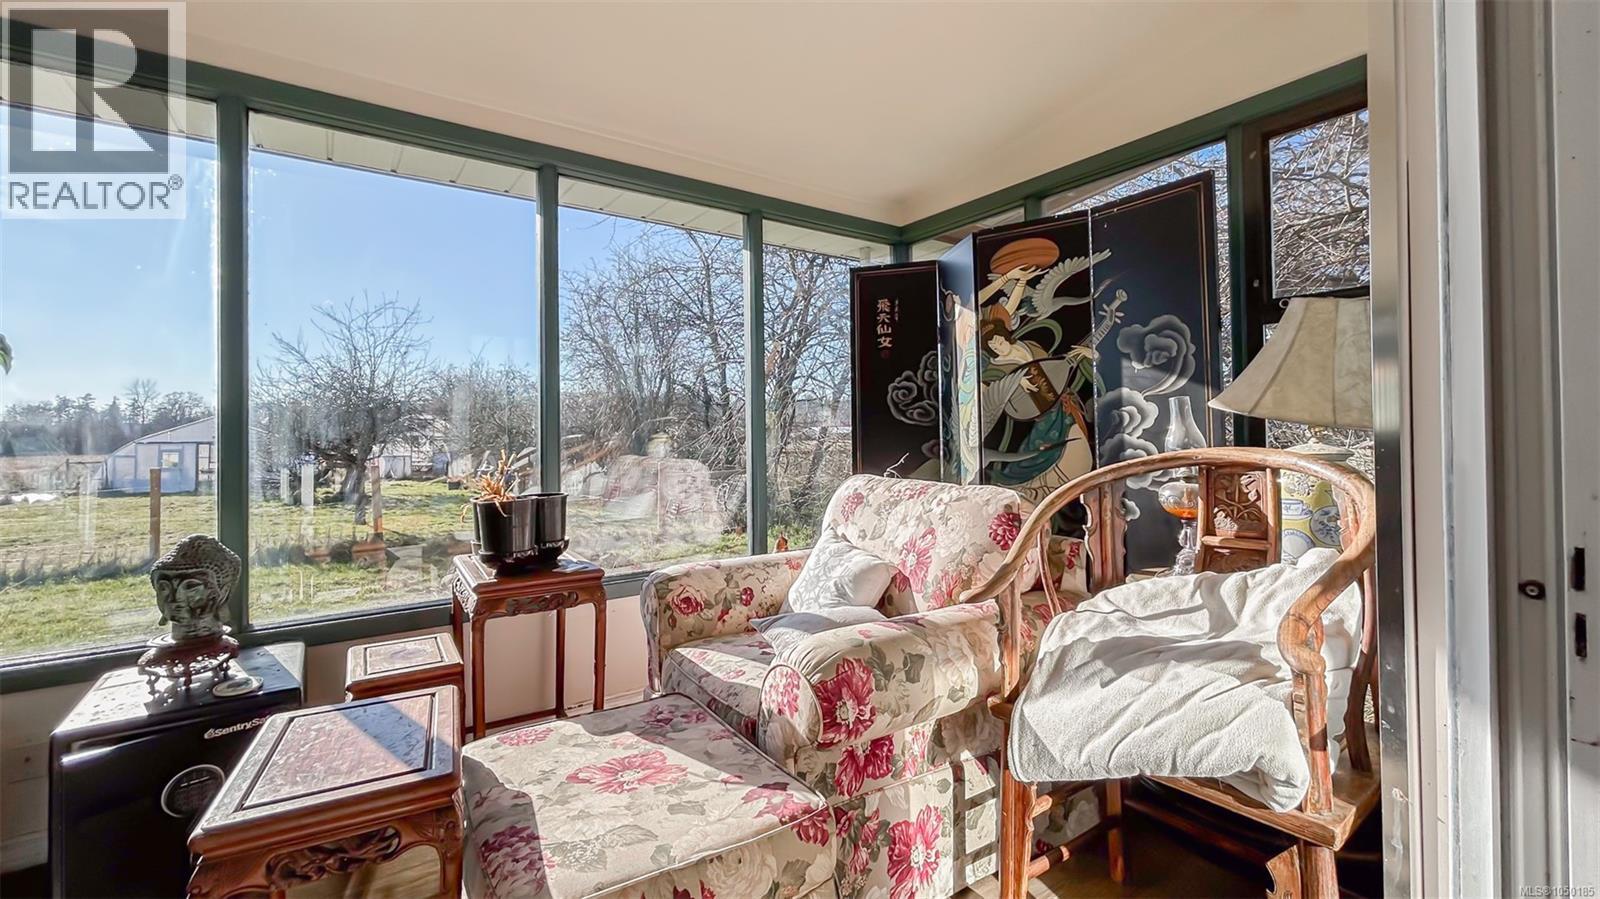
| Main Level | Sunroom | 16'6 x 7'9 | ||
| Main Level | Sunroom | 11'11 x 6'2 | ||
| Main Level | Sunroom | 30'10 x 7'9 | ||
| Main Level | Kitchen | 15'6 x 11'6 | ||
| Main Level | Living Room | 18'0 x 15'7 | ||
| Main Level | Dining Room | 9'7 x 6'2 | ||
| Main Level | Primary Bedroom | 12'11 x 10'6 | ||
| Main Level | Bathroom | 4-Piece | ||
| Main Level | Bathroom | 4-Piece | ||
| Main Level | Bedroom | 11'3 x 10'0 | ||
| Main Level | Family Room | 13'6 x 19'6 | ||
| Main Level | Entrance | 5'2 x 13'0 |
https://www.realtor.ca/real-estate/30311353/1899-john-rd-north-saanich-sandown
Contact Us
Contact us for more information

Brian Laing
brianlaingrealtor.com/
www.facebook.com/brianlaingrealtor
550-2950 Douglas St
Victoria, British Columbia V8T 4N4
(778) 297-3000

The trademarks REALTOR®, REALTORS®, and the REALTOR® logo are controlled by The Canadian Real Estate Association (CREA) and identify real estate professionals who are members of CREA. The trademarks MLS®, Multiple Listing Service® and the associated logos are owned by The Canadian Real Estate Association (CREA) and identify the quality of services provided by real estate professionals who are members of CREA. The trademark DDF® is owned by The Canadian Real Estate Association (CREA) and identifies CREA's Data Distribution Facility (DDF®)
September 22 2026 03:43:53
Victoria Real Estate Board
Team 3000 Realty Ltd