Presented by Robert J. Iio Personal Real Estate Corporation — Team 110 RE/MAX Real Estate (Kamloops).
1469 Springhill Drive Unit# 38 Kamloops, British Columbia V2E 1H5

$459,900Maintenance,
$382 Monthly
Maintenance,
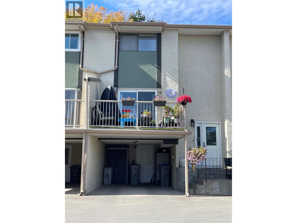
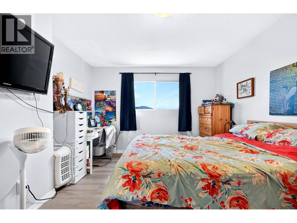
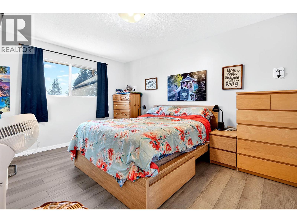
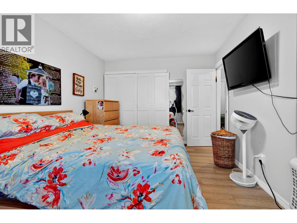
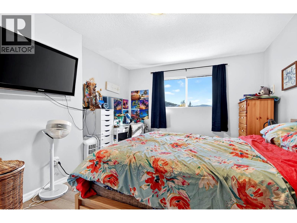
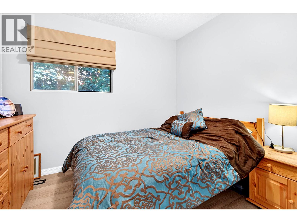
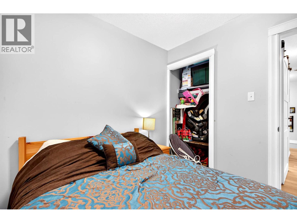
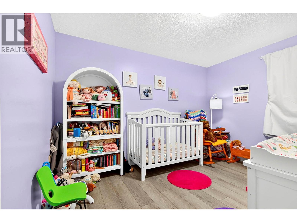
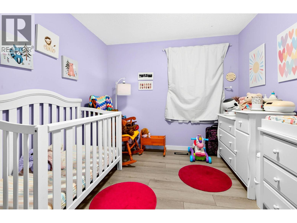
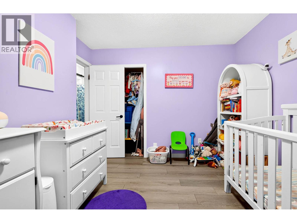
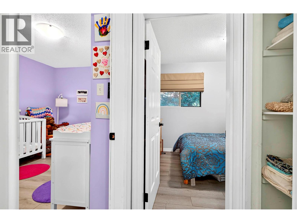
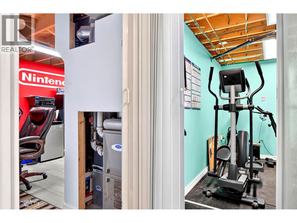
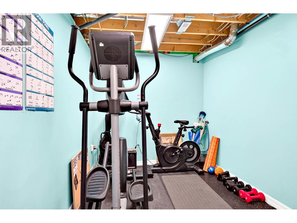
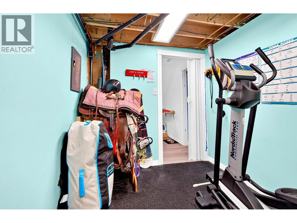
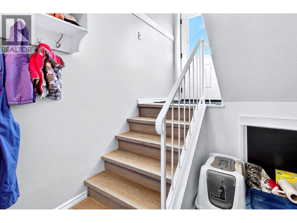
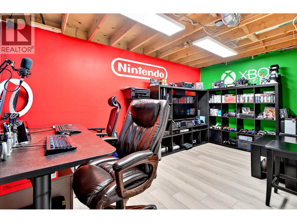
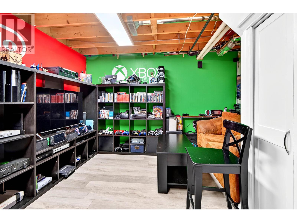
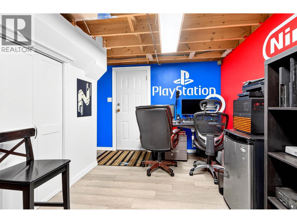
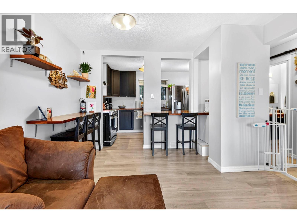
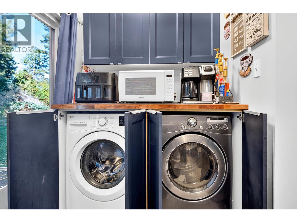
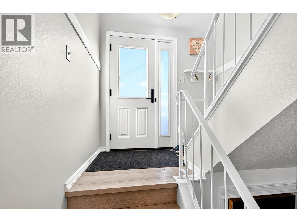
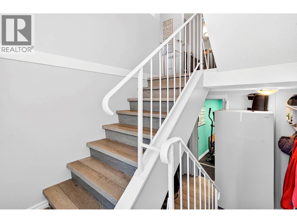
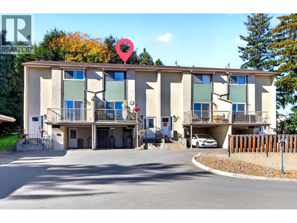
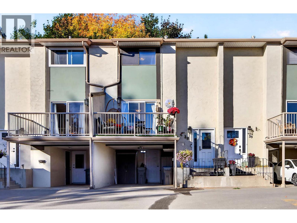
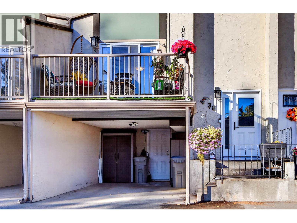
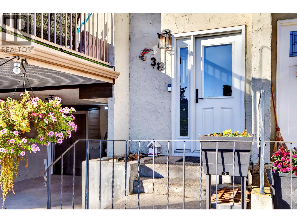
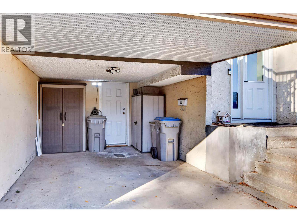
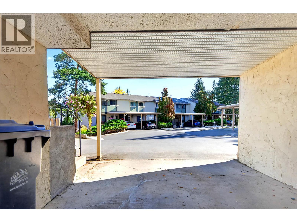
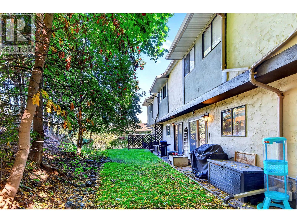
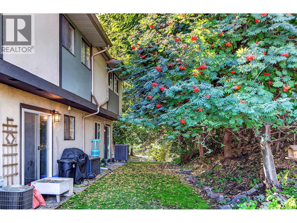
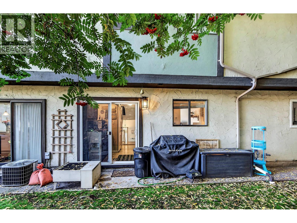
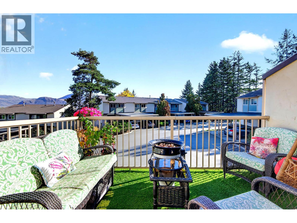
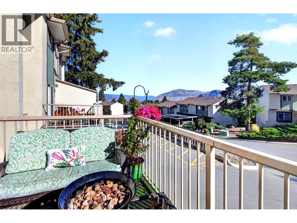
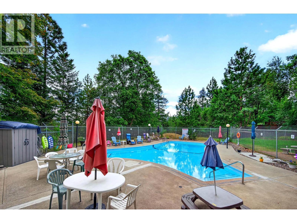
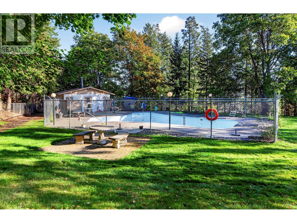
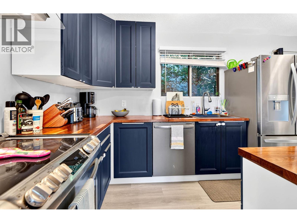
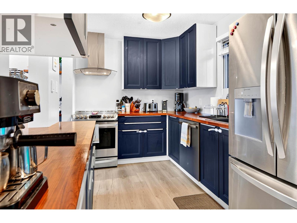
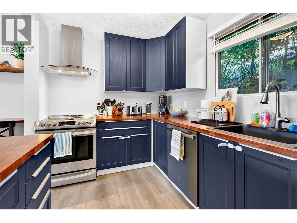
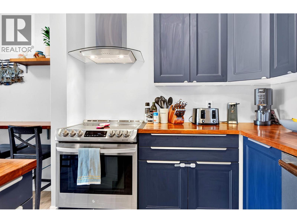
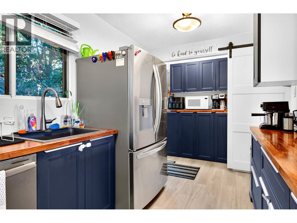
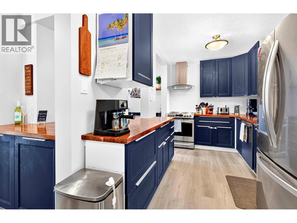
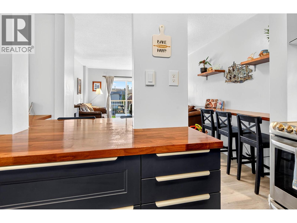
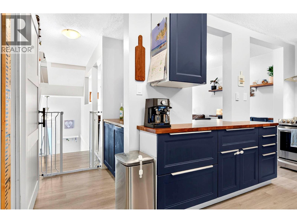
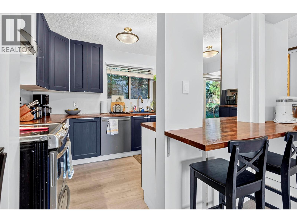
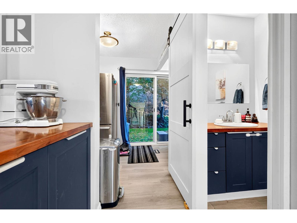
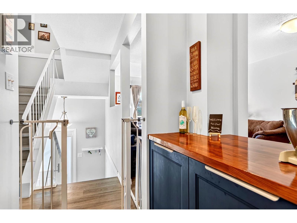
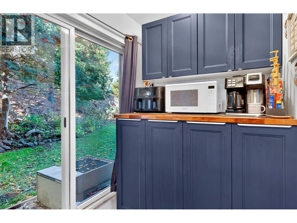
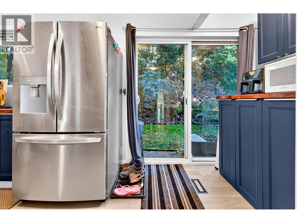
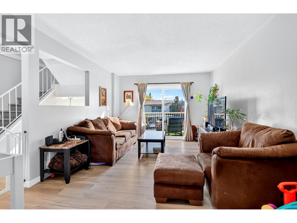
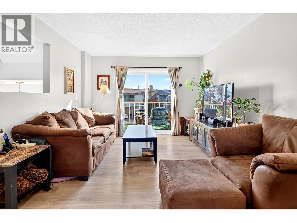
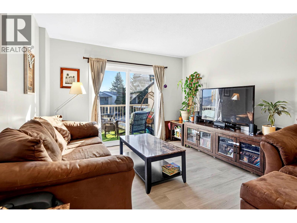
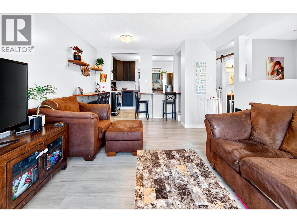
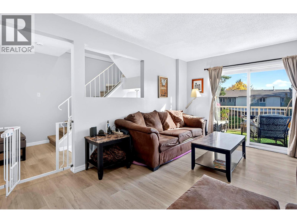
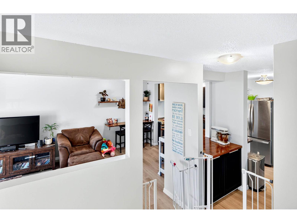
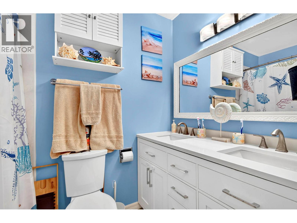
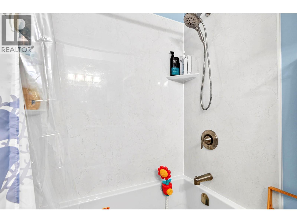
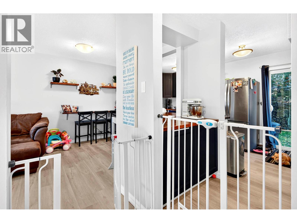
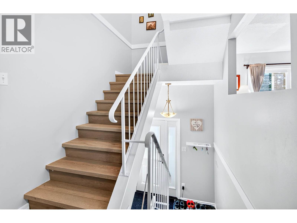
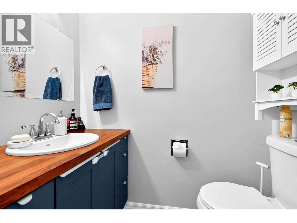
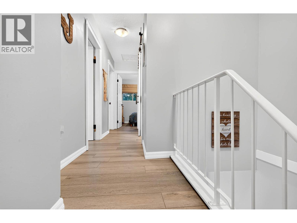
$382 MonthlyLooking for space, convenience, and a move-in-ready home? Welcome to your new Sahali lifestyle. Located steps from TRU and all city amenities, this unit offers more than just a home—it offers a lifestyle upgrade. Rare dual outdoor spaces—a sunny balcony AND a private, fenced backyard perfect for pets and BBQing. Fresh paint, flooring, newer appliances and bathrooms. Nothing to do but move in. Three bedrooms upstairs, a basement flex room (office/gym/rec), and dedicated laundry. Well-managed community with a sparkling pool. Very pet-friendly (2 pets, no size restrictions) and rental permitted. Perfect for families, students, or investors. This unit checks every box! Book your viewing today. All meas. approx. Buyer to verify. (id:61048)
Property Details
| MLS® Number | 10401379 |
| Property Type | Single Family |
| Neigbourhood | Sahali |
| Community Name | SPRINGHILL GARDENS |
| Parking Space Total | 1 |
| Pool Type | Outdoor Pool |
Building
| Bathroom Total | 2 |
| Bedrooms Total | 3 |
| Appliances | Range, Refrigerator, Dishwasher, Washer & Dryer |
| Architectural Style | Multi-level |
| Basement Type | Partial |
| Constructed Date | 1972 |
| Construction Style Attachment | Attached |
| Construction Style Split Level | Other |
| Exterior Finish | Other |
| Half Bath Total | 1 |
| Heating Type | Forced Air, See Remarks |
| Stories Total | 3 |
| Size Interior | 1,432 Sqft |
| Type | Row / Townhouse |
| Utility Water | Municipal Water |
Parking
| Carport |
Land
| Acreage | No |
| Sewer | Municipal Sewage System |
| Size Total Text | Under 1 Acre |
Rooms
| Level | Type | Length | Width | Dimensions |
|---|---|---|---|---|
| Second Level | Bedroom | 11'11'' x 9'5'' | ||
| Second Level | Bedroom | 8'5'' x 9'5'' | ||
| Second Level | Primary Bedroom | 10'5'' x 14'3'' | ||
| Second Level | 4pc Bathroom | Measurements not available | ||
| Basement | Laundry Room | 10'10'' x 6'9'' | ||
| Basement | Den | 14'6'' x 7'10'' | ||
| Main Level | Living Room | 10'7'' x 14'8'' | ||
| Main Level | Dining Room | 6'0'' x 9'3'' | ||
| Main Level | Kitchen | 7'5'' x 14'4'' | ||
| Main Level | 3pc Bathroom | Measurements not available |
https://www.realtor.ca/real-estate/30312637/1469-springhill-drive-unit-38-kamloops-sahali
Contact Us
Contact us for more information

Jason Hooper
258 Seymour Street
Kamloops, British Columbia V2C 2E5
(250) 374-3331
(250) 828-9544
www.remaxkamloops.ca/

The trademarks REALTOR®, REALTORS®, and the REALTOR® logo are controlled by The Canadian Real Estate Association (CREA) and identify real estate professionals who are members of CREA. The trademarks MLS®, Multiple Listing Service® and the associated logos are owned by The Canadian Real Estate Association (CREA) and identify the quality of services provided by real estate professionals who are members of CREA. The trademark DDF® is owned by The Canadian Real Estate Association (CREA) and identifies CREA's Data Distribution Facility (DDF®)
September 23 2026 12:47:56
Association of Interior REALTORS®
RE/MAX Kamloops