Presented by Robert J. Iio Personal Real Estate Corporation — Team 110 RE/MAX Real Estate (Kamloops).
1000 Tattersall Dr Saanich, British Columbia V8X 2X2

$1,050,000
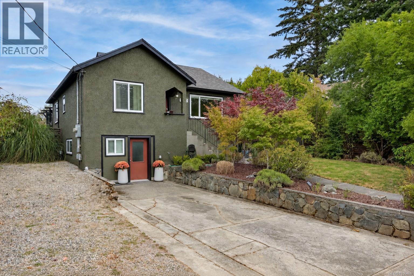
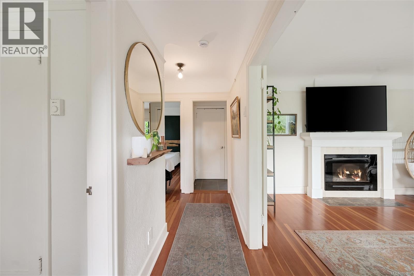
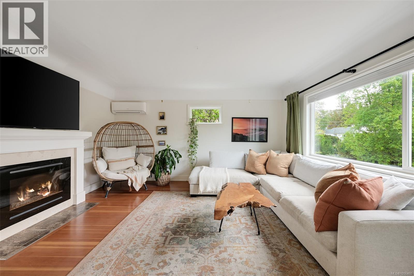
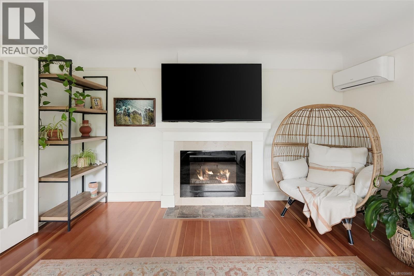
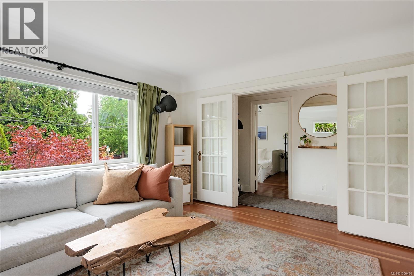
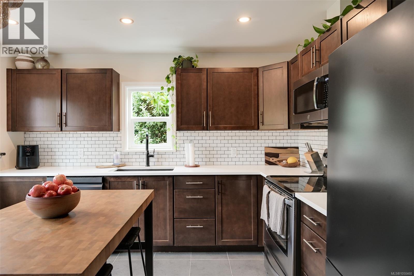
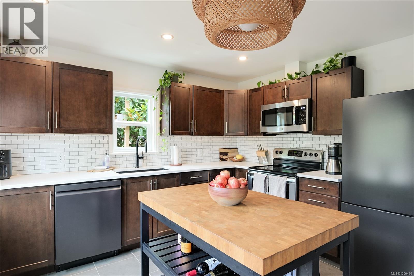
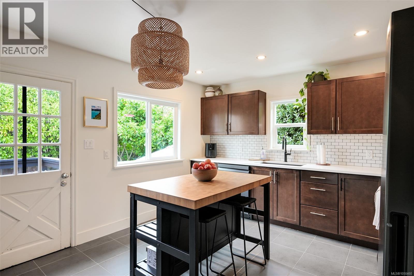
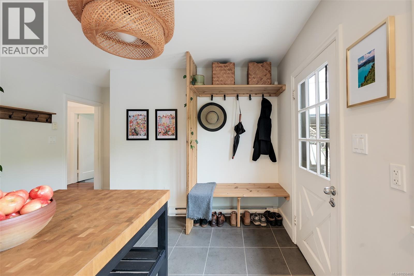
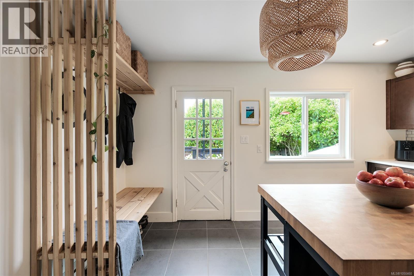
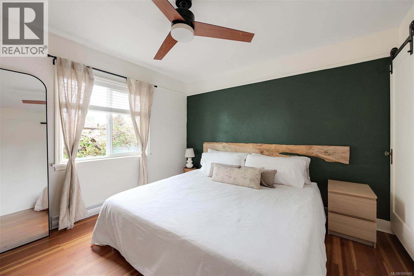
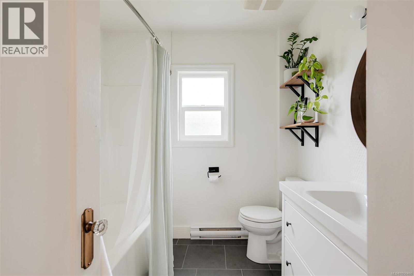
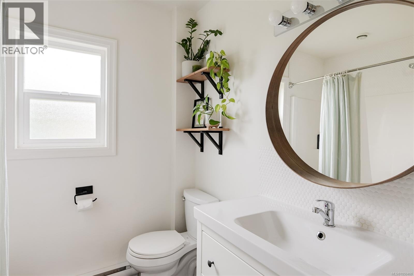
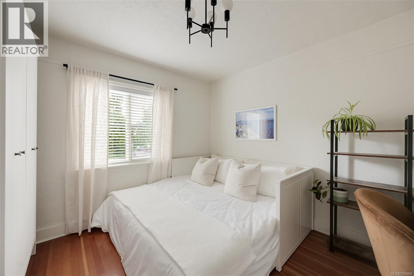
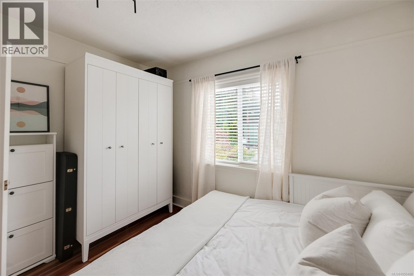
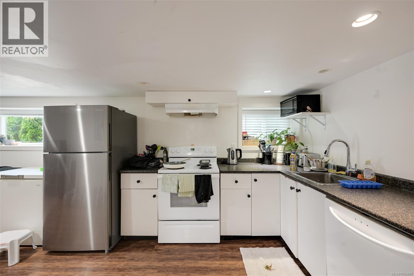
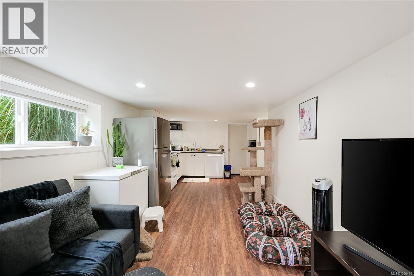
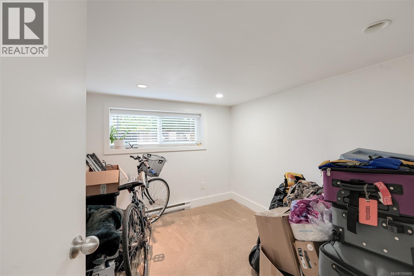
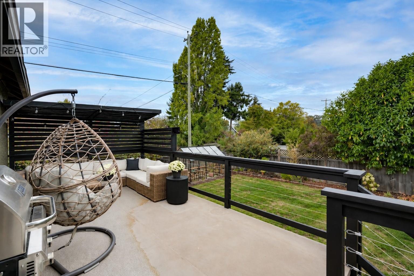
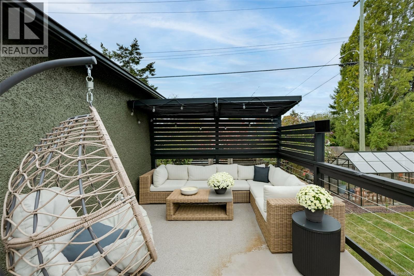
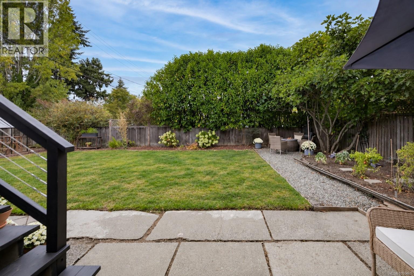
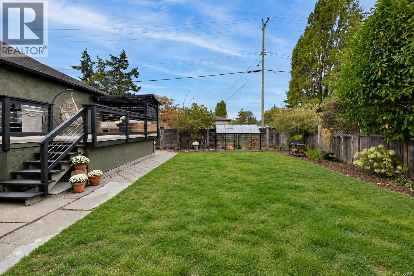
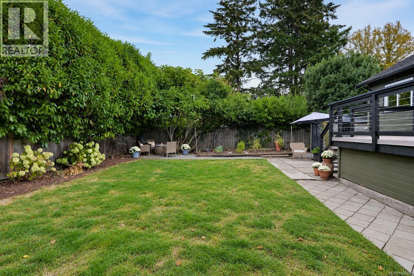
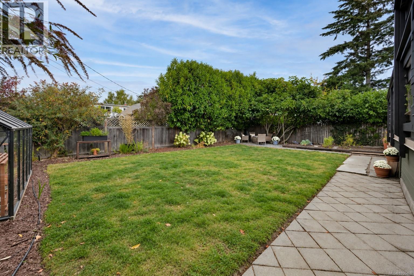
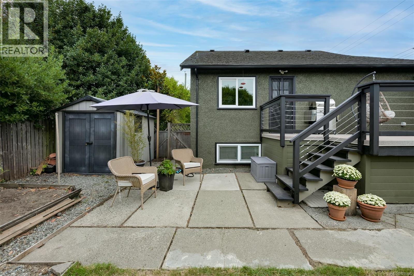
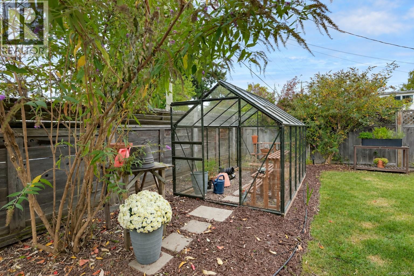
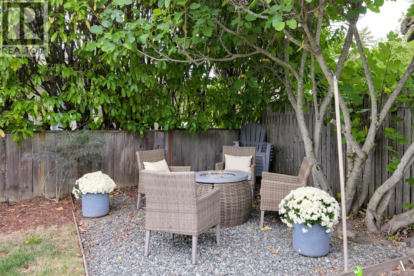
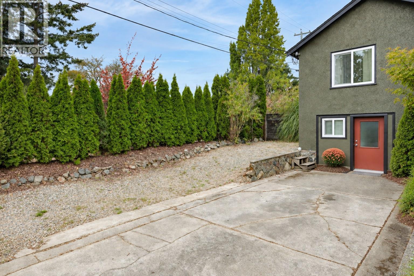
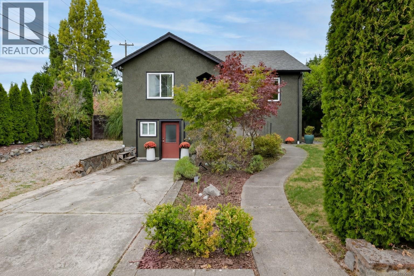
*Open house Saturday, September 26 1:00-3:00 PM and Sunday, September 27 1:00-3:00 PM* Charming and versatile, this home enjoys a desirable corner-lot at Savannah Avenue and Tattersall Drive. Inside, the main level retains its original charm, featuring a bright living room with French door entry, coved ceilings, original hardwood floors and tasteful updates throughout the bathroom and kitchen. Recent improvements include main-level air conditioning, on-demand hot water, and professional exterior painting completed last year. The fully fenced backyard extends the living space with a greenhouse, multiple outdoor spaces, and a spacious, sun-drenched deck-perfect for entertaining or relaxing. The lower level offers a flexible two-bedroom plus den suite (or three bedroom), with a separate entrance and meter. The space is ideal for additional living space, extended family or rental income. With its character, flexibility, and inviting outdoor space, 1000 Tattersall Drive is ideal for first-time buyers, investors or those looking to downsize. (id:61048)
Open House
This property has open houses!
1:00 pm
Ends at:3:00 pm
Property Details
| MLS® Number | 1050460 |
| Property Type | Single Family |
| Neigbourhood | Quadra |
| Features | Central Location, Level Lot, Southern Exposure, Corner Site, Other, Rectangular |
| Parking Space Total | 4 |
| Plan | Vip1270 |
| Structure | Greenhouse, Shed, Patio(s) |
Building
| Bathroom Total | 2 |
| Bedrooms Total | 5 |
| Appliances | Dishwasher, Dryer, Microwave, Range - Electric, Refrigerator, Washer |
| Architectural Style | Character |
| Constructed Date | 1938 |
| Cooling Type | Wall Unit |
| Fireplace Present | Yes |
| Fireplace Total | 1 |
| Heating Fuel | Electric |
| Heating Type | Baseboard Heaters |
| Size Interior | 1,840 Sqft |
| Type | House |
Parking
| Street |
Land
| Access Type | Road Access |
| Acreage | No |
| Size Irregular | 6342 |
| Size Total | 6342 Sqft |
| Size Total Text | 6342 Sqft |
| Zoning Description | Rs6 |
| Zoning Type | Residential |
Rooms
| Level | Type | Length | Width | Dimensions |
|---|---|---|---|---|
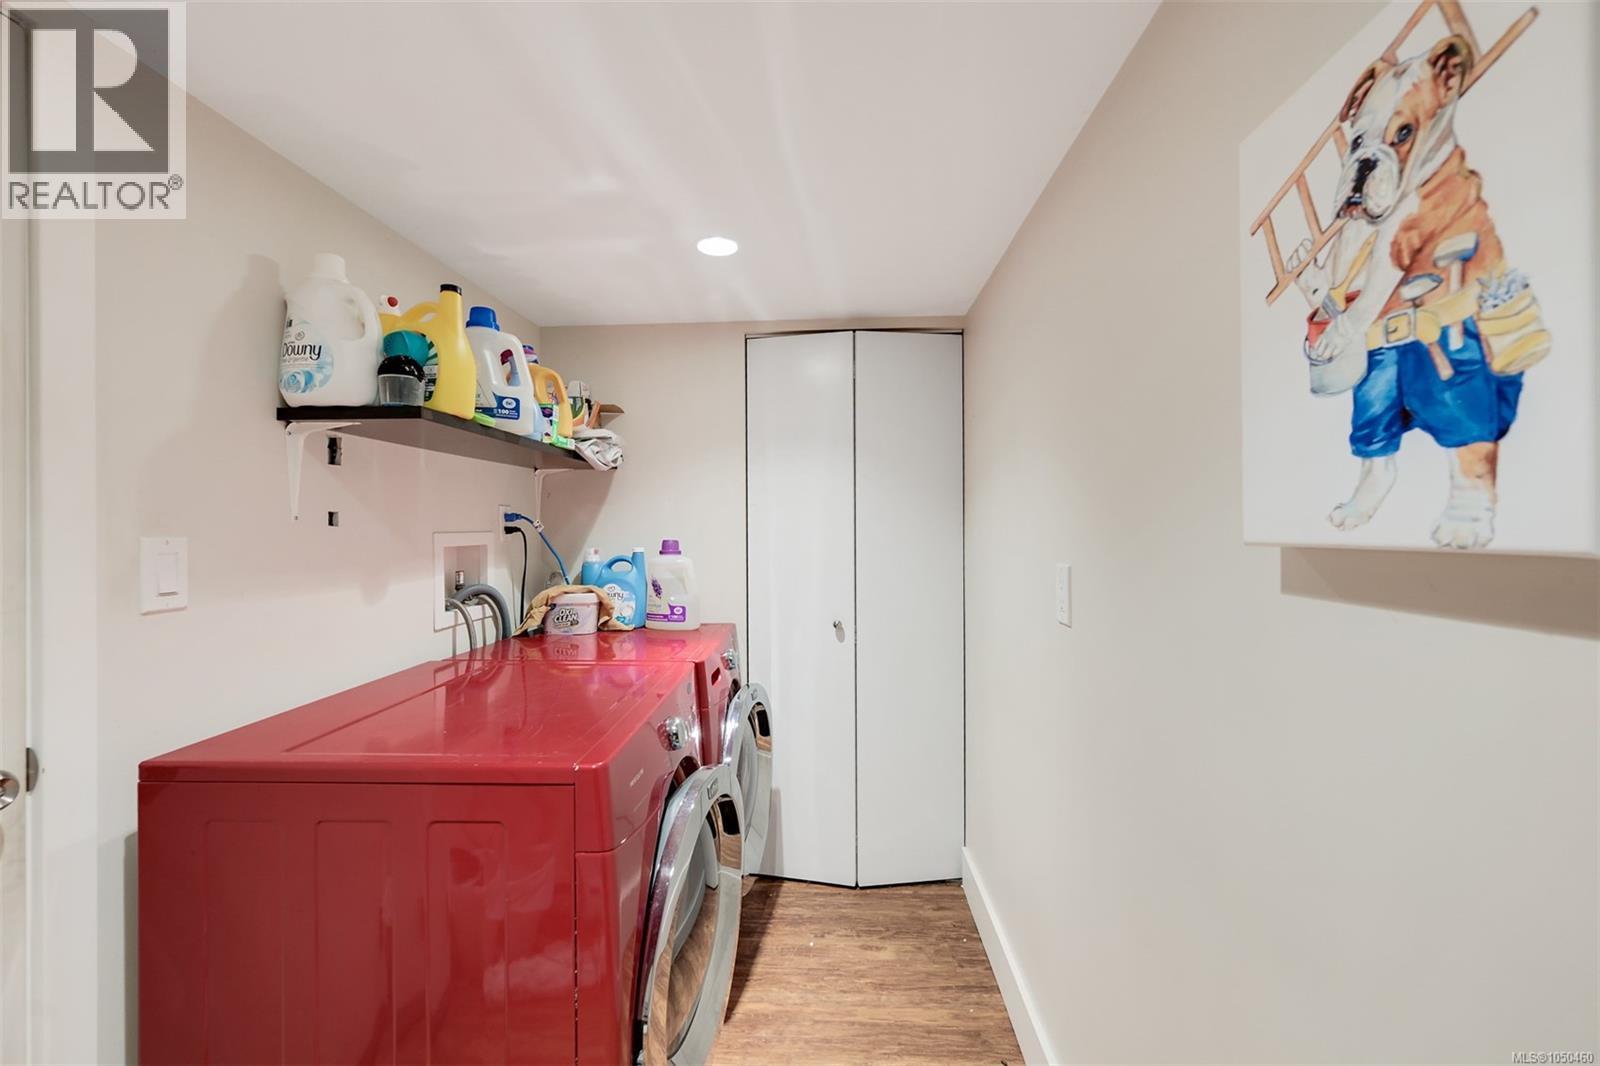
| Lower Level | Laundry Room | 8'4 x 5'0 | ||
| Main Level | Storage | 6'4 x 8'8 | ||
| Main Level | Patio | 12'5 x 12'10 | ||
| Main Level | Kitchen | 14'2 x 12'0 | ||
| Main Level | Primary Bedroom | 11'7 x 12'0 | ||
| Main Level | Bathroom | 4-Piece | ||
| Main Level | Bedroom | 11'3 x 11'1 | ||
| Main Level | Living Room | 14'2 x 15'0 | ||
| Main Level | Entrance | 3'3 x 10'0 | ||
| Additional Accommodation | Bathroom | X | ||
| Additional Accommodation | Bedroom | 8'5 x 9'2 | ||
| Additional Accommodation | Bedroom | 8'3 x 12'6 | ||
| Additional Accommodation | Bedroom | 8'10 x 11'0 | ||
| Additional Accommodation | Kitchen | 9'8 x 11'2 | ||
| Additional Accommodation | Living Room | 9'8 x 10'0 | ||
| Additional Accommodation | Other | 12'1 x 3'10 |
https://www.realtor.ca/real-estate/30313908/1000-tattersall-dr-saanich-quadra
Contact Us
Contact us for more information
Mackenzie Scott
101-960 Yates St
Victoria, British Columbia V8V 3M3
(778) 265-5552

The trademarks REALTOR®, REALTORS®, and the REALTOR® logo are controlled by The Canadian Real Estate Association (CREA) and identify real estate professionals who are members of CREA. The trademarks MLS®, Multiple Listing Service® and the associated logos are owned by The Canadian Real Estate Association (CREA) and identify the quality of services provided by real estate professionals who are members of CREA. The trademark DDF® is owned by The Canadian Real Estate Association (CREA) and identifies CREA's Data Distribution Facility (DDF®)
October 03 2026 10:33:41
Victoria Real Estate Board
The Agency