Presented by Robert J. Iio Personal Real Estate Corporation — Team 110 RE/MAX Real Estate (Kamloops).
2526 Nechako Drive Unit# 10 Kamloops, British Columbia V2E 2C9

$585,000Maintenance, Insurance, Property Management, Other, See Remarks, Sewer, Waste Removal, Water
$400 Monthly
Maintenance, Insurance, Property Management, Other, See Remarks, Sewer, Waste Removal, Water
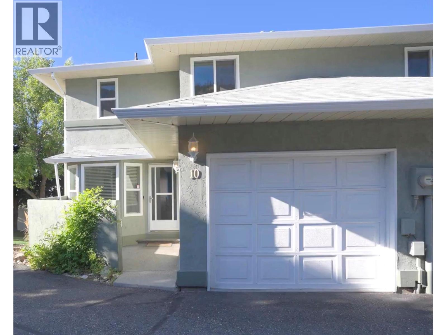
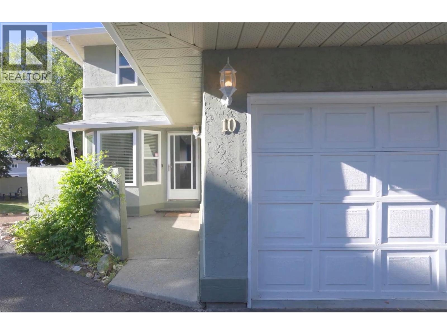
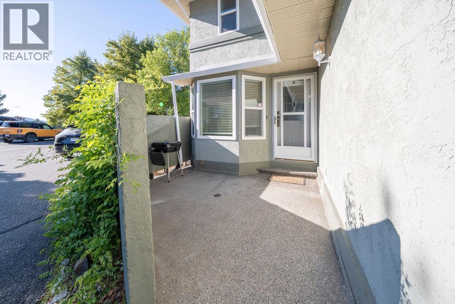
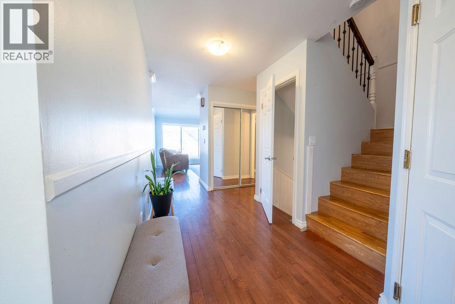
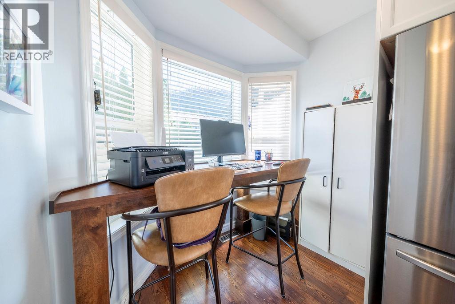
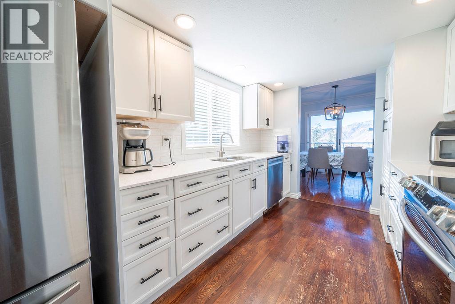
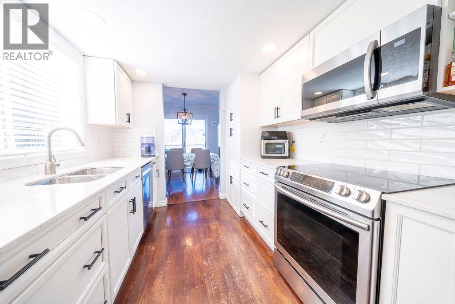
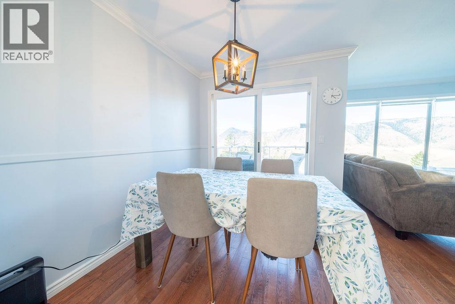
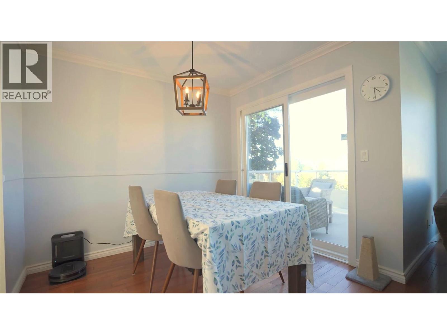
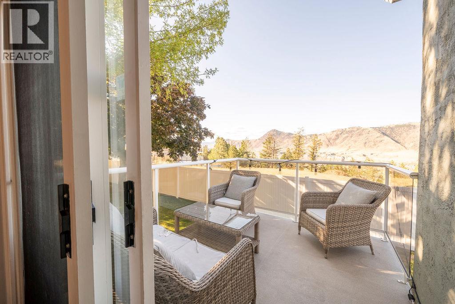
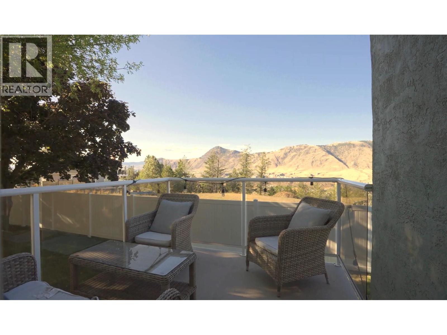
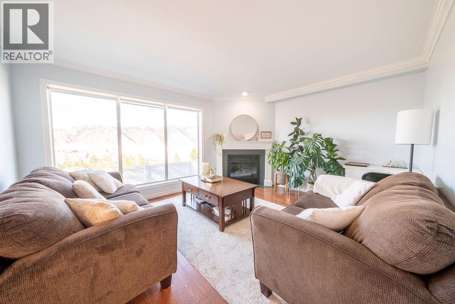
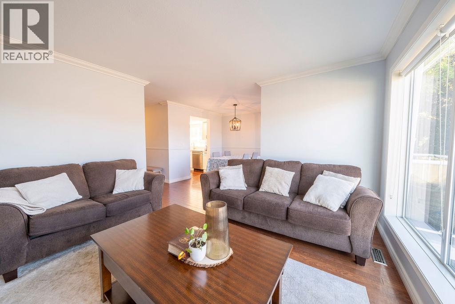
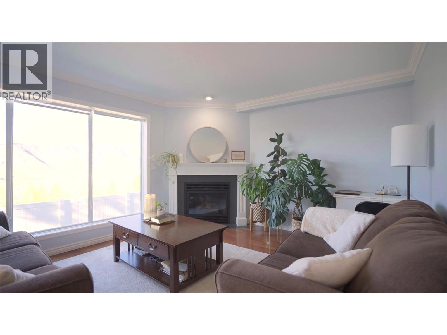
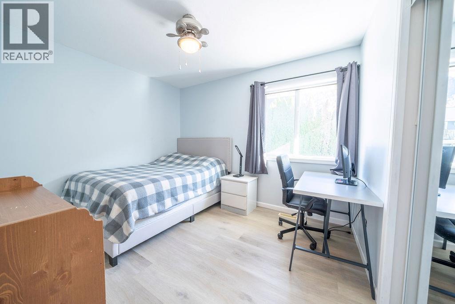
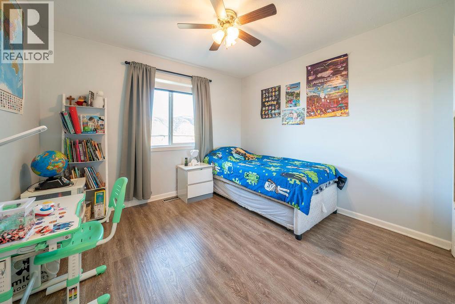
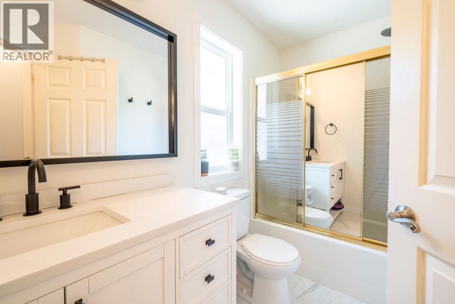
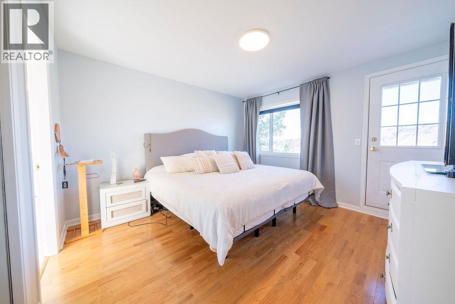
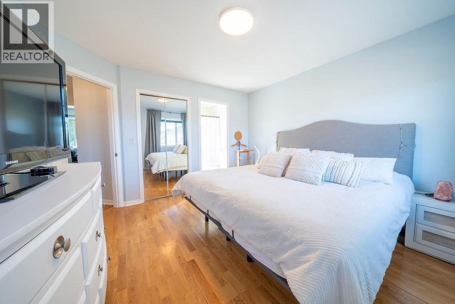
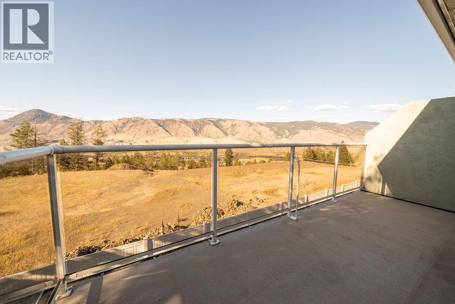
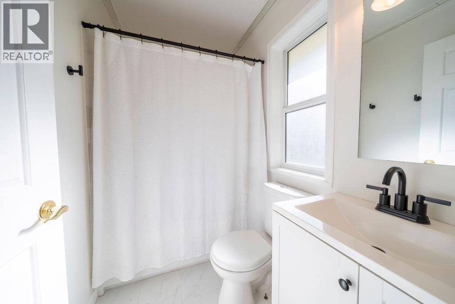
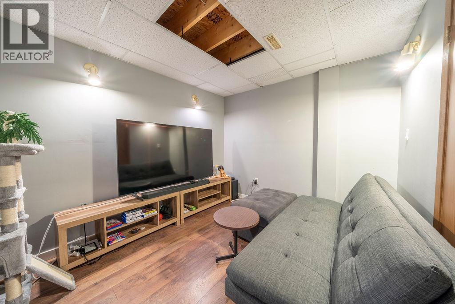
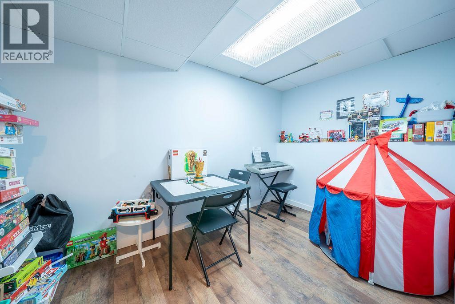
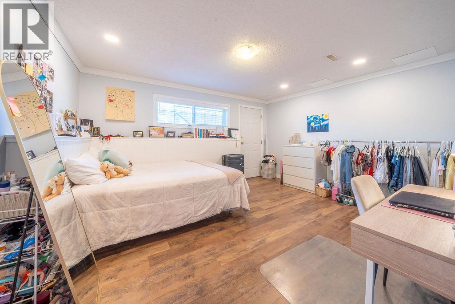
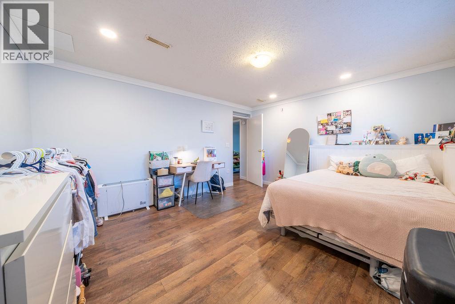
$400 MonthlyWelcome to Unit 10 at 2526 Nechako Drive, a bright 4-bedroom, 2.5-bathroom end-unit townhouse with single car garage, in the desirable Juniper Ridge neighbourhood. The main level features a bright living room and a well-appointed kitchen with stainless steel appliances and stone countertops. Upstairs you'll find three bedrooms, including a spacious primary bedroom with a 4-piece ensuite and private balcony. The basement offers a fourth bedroom, providing flexibility for guests, a home office, or additional family space. The home is part of a small, self-managed strata with only 10 units, offering a more intimate community setting. Ideally located just one block from Juniper Ridge Elementary School, this home combines a functional family-friendly layout with a convenient location and the added privacy of an end unit. A great opportunity to make Juniper Ridge home. (id:61048)
Property Details
| MLS® Number | 10400694 |
| Property Type | Single Family |
| Neigbourhood | Juniper Ridge |
| Community Name | Baron Gardens |
| Amenities Near By | Recreation, Schools, Shopping |
| Community Features | Pets Allowed, Pet Restrictions, Rentals Allowed |
| Parking Space Total | 2 |
| View Type | View (panoramic) |
Building
| Bathroom Total | 3 |
| Bedrooms Total | 4 |
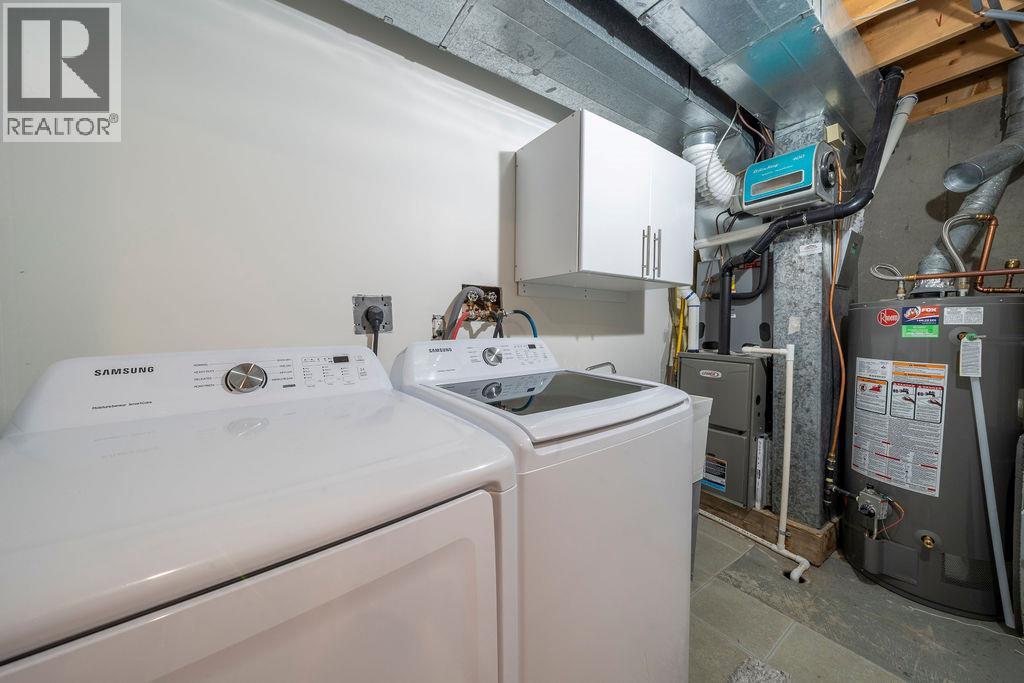
| Appliances | Range, Refrigerator, Dishwasher, Dryer, Microwave, Washer |
| Architectural Style | Multi-level |
| Basement Type | Full |
| Constructed Date | 1993 |
| Construction Style Attachment | Attached |
| Construction Style Split Level | Other |
| Cooling Type | Central Air Conditioning |
| Exterior Finish | Stucco |
| Fireplace Fuel | Gas |
| Fireplace Present | Yes |
| Fireplace Total | 1 |
| Fireplace Type | Unknown |
| Flooring Type | Mixed Flooring |
| Half Bath Total | 1 |
| Heating Type | Other, See Remarks |
| Roof Material | Asphalt Shingle |
| Roof Style | Unknown |
| Stories Total | 3 |
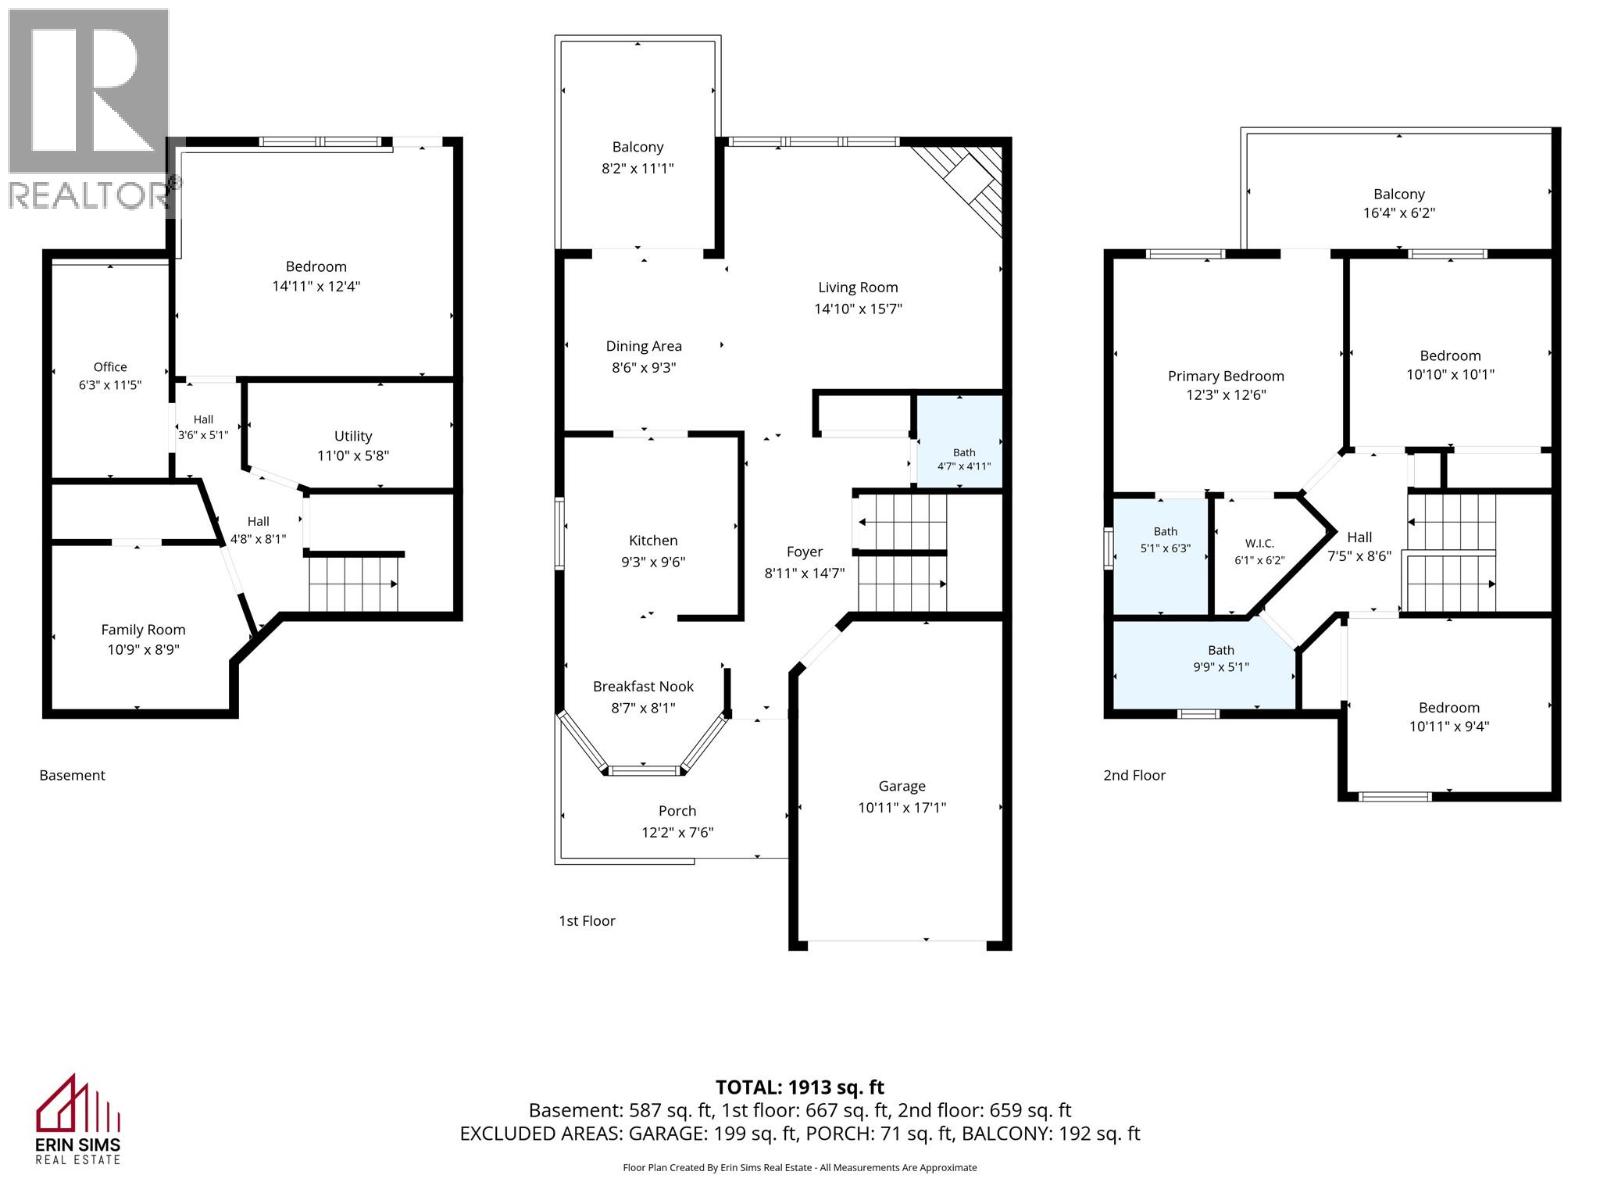
| Size Interior | 1,913 Sqft |
| Type | Row / Townhouse |
| Utility Water | Municipal Water |
Parking
| Attached Garage | 1 |
Land
| Acreage | No |
| Land Amenities | Recreation, Schools, Shopping |
| Landscape Features | Landscaped |
| Sewer | Municipal Sewage System |
| Size Total Text | Under 1 Acre |
Rooms
| Level | Type | Length | Width | Dimensions |
|---|---|---|---|---|
| Second Level | Primary Bedroom | 12'3'' x 12'6'' | ||
| Second Level | Bedroom | 10'10'' x 10'1'' | ||
| Second Level | Bedroom | 10'11'' x 9'4'' | ||
| Second Level | 4pc Ensuite Bath | Measurements not available | ||
| Second Level | 4pc Bathroom | Measurements not available | ||
| Basement | Utility Room | 11'0'' x 5'8'' | ||
| Basement | Family Room | 10'9'' x 8'9'' | ||
| Basement | Bedroom | 14'11'' x 12'4'' | ||
| Basement | Office | 6'3'' x 11'5'' | ||
| Main Level | Foyer | 8'11'' x 14'7'' | ||
| Main Level | Kitchen | 9'3'' x 9'6'' | ||
| Main Level | Dining Nook | 8'7'' x 8'1'' | ||
| Main Level | Living Room | 14'10'' x 15'7'' | ||
| Main Level | Dining Room | 8'6'' x 9'3'' | ||
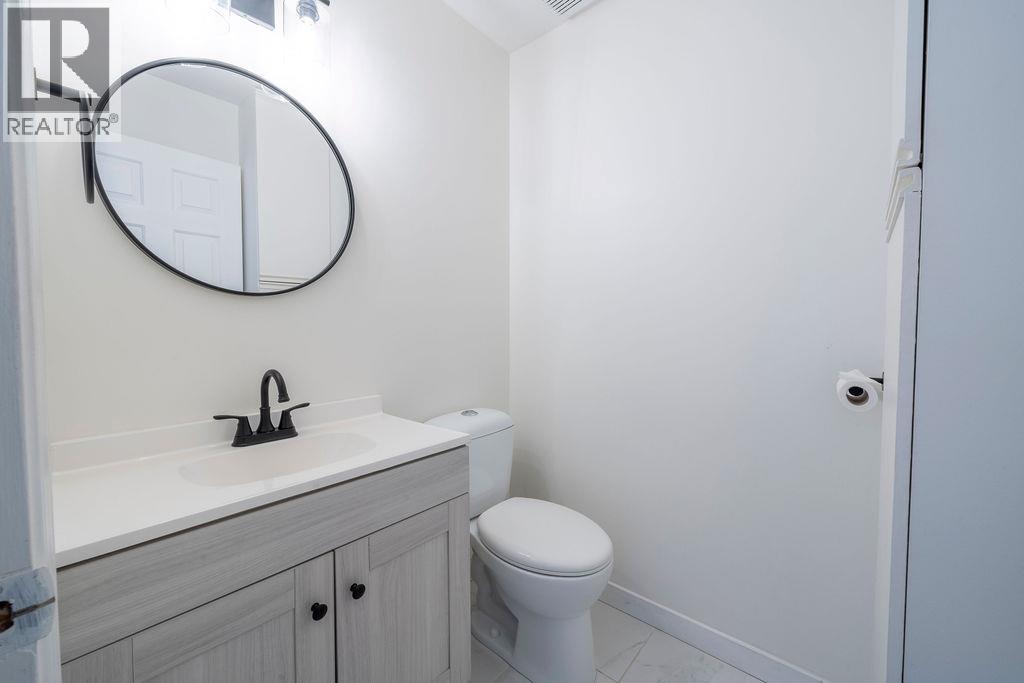
| Main Level | 2pc Bathroom | Measurements not available |
https://www.realtor.ca/real-estate/30306692/2526-nechako-drive-unit-10-kamloops-juniper-ridge
Contact Us
Contact us for more information

Erin Sims
sellkamloops.com/
www.facebook.com/ErinSimsRealEstate
www.instagram.com/erinsims_realestate/
1000 Clubhouse Dr (Lower)
Kamloops, British Columbia V2H 1T9
(833) 817-6506
www.exprealty.ca/

The trademarks REALTOR®, REALTORS®, and the REALTOR® logo are controlled by The Canadian Real Estate Association (CREA) and identify real estate professionals who are members of CREA. The trademarks MLS®, Multiple Listing Service® and the associated logos are owned by The Canadian Real Estate Association (CREA) and identify the quality of services provided by real estate professionals who are members of CREA. The trademark DDF® is owned by The Canadian Real Estate Association (CREA) and identifies CREA's Data Distribution Facility (DDF®)
September 21 2026 05:18:12
Association of Interior REALTORS®
Exp Realty (Kamloops)