Presented by Robert J. Iio Personal Real Estate Corporation — Team 110 RE/MAX Real Estate (Kamloops).
211 1075 Tillicum Rd Esquimalt, British Columbia V9A 2A4


$749,900Maintenance,
$536.30 Monthly
Maintenance,
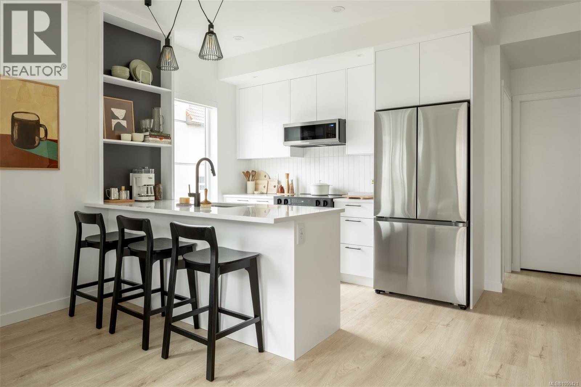
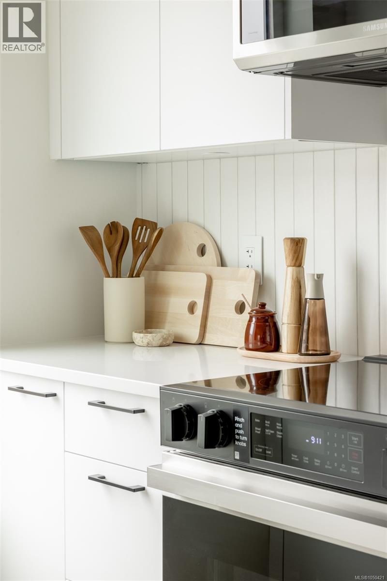
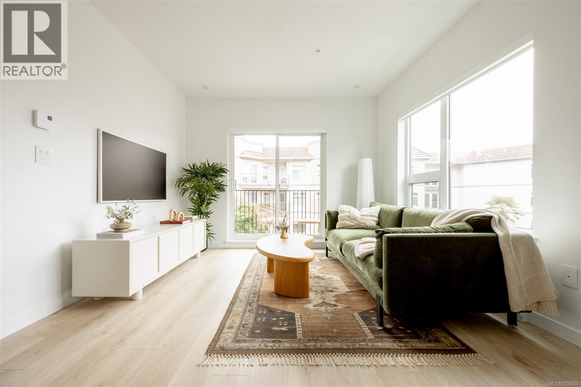
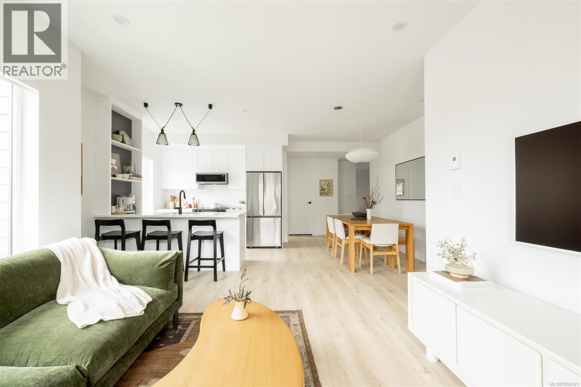
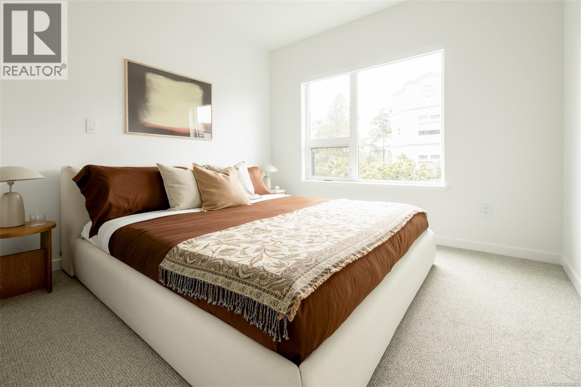
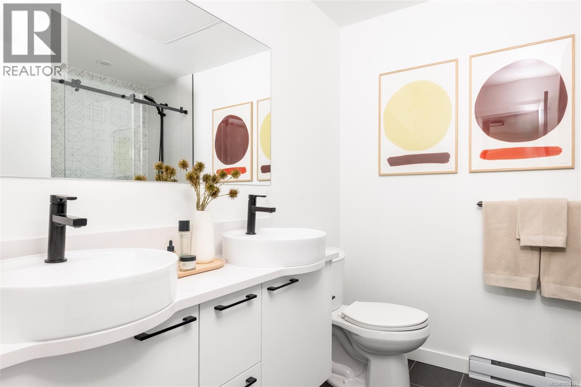
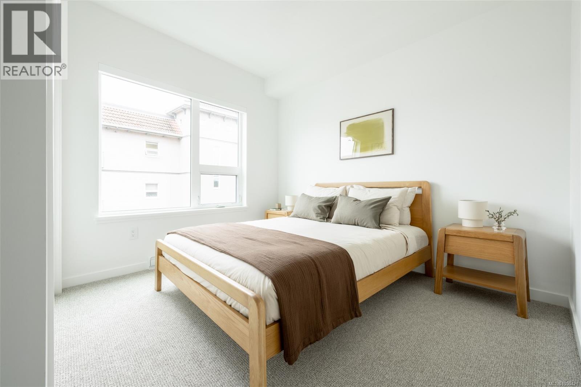
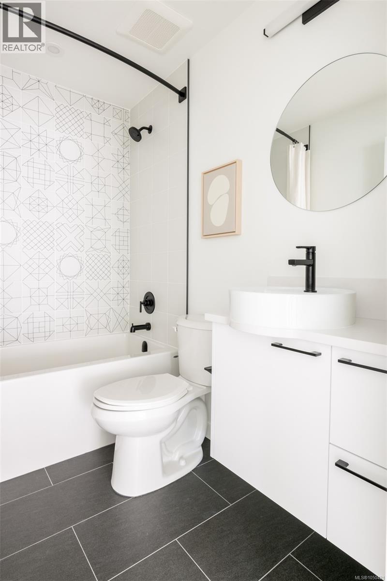
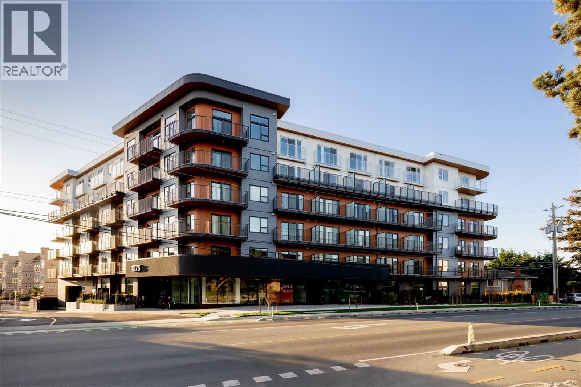
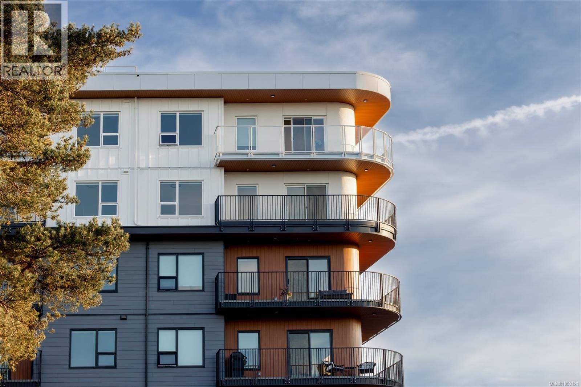
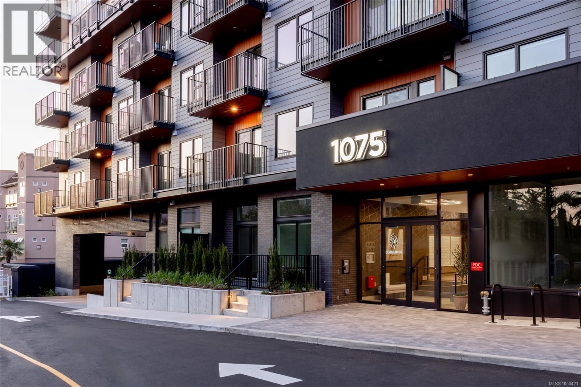
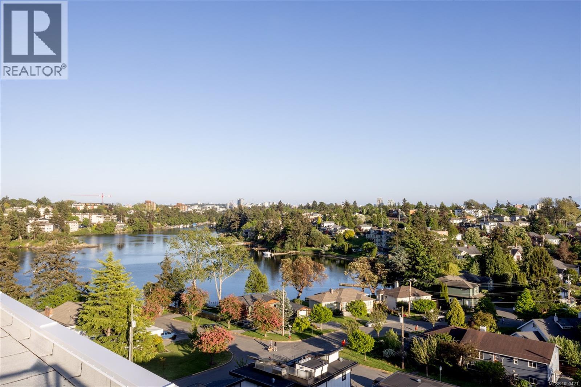
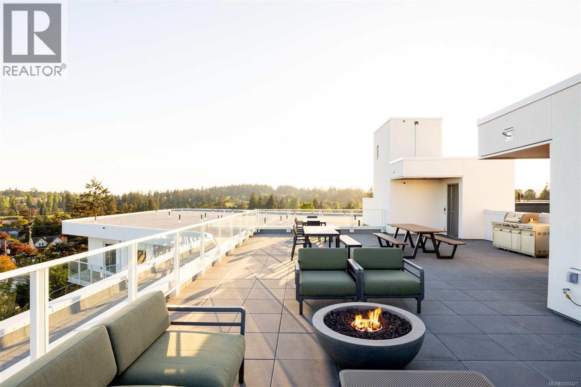
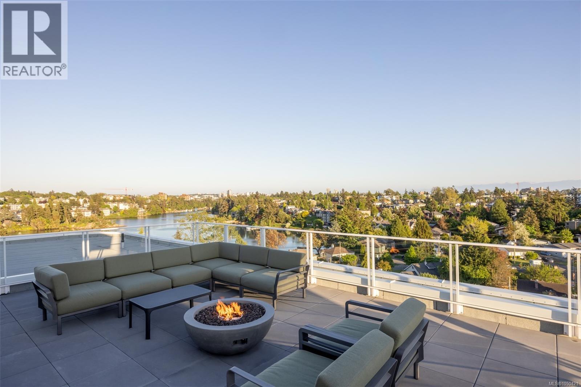
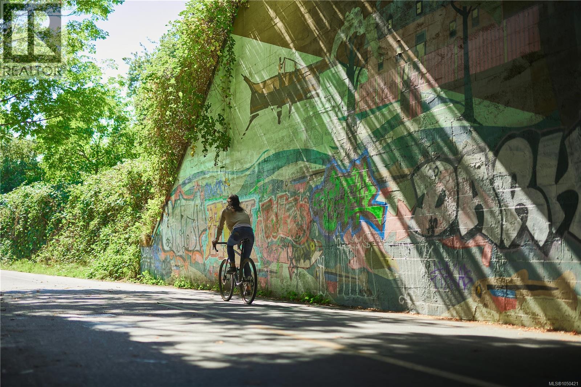
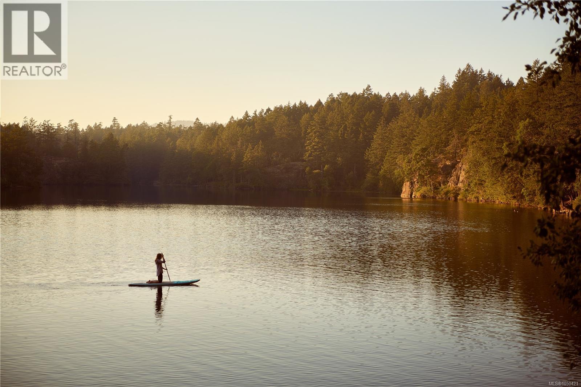
$536.30 MonthlyCentral Block at the Gorge Waterway is now complete! Move in this month to this nearly sold out project by award winning Abstract Developments. Where quality and attention to detail define every space, this 3 Bed, 2 Bath home feels open and inviting with over-height ceilings, curved walls, and large southwest-facing windows throughout 942 sq ft of living space. The expansive wrap-around patio provides an ideal spot to relax and the open-concept living, dining, and kitchen area is designed for versatility, featuring quartz countertops, matte black hardware and stainless-steel appliances. Enjoy more of Central Block - bring friends up to the rooftop patio where expansive ocean views and fire pit will impress everyone, work from home in the exclusive co-working area and get fresh air in the private gardens. Other conveniences include 1 parking space, storage locker with bike parking, and kayak/paddle board storage. Surrounded by green space and steps to the Gorge Waterway. Price + GST, (first-time buyers are eligible for a rebate). (id:61048)
Open House
This property has open houses!
12:00 pm
Ends at:3:00 pm
Multiple Display Homes now available for viewing at Central Block! Check in at 102 - 1075 Tillicum Rd. Visitor parking available at the building or park at Esquimalt Gorge Park & Pavilion.
Property Details
| MLS® Number | 1050421 |
| Property Type | Single Family |
| Neigbourhood | Kinsmen Park |
| Community Features | Pets Allowed, Family Oriented |
| Features | Central Location, Other |
| Parking Space Total | 1 |
Building
| Bathroom Total | 2 |
| Bedrooms Total | 3 |
| Appliances | Dishwasher, Dryer, Freezer, Microwave, Range - Electric, Refrigerator, Washer |
| Constructed Date | 2026 |
| Cooling Type | None |
| Heating Fuel | Electric |
| Heating Type | Baseboard Heaters, Other, Heat Recovery Ventilation (hrv) |
| Size Interior | 942 Sqft |
| Type | Apartment |
Parking
| Underground |
Land
| Access Type | Road Access |
| Acreage | No |
| Size Irregular | 1195 |
| Size Total | 1195 Sqft |
| Size Total Text | 1195 Sqft |
| Zoning Type | Residential |
Rooms
| Level | Type | Length | Width | Dimensions |
|---|---|---|---|---|
| Main Level | Bathroom | 7'11 x 5'0 | ||
| Main Level | Bedroom | 8'11 x 11'1 | ||
| Main Level | Bedroom | 8'11 x 11'1 | ||
| Main Level | Living Room | 12'1 x 11'8 | ||
| Main Level | Dining Room | 13'5 x 11'0 | ||
| Main Level | Kitchen | 7'12 x 11'7 | ||
| Main Level | Ensuite | 4'6 x 9'1 | ||
| Main Level | Primary Bedroom | 11'0 x 10'4 |
https://www.realtor.ca/real-estate/30307758/211-1075-tillicum-rd-esquimalt-kinsmen-park
Contact Us
Contact us for more information

Rebecca Miller
www.rebeccamiller.ca/
1144 Fort St
Victoria, British Columbia V8V 3K8
(250) 385-2033
(250) 385-3763
www.newportrealty.com/

The trademarks REALTOR®, REALTORS®, and the REALTOR® logo are controlled by The Canadian Real Estate Association (CREA) and identify real estate professionals who are members of CREA. The trademarks MLS®, Multiple Listing Service® and the associated logos are owned by The Canadian Real Estate Association (CREA) and identify the quality of services provided by real estate professionals who are members of CREA. The trademark DDF® is owned by The Canadian Real Estate Association (CREA) and identifies CREA's Data Distribution Facility (DDF®)
October 03 2026 10:33:41
Victoria Real Estate Board
Newport Realty Ltd.