Presented by Robert J. Iio Personal Real Estate Corporation — Team 110 RE/MAX Real Estate (Kamloops).
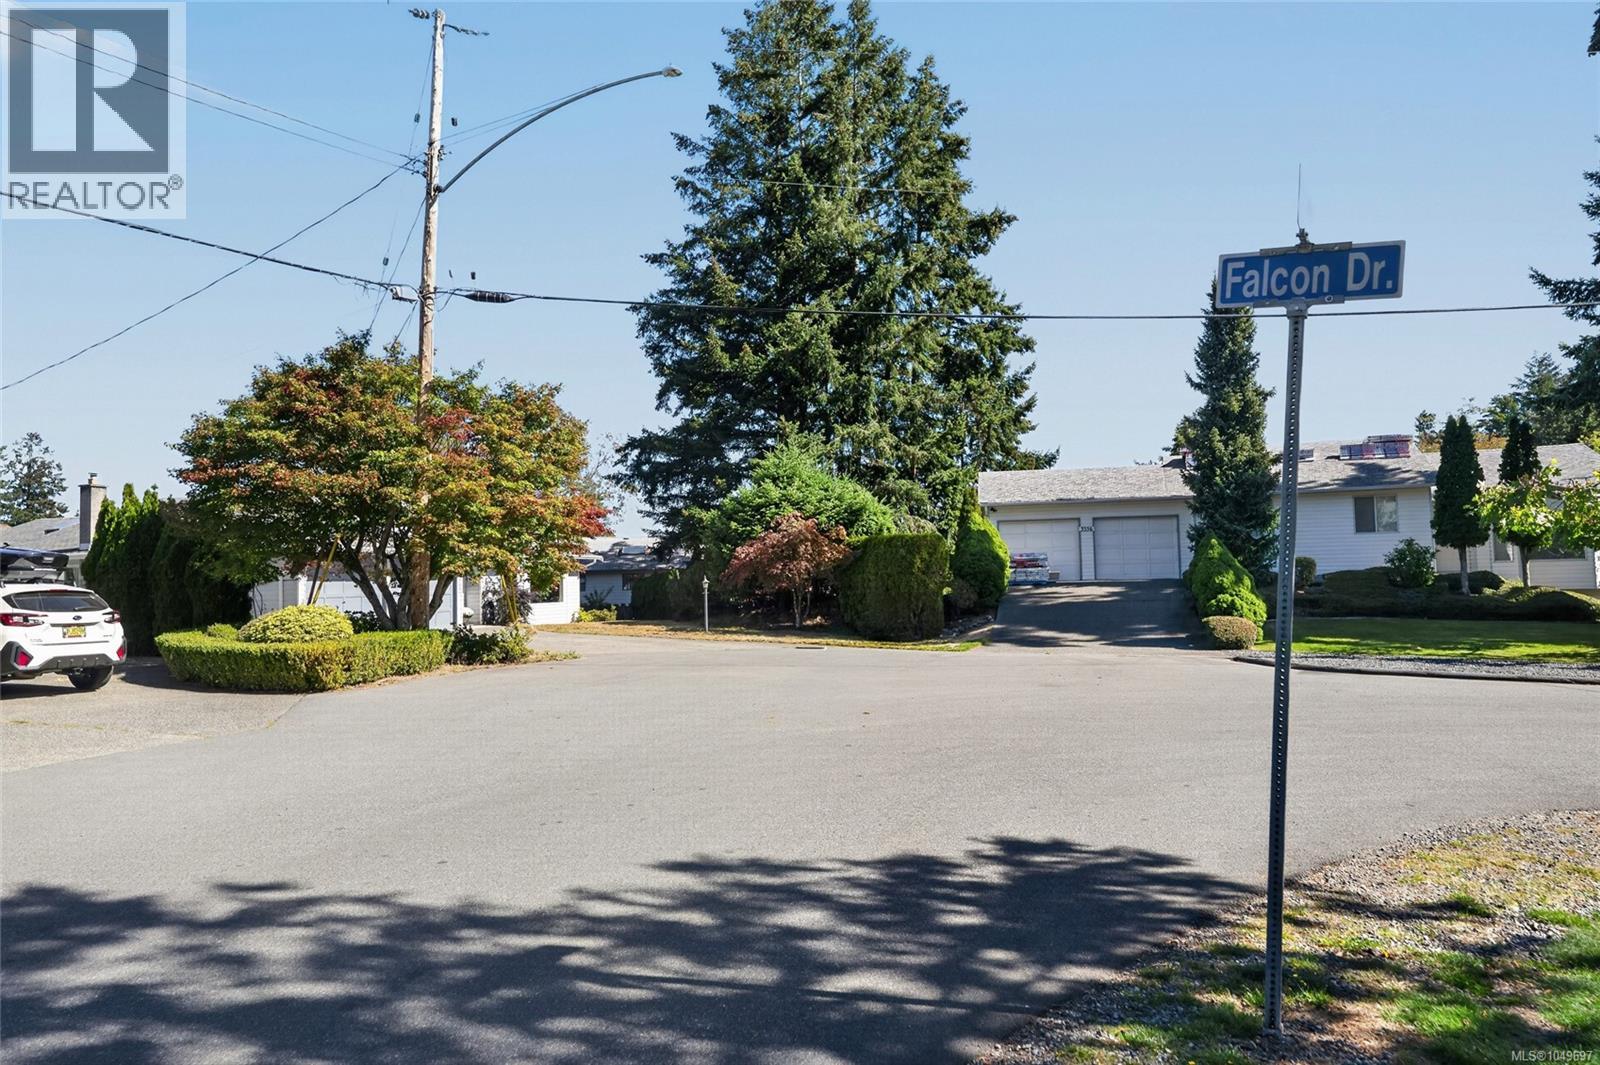
3560 Falcon Dr Nanaimo, British Columbia V9T 4G8

$775,000
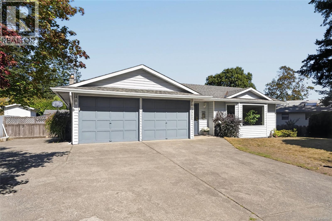
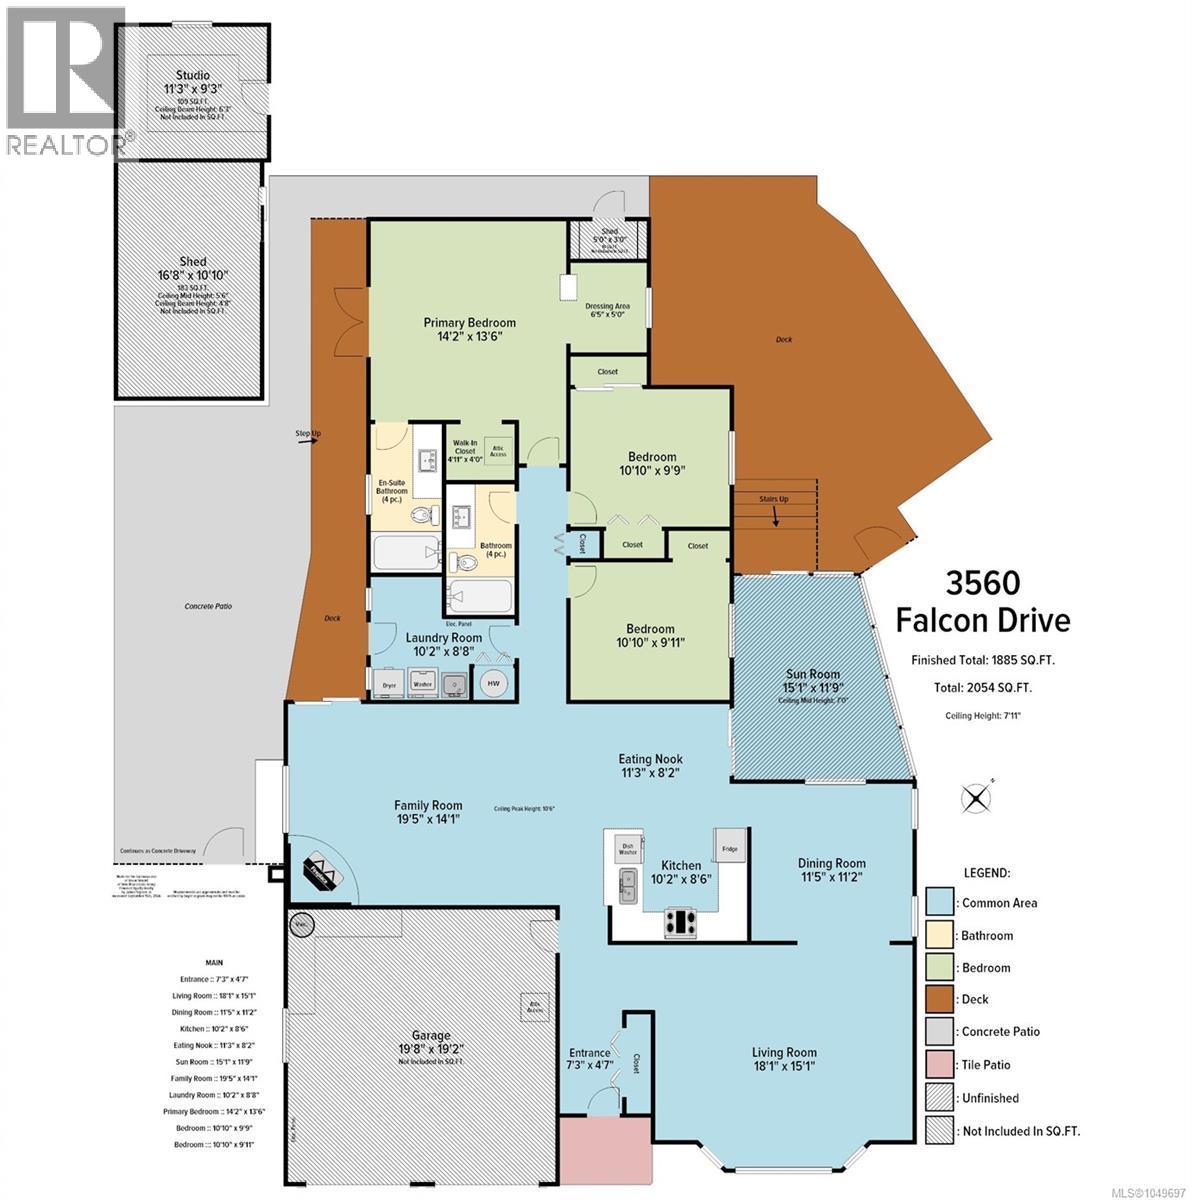
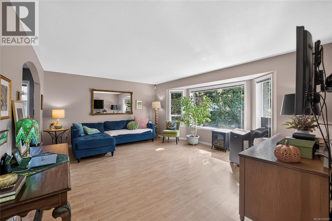
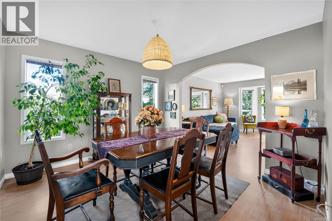
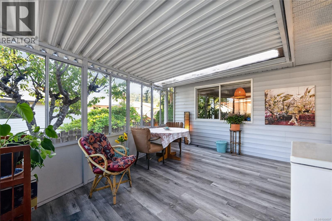
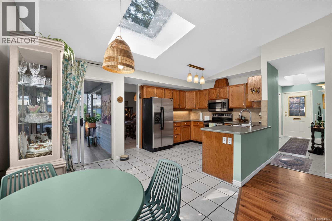
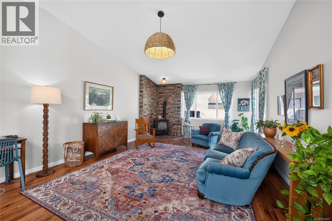
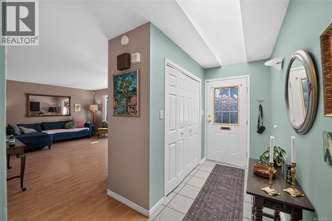
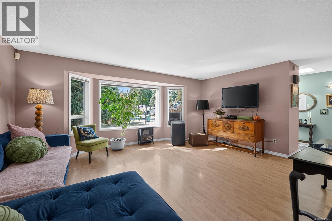
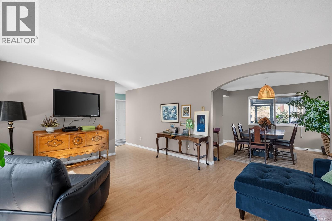
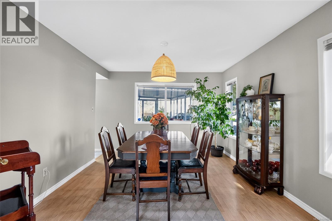
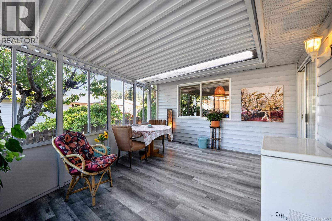
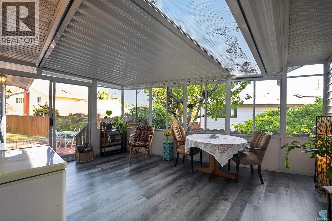
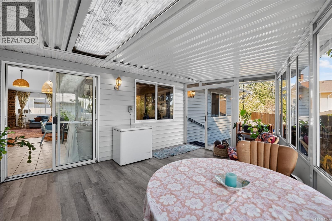
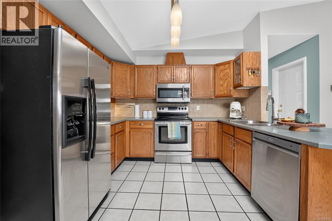
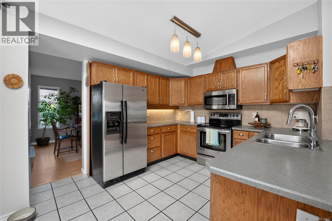
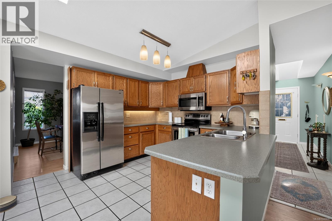
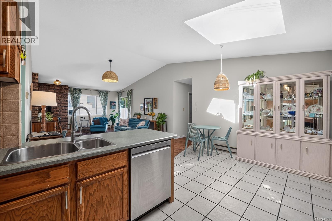
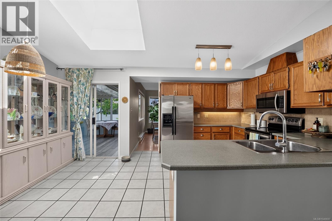
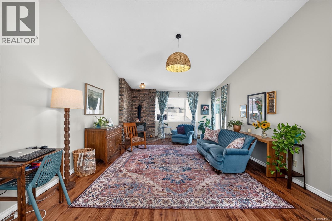
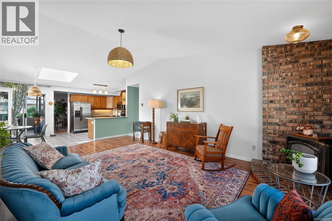
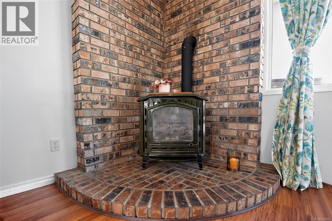
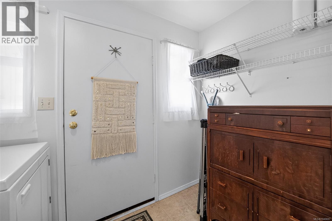
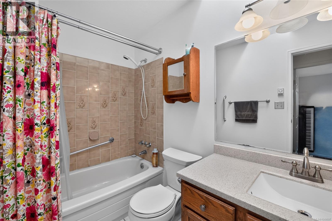
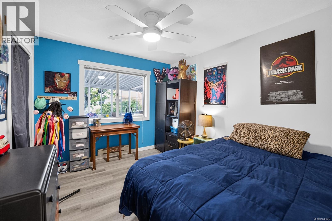
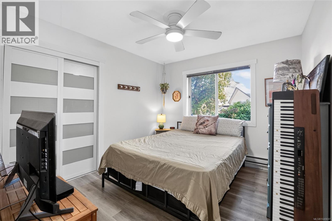
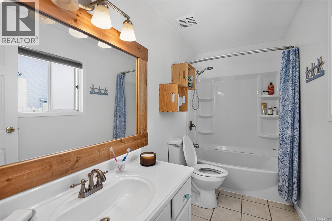
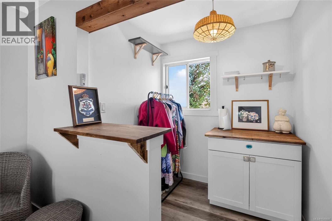
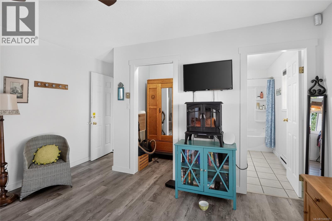
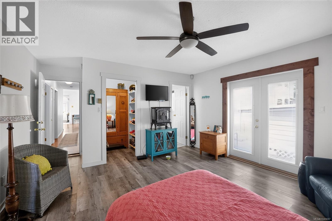
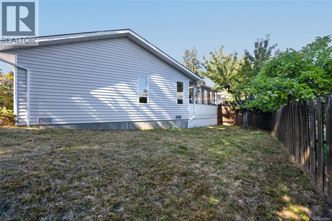
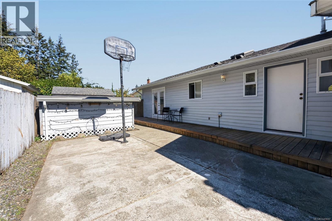
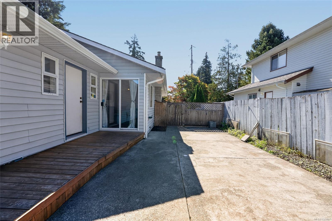
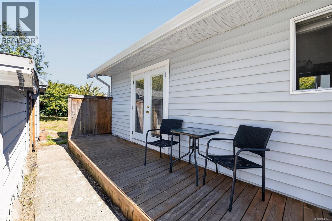
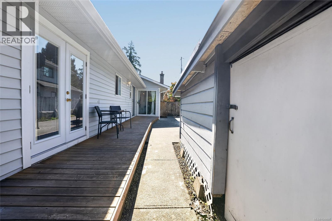
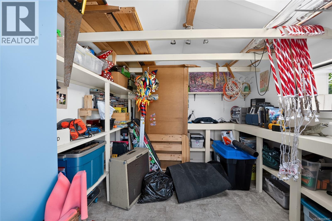
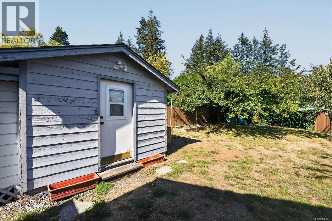
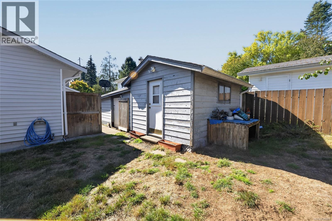
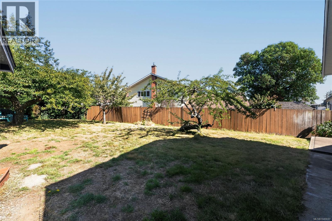
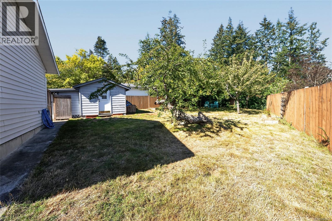
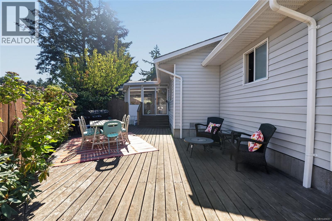
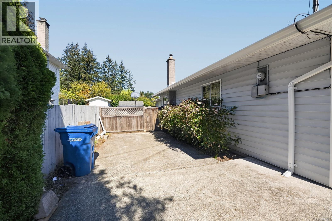
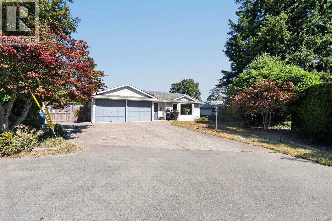
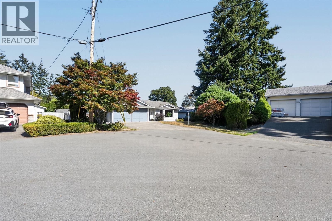
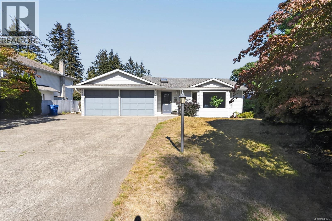
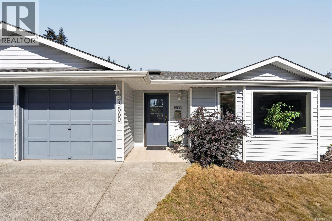
This spacious three-bedroom, two-bathroom rancher offers something that can be hard to find: true single-level living without sacrificing space. Inside, you’ll find a generous floor plan with a welcoming living room, a separate family room with a cozy natural gas fireplace, a dedicated dining area, and an additional eating nook, giving you plenty of room to entertain, relax, and enjoy everyday living. Outside, the home sits on a generous 0.23-acre lot with a large double-car garage and plenty of parking. And when it comes to location, you’re in a great neighbourhood just steps from the trails and natural beauty of Linley Valley, while still being only minutes from the beach. If you’re looking for the convenience of a rancher with the space, location, and lifestyle to go with it, this one is definitely worth a look. Measurements are approximate, please verify if important. (id:61048)
Property Details
| MLS® Number | 1049697 |
| Property Type | Single Family |
| Neigbourhood | Hammond Bay |
| Features | Level Lot, Private Setting, Other |
| Parking Space Total | 3 |
| Plan | Vip29922 |
Building
| Bathroom Total | 2 |
| Bedrooms Total | 3 |
| Constructed Date | 1986 |
| Cooling Type | None |
| Fireplace Present | Yes |
| Fireplace Total | 1 |
| Heating Fuel | Electric, Natural Gas |
| Heating Type | Baseboard Heaters |
| Size Interior | 1,885 Sqft |
| Type | House |
Parking
| Additional Parking | |
| Garage | |
| R V |
Land
| Acreage | No |
| Size Irregular | 10200 |
| Size Total | 10200 Sqft |
| Size Total Text | 10200 Sqft |
| Zoning Description | R5 |
| Zoning Type | Residential |
Rooms
| Level | Type | Length | Width | Dimensions |
|---|---|---|---|---|
| Main Level | Bathroom | 4-Piece | ||
| Main Level | Ensuite | 4-Piece | ||
| Main Level | Bedroom | 10'10 x 9'11 | ||
| Main Level | Bedroom | 10'10 x 9'9 | ||
| Main Level | Primary Bedroom | 14'2 x 13'6 | ||
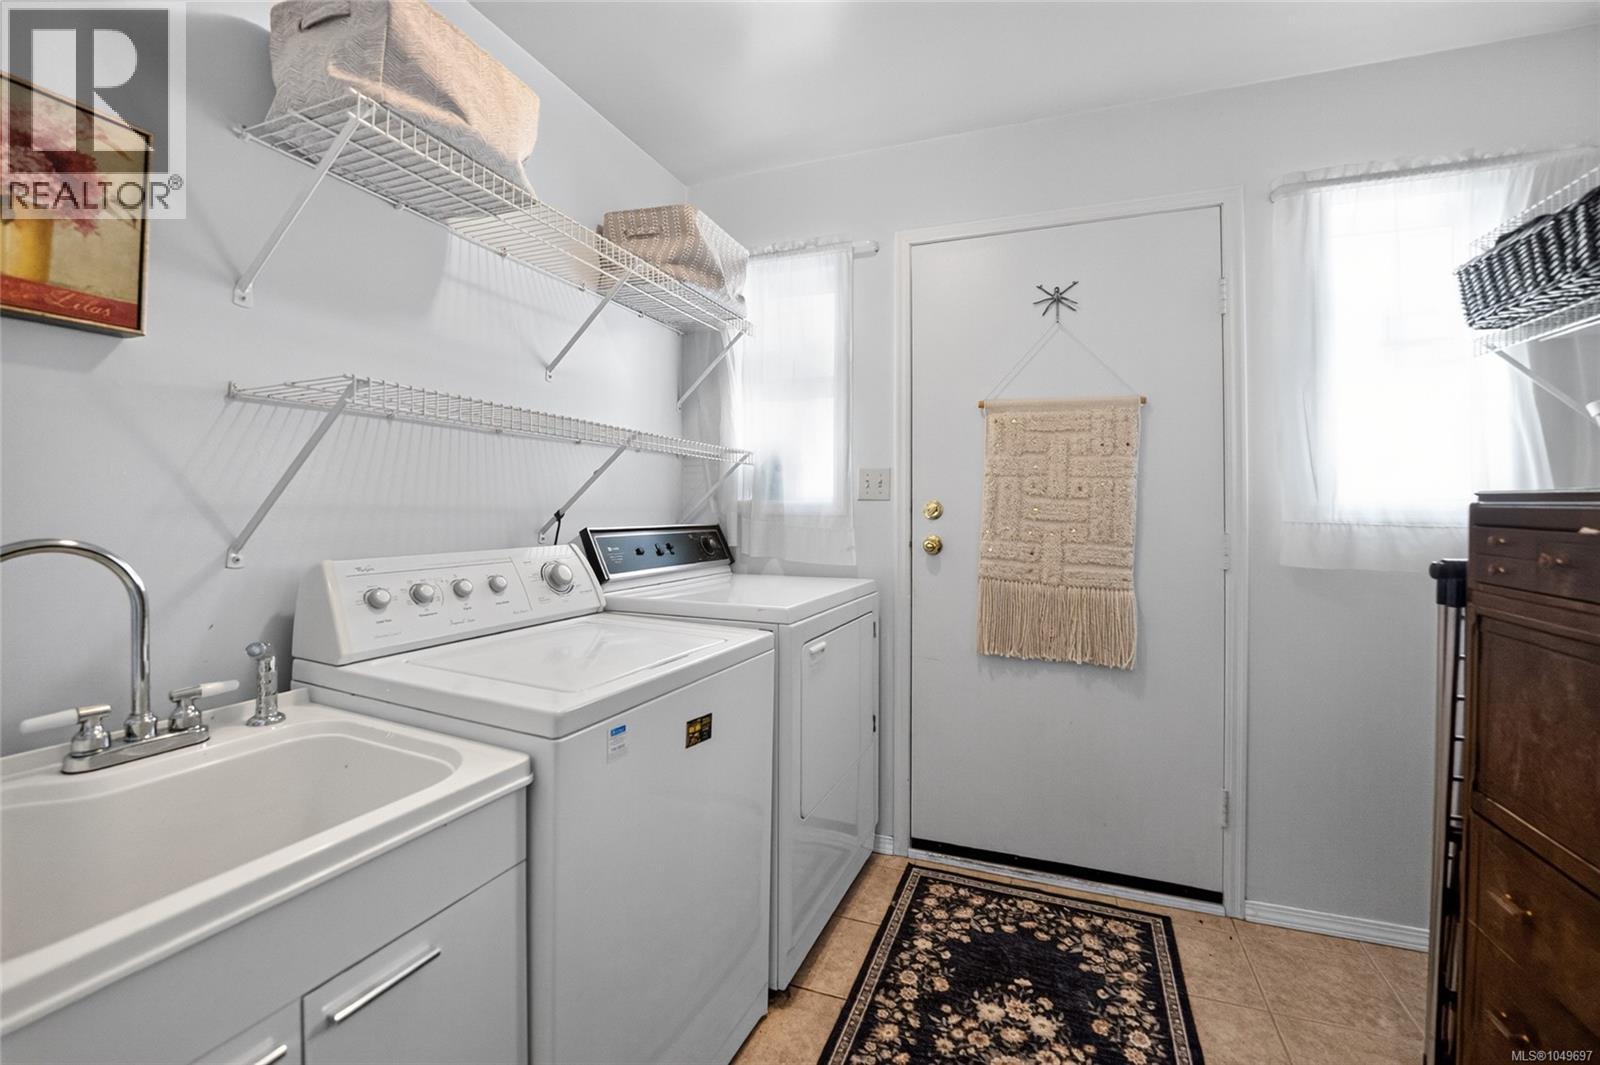
| Main Level | Laundry Room | 10'2 x 8'8 | ||
| Main Level | Family Room | 19'5 x 14'1 | ||
| Main Level | Other | 15'1 x 11'9 | ||
| Main Level | Dining Nook | 11'3 x 8'2 | ||
| Main Level | Kitchen | 10'2 x 8'6 | ||
| Main Level | Dining Room | 11'5 x 11'2 | ||
| Main Level | Living Room | 18'1 x 15'1 | ||
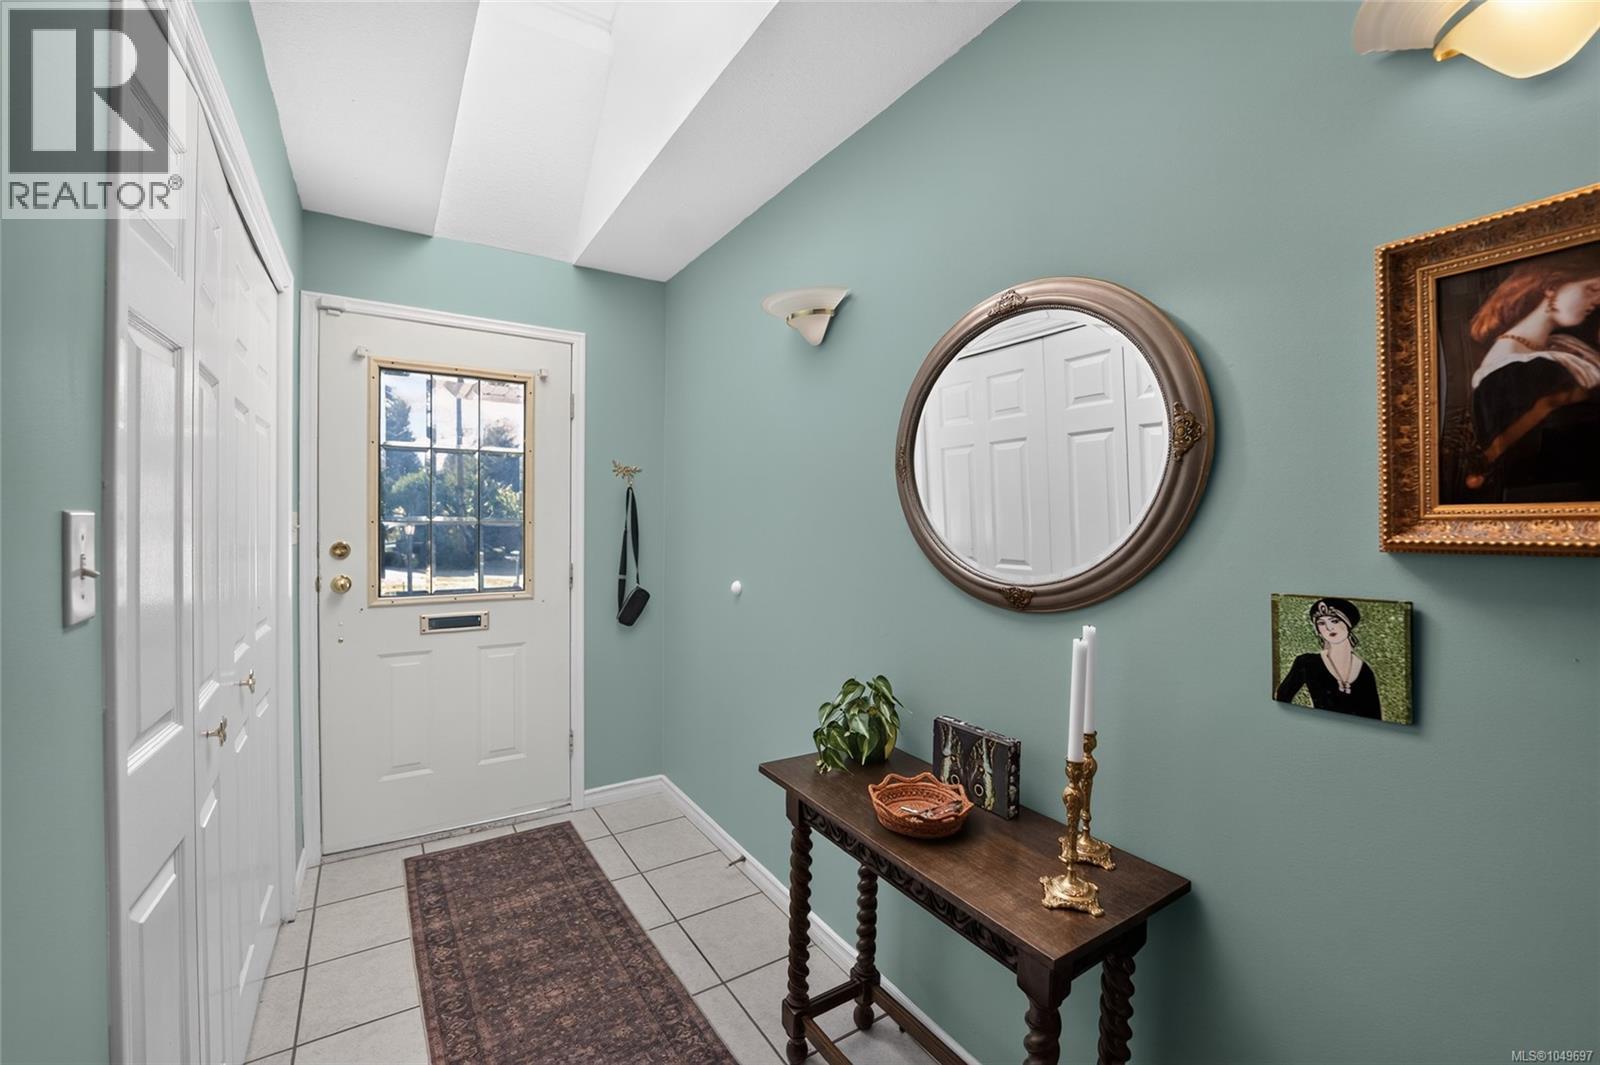
| Main Level | Entrance | 7'3 x 4'7 |
https://www.realtor.ca/real-estate/30308518/3560-falcon-dr-nanaimo-hammond-bay
Contact Us
Contact us for more information

Zac Joshua
101- 5275 Rutherford Road
Nanaimo, British Columbia V9T 5N9
(833) 817-6506
(866) 253-9200
www.exprealty.ca/

Jason Simard
Personal Real Estate Corporation
www.simsrealestate.ca/
www.facebook.com/simsrealestate.ca
101- 5275 Rutherford Road
Nanaimo, British Columbia V9T 5N9
(833) 817-6506
(866) 253-9200
www.exprealty.ca/

Fred Wicks
www.simsrealestate.ca/
101- 5275 Rutherford Road
Nanaimo, British Columbia V9T 5N9
(833) 817-6506
(866) 253-9200
www.exprealty.ca/

The trademarks REALTOR®, REALTORS®, and the REALTOR® logo are controlled by The Canadian Real Estate Association (CREA) and identify real estate professionals who are members of CREA. The trademarks MLS®, Multiple Listing Service® and the associated logos are owned by The Canadian Real Estate Association (CREA) and identify the quality of services provided by real estate professionals who are members of CREA. The trademark DDF® is owned by The Canadian Real Estate Association (CREA) and identifies CREA's Data Distribution Facility (DDF®)
October 04 2026 07:41:33
Vancouver Island Real Estate Board
Exp Realty (Na)