Presented by Robert J. Iio Personal Real Estate Corporation — Team 110 RE/MAX Real Estate (Kamloops).
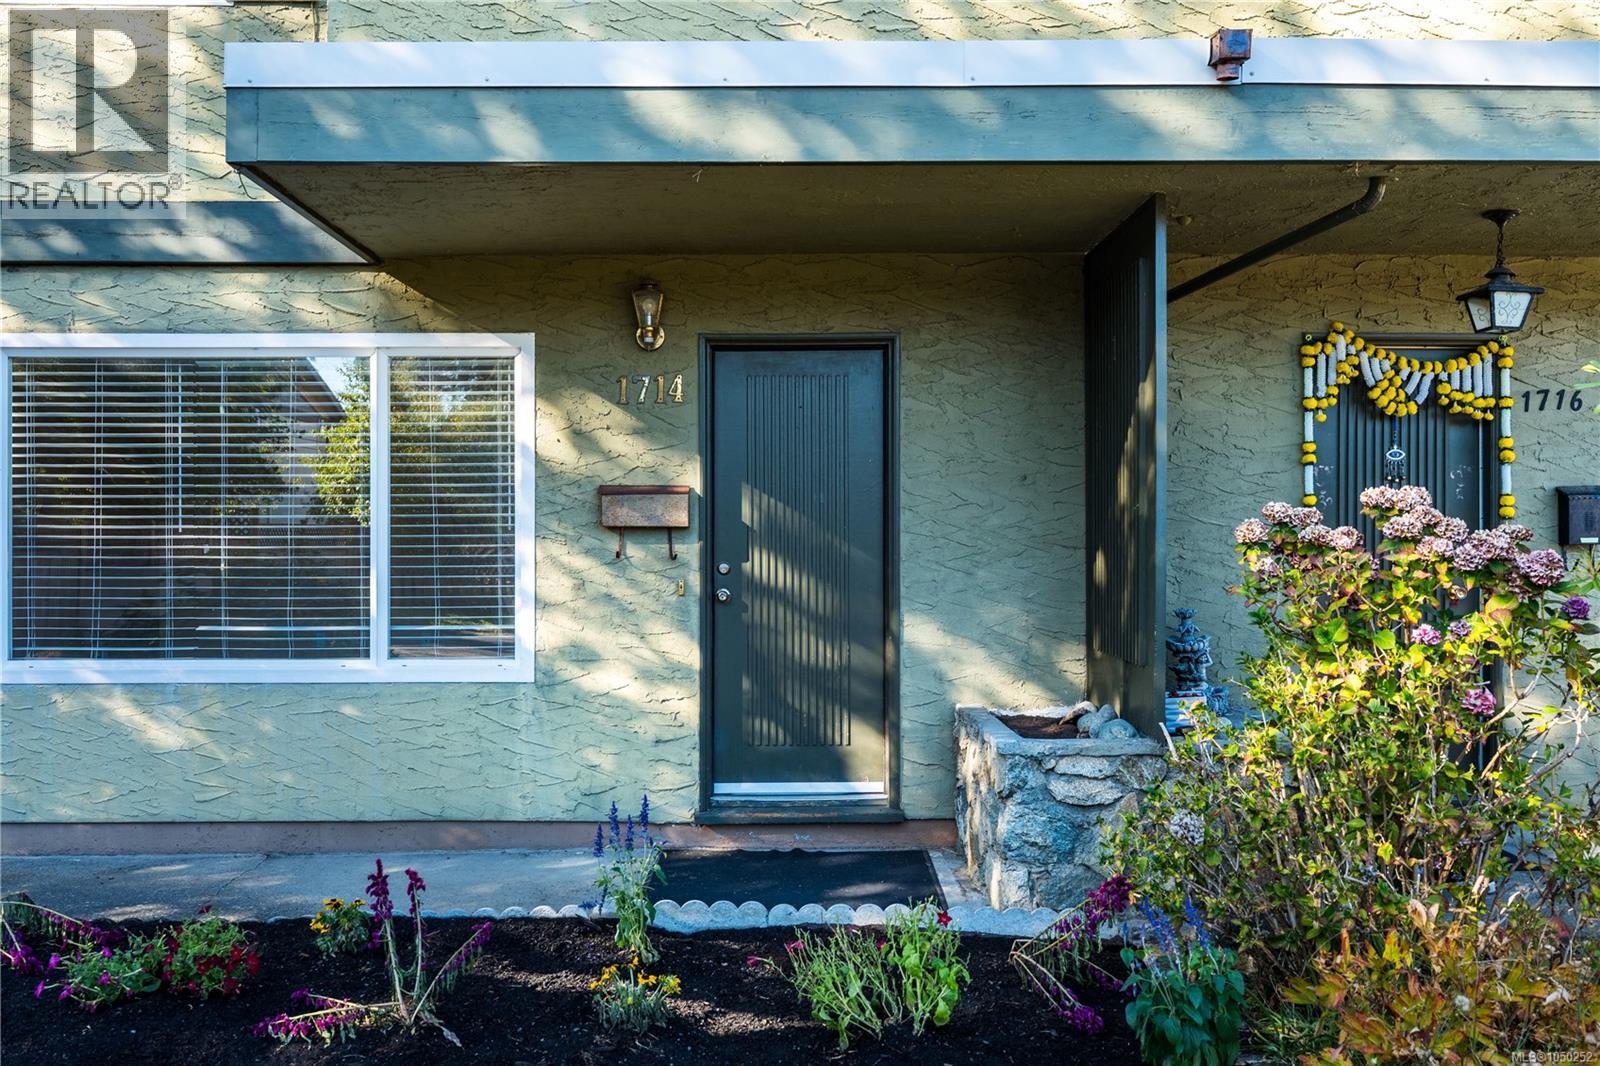
1714 Ashdale Pl Saanich, British Columbia V8N 1N9

$785,000
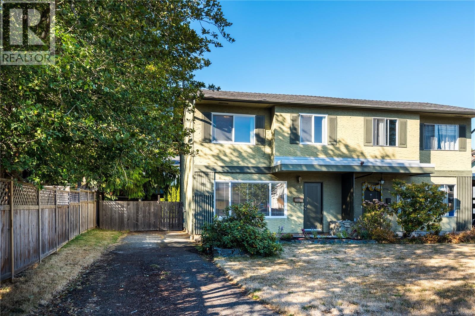
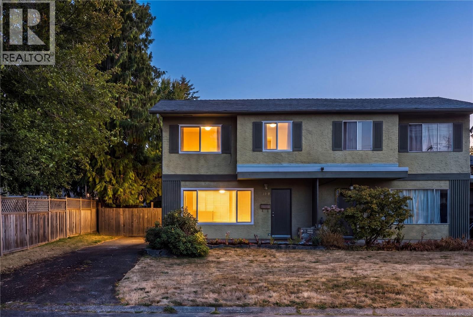
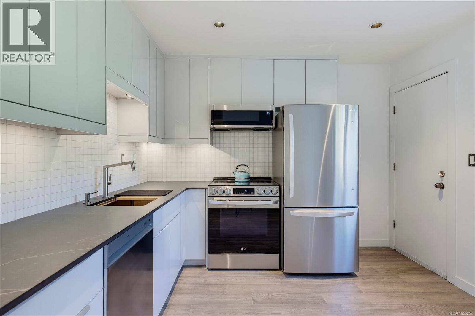
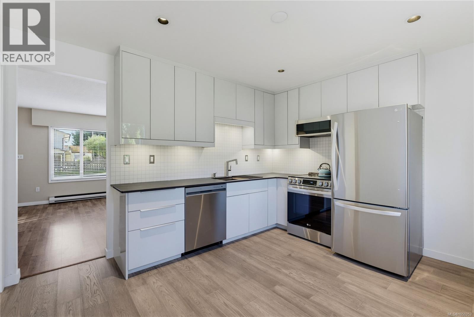
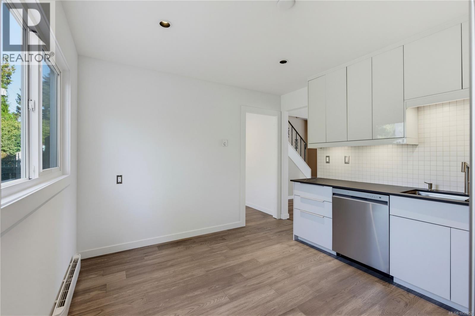
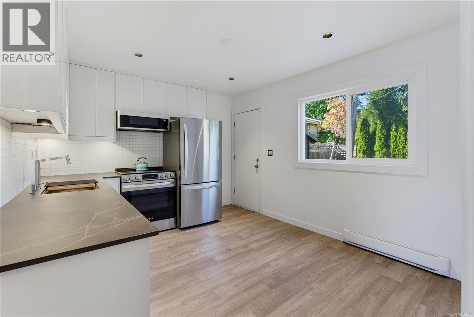
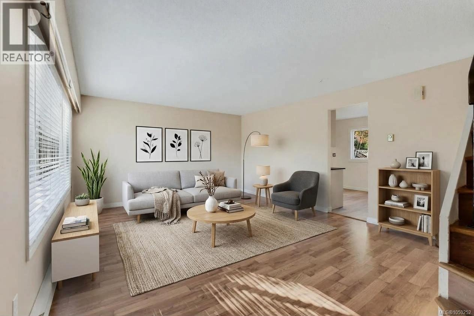
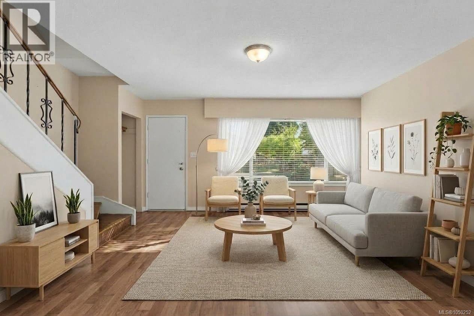
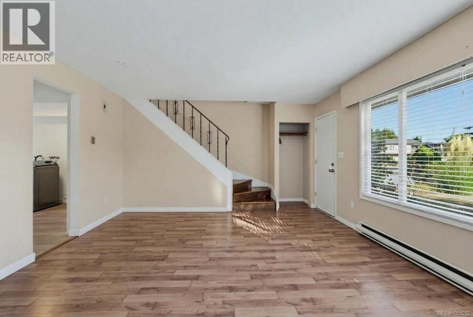
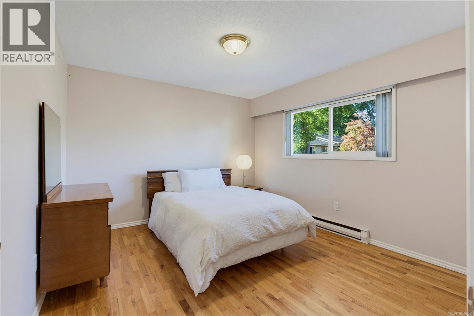
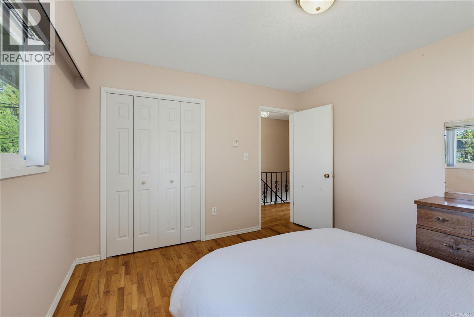
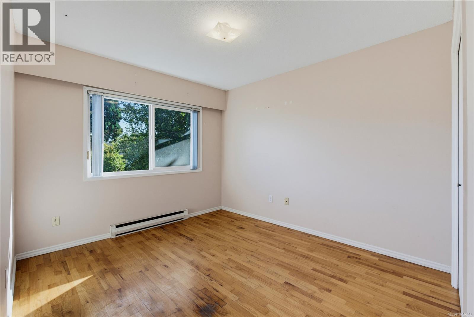
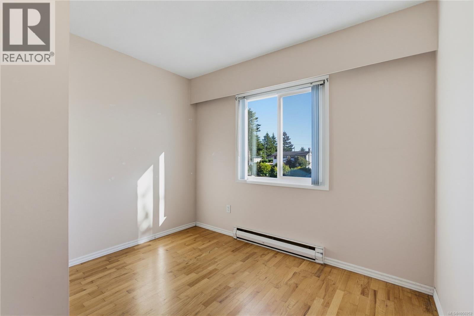
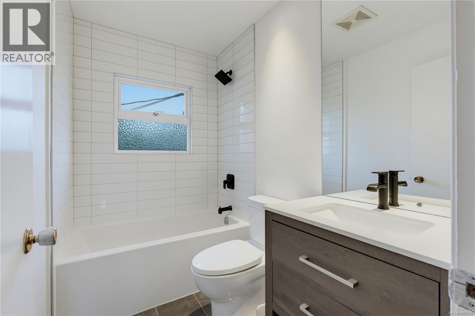
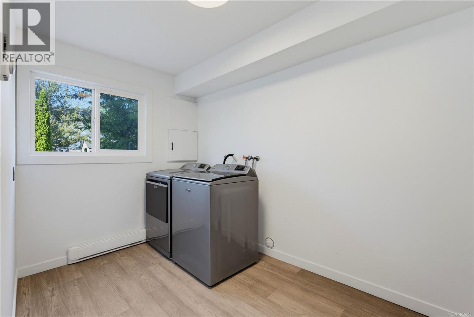
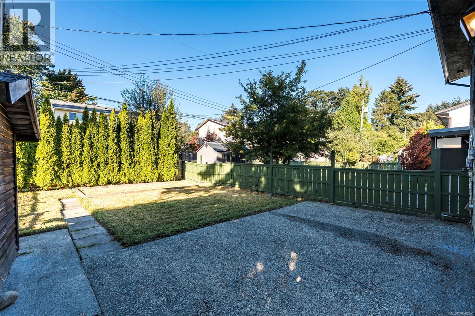
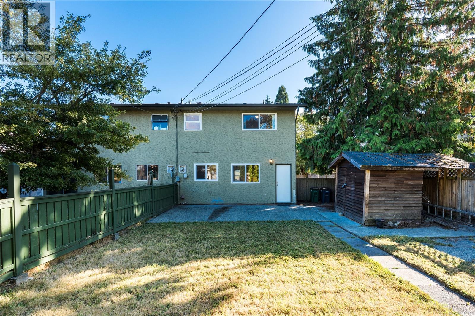
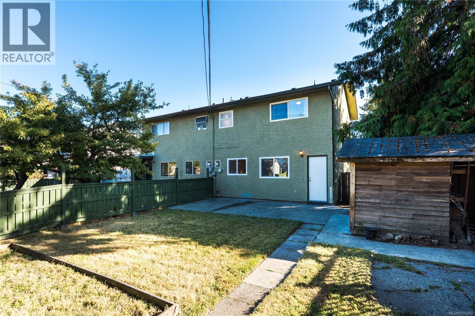
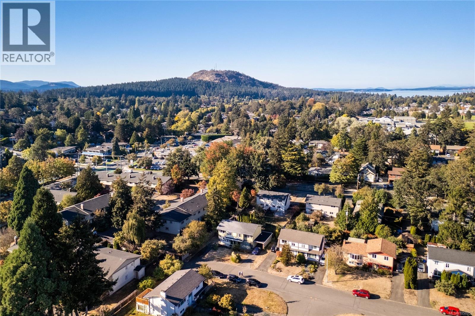
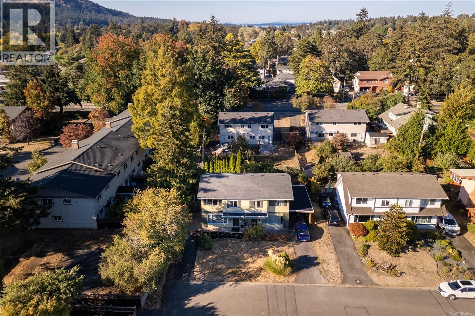
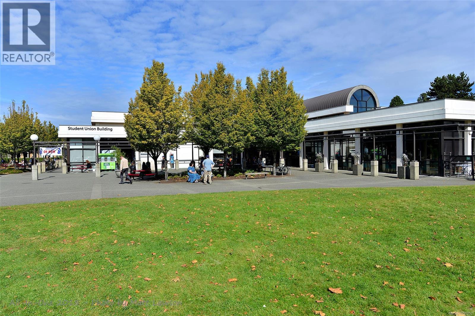
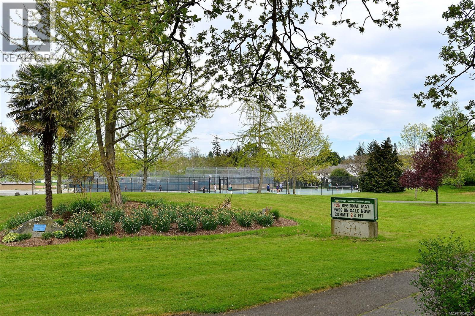
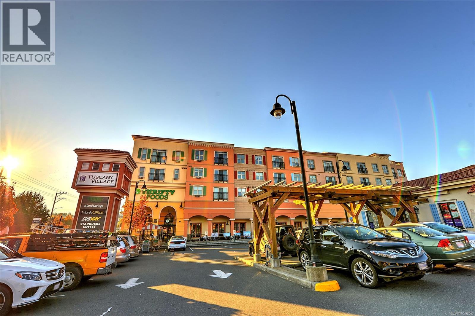
OH Sun 2-4 Welcome to this beautifully updated 3-bedroom home tucked away on a quiet cul-de-sac in the heart of Gordon Head—no strata fees & an unbeatable location offering the perfect blend of convenience & community. The main floor features a bright, updated eat-in kitchen with modern cabinetry, stone countertops & pot lighting, a spacious living room filled with natural light & a dedicated laundry room offering excellent storage & flexibility. Upstairs are three comfortable bedrooms featuring wood floors, along with a beautifully renovated bathroom complete with in-floor heating. New vinyl windows throughout add to the many thoughtful updates. Step outside to the large, level, fully fenced yard—perfect for kids, pets & the avid gardener, with plenty of space to relax, play & entertain. Ideal for families, first-time buyers, UVic parents or investors, this home is surrounded by great schools, quiet streets & easy access to Lambrick Park, Gordon Head Rec Centre, UVic & major bus routes. A fantastic opportunity to own an updated home in one of Gordon Head’s most convenient neighbourhoods. (id:61048)
Property Details
| MLS® Number | 1050252 |
| Property Type | Single Family |
| Neigbourhood | Lambrick Park |
| Community Features | Pets Allowed, Family Oriented |
| Features | Cul-de-sac, Level Lot, Private Setting, Rectangular |
| Parking Space Total | 3 |
| Plan | Vis2264 |
| Structure | Shed, Patio(s) |
Building
| Bathroom Total | 1 |
| Bedrooms Total | 3 |
| Appliances | Dishwasher, Dryer, Range - Electric, Refrigerator, Washer |
| Constructed Date | 1968 |
| Cooling Type | None |
| Heating Fuel | Electric |
| Heating Type | Baseboard Heaters |
| Size Interior | 1,129 Sqft |
| Type | Duplex |
Parking
| Stall |
Land
| Acreage | No |
| Size Irregular | 2932 |
| Size Total | 2932 Sqft |
| Size Total Text | 2932 Sqft |
| Zoning Type | Multi-family |
Rooms
| Level | Type | Length | Width | Dimensions |
|---|---|---|---|---|
| Second Level | Bedroom | 10' x 14' | ||
| Second Level | Bedroom | 10' x 12' | ||
| Second Level | Bathroom | 4-Piece | ||
| Second Level | Primary Bedroom | 11' x 12' | ||
| Main Level | Storage | 7' x 5' | ||
| Main Level | Storage | 8' x 7' | ||
| Main Level | Porch | 4' x 19' | ||
| Main Level | Patio | 13' x 22' | ||
| Main Level | Laundry Room | 7' x 11' | ||
| Main Level | Kitchen | 11' x 13' | ||
| Main Level | Living Room | 14' x 17' |
https://www.realtor.ca/real-estate/30301053/1714-ashdale-pl-saanich-lambrick-park
Contact Us
Contact us for more information

Laura Godbeer
Personal Real Estate Corporation
www.lauragodbeer.com/
www.facebook.com/LauraGodbeerRemaxCamosun
www.instagram.com/lauragodbeer/
4440 Chatterton Way
Victoria, British Columbia V8X 5J2
(250) 744-3301
(800) 663-2121
(250) 744-3904
www.remax-camosun-victoria-bc.com/

The trademarks REALTOR®, REALTORS®, and the REALTOR® logo are controlled by The Canadian Real Estate Association (CREA) and identify real estate professionals who are members of CREA. The trademarks MLS®, Multiple Listing Service® and the associated logos are owned by The Canadian Real Estate Association (CREA) and identify the quality of services provided by real estate professionals who are members of CREA. The trademark DDF® is owned by The Canadian Real Estate Association (CREA) and identifies CREA's Data Distribution Facility (DDF®)
September 19 2026 01:26:43
Victoria Real Estate Board
RE/MAX Camosun