Presented by Robert J. Iio Personal Real Estate Corporation — Team 110 RE/MAX Real Estate (Kamloops).
4702 Spruce Crescent Barriere, British Columbia V0E 1E0

$549,000
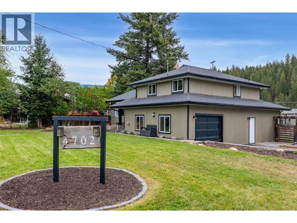
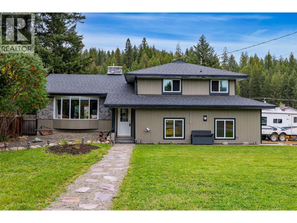
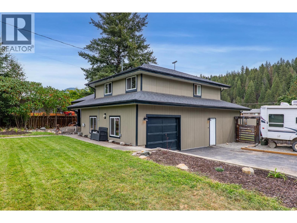
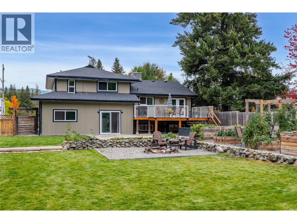
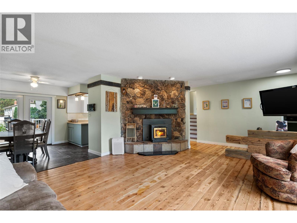
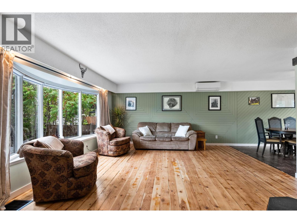
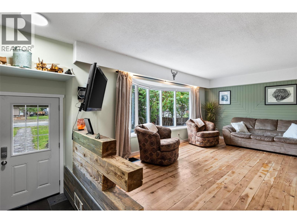
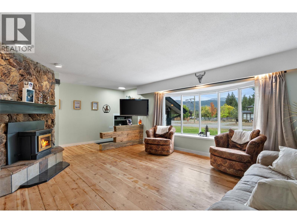
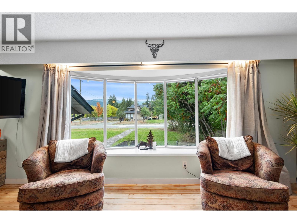
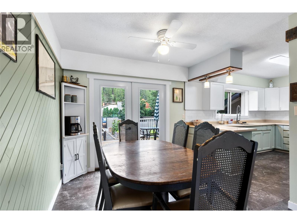
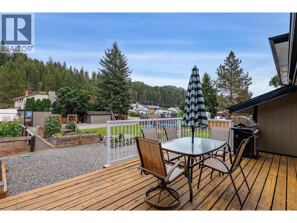
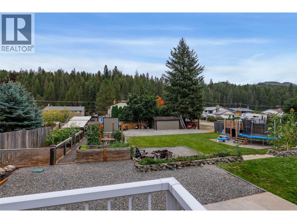
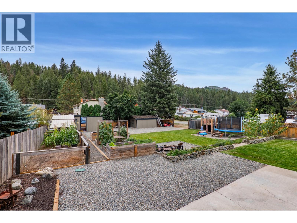
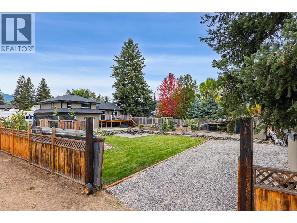
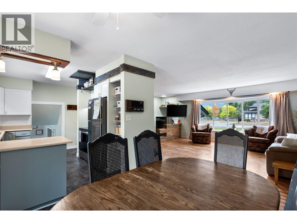
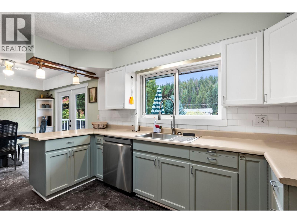
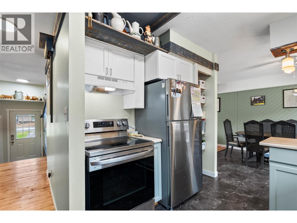
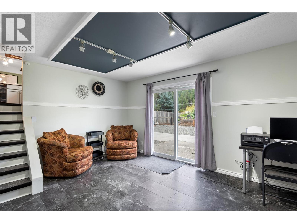
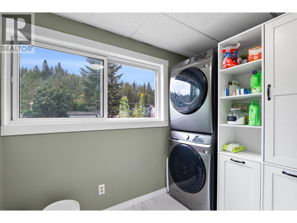
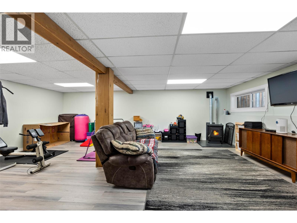
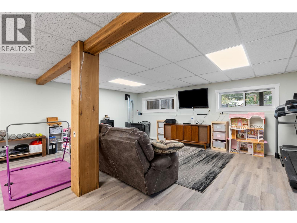
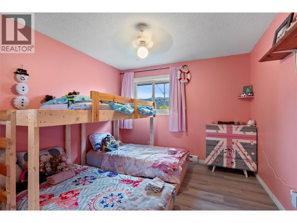
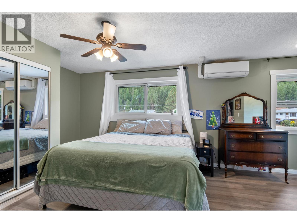
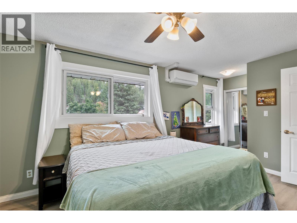
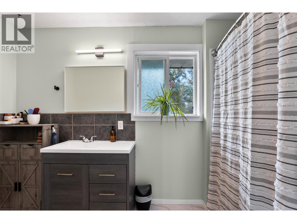
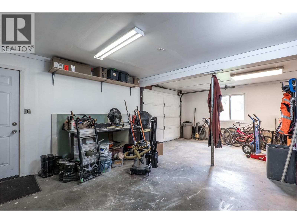
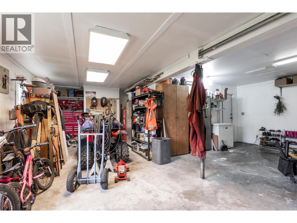
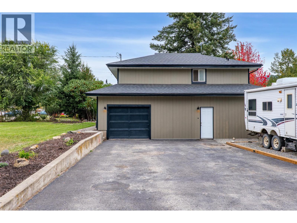
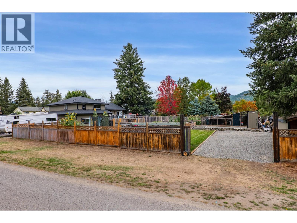
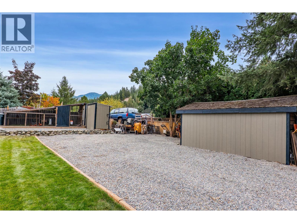
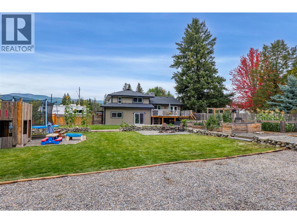
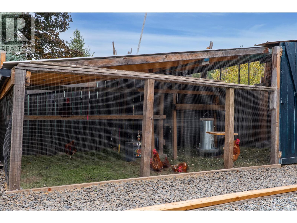
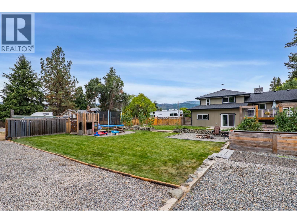
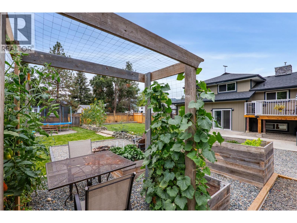
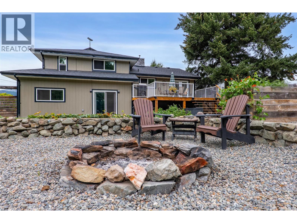
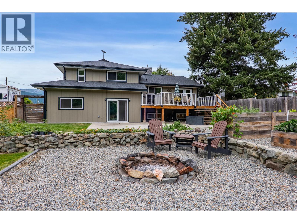
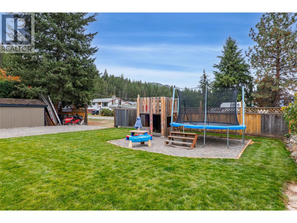
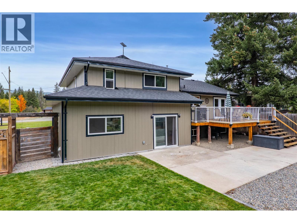
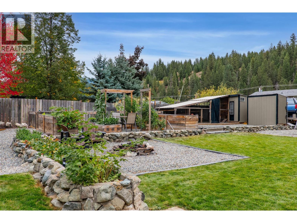
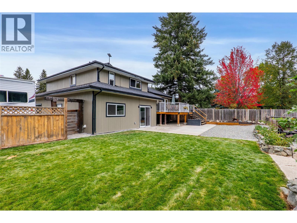
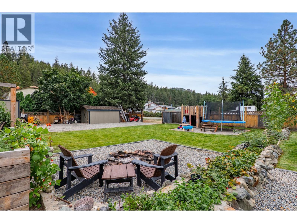
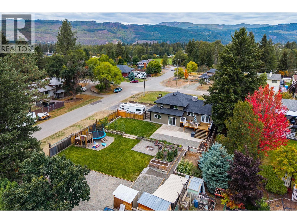
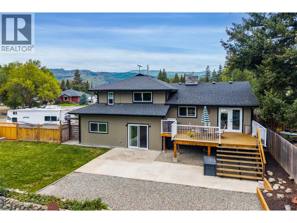
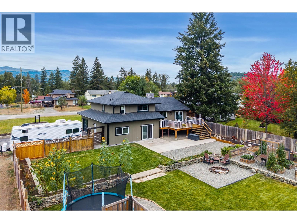
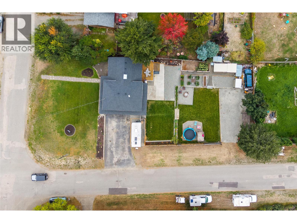
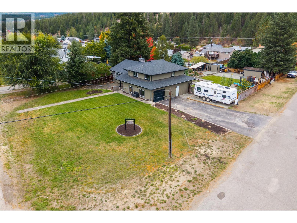
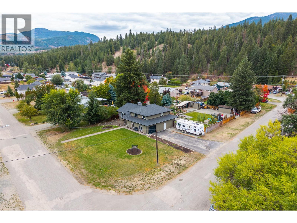
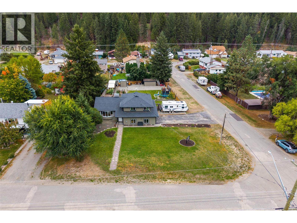
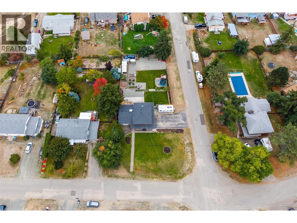
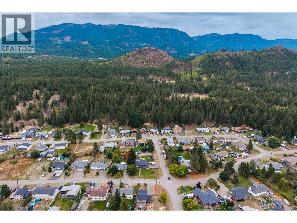
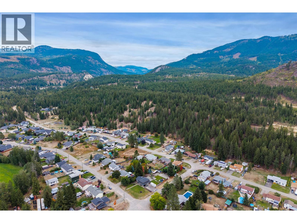
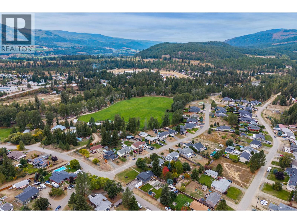
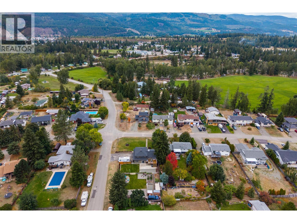
Beautifully renovated 3-bedroom family home offering space, flexibility and peace of mind in a fantastic Barriere location! Featuring 2 bathrooms and 3 living spaces, there’s room for the whole family to spread out, relax, work or play. Extensive updates include roof (2024), siding (2026), windows & doors (2025/26), hot water tank (2026), heat-pump mini splits (2025), flooring (2024/25), upstairs bathroom renovation (2026), fresh paint (2024/25), dishwasher (2025), laundry machines (2024), Stove (2022) smart thermostats (2024), resealed driveway (2026), plus living room floor resealed (2025). And upstairs wood stove reinstalled / downstairs stove added in 2024, along with Septic pumped and WETT inspection completed in 2024 for your peace of mind. Outside, enjoy a huge family-friendly yard, completely landscaped with gardens and chicken coup (with chickens) along with a spacious deck perfect for entertaining, playing and summer BBQs. The garage features a large workshop, with tons of parking on the property for all the vehicles, and a rear shed providing excellent storage. Located around the corner from Bradford Park and close to shopping, restaurants and everyday amenities. Barriere is surrounded by incredible four-season recreation including fishing, hiking, mountain biking, boating, camping, snowmobiling, snowshoeing, cross-country skiing and golf. A wonderful opportunity to enjoy small-town living with endless outdoor adventure at your doorstep! (id:61048)
Property Details
| MLS® Number | 10401355 |
| Property Type | Single Family |
| Neigbourhood | Barriere |
| Amenities Near By | Park, Recreation, Schools, Shopping |
| Community Features | Family Oriented |
| Features | Level Lot, Private Setting, Corner Site |
| Parking Space Total | 6 |
Building
| Bathroom Total | 2 |
| Bedrooms Total | 3 |
| Appliances | Refrigerator, Dishwasher, Oven - Electric, Washer & Dryer |
| Architectural Style | Multi-level |
| Basement Type | Partial |
| Constructed Date | 1977 |
| Construction Style Attachment | Detached |
| Construction Style Split Level | Other |
| Cooling Type | Heat Pump |
| Exterior Finish | Wood Siding |
| Fireplace Fuel | Pellet |
| Fireplace Present | Yes |
| Fireplace Total | 1 |
| Fireplace Type | Stove |
| Flooring Type | Mixed Flooring |
| Heating Fuel | Electric |
| Heating Type | Baseboard Heaters, Heat Pump |
| Roof Material | Asphalt Shingle |
| Roof Style | Unknown |
| Stories Total | 3 |
| Size Interior | 2,048 Sqft |
| Type | House |
| Utility Water | Municipal Water |
Parking
| See Remarks | |
| Attached Garage | 1 |
| R V | 1 |
Land
| Access Type | Easy Access |
| Acreage | No |
| Fence Type | Fence |
| Land Amenities | Park, Recreation, Schools, Shopping |
| Landscape Features | Landscaped, Level |
| Size Irregular | 0.36 |
| Size Total | 0.36 Ac|under 1 Acre |
| Size Total Text | 0.36 Ac|under 1 Acre |
Rooms
| Level | Type | Length | Width | Dimensions |
|---|---|---|---|---|
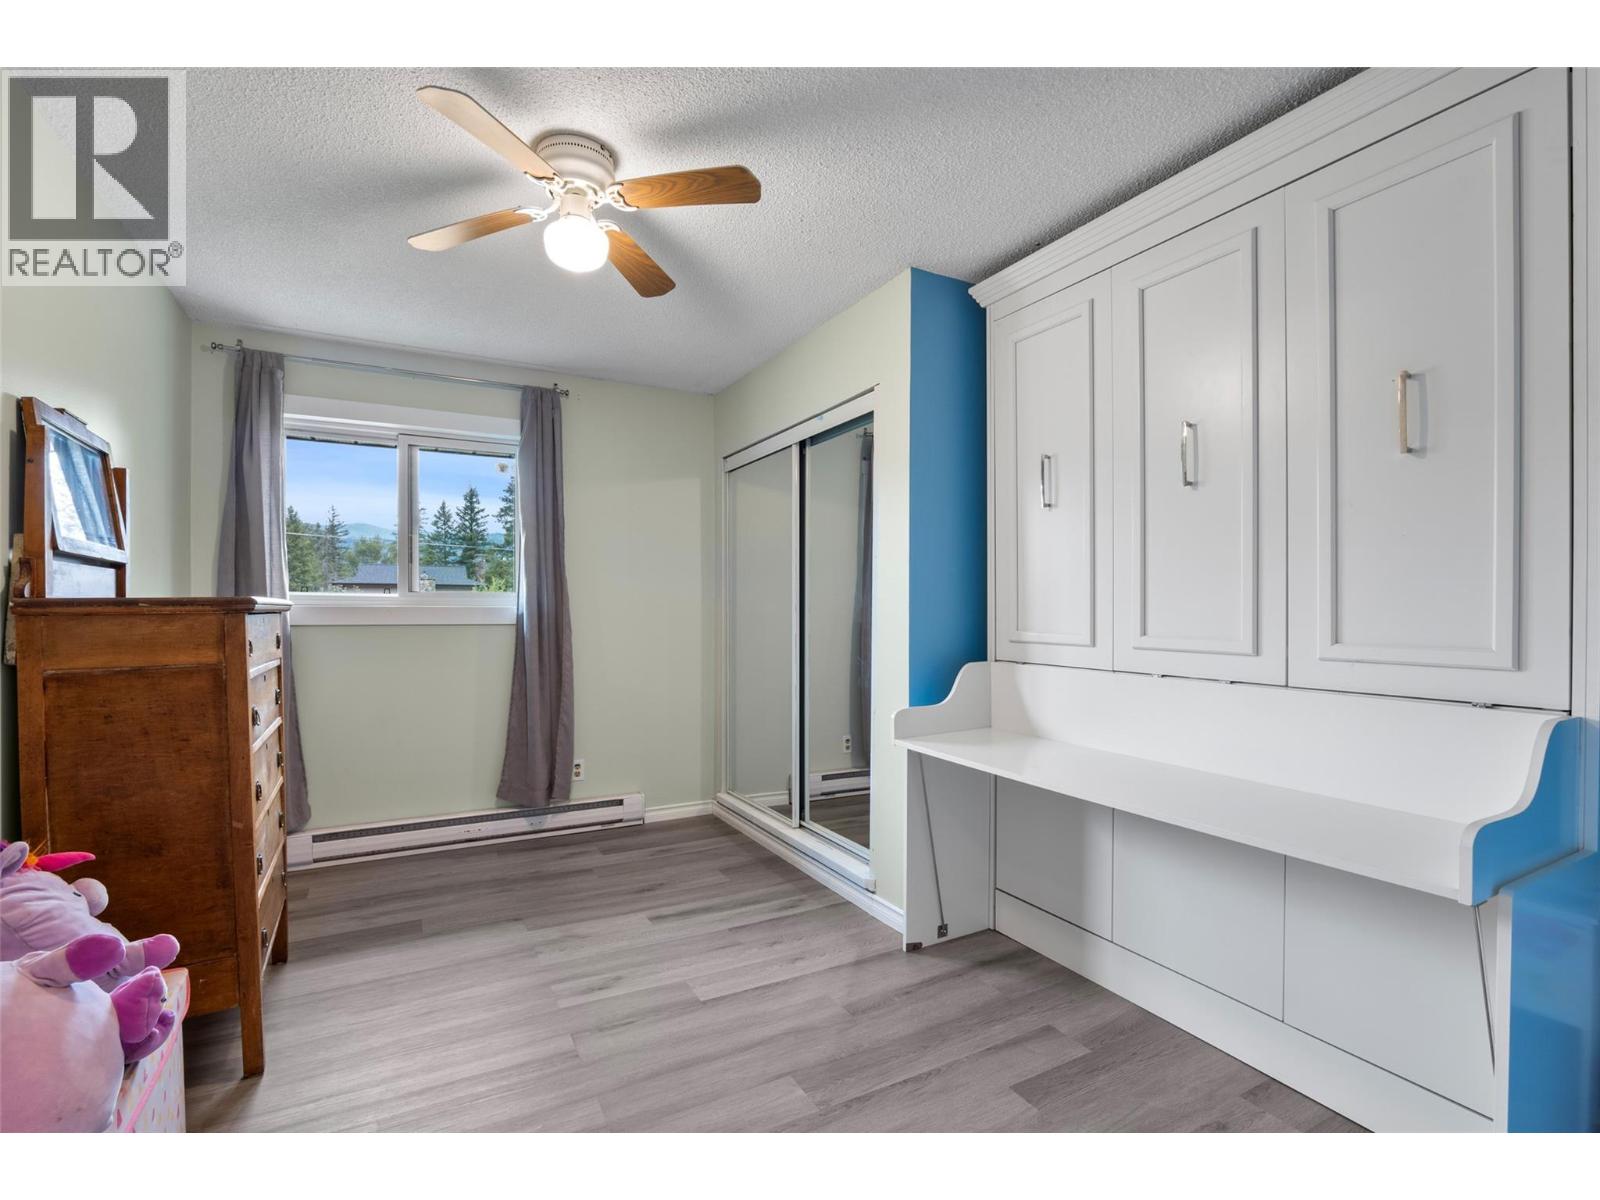
| Second Level | Primary Bedroom | 11'7'' x 13'3'' | ||
| Second Level | Bedroom | 11'1'' x 10'5'' | ||
| Second Level | Bedroom | 13'4'' x 10'5'' | ||
| Second Level | 4pc Bathroom | Measurements not available | ||
| Basement | Recreation Room | 21'1'' x 24'4'' | ||
| Basement | Family Room | 15'6'' x 12'1'' | ||
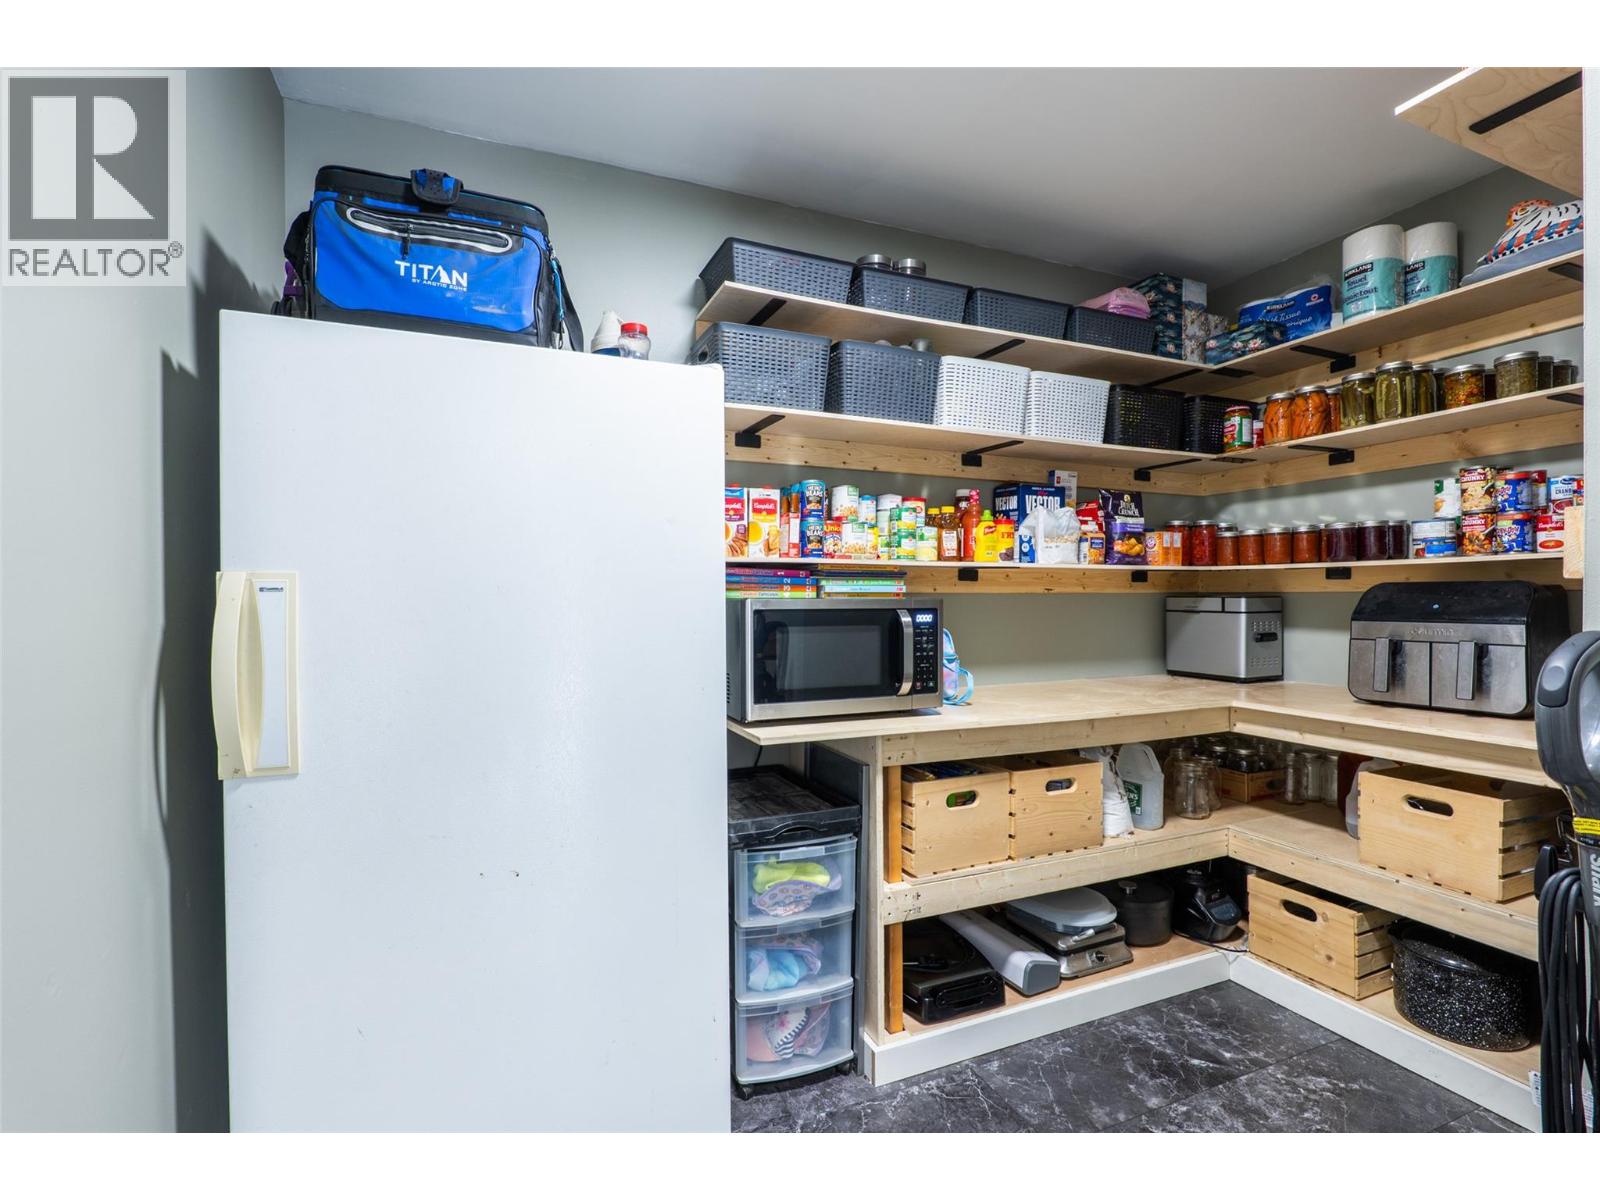
| Basement | Pantry | 9'0'' x 10'0'' | ||
| Basement | Laundry Room | 9'0'' x 5'5'' | ||
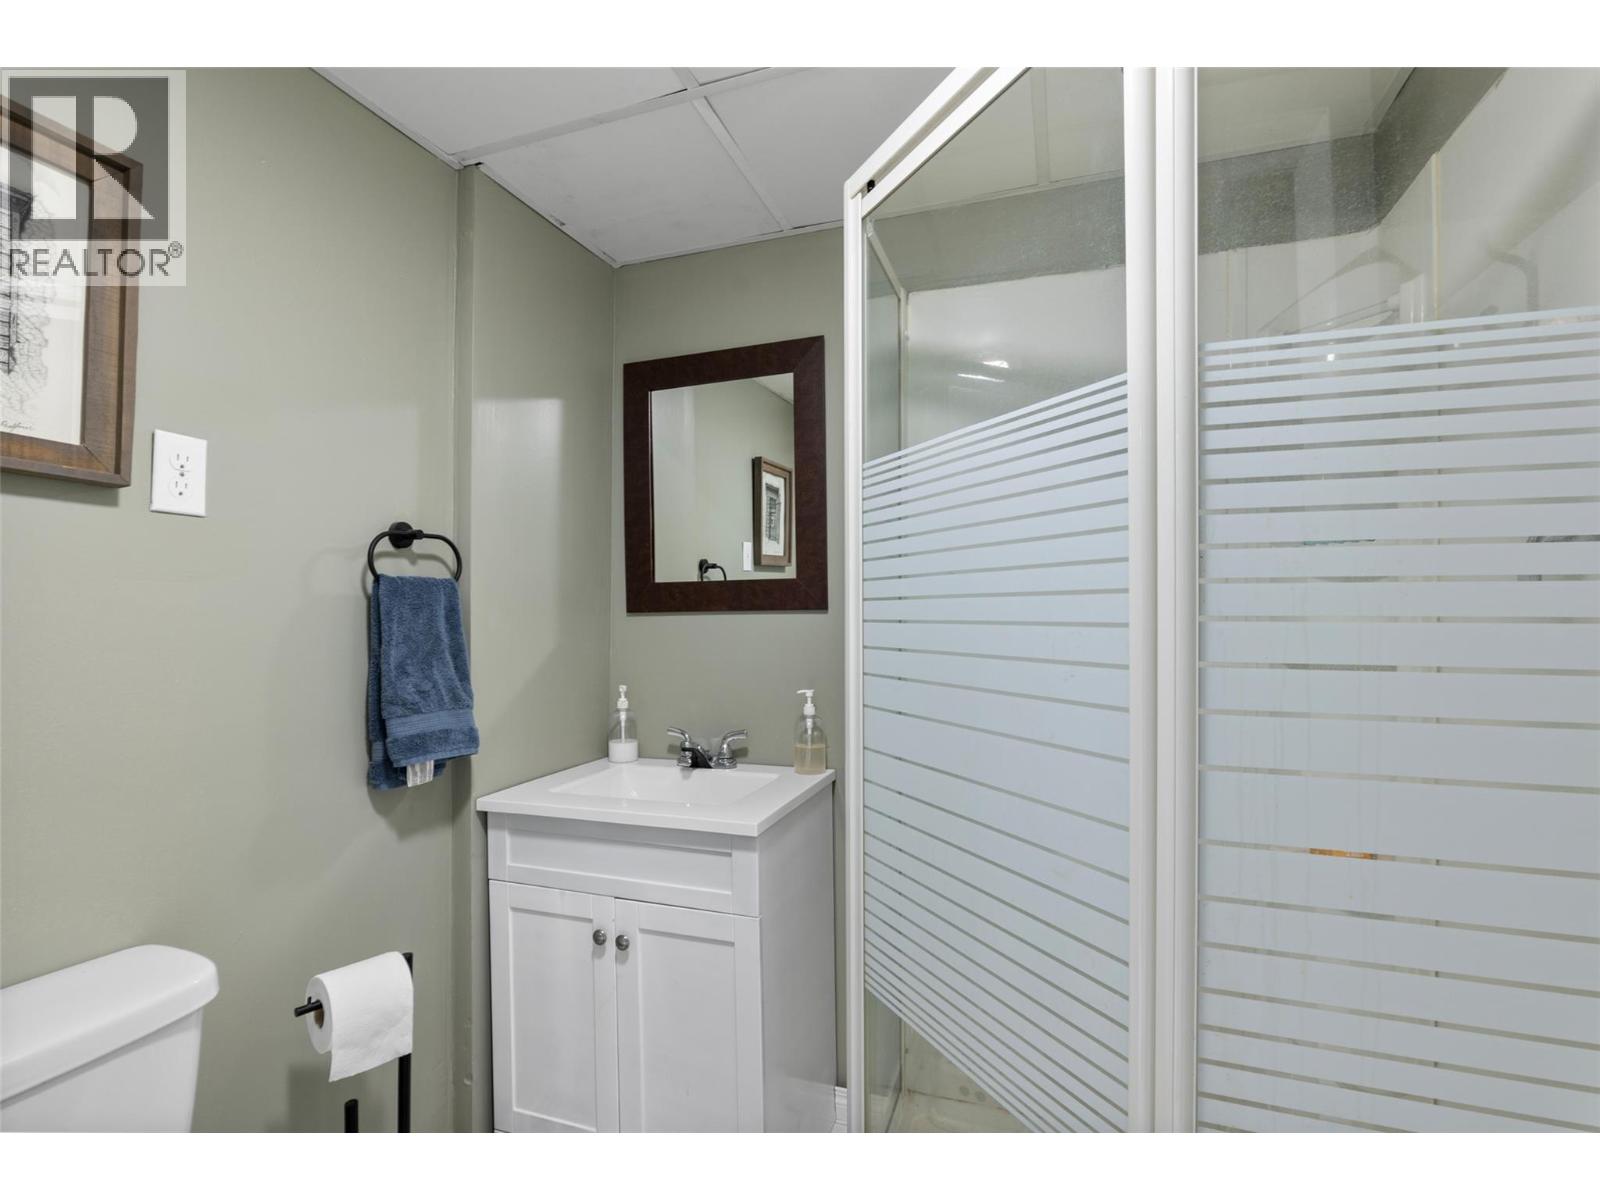
| Basement | 3pc Bathroom | Measurements not available | ||
| Main Level | Foyer | 4'4'' x 6'6'' | ||
| Main Level | Living Room | 21'0'' x 15'0'' | ||
| Main Level | Dining Room | 9'0'' x 10'0'' | ||
| Main Level | Kitchen | 12'0'' x 10'5'' |
https://www.realtor.ca/real-estate/30301357/4702-spruce-crescent-barriere-barriere
Contact Us
Contact us for more information

Christopher Krausert
Personal Real Estate Corporation
yourkamloops.ca/
258 Seymour Street
Kamloops, British Columbia V2C 2E5
(250) 374-3331
(250) 828-9544
www.remaxkamloops.ca/

The trademarks REALTOR®, REALTORS®, and the REALTOR® logo are controlled by The Canadian Real Estate Association (CREA) and identify real estate professionals who are members of CREA. The trademarks MLS®, Multiple Listing Service® and the associated logos are owned by The Canadian Real Estate Association (CREA) and identify the quality of services provided by real estate professionals who are members of CREA. The trademark DDF® is owned by The Canadian Real Estate Association (CREA) and identifies CREA's Data Distribution Facility (DDF®)
September 18 2026 09:53:58
Association of Interior REALTORS®
RE/MAX Kamloops