Presented by Robert J. Iio Personal Real Estate Corporation — Team 110 RE/MAX Real Estate (Kamloops).
1328 Riverview Place Pritchard, British Columbia V0E 2P0

$495,000
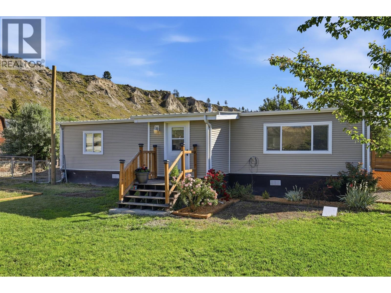
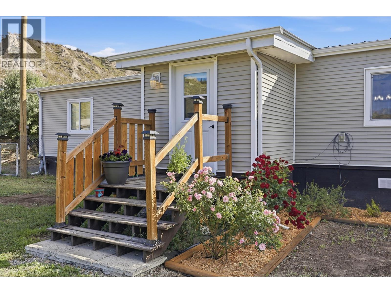
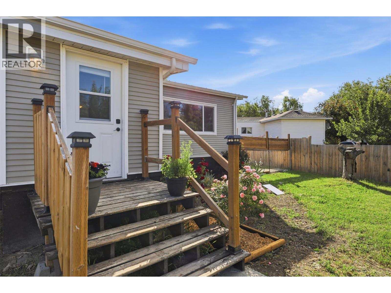
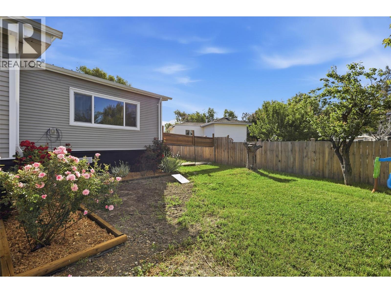
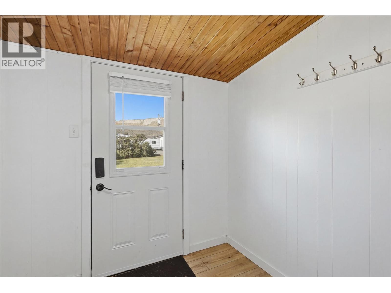
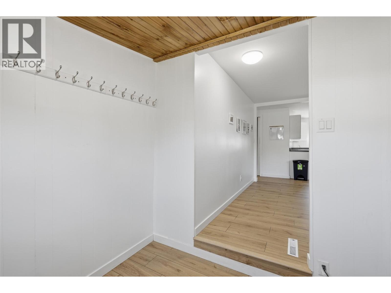
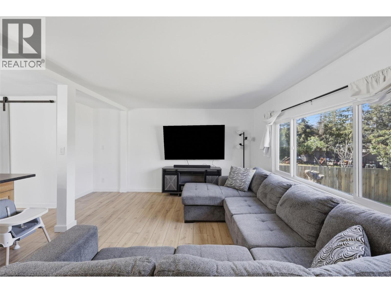
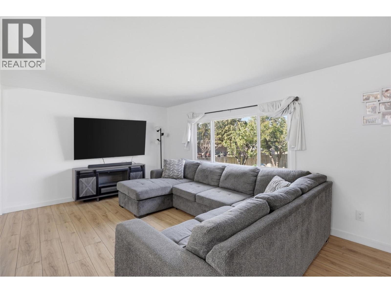
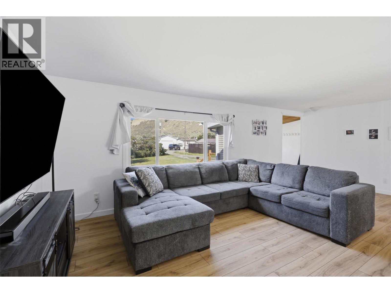
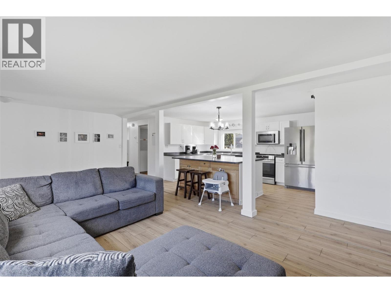
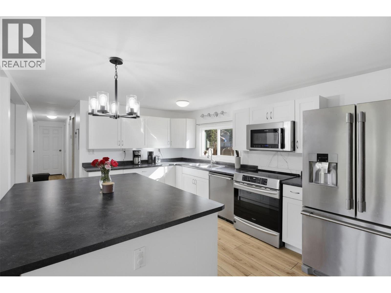
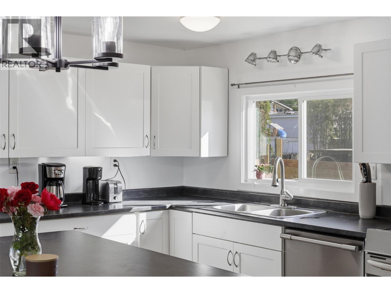
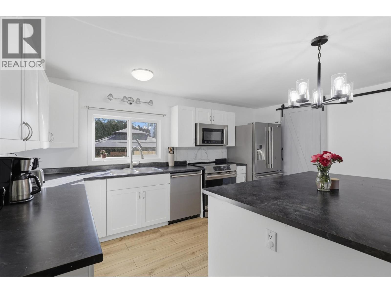
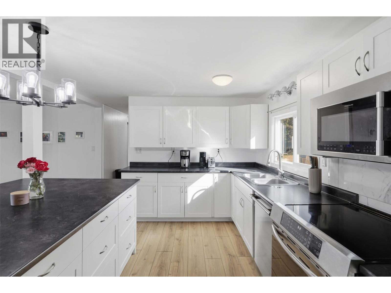
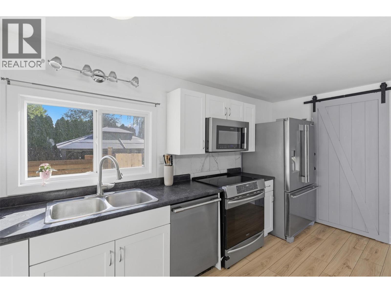
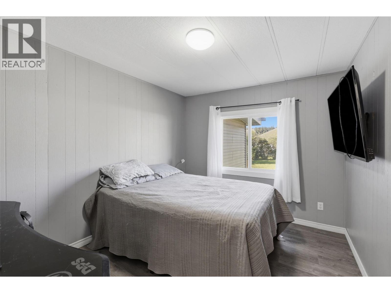
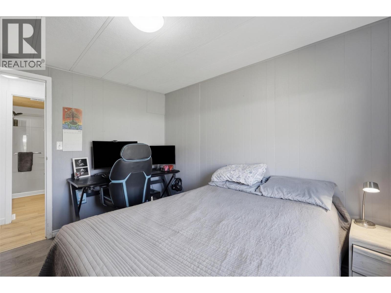
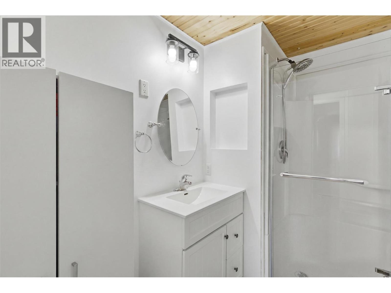
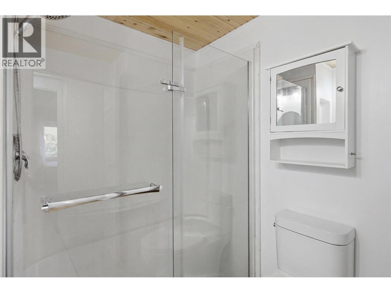
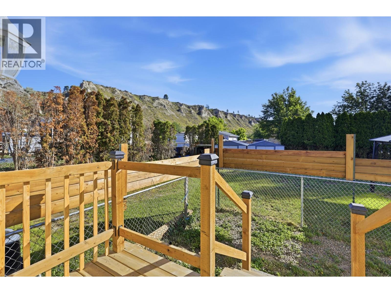
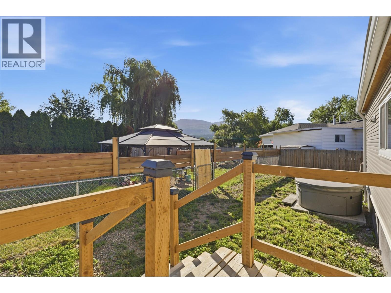
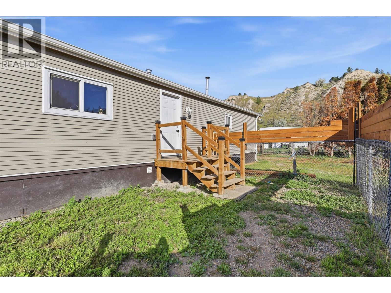
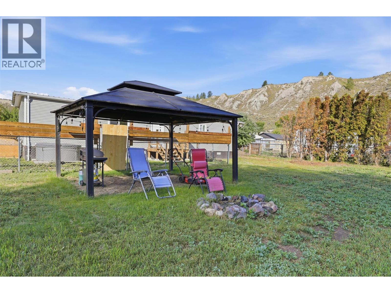
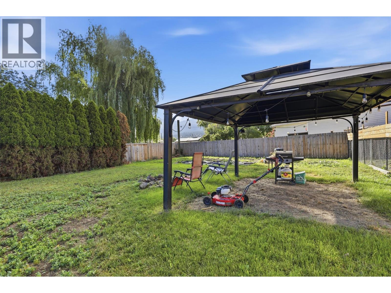
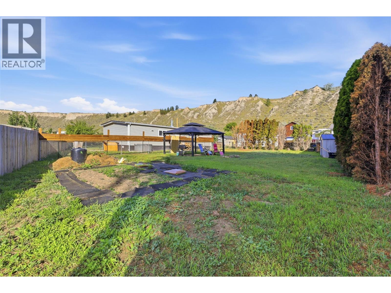
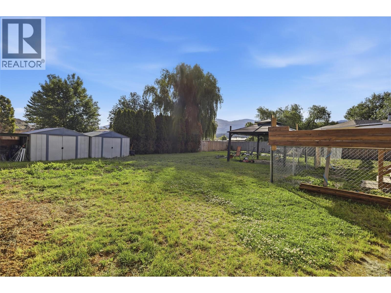
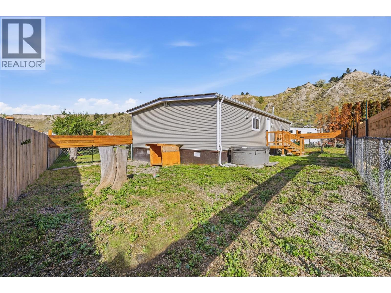
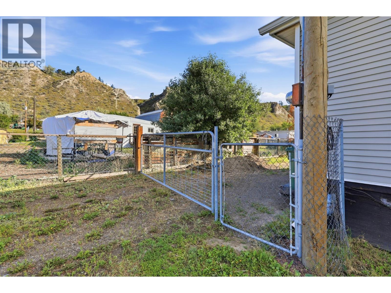
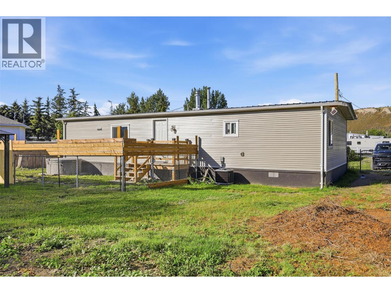
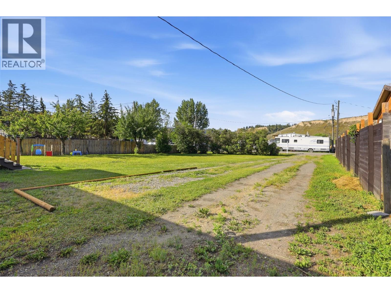
Enjoy the peaceful country lifestyle in Pritchard, located on a quiet cul-de-sac with plenty of space, privacy, and room to enjoy the outdoors. This nicely renovated home features a bright, open-concept floor plan with a spacious living room and a bright kitchen complete with a massive island, abundant counter space, and stainless-steel appliances. A stylish barn door opens to a large 4' x 8' walk-in pantry—perfect for keeping everything organized. The home offers three bedrooms, including a primary bedroom with 2-piece ensuite. The main bathroom features a walk-in shower. Enjoy the new central air conditioning. Kids and pets will enjoy the large fenced yard with cross-fencing for a dog run! Ample storage, great amount of parking, including recreational vehicles, and other toys. Imagine gathering around a backyard campfire, create a garden, build a shop, or simply enjoy the larger yard and wide-open feel that country living provides. With space for pets, projects, parking, and outdoor entertaining, this property offers the best of a quieter rural lifestyle while remaining a comfortable place to call home. Come enjoy the fresh air, extra space, and tranquility of Pritchard living! (id:61048)
Property Details
| MLS® Number | 10400937 |
| Property Type | Single Family |
| Neigbourhood | Pritchard |
| Parking Space Total | 6 |
Building
| Bathroom Total | 2 |
| Bedrooms Total | 3 |
| Appliances | Refrigerator, Dishwasher, Range - Electric, Washer & Dryer |
| Constructed Date | 1975 |
| Cooling Type | Central Air Conditioning |
| Exterior Finish | Vinyl Siding |
| Flooring Type | Laminate |
| Half Bath Total | 1 |
| Heating Type | Forced Air, See Remarks |
| Roof Material | Metal |
| Roof Style | Unknown |
| Stories Total | 1 |
| Size Interior | 1,112 Sqft |
| Type | Manufactured Home |
| Utility Water | Community Water User's Utility |
Parking
| Additional Parking |
Land
| Acreage | No |
| Current Use | Other |
| Fence Type | Fence |
| Sewer | Municipal Sewage System |
| Size Irregular | 0.32 |
| Size Total | 0.32 Ac|under 1 Acre |
| Size Total Text | 0.32 Ac|under 1 Acre |
Rooms
| Level | Type | Length | Width | Dimensions |
|---|---|---|---|---|
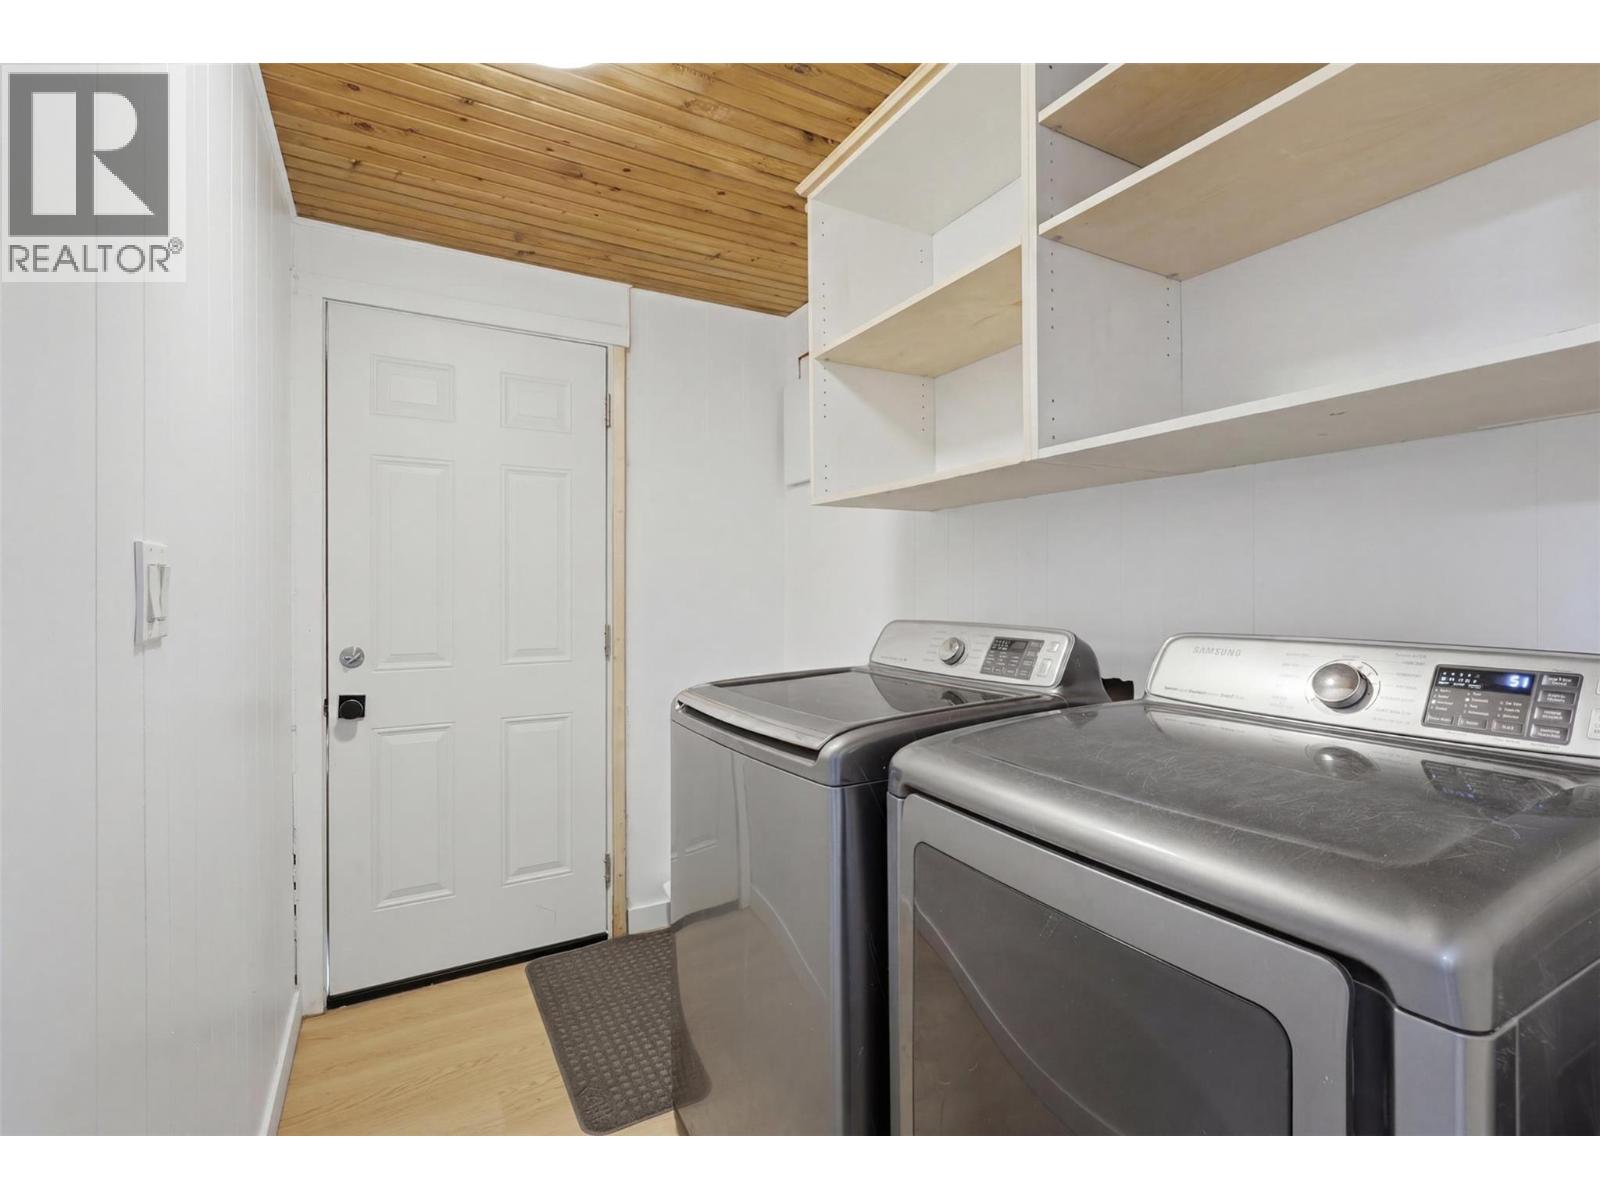
| Main Level | Laundry Room | 8'4'' x 5'3'' | ||
| Main Level | 3pc Bathroom | '' | ||
| Main Level | Primary Bedroom | 11'4'' x 14'0'' | ||
| Main Level | Bedroom | 11' x 5'9'' | ||
| Main Level | 2pc Ensuite Bath | Measurements not available | ||
| Main Level | Bedroom | 11'4'' x 10'10'' | ||
| Main Level | Living Room | 22'3'' x 11'8'' | ||
| Main Level | Kitchen | 15'3'' x 11' |
https://www.realtor.ca/real-estate/30292947/1328-riverview-place-pritchard-pritchard
Contact Us
Contact us for more information

Arun Kumar
arunkumarrealestate/
258 Seymour Street
Kamloops, British Columbia V2C 2E5
(250) 374-3331
(250) 828-9544
www.remaxkamloops.ca/

Jessica Gunnlaugson
kamloopsforsalehomes.com/
www.facebook.com/Kamloopsrealestatehelp
258 Seymour Street
Kamloops, British Columbia V2C 2E5
(250) 374-3331
(250) 828-9544
www.remaxkamloops.ca/

The trademarks REALTOR®, REALTORS®, and the REALTOR® logo are controlled by The Canadian Real Estate Association (CREA) and identify real estate professionals who are members of CREA. The trademarks MLS®, Multiple Listing Service® and the associated logos are owned by The Canadian Real Estate Association (CREA) and identify the quality of services provided by real estate professionals who are members of CREA. The trademark DDF® is owned by The Canadian Real Estate Association (CREA) and identifies CREA's Data Distribution Facility (DDF®)
September 17 2026 04:36:29
Association of Interior REALTORS®
RE/MAX Kamloops