Presented by Robert J. Iio Personal Real Estate Corporation — Team 110 RE/MAX Real Estate (Kamloops).
605 2000 Hannington Rd Langford, British Columbia V9B 6R6

$1,575,000Maintenance,
$869 Monthly
Maintenance,
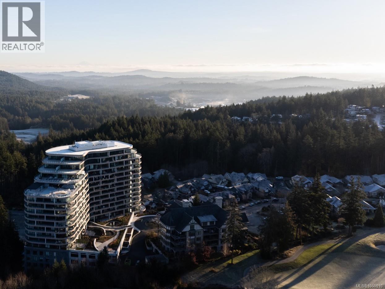
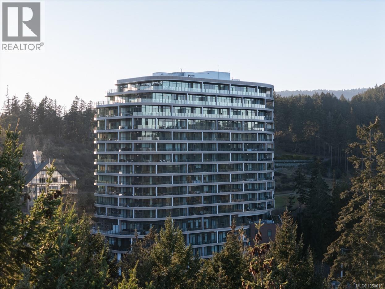
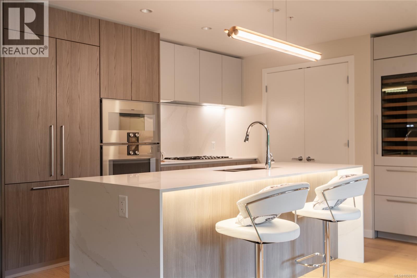
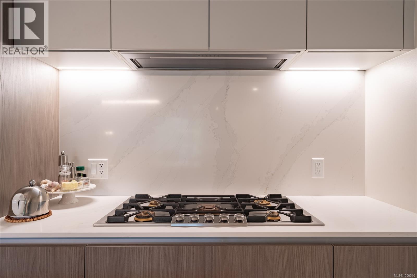
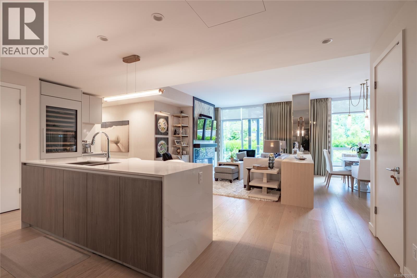
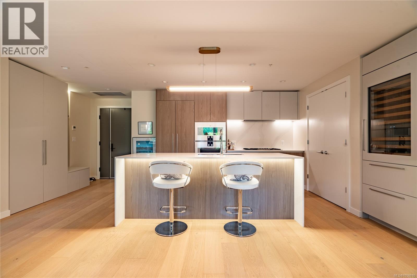
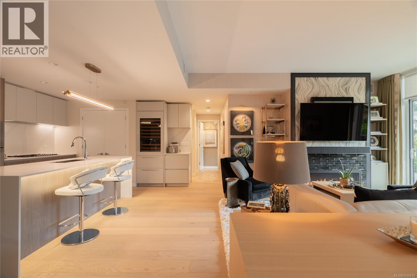
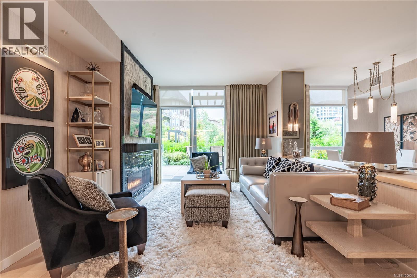
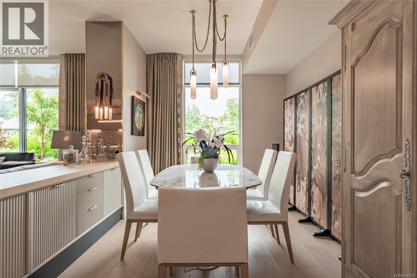
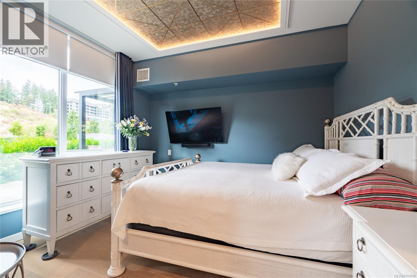
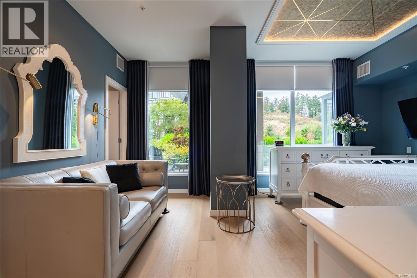
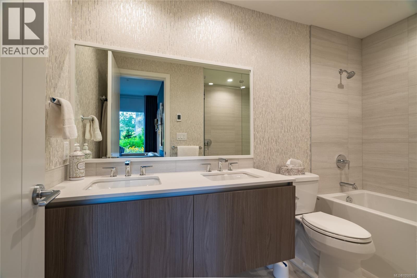
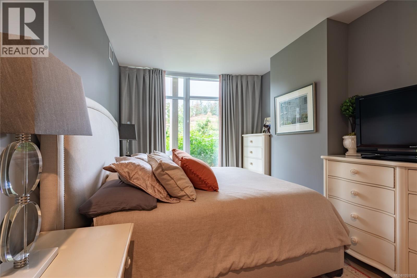
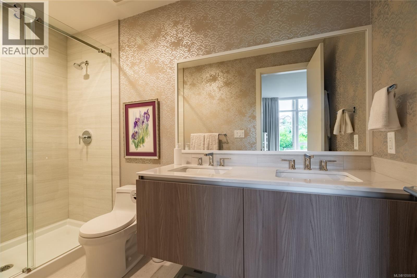
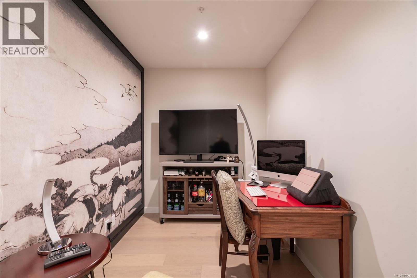
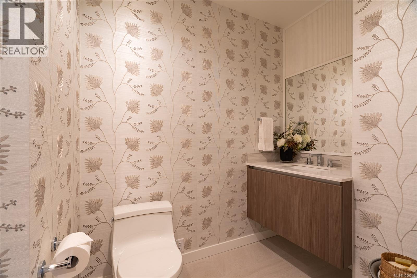
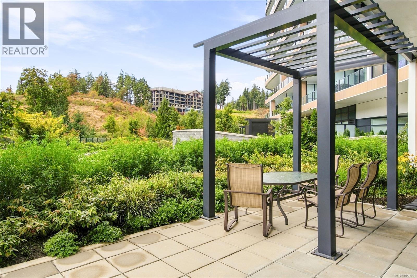
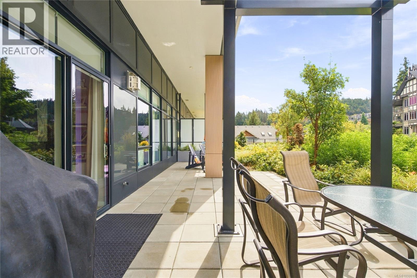
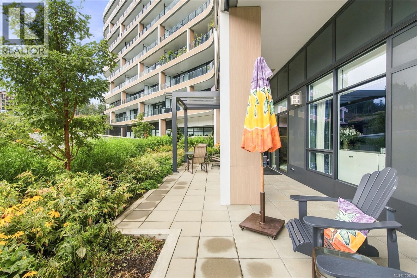
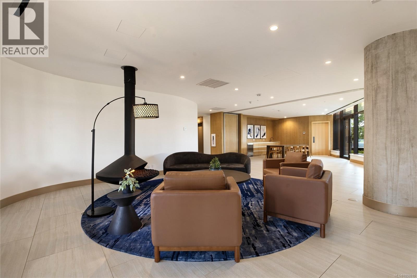
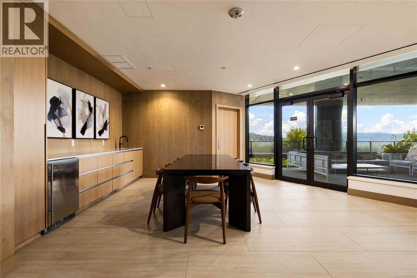
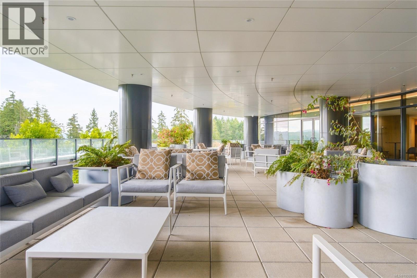
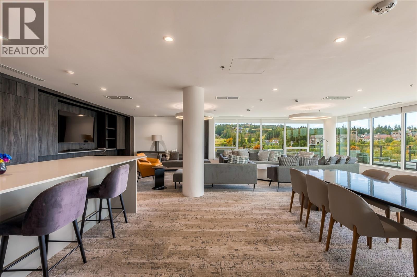
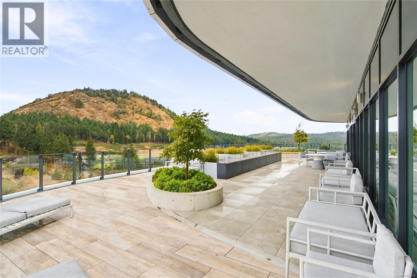
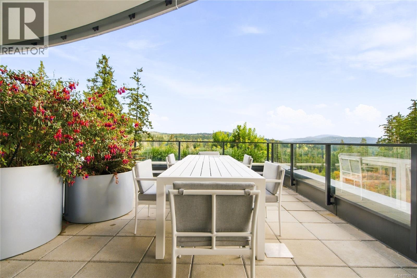
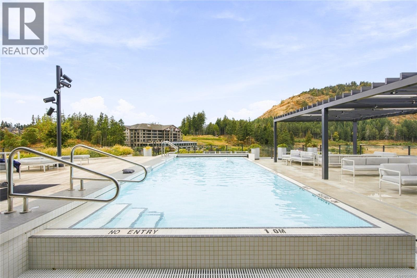
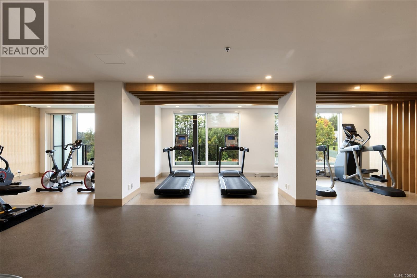
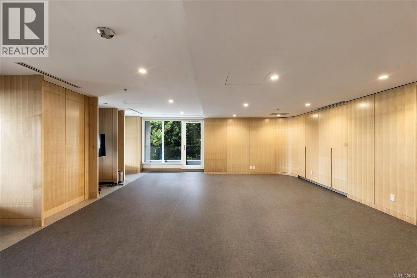
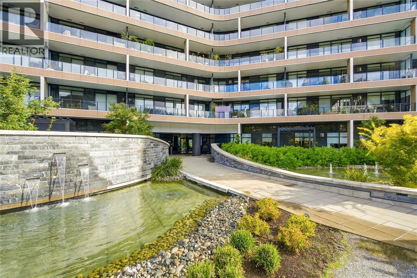
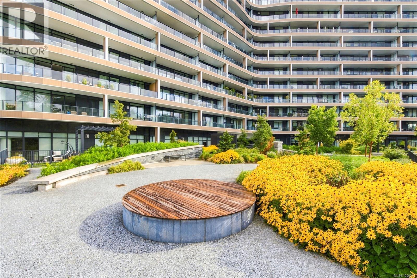
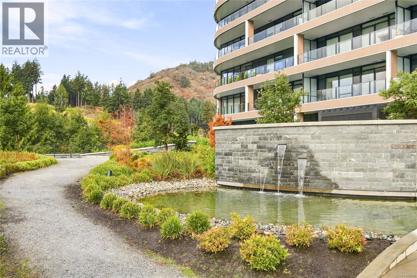
$869 MonthlyA one-of-a-kind residence at One Bear Mountain, completely reimagined and redesigned by Meade Design Group. This 2 bed + office, 3 bath home offers approx. 1,700 sq ft of thoughtfully designed living space plus an expansive 459 sq ft patio with pergola and BBQ connection. The kitchen features a Gaggenau appliance package originally reserved for the penthouse residences, complemented by a Sub-Zero secondary refrigerator and integrated coffee bar. Custom details continue throughout with new lighting, wallcoverings and drapery, a redesigned fireplace, enhanced closet storage and a reconfigured living and dining area. The primary suite features recessed lighting and a striking ceiling mural. Residents enjoy over 26,000 sq ft of amenities, including a rooftop pool, SkyLounge, fitness centre, yoga studio and concierge. Includes 2 parking stalls, all within the resort community of Bear Mountain. (id:61048)
Property Details
| MLS® Number | 1050010 |
| Property Type | Single Family |
| Neigbourhood | Bear Mountain |
| Community Name | One Bear Mountain |
| Community Features | Pets Allowed, Family Oriented |
| Features | Other |
| Parking Space Total | 2 |
| Plan | Eps10329 |
| View Type | Mountain View |
Building
| Bathroom Total | 3 |
| Bedrooms Total | 2 |
| Constructed Date | 2024 |
| Cooling Type | Air Conditioned |
| Fireplace Present | Yes |
| Fireplace Total | 1 |
| Heating Type | Forced Air |
| Size Interior | 1,700 Sqft |
| Type | Apartment |
Parking
| Underground |
Land
| Access Type | Road Access |
| Acreage | No |
| Zoning Description | Rcbm2 |
| Zoning Type | Residential |
Rooms
| Level | Type | Length | Width | Dimensions |
|---|---|---|---|---|
| Main Level | Entrance | 8'0 x 9'3 | ||
| Main Level | Kitchen | 11'9 x 13'0 | ||
| Main Level | Den | 11'0 x 6'9 | ||
| Main Level | Bathroom | 2-Piece | ||
| Main Level | Bathroom | 5-Piece | ||
| Main Level | Bedroom | 10'4 x 12'3 | ||
| Main Level | Sitting Room | 5'8 x 12'6 | ||
| Main Level | Living Room | 11'10 x 16'1 | ||
| Main Level | Dining Room | 9'1 x 15'9 | ||
| Main Level | Bedroom | 10'0 x 15'9 | ||
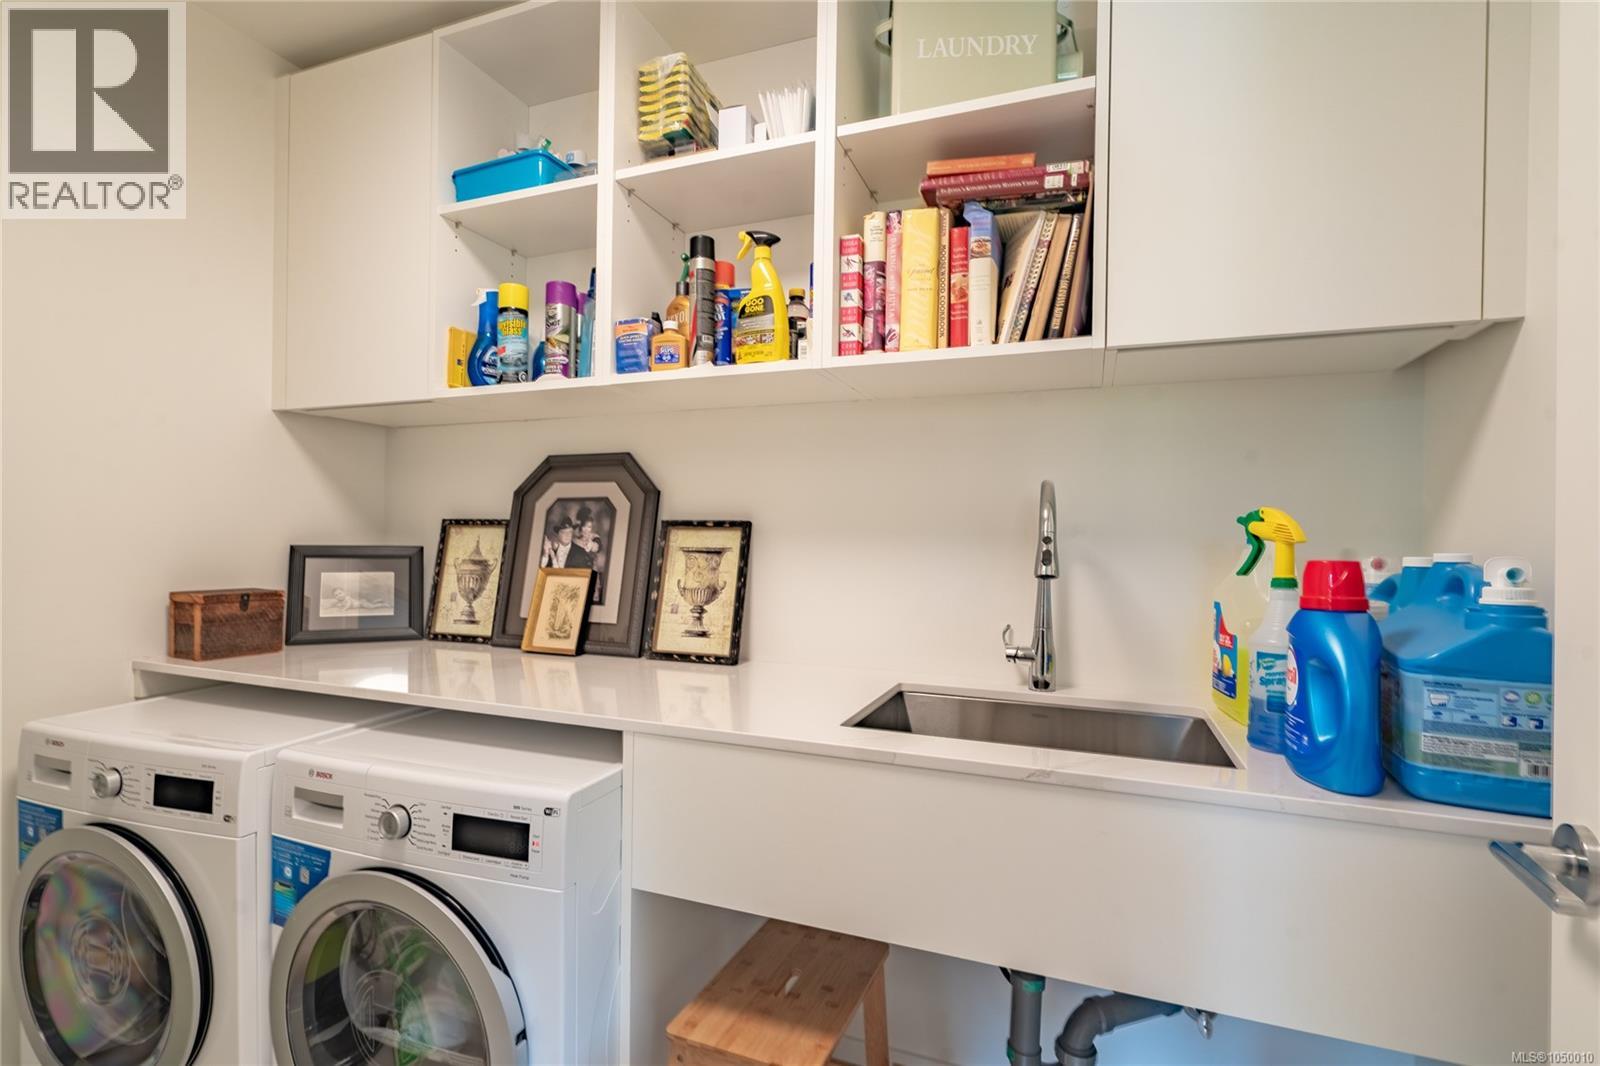
| Main Level | Laundry Room | 8'3 x 5'0 | ||
| Main Level | Bathroom | 4-Piece |
https://www.realtor.ca/real-estate/30291225/605-2000-hannington-rd-langford-bear-mountain
Contact Us
Contact us for more information

Alex Hughes
Personal Real Estate Corporation
www.northpacifichomes.ca/
www.facebook.com/northpacifichomes
www.instagram.com/northpacifichomes/
301-3450 Uptown Boulevard
Victoria, British Columbia V8Z 0B9
(833) 817-6506
www.exprealty.ca/

Ricki-Lee Jewell
northpacifichomes.ca/
www.instagram.com/northpacifichomes/
301-3450 Uptown Boulevard
Victoria, British Columbia V8Z 0B9
(833) 817-6506
www.exprealty.ca/

Steven Reilander
northpacifichomes.ca/
www.facebook.com/stevenreilander
www.instagram.com/stevenreilander/
www.youtube.com/@stevenreilander
301-3450 Uptown Boulevard
Victoria, British Columbia V8Z 0B9
(833) 817-6506
www.exprealty.ca/

The trademarks REALTOR®, REALTORS®, and the REALTOR® logo are controlled by The Canadian Real Estate Association (CREA) and identify real estate professionals who are members of CREA. The trademarks MLS®, Multiple Listing Service® and the associated logos are owned by The Canadian Real Estate Association (CREA) and identify the quality of services provided by real estate professionals who are members of CREA. The trademark DDF® is owned by The Canadian Real Estate Association (CREA) and identifies CREA's Data Distribution Facility (DDF®)
September 17 2026 12:33:38
Victoria Real Estate Board
Exp Realty