Presented by Robert J. Iio Personal Real Estate Corporation — Team 110 RE/MAX Real Estate (Kamloops).
Fh7 445 Head St Esquimalt, British Columbia V9A 5S1

$549,000Maintenance,
$1,314 Monthly
Maintenance,
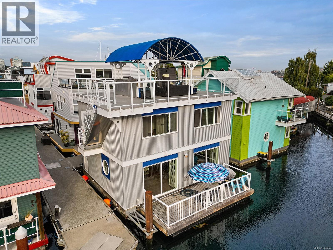
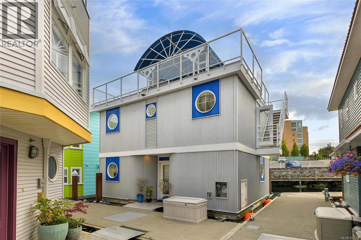
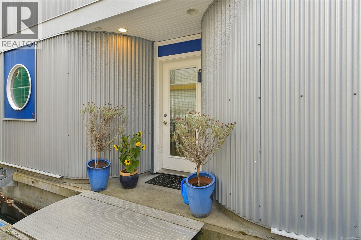
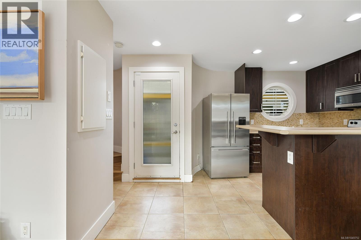
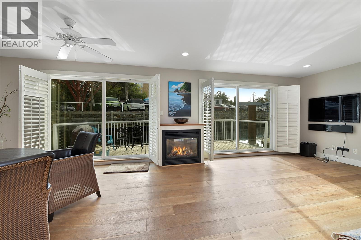
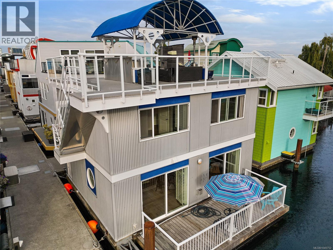
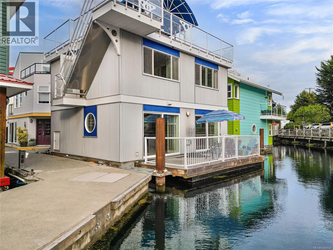
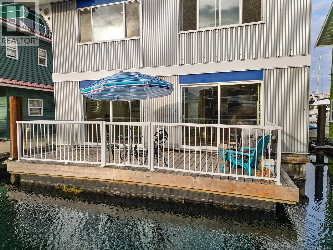
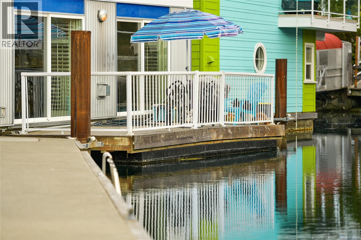
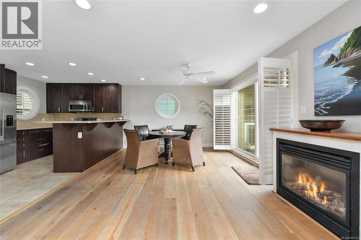
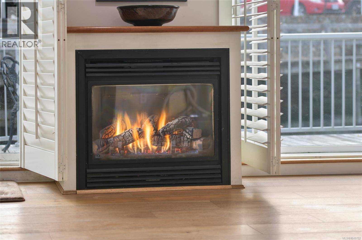
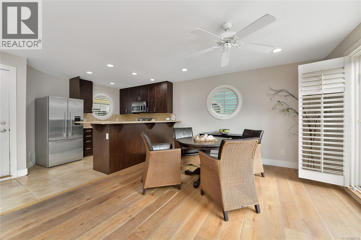
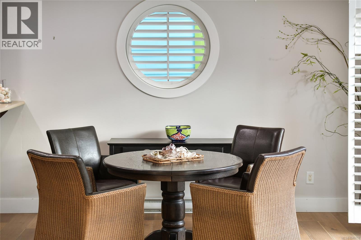
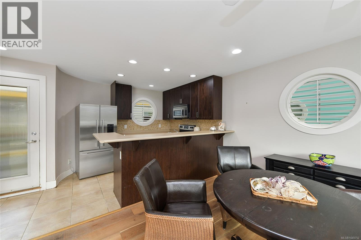
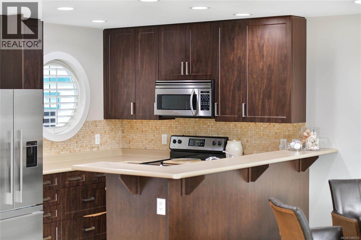
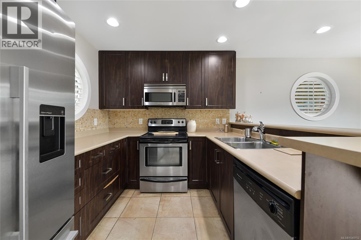
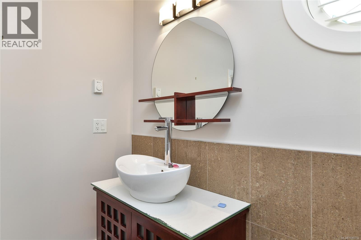
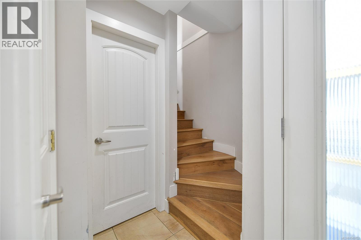
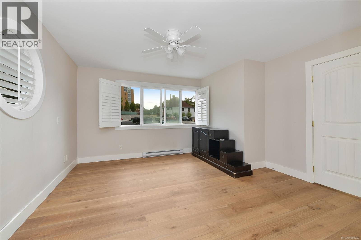
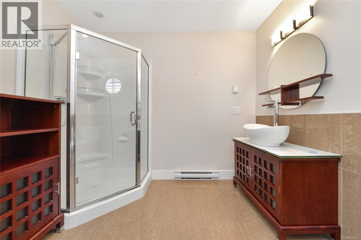
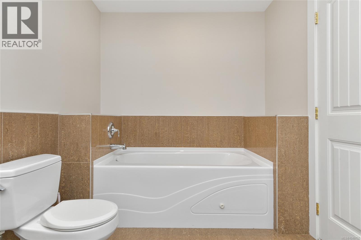
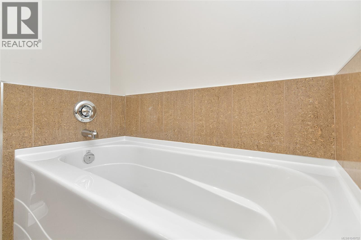
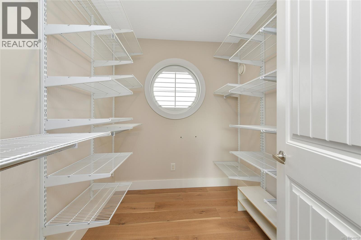
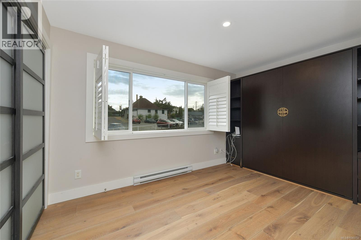
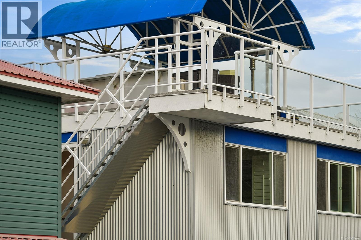
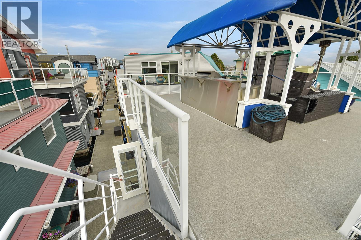
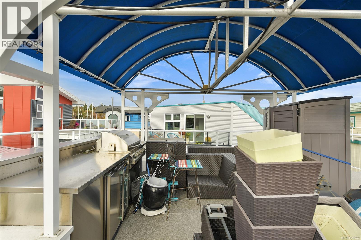
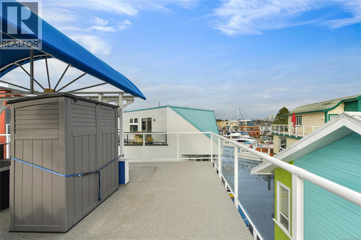
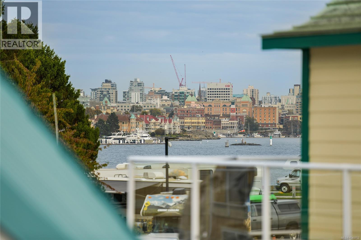
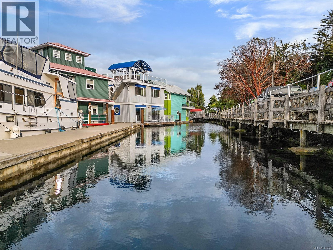
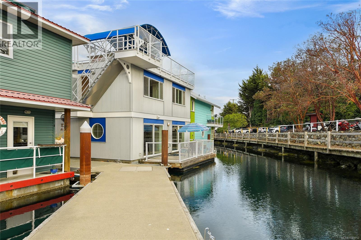
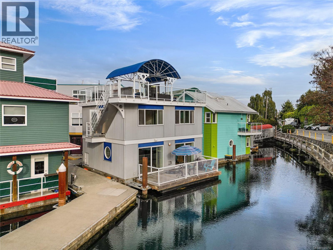
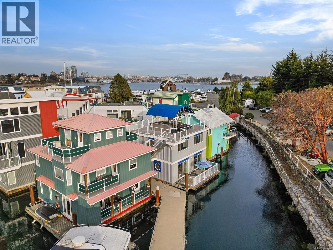
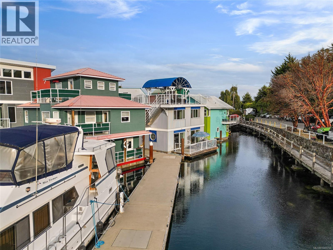
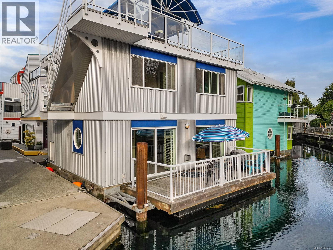
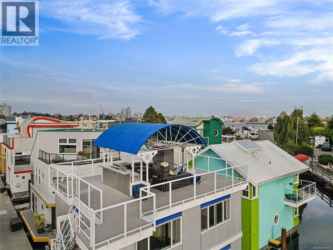
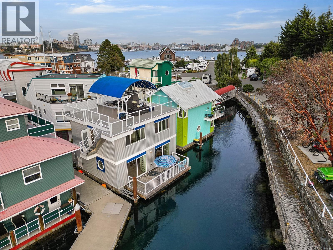
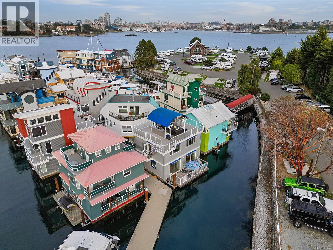
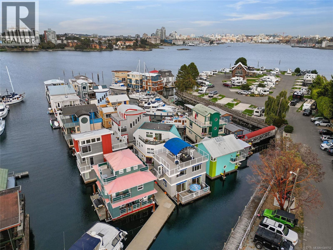
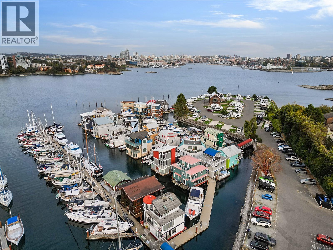
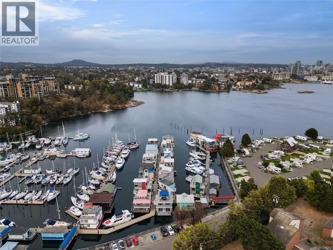
$1,314 MonthlyExperience waterfront living at its finest in the sought-after Salish Seaside RV Resort & Marina on the Esquimalt side of Victoria’s Inner Harbour. The main level offers an inviting kitchen, dining and living room, bathroom, and large deck—ideal for enjoying the marina setting and outdoor living. The Primary bedroom features a spacious 4-piece ensuite and generous walk-in closet, while the second bedroom includes a convenient Murphy bed. Upstairs, the expansive rooftop patio is the true showstopper, featuring a covered canopy, built-in outdoor kitchen and BBQ area, lounge seating, and ample space for dining and entertaining. Elevated above the marina, this incredible outdoor space is perfect for morning coffee, summer gatherings, or relaxing in the fresh coastal air. With its distinctive corrugated-metal exterior, nautical-inspired round windows, and exceptional rooftop retreat, this float home offers a truly unique opportunity to embrace Victoria’s vibrant waterfront lifestyle. (id:61048)
Property Details
| MLS® Number | 1049752 |
| Property Type | Single Family |
| Neigbourhood | Old Esquimalt |
| Community Features | Pets Allowed, Family Oriented |
| Features | Marine Oriented, Moorage, Gated Community |
| Parking Space Total | 1 |
| Structure | Patio(s) |
| View Type | City View, Ocean View |
| Water Front Type | Waterfront On Ocean |
Building
| Bathroom Total | 2 |
| Bedrooms Total | 2 |
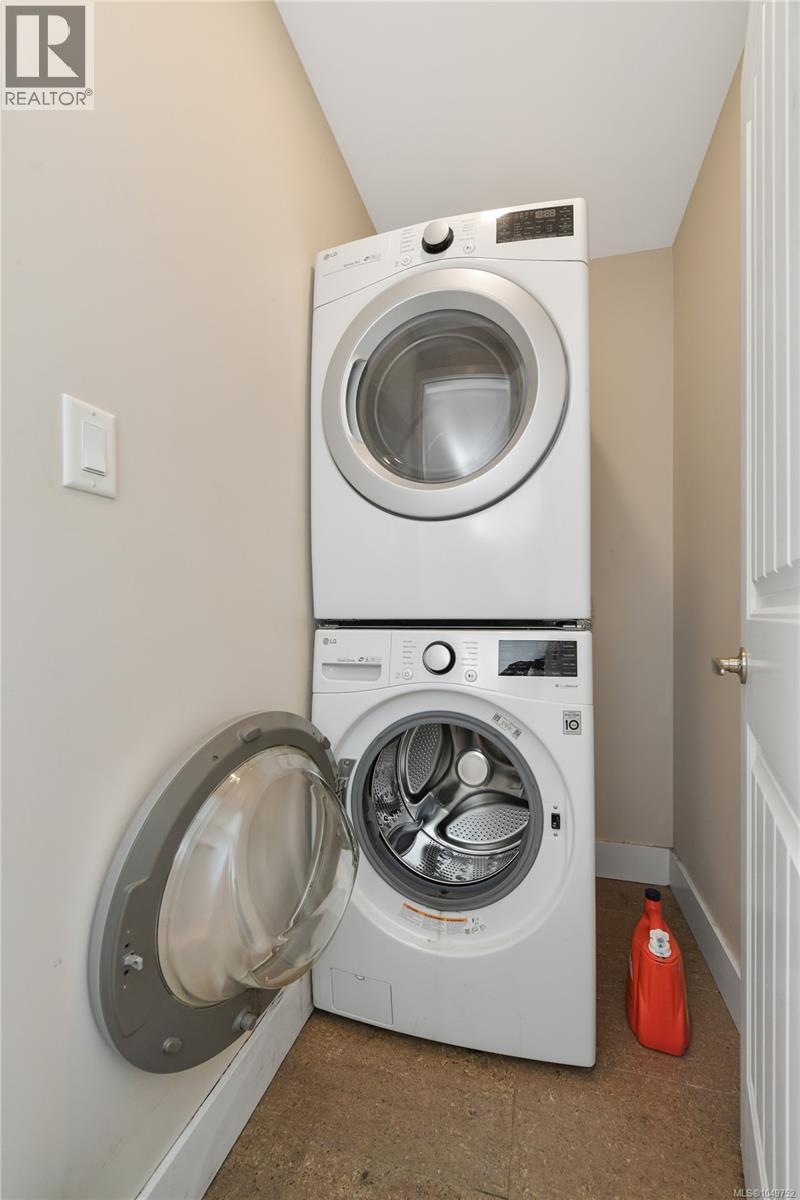
| Appliances | Dishwasher, Dryer, Microwave, Range - Electric, Refrigerator, Washer |
| Constructed Date | 2007 |
| Cooling Type | None |
| Fireplace Present | Yes |
| Fireplace Total | 1 |
| Heating Fuel | Electric, Natural Gas |
| Heating Type | Baseboard Heaters |
| Size Interior | 1,230 Sqft |
| Type | Floathome |
Parking
| Detached Garage |
Land
| Acreage | No |
| Zoning Type | Other |
Rooms
| Level | Type | Length | Width | Dimensions |
|---|---|---|---|---|
| Second Level | Bedroom | 12'9 x 8'6 | ||
| Second Level | Ensuite | 12 ft | 12 ft x Measurements not available | |
| Second Level | Primary Bedroom | 13'7 x 13'3 | ||
| Third Level | Patio | 28'8 x 23'10 | ||
| Main Level | Bathroom | 5'7 x 5'1 | ||
| Main Level | Dining Room | 11'7 x 11'6 | ||
| Main Level | Living Room | 15'1 x 11'7 | ||
| Main Level | Kitchen | 11 ft | 11 ft x Measurements not available | |
| Main Level | Entrance | 6 ft | Measurements not available x 6 ft |
https://www.realtor.ca/real-estate/30292402/fh7-445-head-st-esquimalt-old-esquimalt
Contact Us
Contact us for more information

Seb Kaiser
Personal Real Estate Corporation
www.sebkaiser.ca/
www.facebook.com/CallSebKaiser
www.instagram.com/sebkaiser.re/
101-791 Goldstream Ave
Victoria, British Columbia V9B 2X5
(250) 478-9600
(250) 478-6060
www.remax-camosun-victoria-bc.com/

The trademarks REALTOR®, REALTORS®, and the REALTOR® logo are controlled by The Canadian Real Estate Association (CREA) and identify real estate professionals who are members of CREA. The trademarks MLS®, Multiple Listing Service® and the associated logos are owned by The Canadian Real Estate Association (CREA) and identify the quality of services provided by real estate professionals who are members of CREA. The trademark DDF® is owned by The Canadian Real Estate Association (CREA) and identifies CREA's Data Distribution Facility (DDF®)
September 17 2026 03:27:23
Victoria Real Estate Board
RE/MAX Camosun