Presented by Robert J. Iio Personal Real Estate Corporation — Team 110 RE/MAX Real Estate (Kamloops).
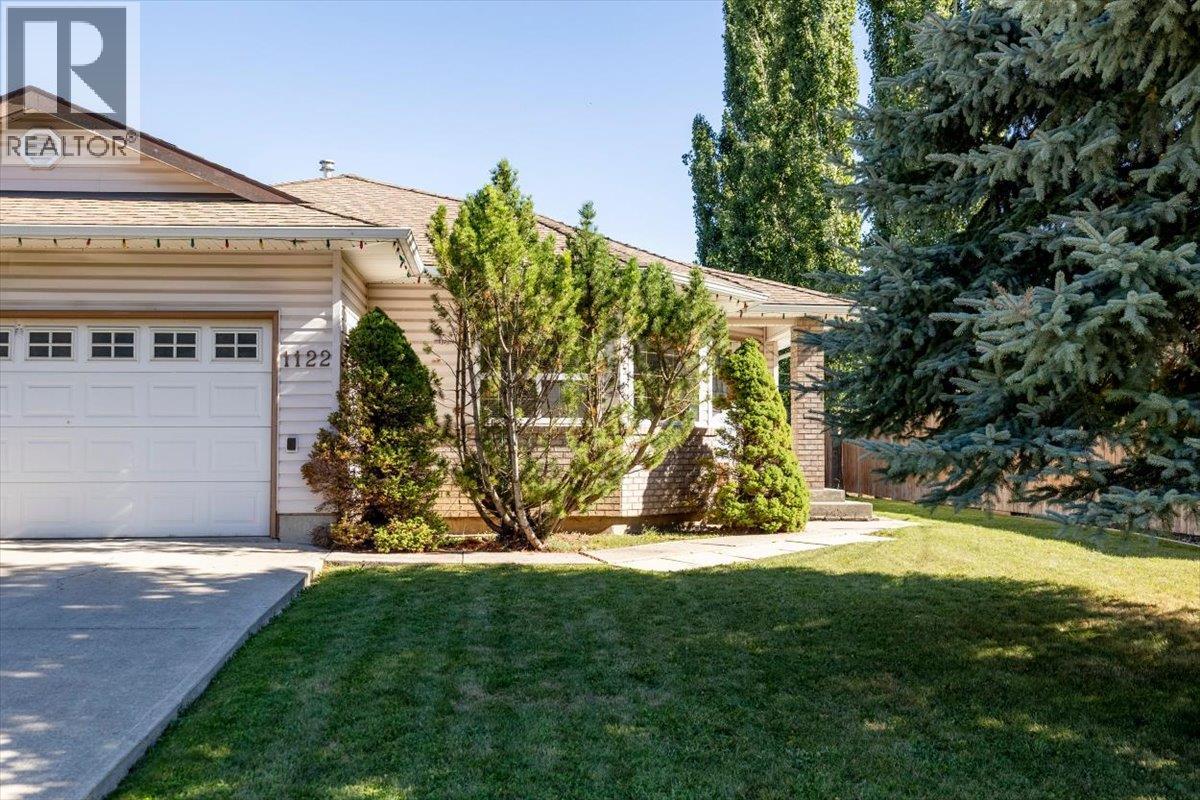
1122 11th Avenue Fernie, British Columbia V0B 1M1

$1,149,995
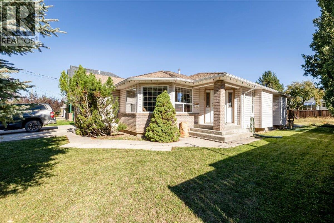
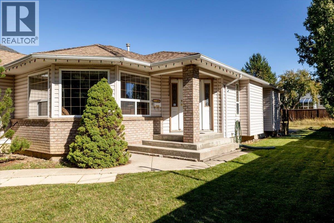
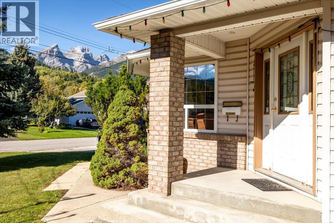
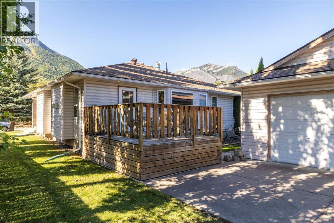
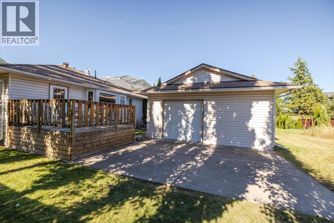
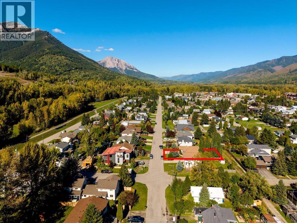
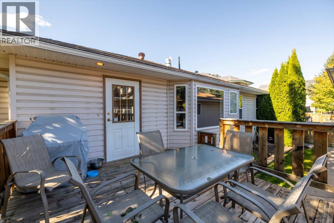
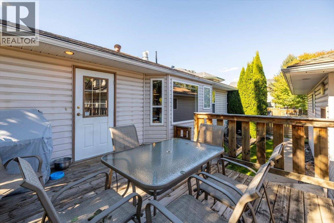
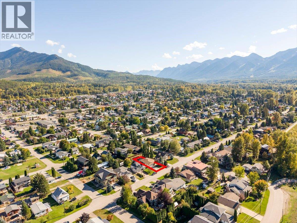
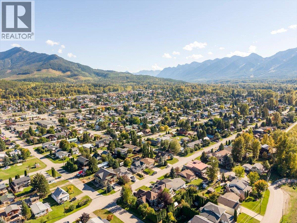
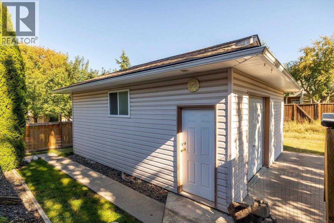
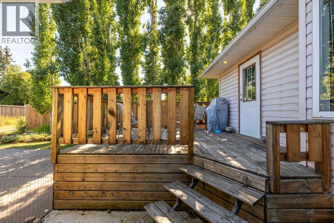
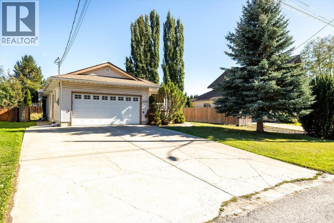
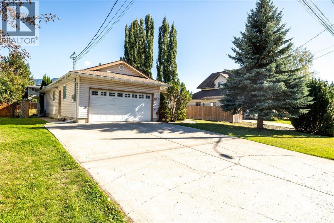
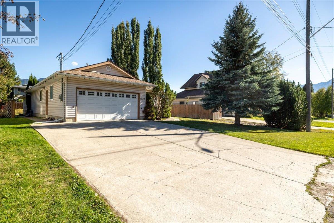
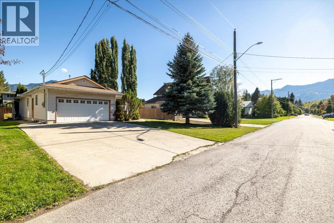
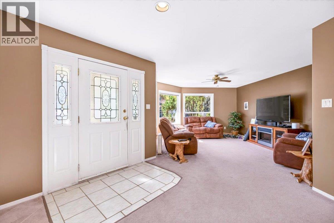
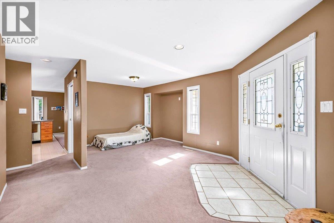
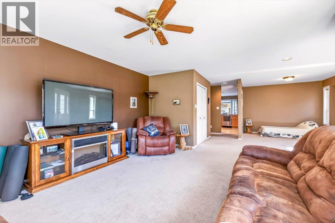
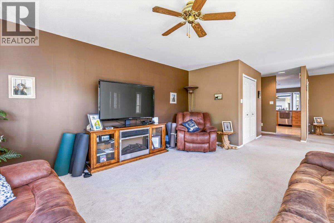
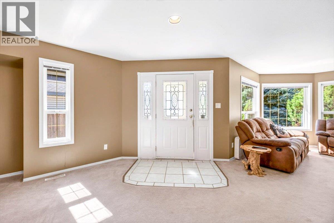
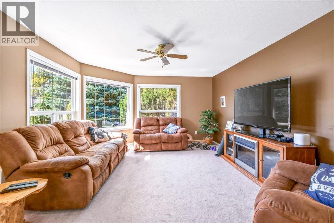
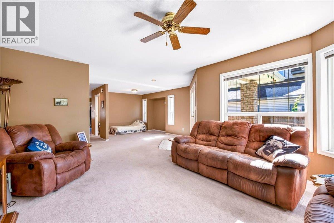
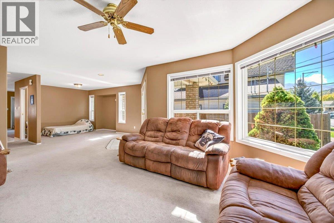
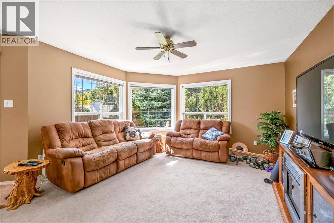
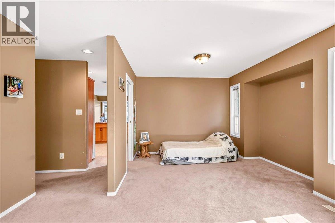
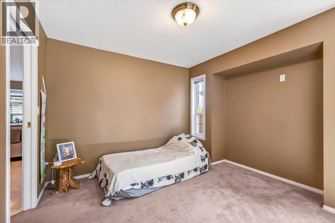
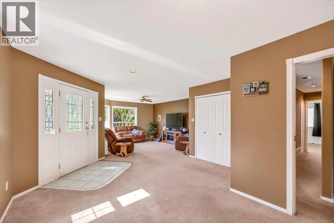
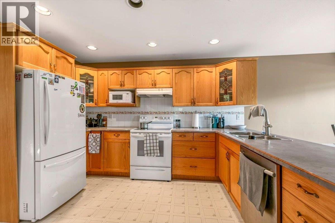
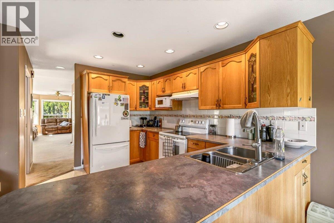
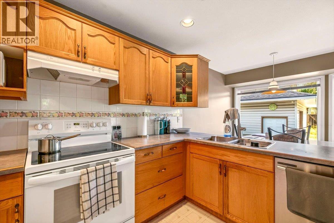
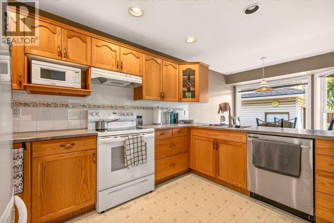
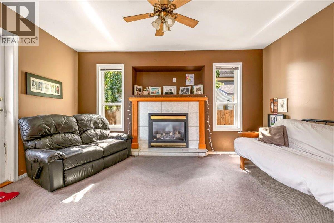
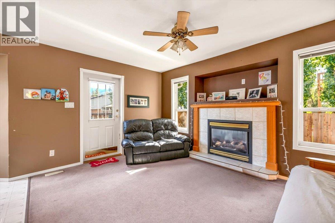
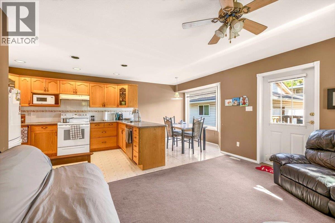
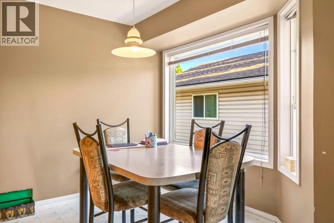
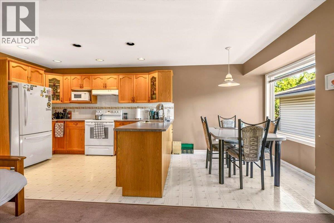
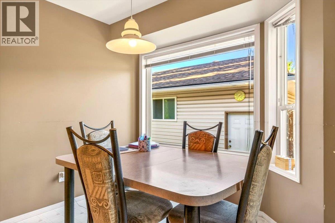
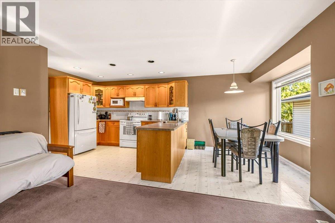
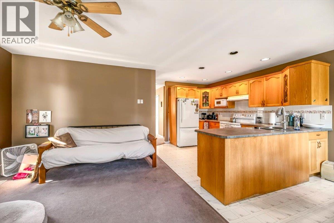
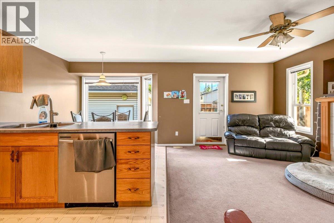
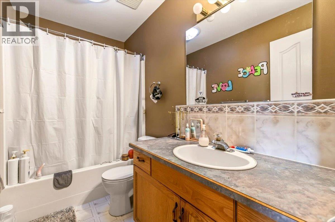
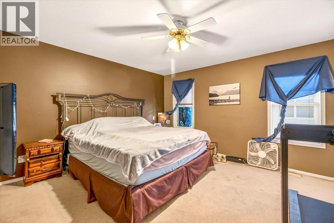
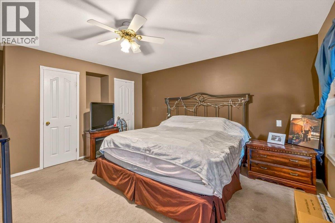
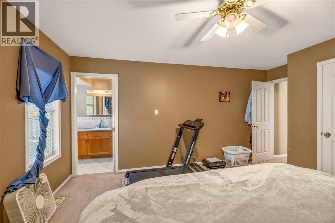
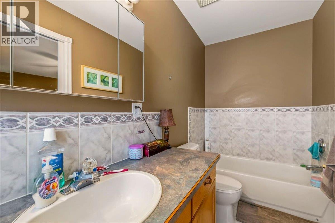
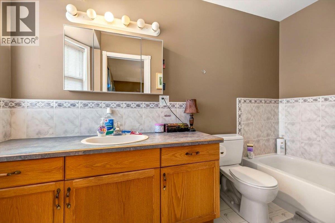
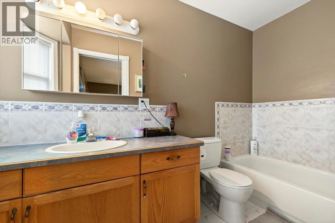
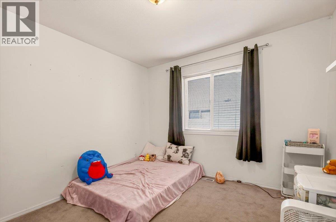
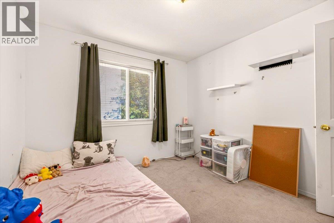
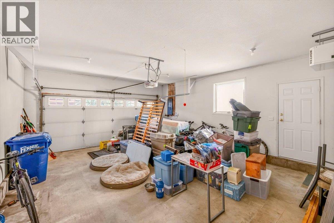
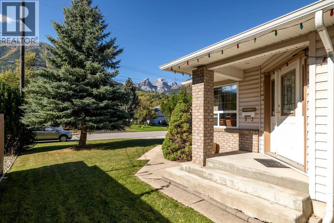
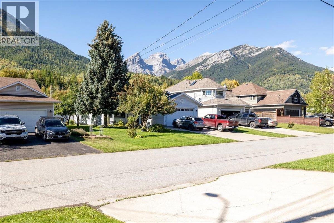
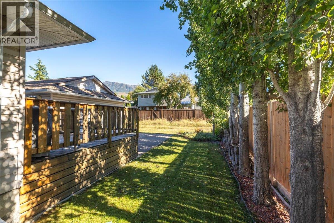
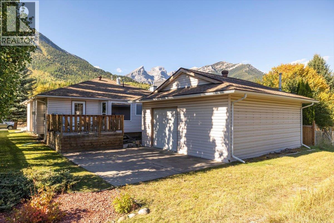
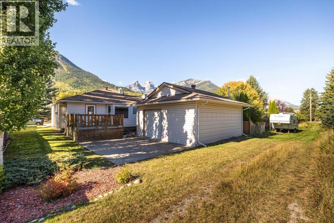
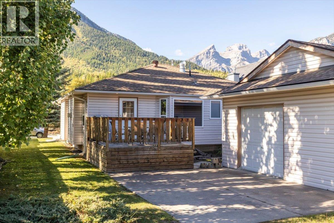
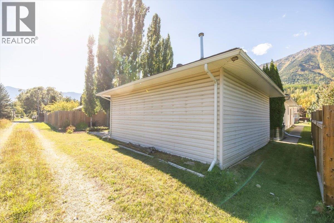
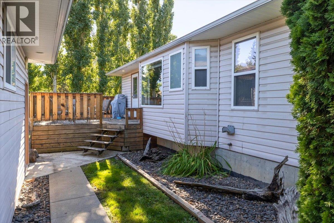
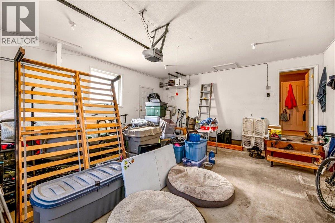
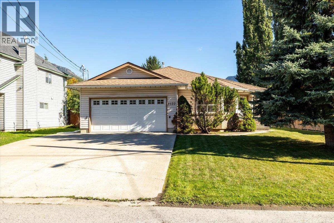
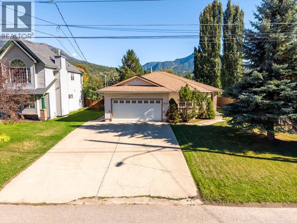
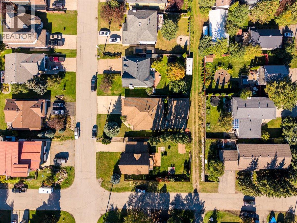
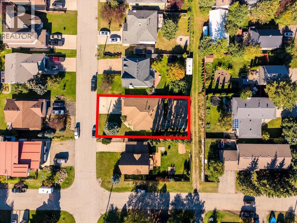
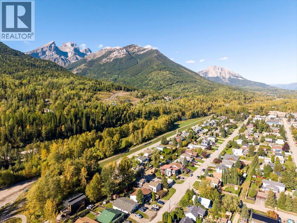
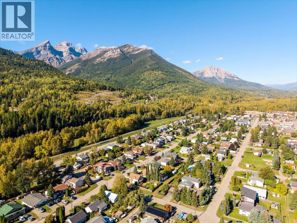
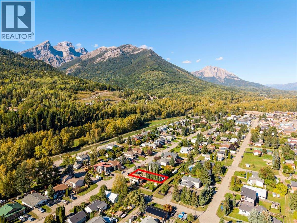
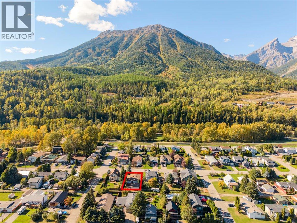
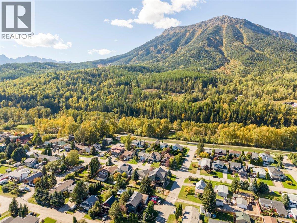
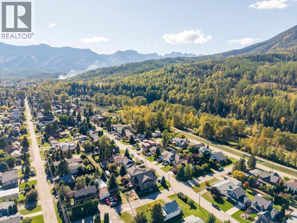
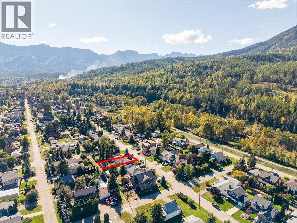
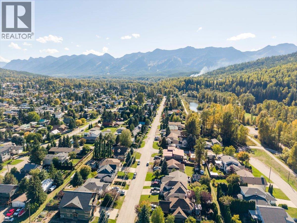
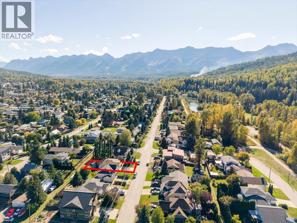
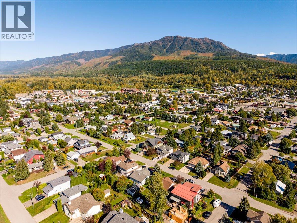
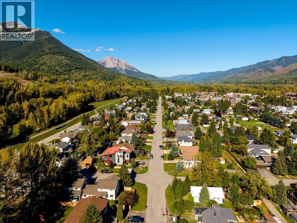
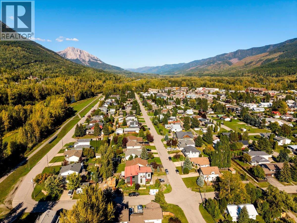
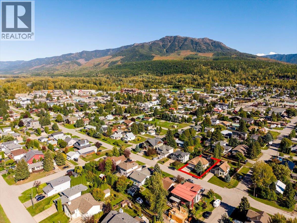
IMMACULATE ONE-LEVEL RANCHER WITH EXCEPTIONAL GARAGE SPACE – Situated on a beautifully maintained 60' x 120' lot, this two-bedroom, two-bathroom rancher offers comfortable single-level living in a highly desirable location, just minutes from Annex Park, walking trails, and downtown Fernie. The interior is exceptionally well cared for and features a bright, functional layout with generous natural light throughout. The spacious living and dining areas flow comfortably into the oak kitchen, which includes a separate eating area and an adjoining den with a gas fireplace. The primary bedroom features a private 3-piece ensuite, while a second full bathroom serves guests and the additional bedroom. From the eating area, step directly onto the rear deck and patio overlooking the meticulously landscaped yard. A double attached garage provides excellent everyday parking and storage, while the impressive 24' x 24' detached garage is heated, insulated, heavily wired, and accessed from the rear lane—ideal for a workshop, hobby space, recreational equipment, or additional vehicle storage. Finished with low-maintenance siding and surrounded by immaculate landscaping, this property reflects pride of ownership throughout. An excellent opportunity for buyers seeking a well-maintained primary residence, retirement home, or quality one-level property in an established Fernie neighbourhood. (id:61048)
Property Details
| MLS® Number | 10401167 |
| Property Type | Single Family |
| Neigbourhood | Fernie |
| Parking Space Total | 6 |
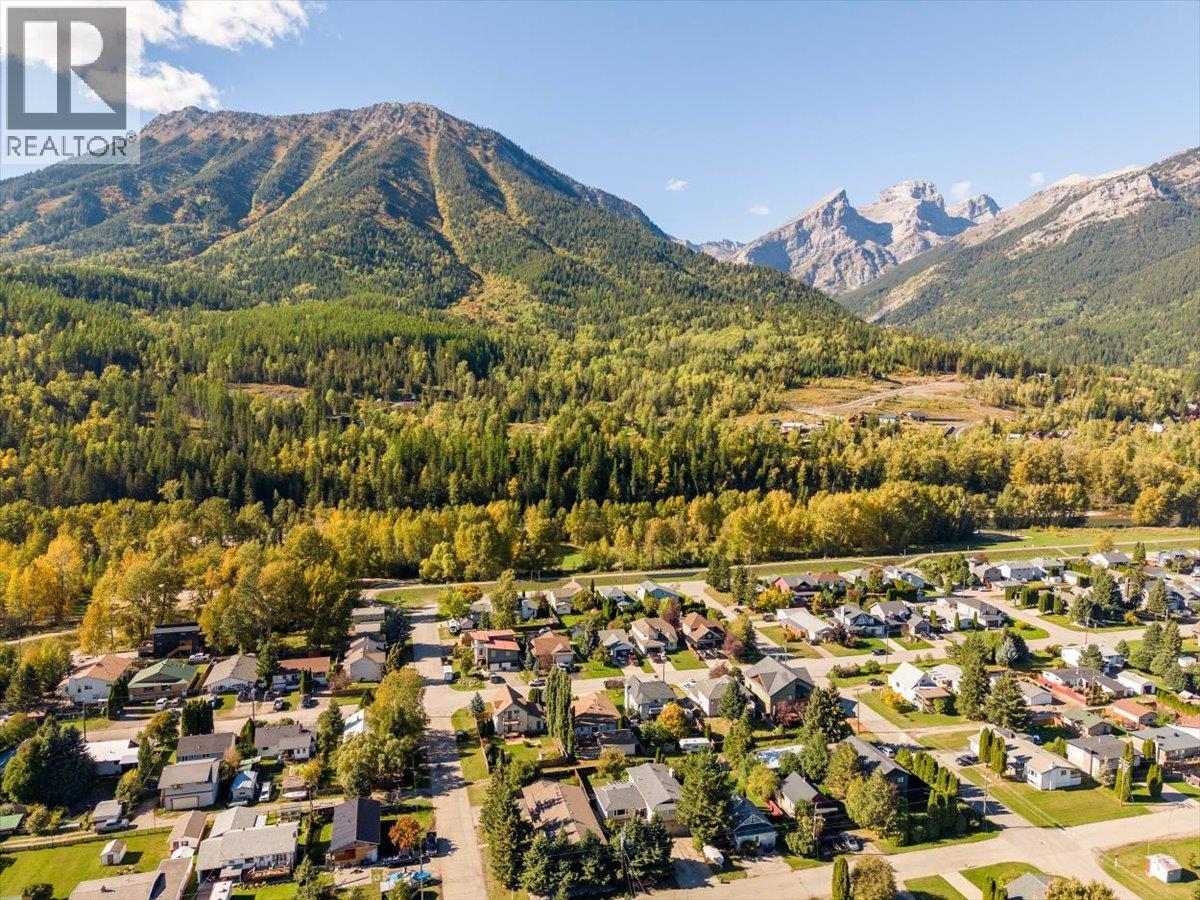
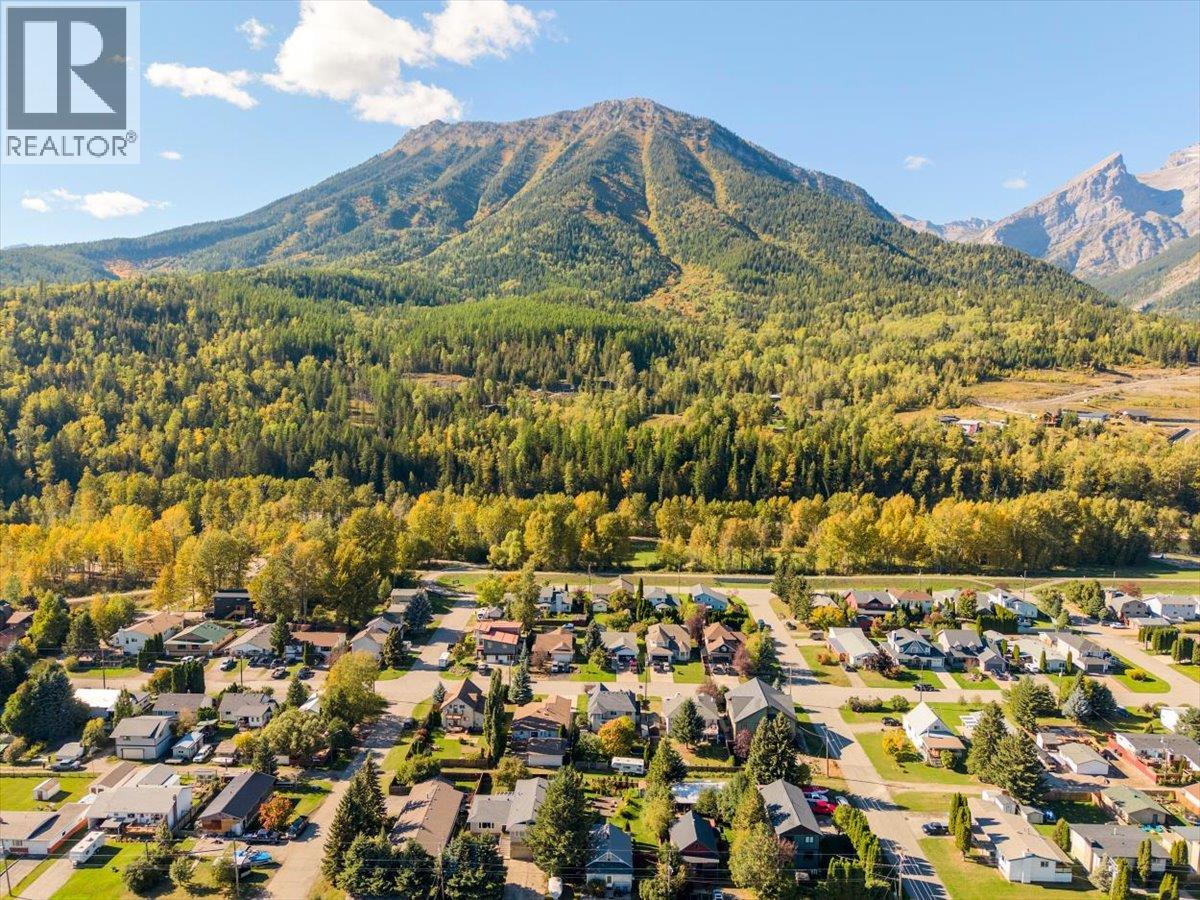
| View Type | Mountain View, Valley View |
Building
| Bathroom Total | 2 |
| Bedrooms Total | 2 |
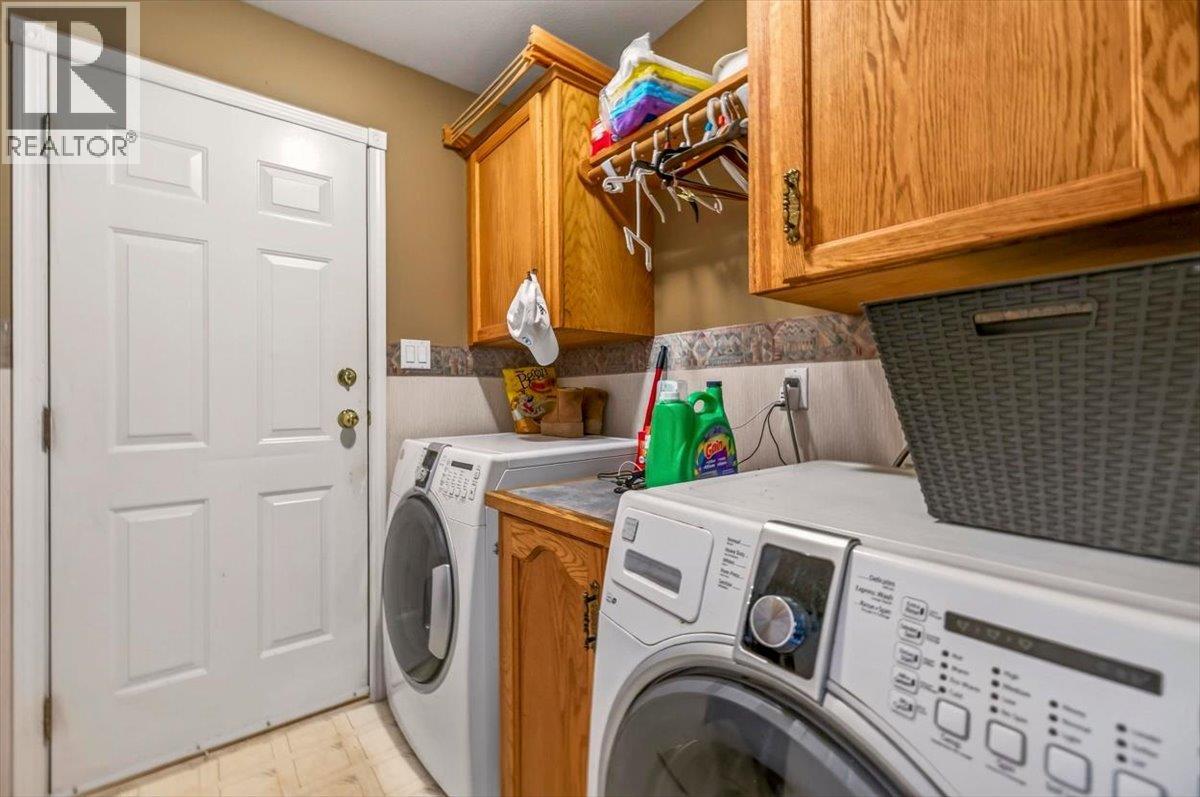
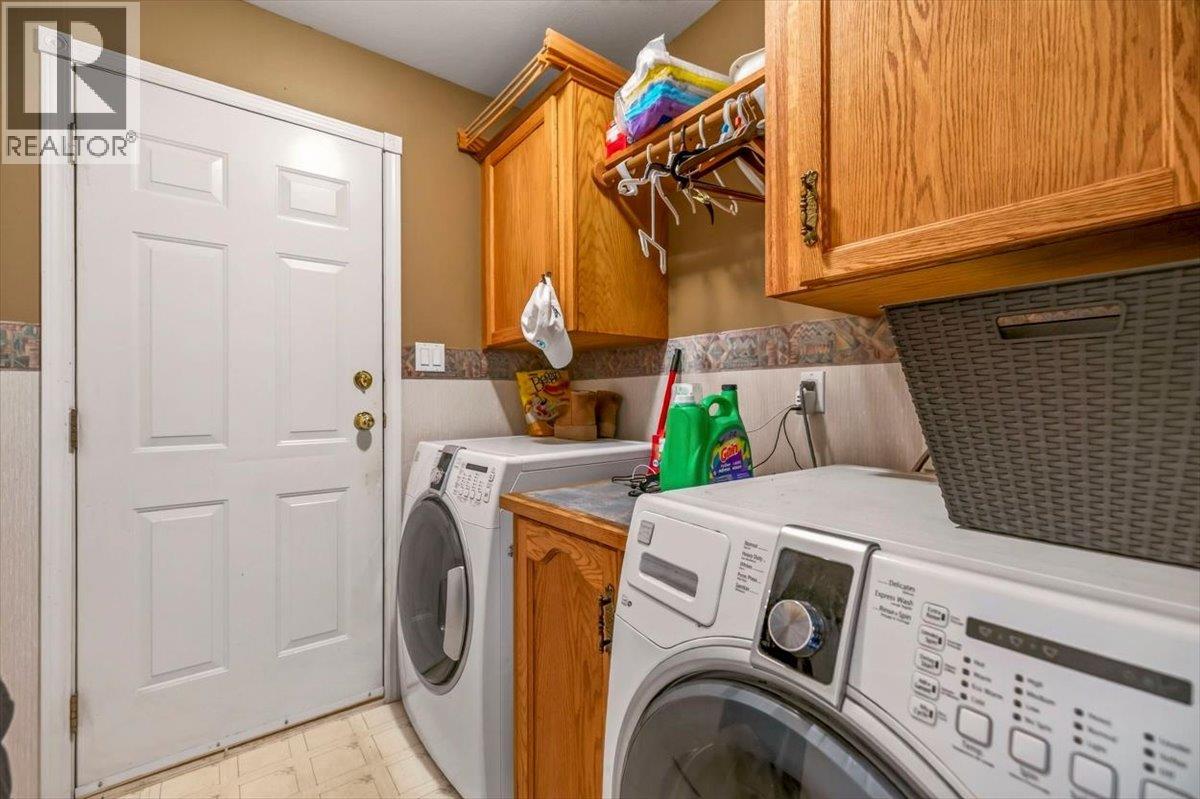
| Appliances | Refrigerator, Dishwasher, Range - Electric, Hood Fan, Washer & Dryer |
| Architectural Style | Bungalow |
| Constructed Date | 1997 |
| Construction Style Attachment | Detached |
| Fireplace Fuel | Gas |
| Fireplace Present | Yes |
| Fireplace Total | 1 |
| Fireplace Type | Unknown |
| Heating Type | Forced Air |
| Roof Material | Asphalt Shingle |
| Roof Style | Unknown |
| Stories Total | 1 |
| Size Interior | 1,495 Sqft |
| Type | House |
| Utility Water | Municipal Water |
Parking
| Attached Garage | 4 |
| Detached Garage | 4 |
| Heated Garage |
Land
| Acreage | No |
| Sewer | Municipal Sewage System |
| Size Irregular | 0.16 |
| Size Total | 0.16 Ac|under 1 Acre |
| Size Total Text | 0.16 Ac|under 1 Acre |
Rooms
| Level | Type | Length | Width | Dimensions |
|---|---|---|---|---|
| Main Level | Bedroom | 10'3'' x 10'2'' | ||
| Main Level | Storage | 4'1'' x 12'0'' | ||
| Main Level | 4pc Bathroom | 9'1'' x 4'11'' | ||
| Main Level | 3pc Ensuite Bath | 10'8'' x 4'11'' | ||
| Main Level | Primary Bedroom | 15'10'' x 13'10'' | ||
| Main Level | Family Room | 10'3'' x 14'4'' | ||
| Main Level | Dining Room | 8'0'' x 9'7'' | ||
| Main Level | Kitchen | 9'4'' x 13'0'' | ||
| Main Level | Living Room | 14'1'' x 13'11'' | ||
| Main Level | Living Room | 16'7'' x 13'5'' |
https://www.realtor.ca/real-estate/30293813/1122-11th-avenue-fernie-fernie
Contact Us
Contact us for more information
Ryan Frazer
Personal Real Estate Corporation
www.propertiesinfernie.com/
www.facebook.com/ryanjfrazer/?ref=bookmarks
www.linkedin.com/nhome/?trk=
twitter.com/equashy
1241 7th Avenue
Fernie, British Columbia V0B 1M5
(250) 423-4444
www.fernielistings.com/

The trademarks REALTOR®, REALTORS®, and the REALTOR® logo are controlled by The Canadian Real Estate Association (CREA) and identify real estate professionals who are members of CREA. The trademarks MLS®, Multiple Listing Service® and the associated logos are owned by The Canadian Real Estate Association (CREA) and identify the quality of services provided by real estate professionals who are members of CREA. The trademark DDF® is owned by The Canadian Real Estate Association (CREA) and identifies CREA's Data Distribution Facility (DDF®)
September 17 2026 05:47:54
Association of Interior REALTORS®
RE/MAX Elk Valley Realty