Presented by Robert J. Iio Personal Real Estate Corporation — Team 110 RE/MAX Real Estate (Kamloops).
7221 Edgewater Place Coldstream, British Columbia V1B 4C5

$1,149,900
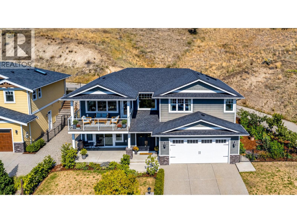
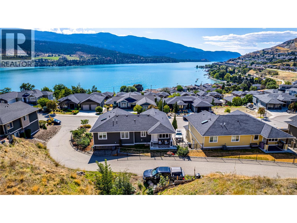
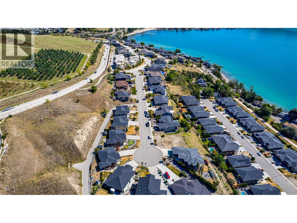
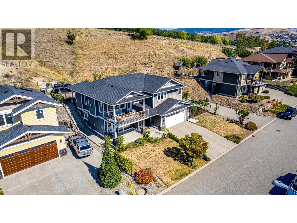
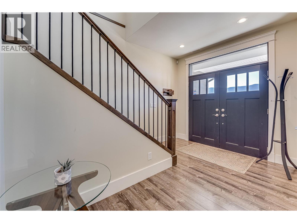
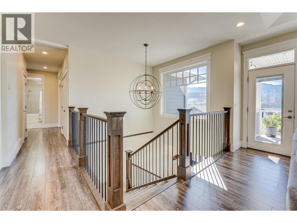
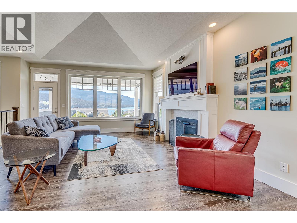
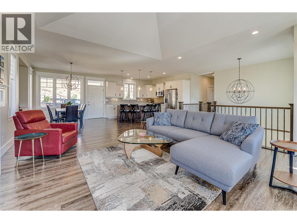
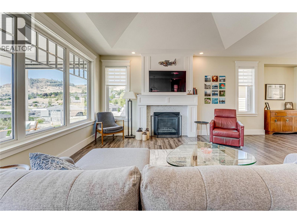
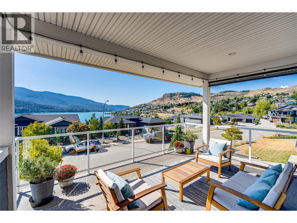
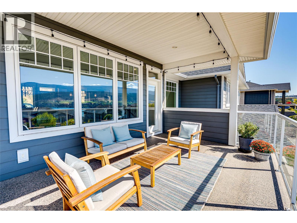
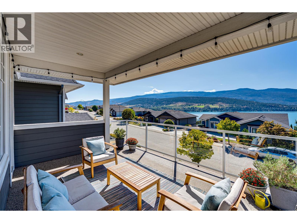
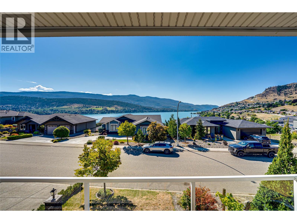
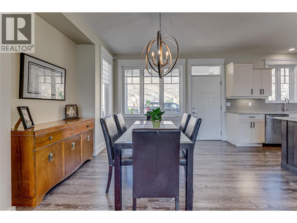
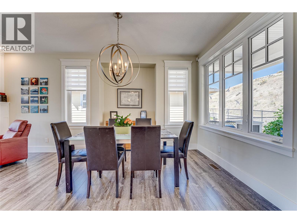
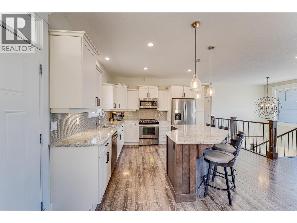
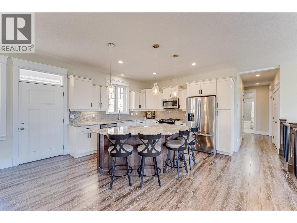
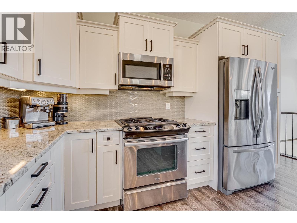
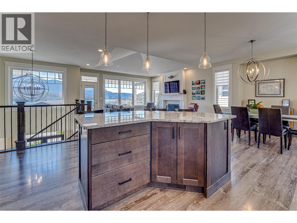
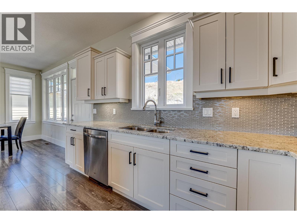
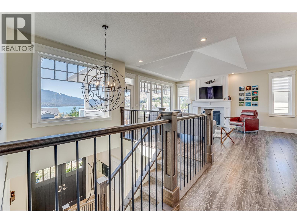
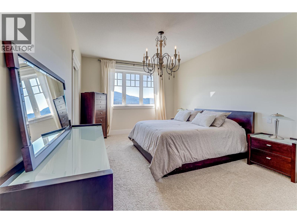
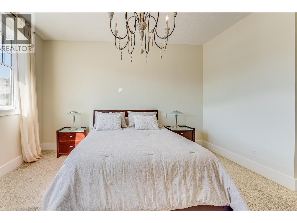
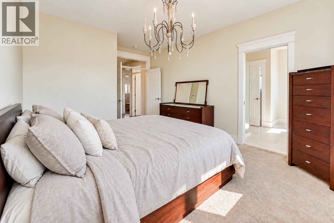
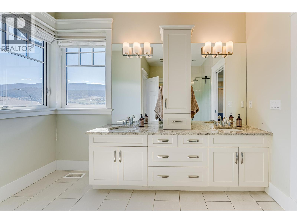
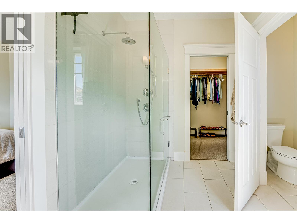
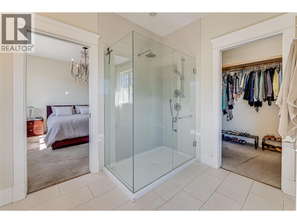
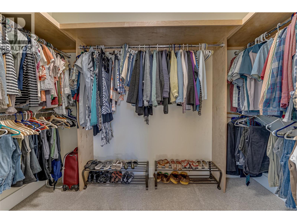
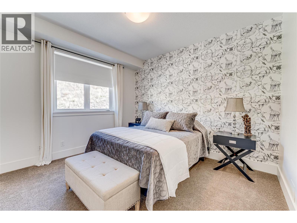
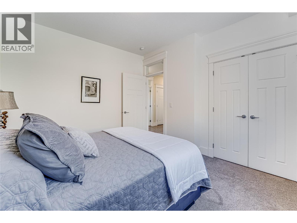
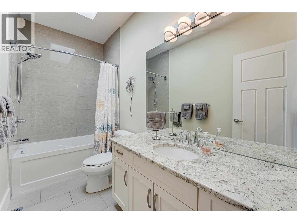
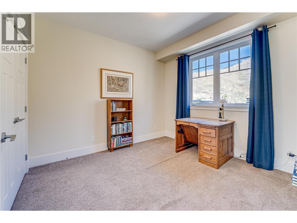
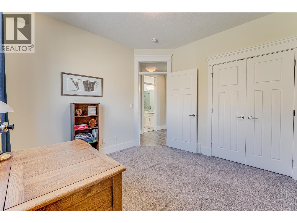
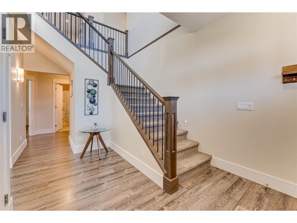
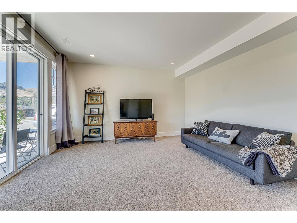
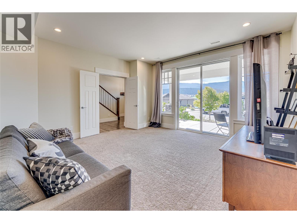
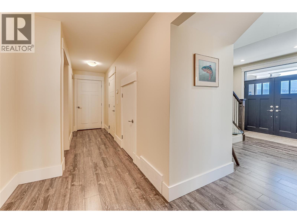
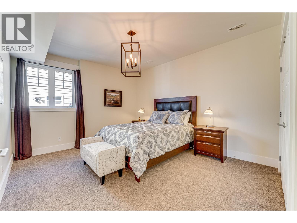
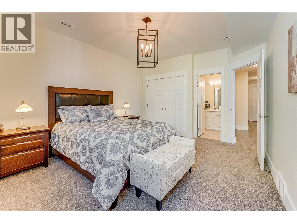
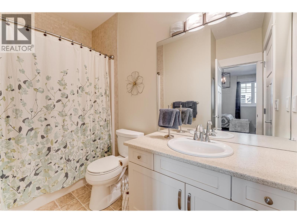
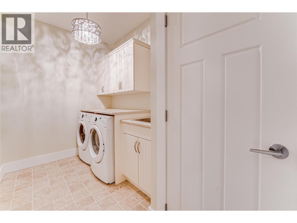
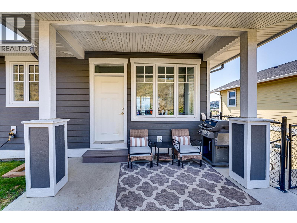
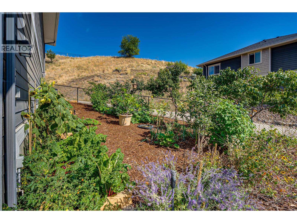
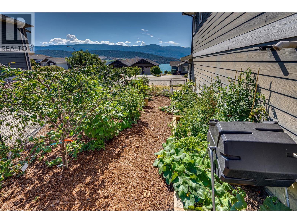
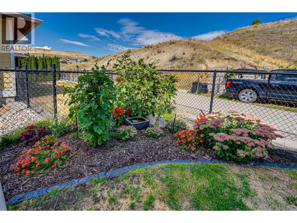
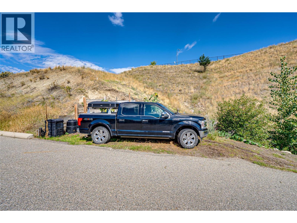
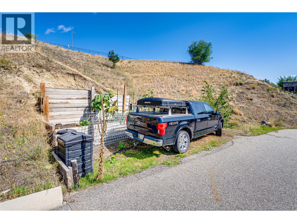
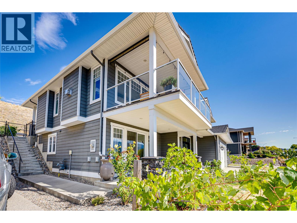
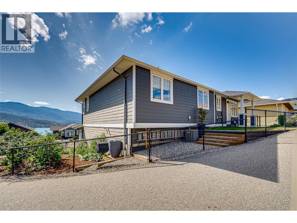
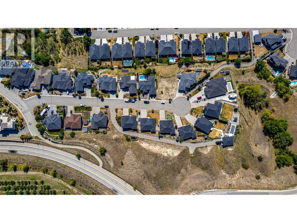
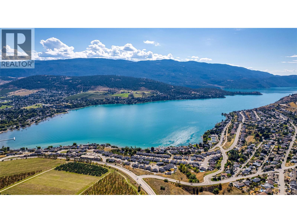
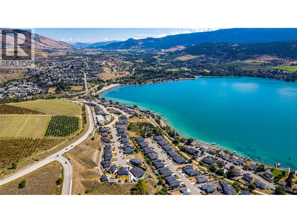
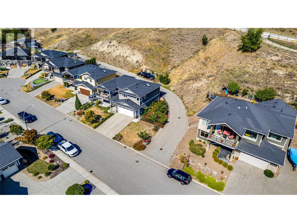
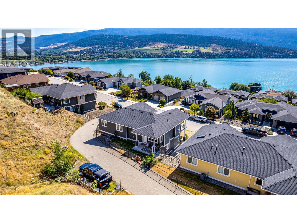
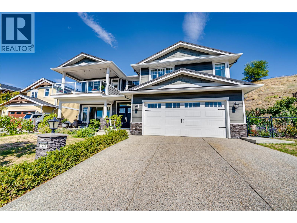
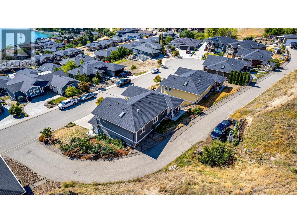
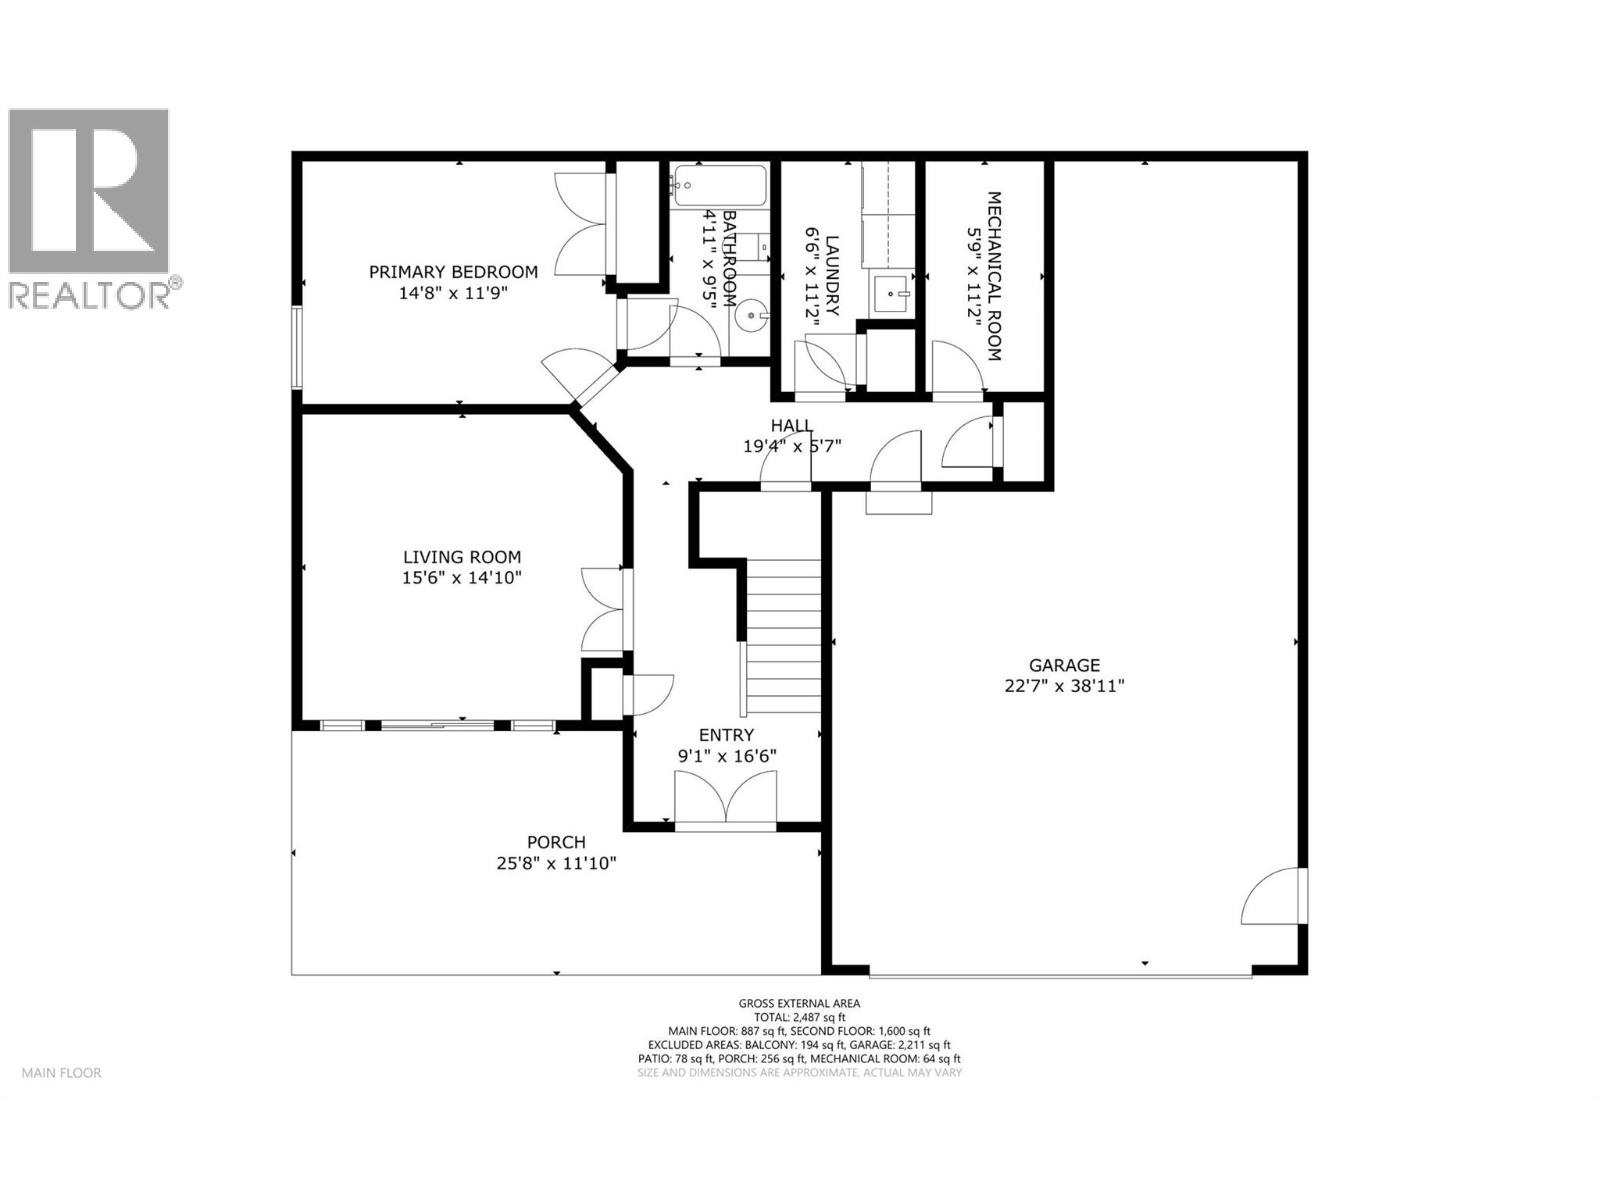
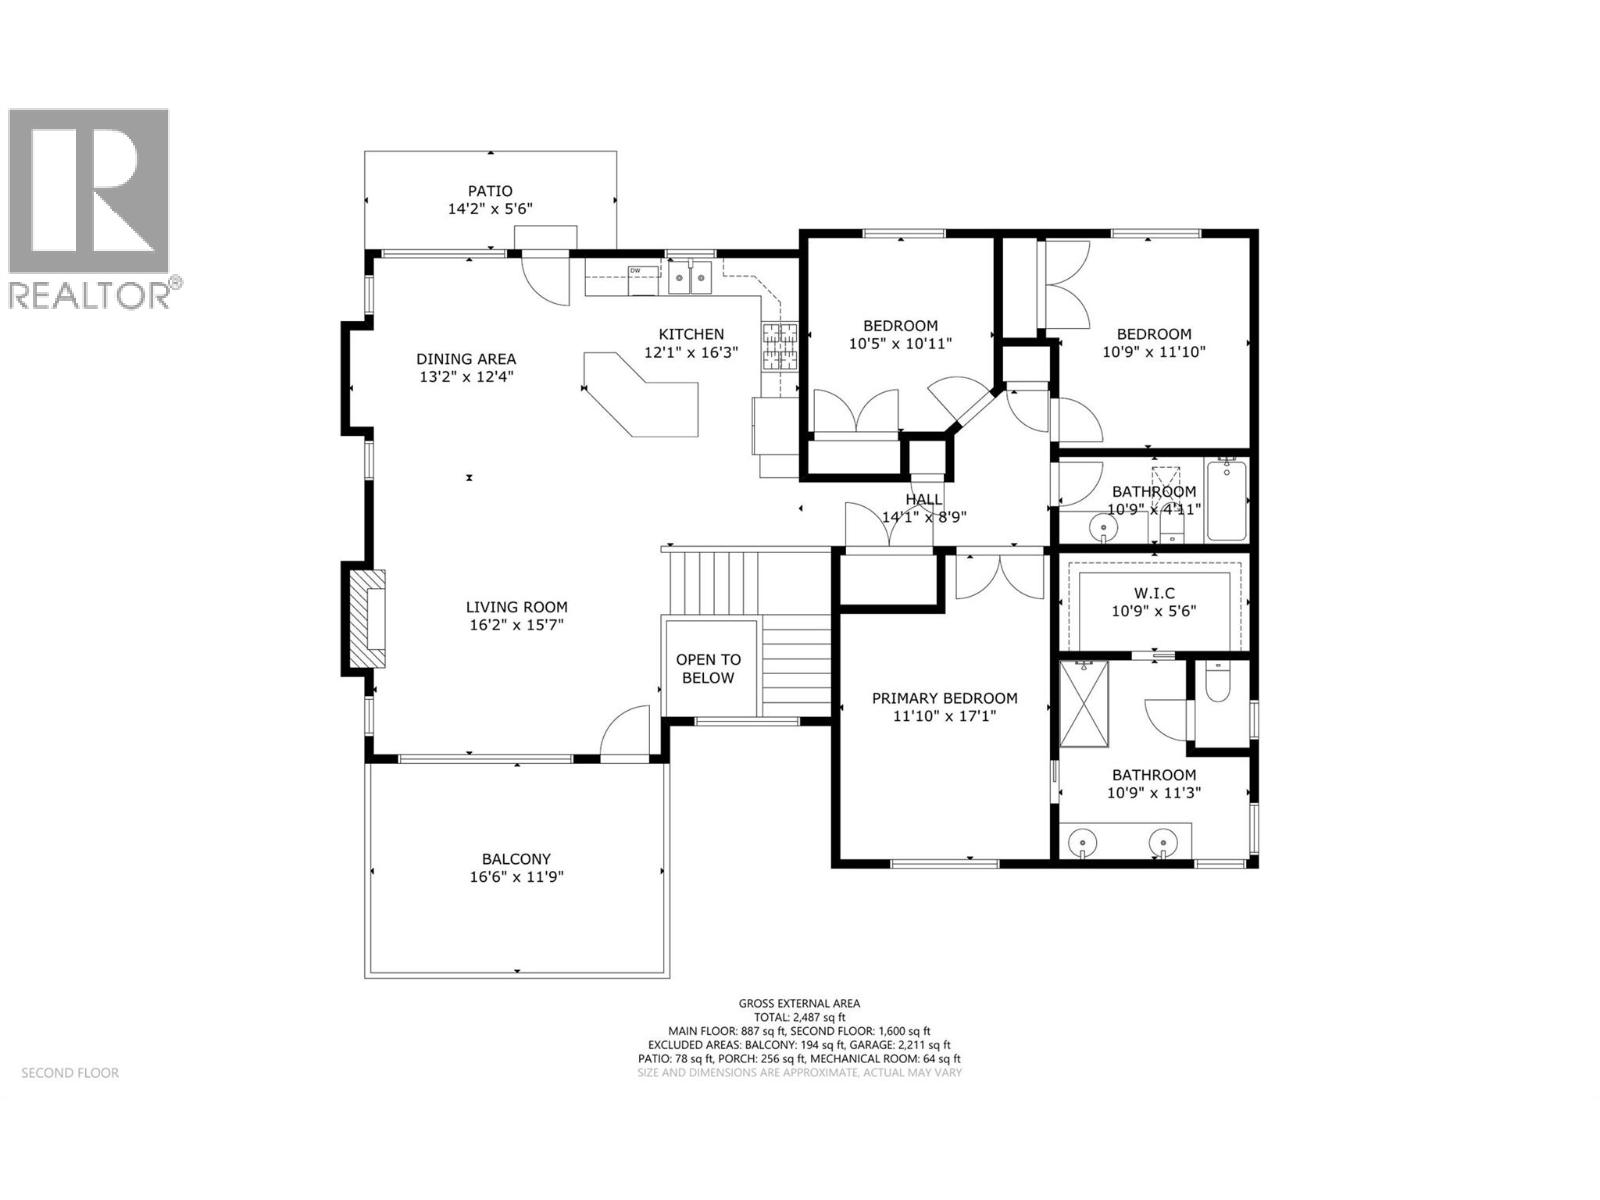
Beautifully maintained 4 bedroom, 3 bathroom home with outstanding views of Kalamalka Lake and the surrounding mountains. Located on a quiet Coldstream cul-de-sac, this thoughtfully designed home offers over 2,300 sq. ft. of finished living space with large windows and plenty of natural light throughout. The main floor features an open kitchen, dining and living area positioned to take full advantage of the views, along with a gas fireplace and access to a large covered deck—the kind of space that makes it easy to slow down and enjoy the Okanagan setting. The spacious primary bedroom includes a walk-in closet and ensuite, with two additional bedrooms and a full bathroom completing the main level. Downstairs offers a large family room, fourth bedroom, full bathroom, laundry and walk-out access, providing excellent space for teenagers, guests or extended family. Outside, the fenced yard is fully landscaped with established gardens and underground irrigation, while multiple covered outdoor spaces give you plenty of room to relax or entertain. A true 3-car garage includes a tandem bay, providing excellent space for vehicles, a boat, toys or workshop area, while rear laneway access adds even more flexibility for RV or additional parking. If you have been looking for a quality Coldstream home with space for the family, room for the toys and a view you will never get tired of, this one deserves a closer look. Close to Kal Beach, the Rail Trail Cafe, and the Rail Trail. (id:61048)
Property Details
| MLS® Number | 10399824 |
| Property Type | Single Family |
| Neigbourhood | Mun of Coldstream |
| Amenities Near By | Golf Nearby, Park, Recreation |
| Community Features | Pets Allowed, Pets Allowed With Restrictions, Rentals Allowed |
| Features | Cul-de-sac, Irregular Lot Size, Central Island, Three Balconies |
| Parking Space Total | 5 |
| Road Type | Cul De Sac |
| View Type | Lake View, Mountain View, View (panoramic) |
Building
| Bathroom Total | 3 |
| Bedrooms Total | 4 |
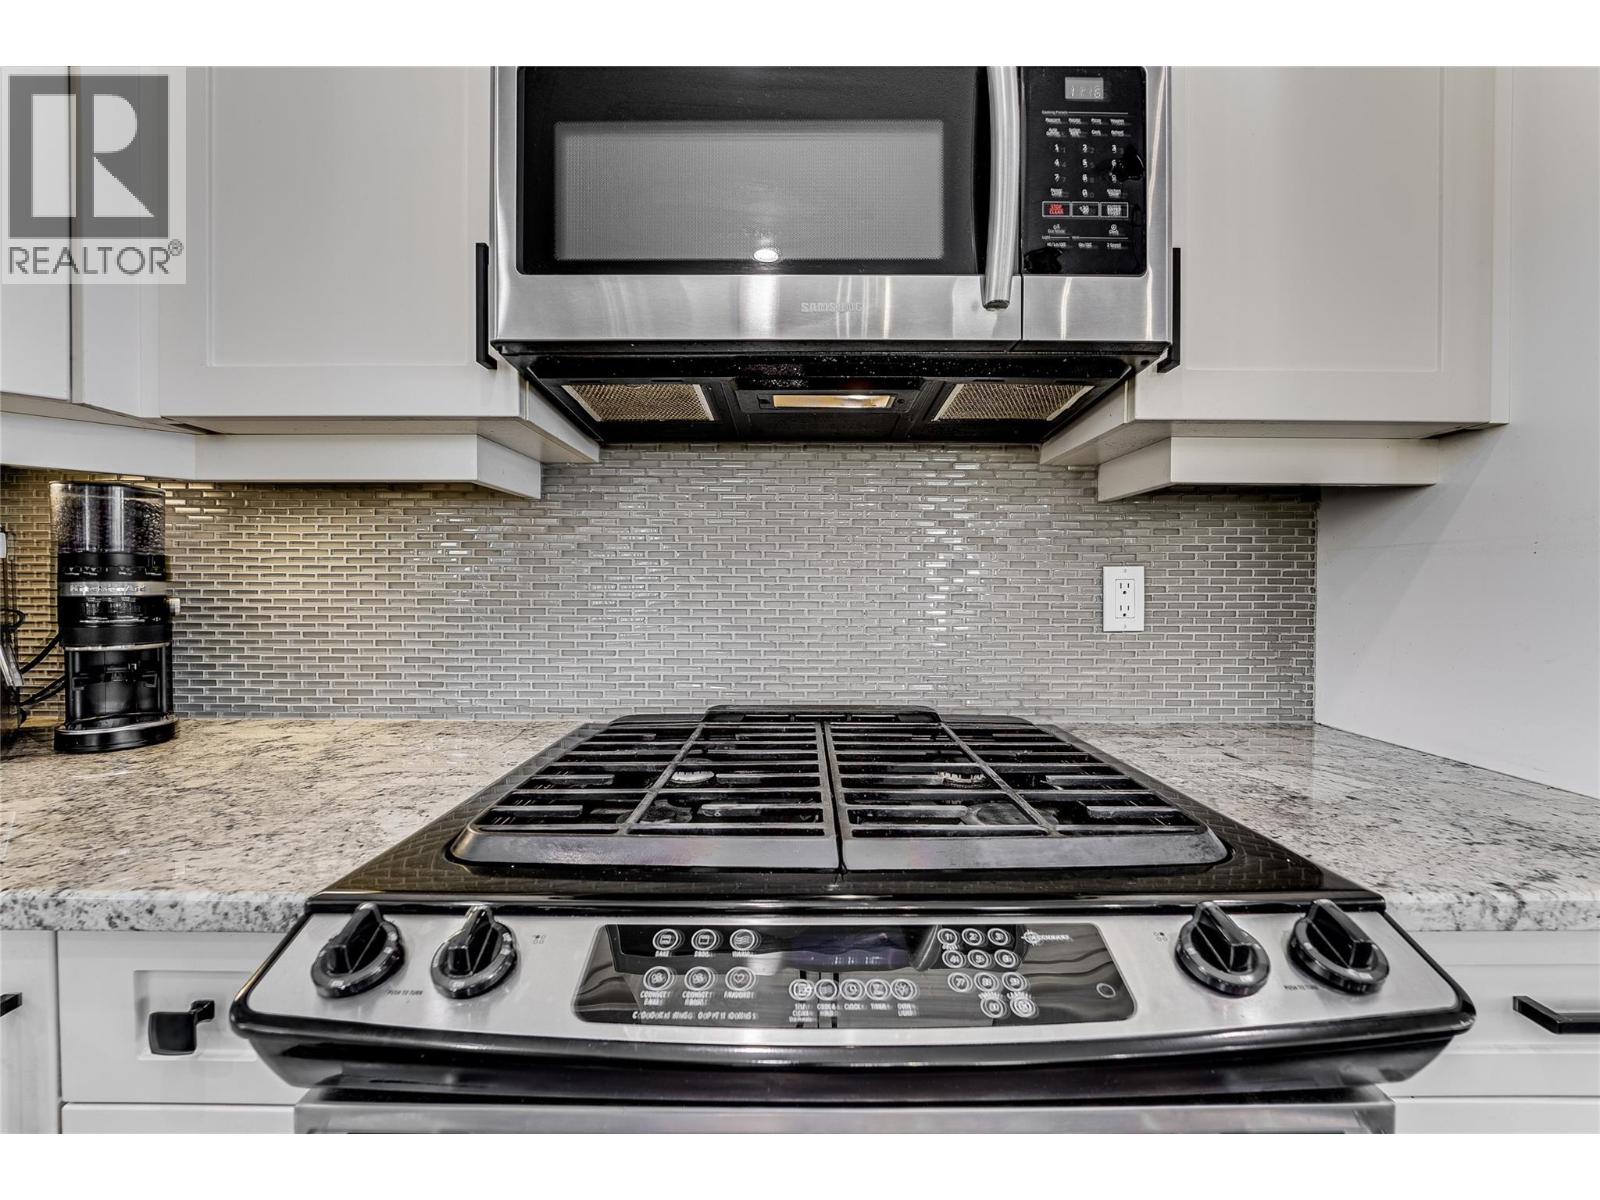
| Appliances | Refrigerator, Dishwasher, Dryer, Range - Gas, Microwave, Washer, Oven - Built-in |
| Basement Type | Full |
| Constructed Date | 2014 |
| Construction Style Attachment | Detached |
| Cooling Type | Central Air Conditioning |
| Exterior Finish | Other |
| Fire Protection | Smoke Detector Only |
| Fireplace Present | Yes |
| Fireplace Total | 1 |
| Fireplace Type | Insert |
| Flooring Type | Carpeted, Ceramic Tile, Laminate |
| Heating Type | Forced Air, See Remarks |
| Roof Material | Asphalt Shingle |
| Roof Style | Unknown |
| Stories Total | 2 |
| Size Interior | 2,487 Sqft |
| Type | House |
| Utility Water | Municipal Water |
Parking
| Attached Garage | 3 |
Land
| Acreage | No |
| Fence Type | Fence |
| Land Amenities | Golf Nearby, Park, Recreation |
| Landscape Features | Landscaped, Underground Sprinkler |
| Sewer | Municipal Sewage System |
| Size Frontage | 84 Ft |
| Size Irregular | 0.16 |
| Size Total | 0.16 Ac|under 1 Acre |
| Size Total Text | 0.16 Ac|under 1 Acre |
Rooms
| Level | Type | Length | Width | Dimensions |
|---|---|---|---|---|
| Second Level | Other | 16'6'' x 11'9'' | ||
| Second Level | Other | 14'2'' x 5'6'' | ||
| Second Level | 4pc Bathroom | 10'9'' x 4'11'' | ||
| Second Level | Bedroom | 10'5'' x 10'11'' | ||
| Second Level | Bedroom | 11'10'' x 10'9'' | ||
| Second Level | Dining Room | 13'2'' x 12'4'' | ||
| Second Level | 4pc Ensuite Bath | 10'9'' x 11'3'' | ||
| Second Level | Primary Bedroom | 11'10'' x 17'1'' | ||
| Second Level | Living Room | 16'2'' x 15'7'' | ||
| Second Level | Kitchen | 12'1'' x 16'3'' | ||
| Basement | Family Room | 15'6'' x 14'10'' | ||
| Main Level | Other | 25'8'' x 11'0'' | ||
| Main Level | Other | 22'7'' x 38'11'' | ||
| Main Level | Utility Room | 5'9'' x 11'2'' | ||
| Main Level | 4pc Bathroom | 9'5'' x 4'11'' | ||
| Main Level | Laundry Room | 11'2'' x 6'6'' | ||
| Main Level | Primary Bedroom | 14'8'' x 11'9'' | ||
| Main Level | Foyer | 9'1'' x 16'6'' |
https://www.realtor.ca/real-estate/30295960/7221-edgewater-place-coldstream-mun-of-coldstream
Contact Us
Contact us for more information

Robin Baycroft
Personal Real Estate Corporation
robinbaycroft.com/
5603 27th Street
Vernon, British Columbia V1T 8Z5
(250) 549-4161
(250) 549-7007
www.remaxvernon.com/

The trademarks REALTOR®, REALTORS®, and the REALTOR® logo are controlled by The Canadian Real Estate Association (CREA) and identify real estate professionals who are members of CREA. The trademarks MLS®, Multiple Listing Service® and the associated logos are owned by The Canadian Real Estate Association (CREA) and identify the quality of services provided by real estate professionals who are members of CREA. The trademark DDF® is owned by The Canadian Real Estate Association (CREA) and identifies CREA's Data Distribution Facility (DDF®)
September 17 2026 10:03:47
Association of Interior REALTORS®
RE/MAX Vernon