Presented by Robert J. Iio Personal Real Estate Corporation — Team 110 RE/MAX Real Estate (Kamloops).
2743 Grandview Heights Merritt, British Columbia V1K 1R1

$579,900
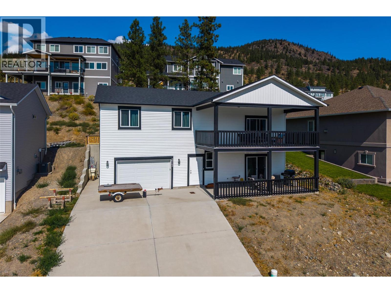
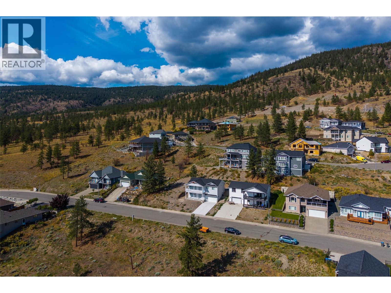
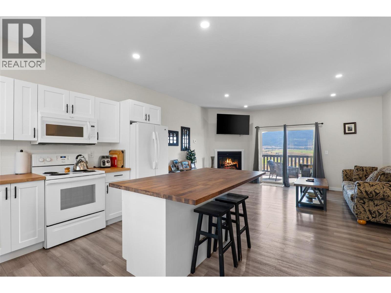
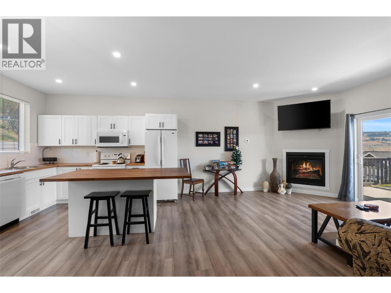
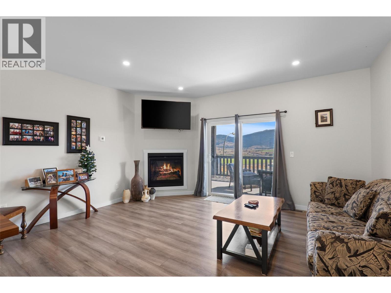
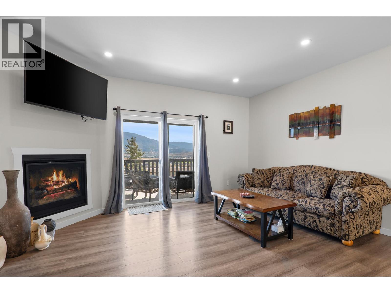
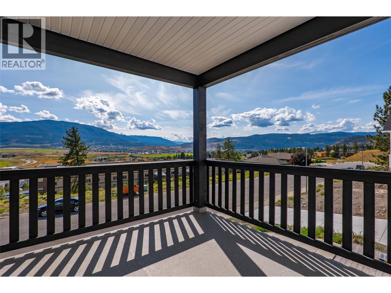
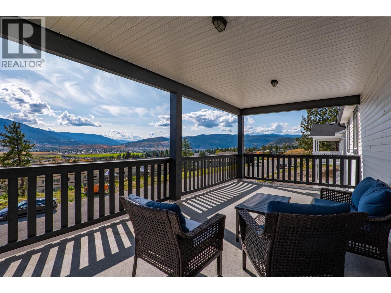
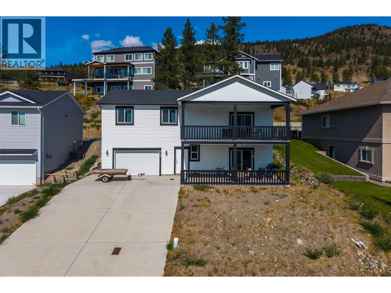
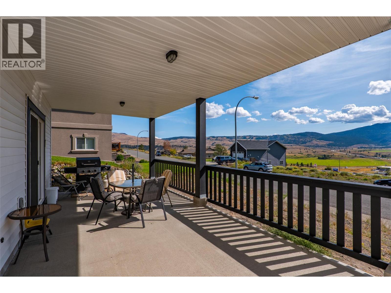
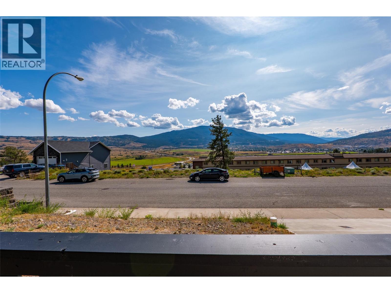
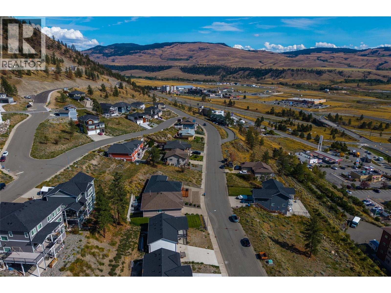
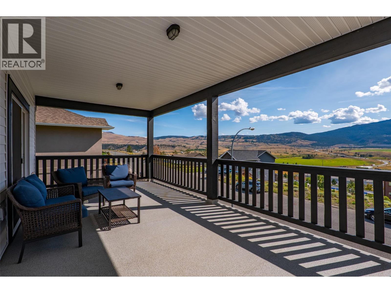
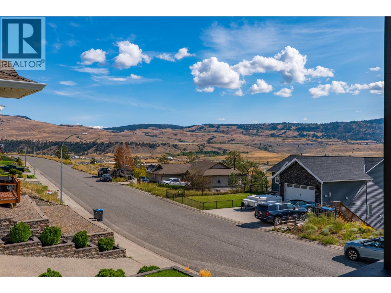
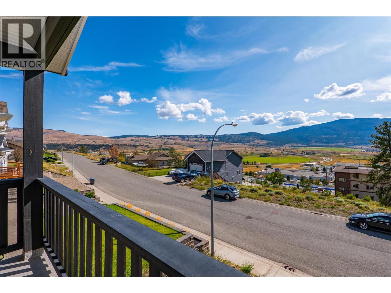
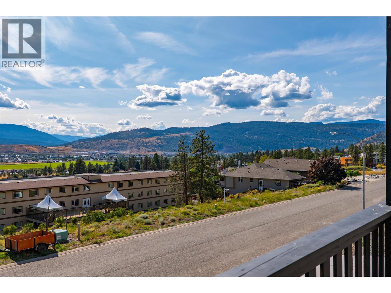
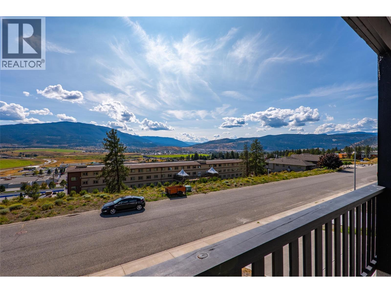
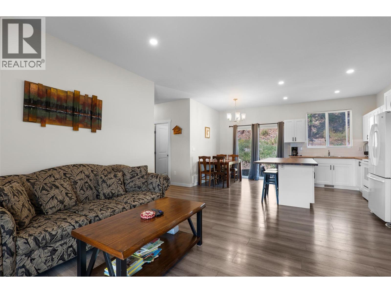
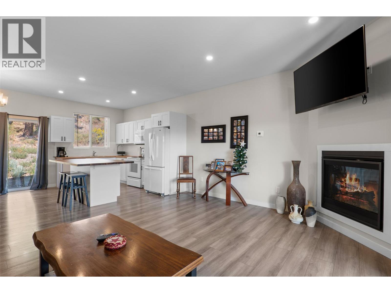
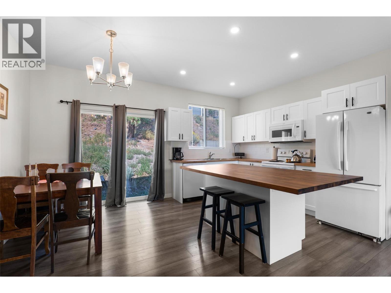
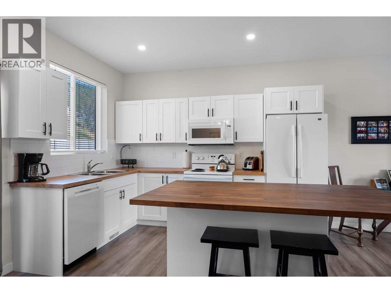
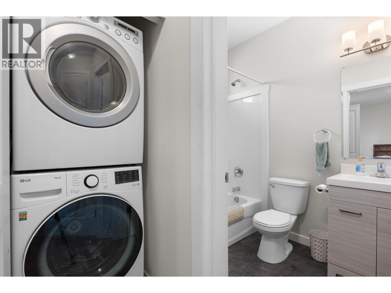
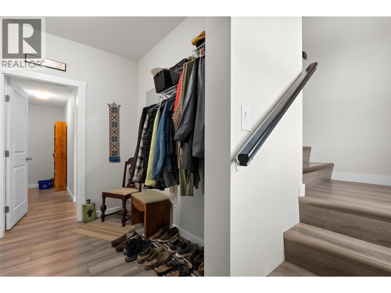
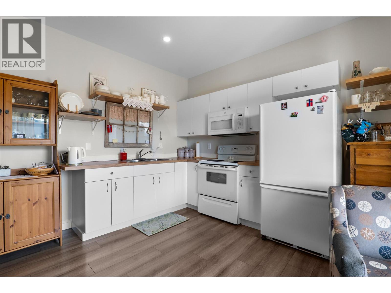
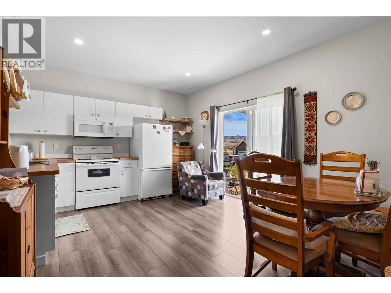
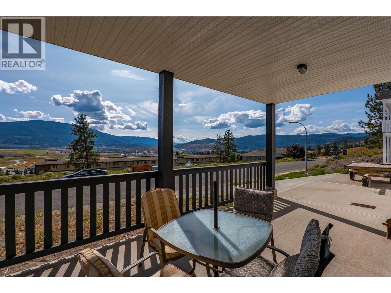
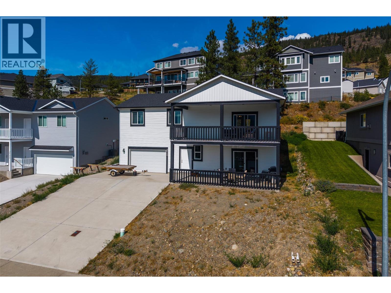
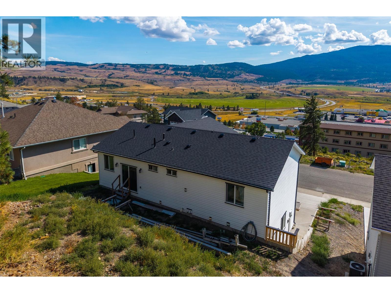
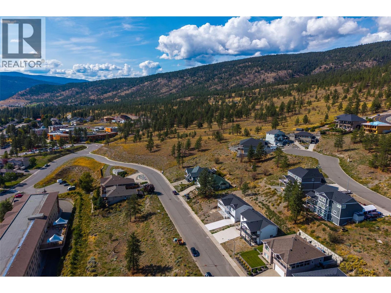
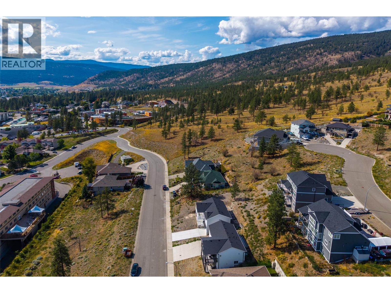
Welcome to this beautifully designed 2021-built two-storey home offering the perfect combination of modern living, family-friendly space and incredible valley views. The main floor features three bedrooms, providing an ideal layout for a growing family, while the bright, open-concept living area creates a welcoming space for everyday life and entertaining. Step outside onto the massive covered deck and enjoy one of the home’s standout features. With plenty of room for BBQs, family gatherings and entertaining friends, this is an outdoor living space you’ll enjoy throughout the seasons, with amazing views across the Nicola valley. The basement includes a separate one-bedroom suite, offering excellent flexibility for extended family, guests or potential rental income. A convenient two-car garage with large driveway provides ample parking and additional storage. Located in Merritt, you’re surrounded by four-season recreation, including hiking, mountain biking, fishing, camping, snowmobiling, skiing and access to countless lakes, trails and backcountry adventures. Merritt also offers a vibrant community, local amenities and easy highway access with city centres like Kamloops approximately 45 mins away, Kelowna roughly 1½ hours, and Vancouver about 3 hours, making this an excellent home base for work, recreation and weekend getaways. Modern, spacious and surrounded by spectacular scenery—this Merritt home is ready to welcome its next family. (id:61048)
Property Details
| MLS® Number | 10401134 |
| Property Type | Single Family |
| Neigbourhood | Merritt |
| Parking Space Total | 6 |
| View Type | City View, Mountain View, Valley View, View (panoramic) |
Building
| Bathroom Total | 3 |
| Bedrooms Total | 4 |
| Appliances | Refrigerator, Dishwasher, Range - Electric, Microwave, Washer & Dryer |
| Basement Type | Full |
| Constructed Date | 2022 |
| Construction Style Attachment | Detached |
| Exterior Finish | Vinyl Siding |
| Fireplace Fuel | Gas |
| Fireplace Present | Yes |
| Fireplace Total | 1 |
| Fireplace Type | Unknown |
| Flooring Type | Laminate |
| Heating Type | Forced Air, See Remarks |
| Roof Material | Asphalt Shingle |
| Roof Style | Unknown |
| Stories Total | 2 |
| Size Interior | 1,987 Sqft |
| Type | House |
| Utility Water | Municipal Water |
Parking
| Attached Garage | 2 |
| Street |
Land
| Acreage | No |
| Sewer | Municipal Sewage System |
| Size Irregular | 0.15 |
| Size Total | 0.15 Ac|under 1 Acre |
| Size Total Text | 0.15 Ac|under 1 Acre |
Rooms
| Level | Type | Length | Width | Dimensions |
|---|---|---|---|---|
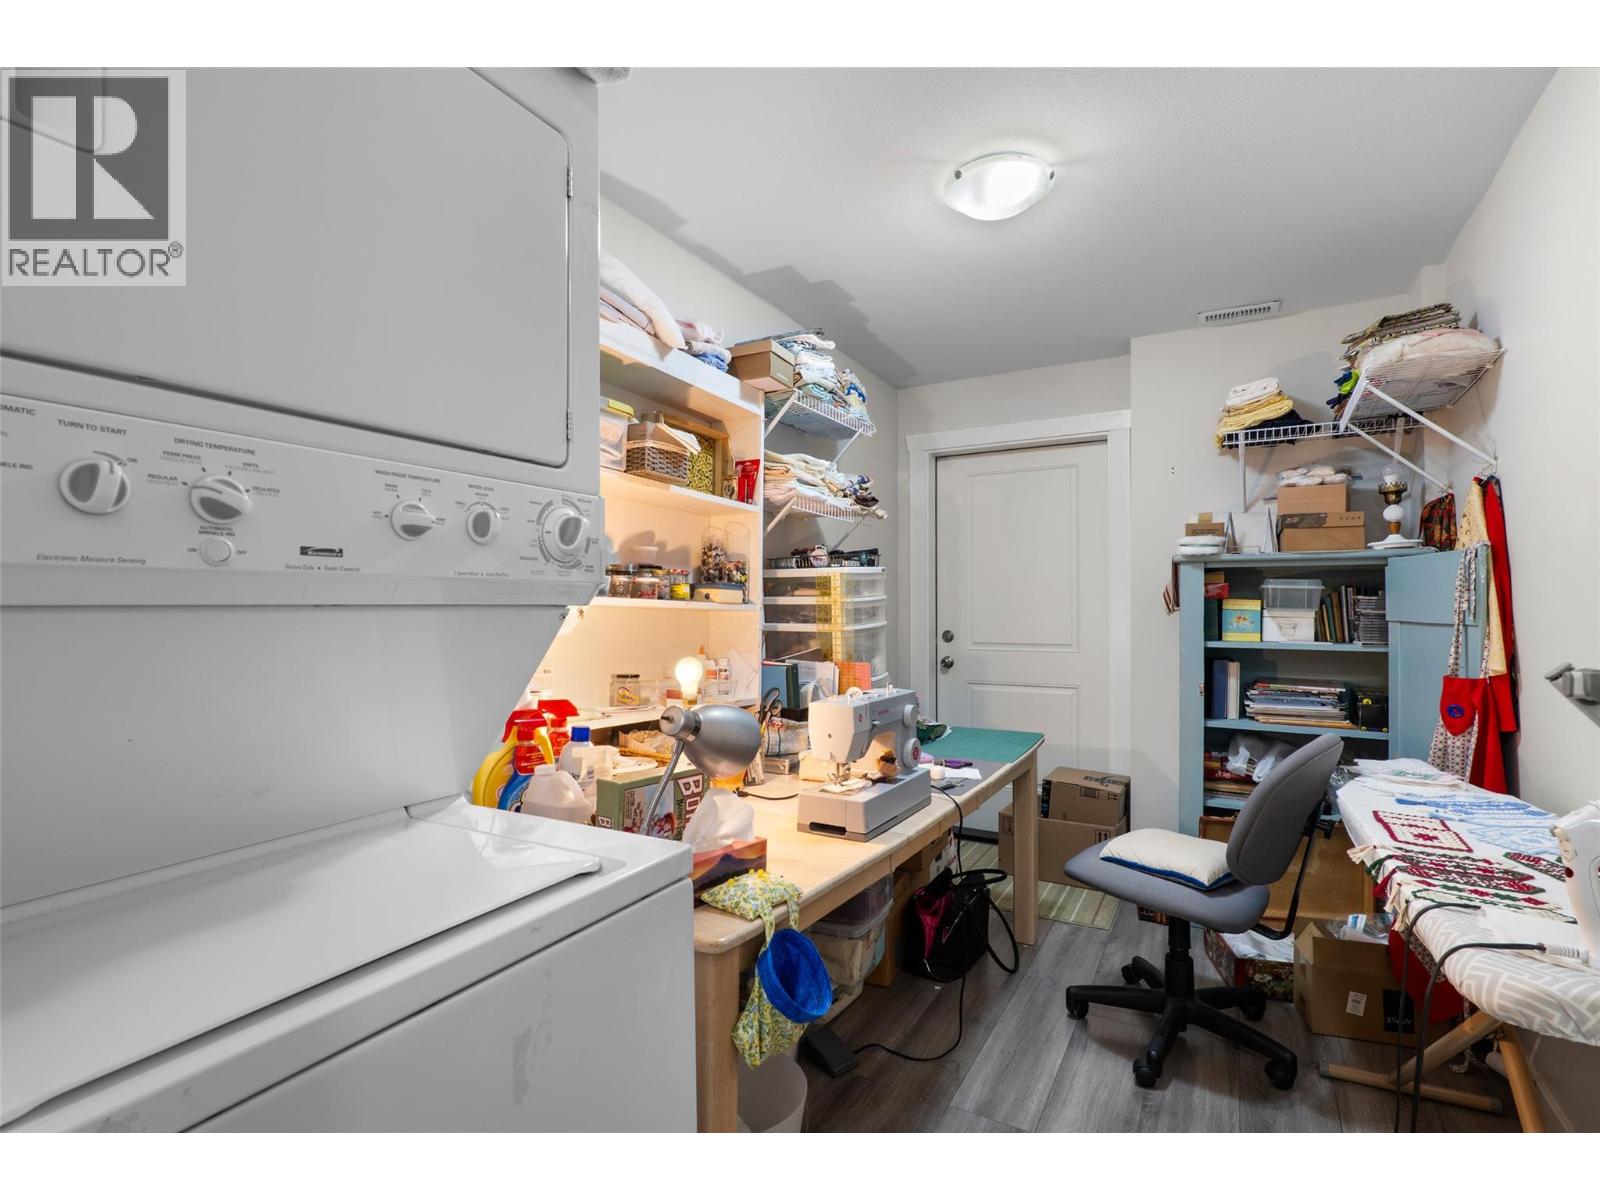
| Basement | Laundry Room | 11' x 7' | ||
| Basement | Living Room | 12' x 7' | ||
| Basement | Kitchen | 12' x 7' | ||
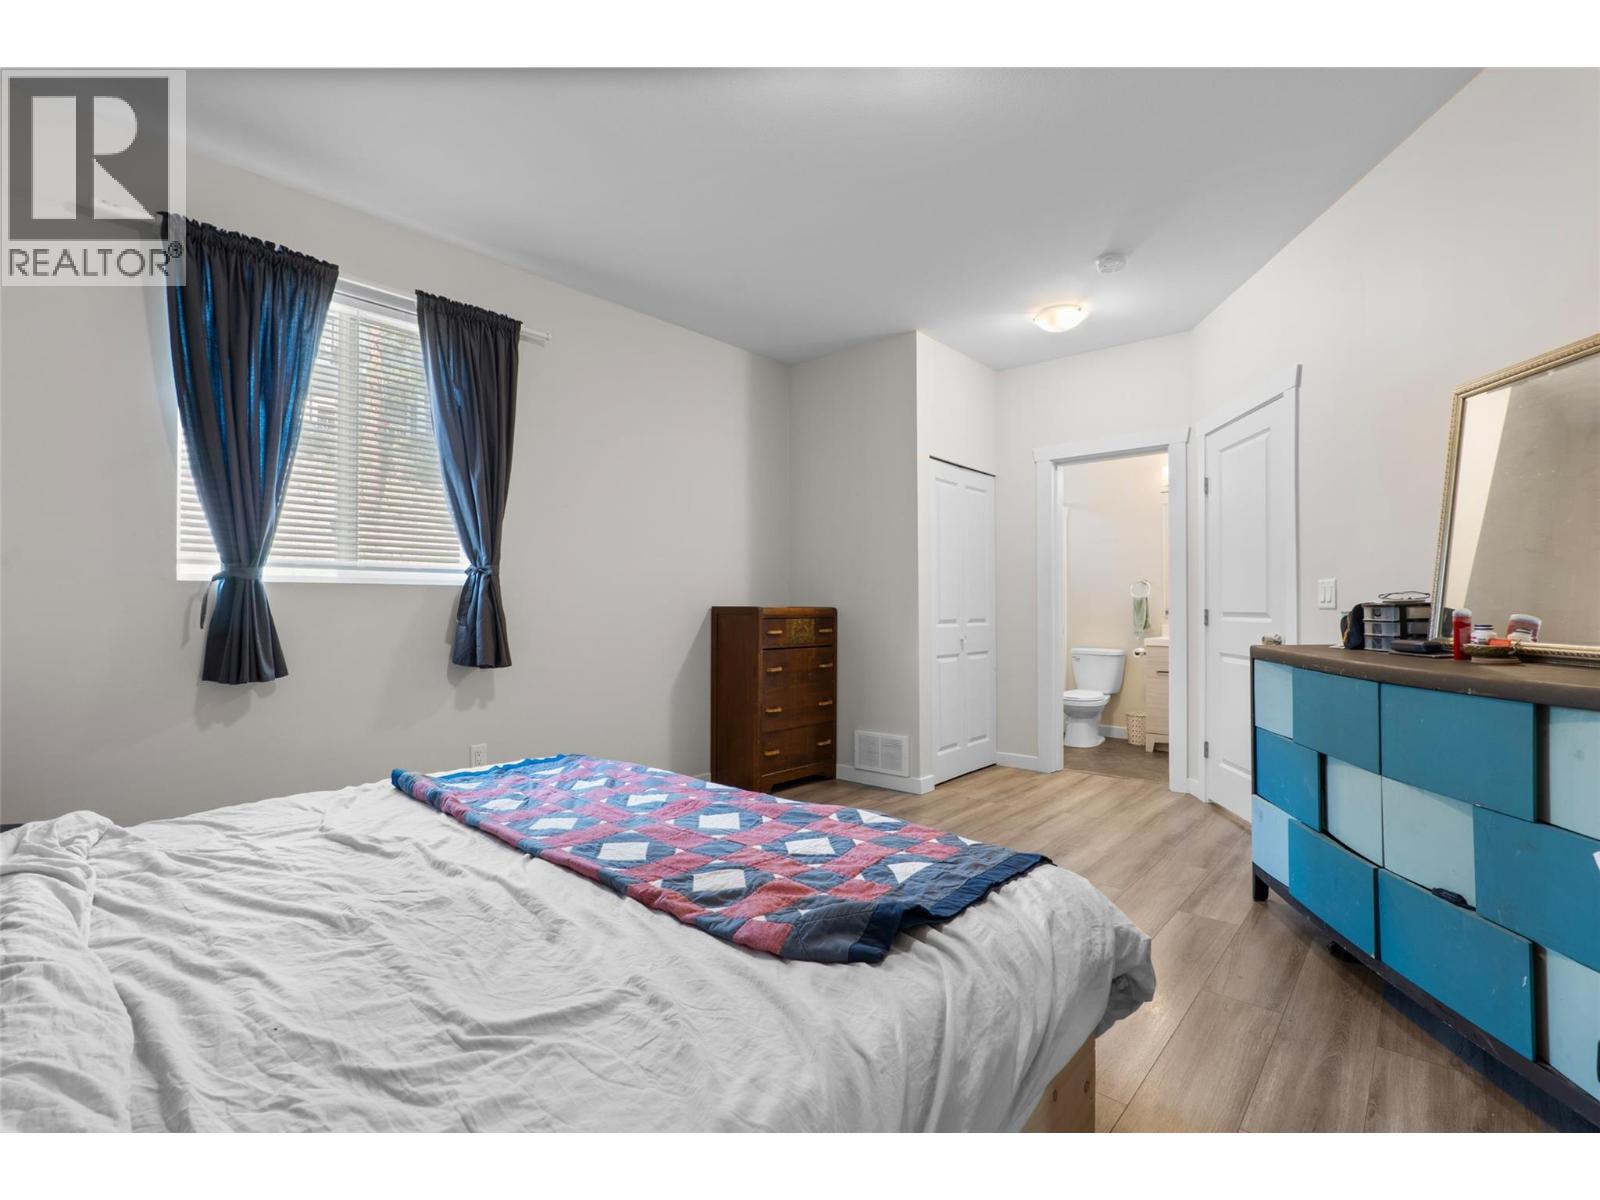
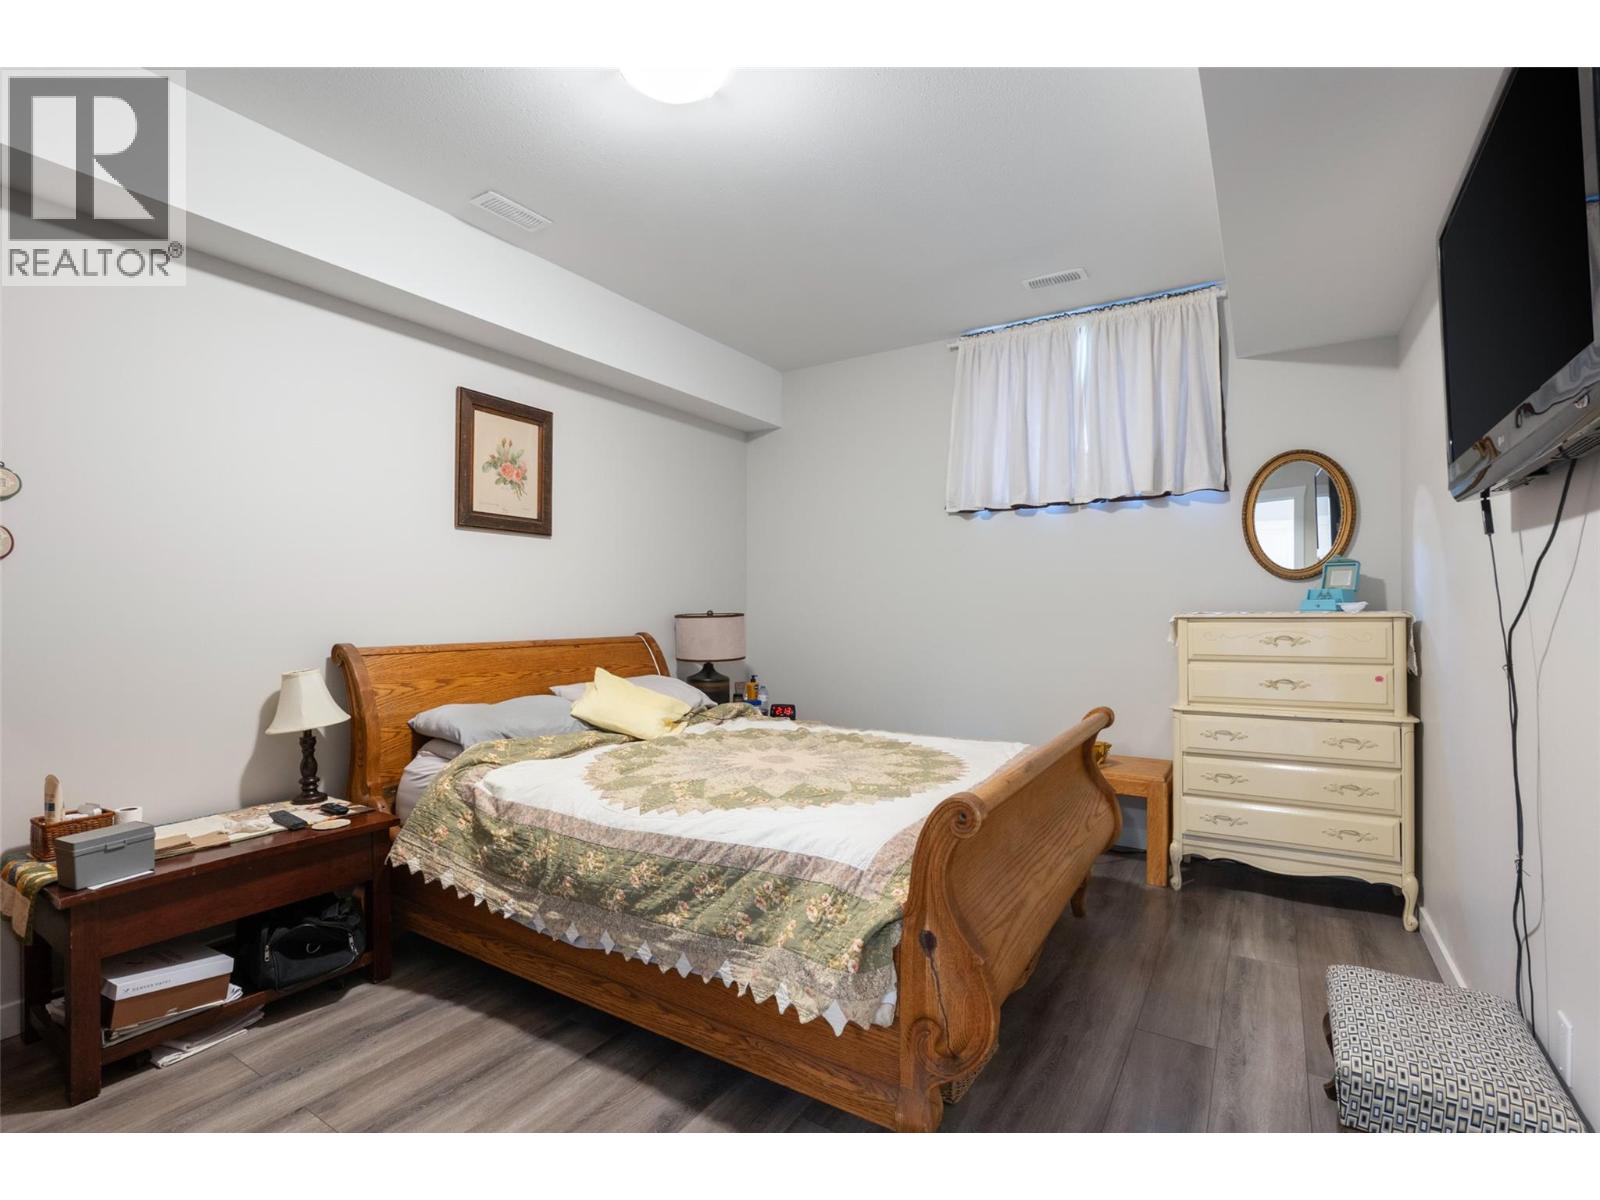
| Basement | Bedroom | 15' x 11' | ||
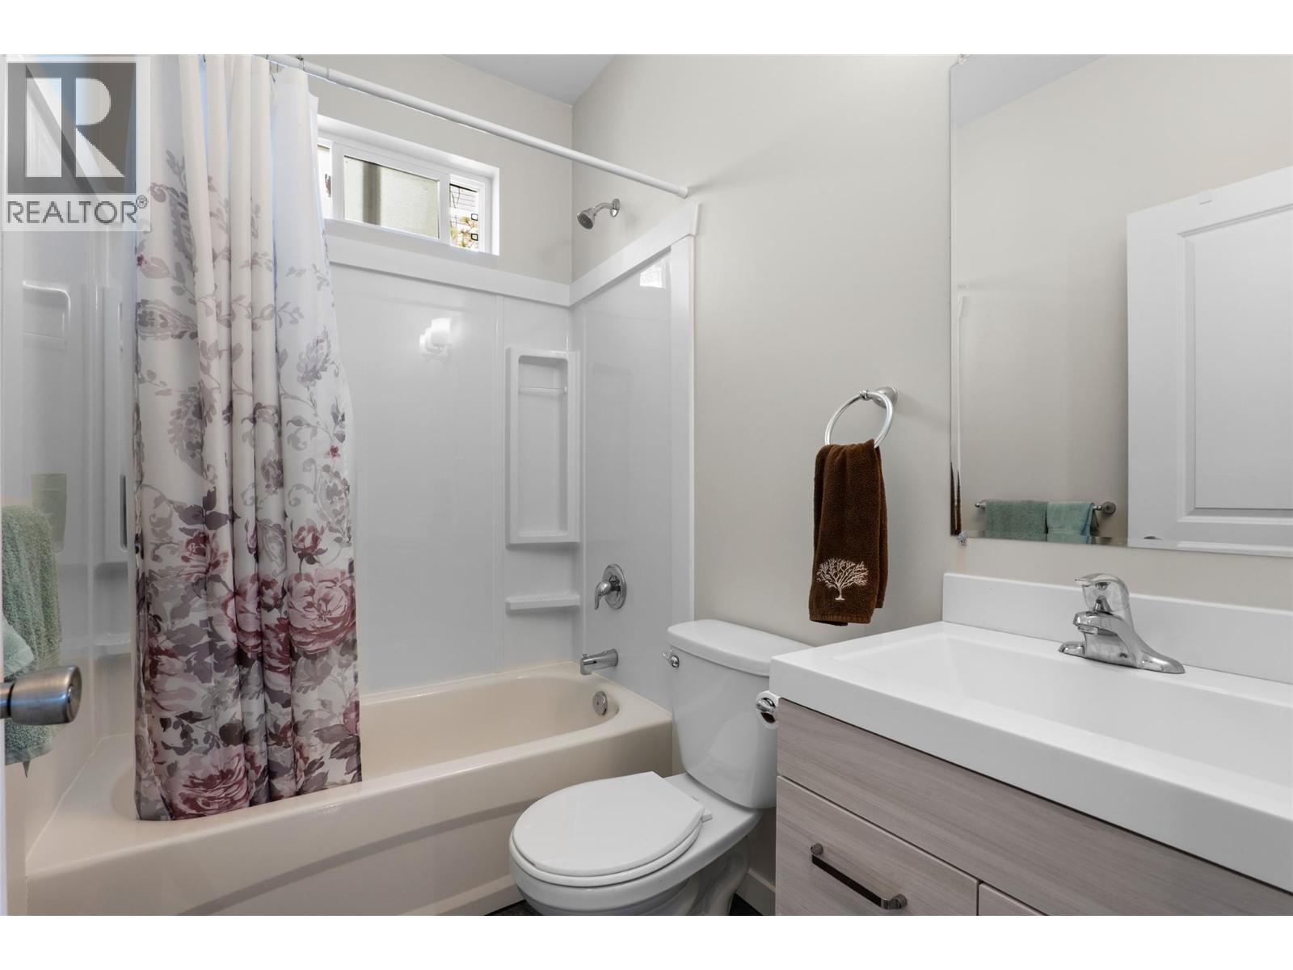
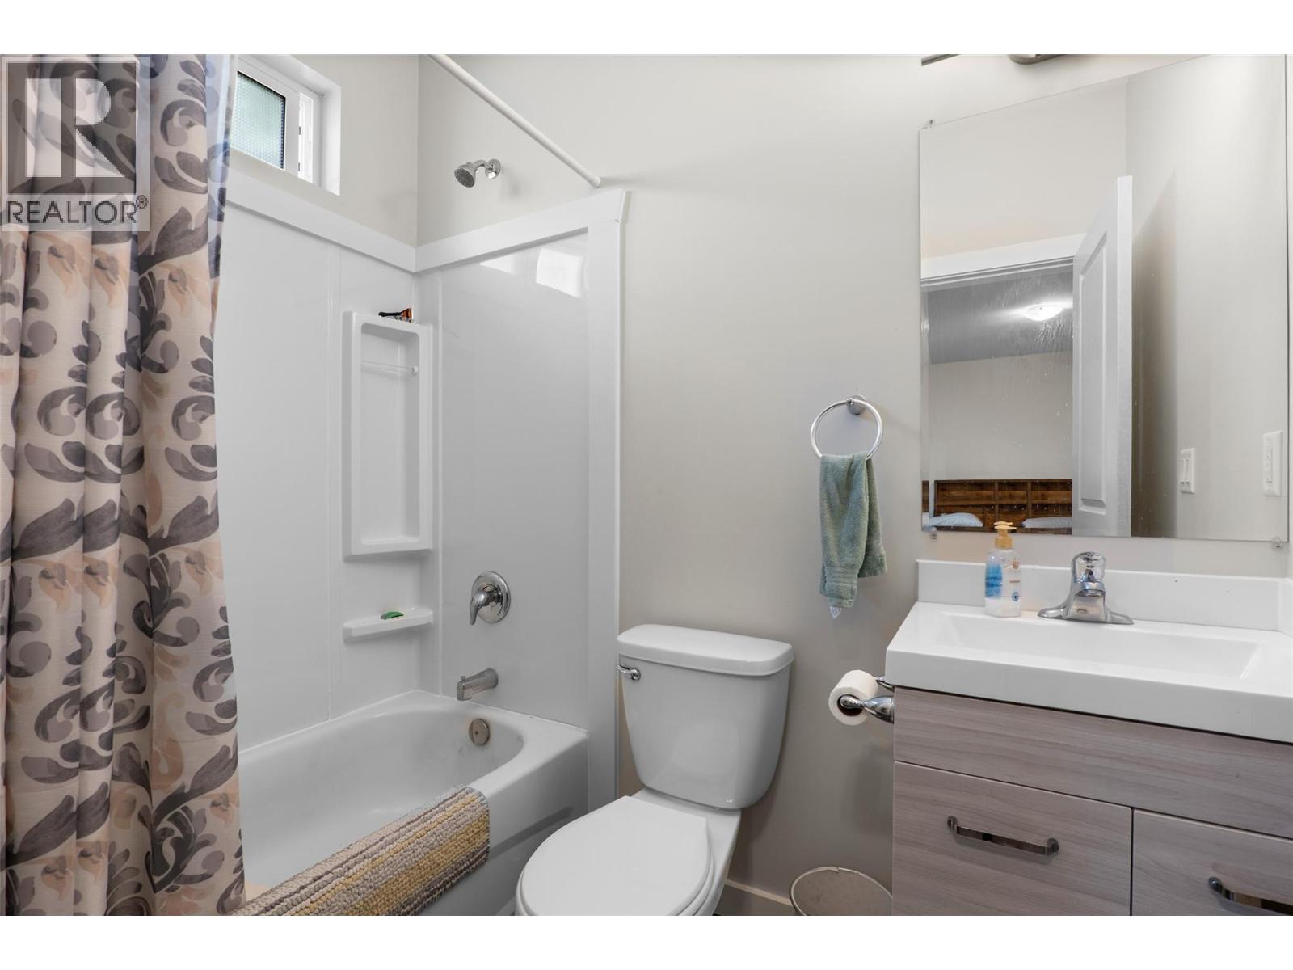
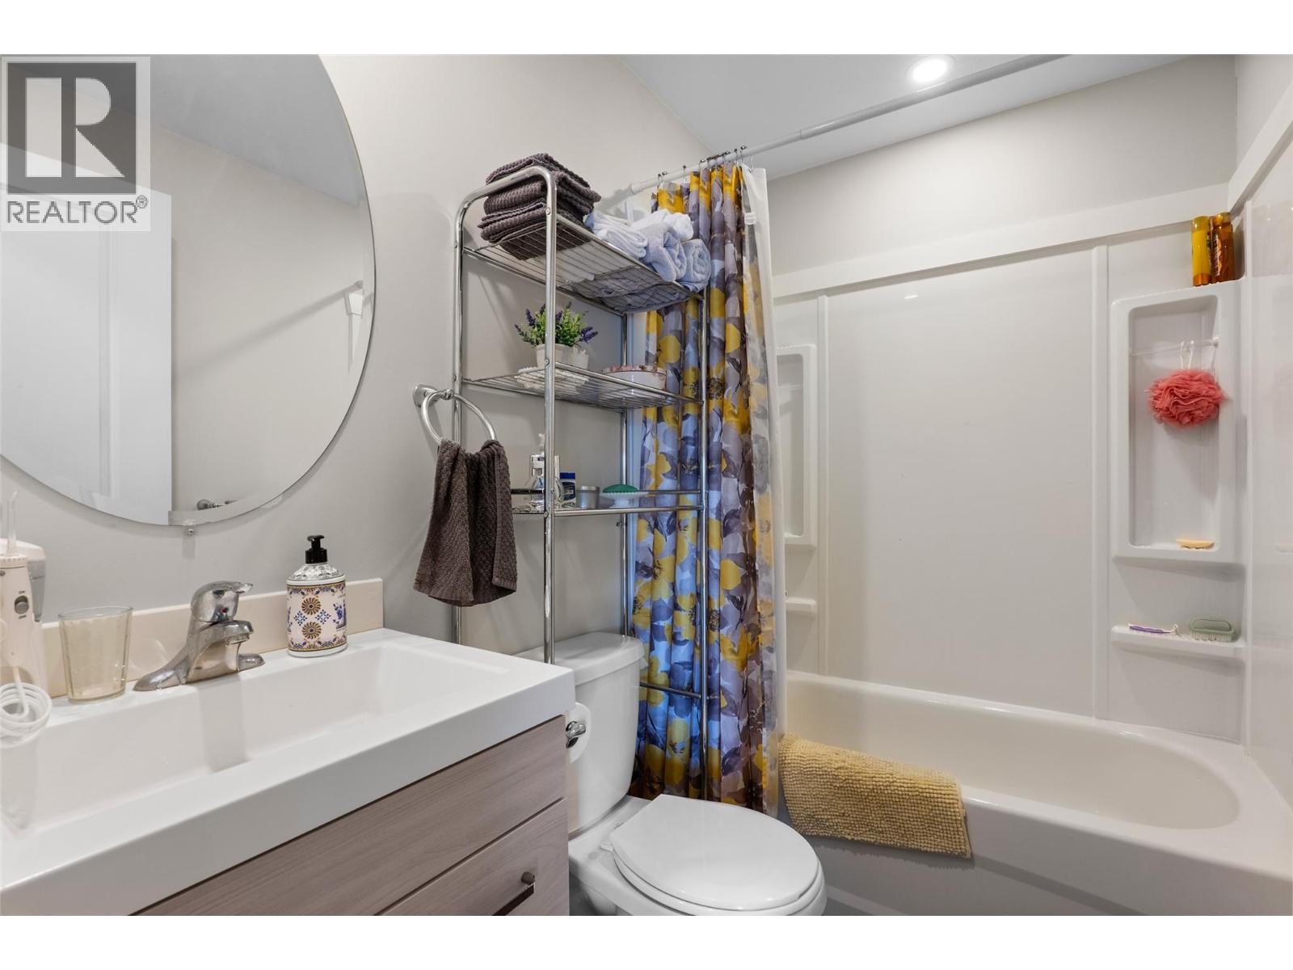
| Basement | 4pc Bathroom | Measurements not available | ||
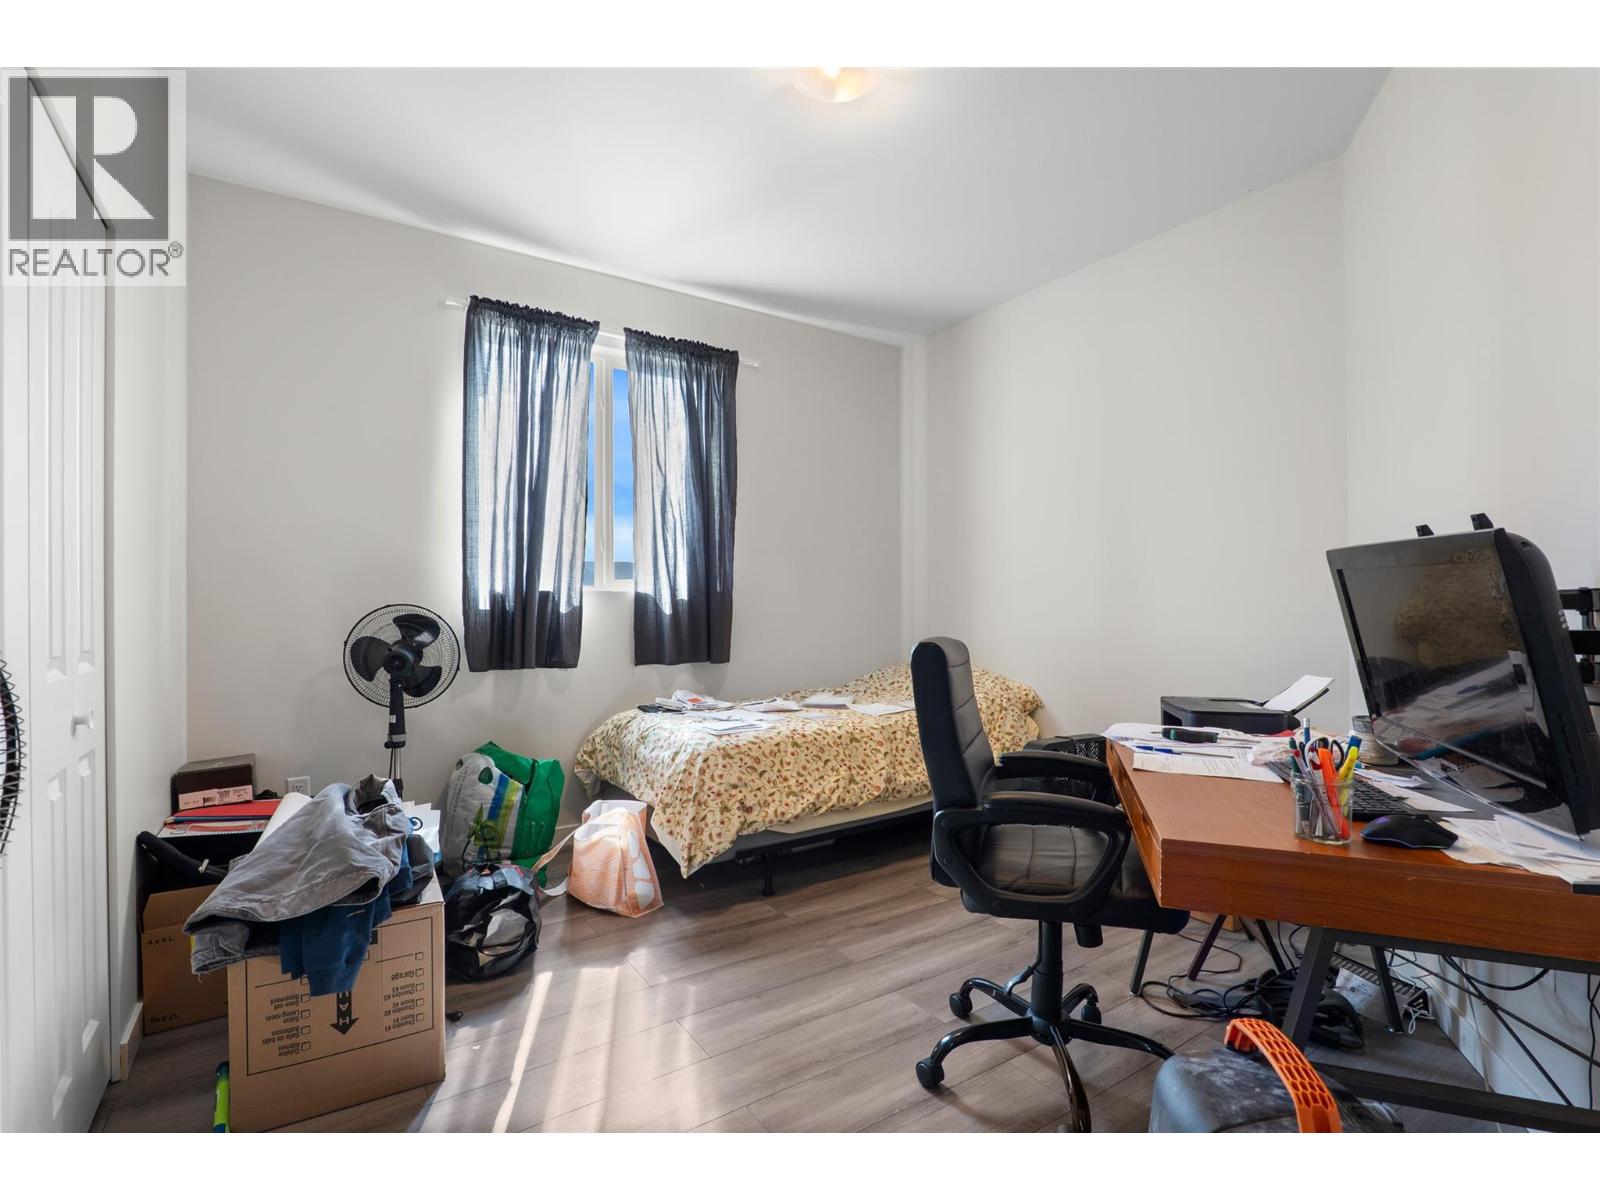
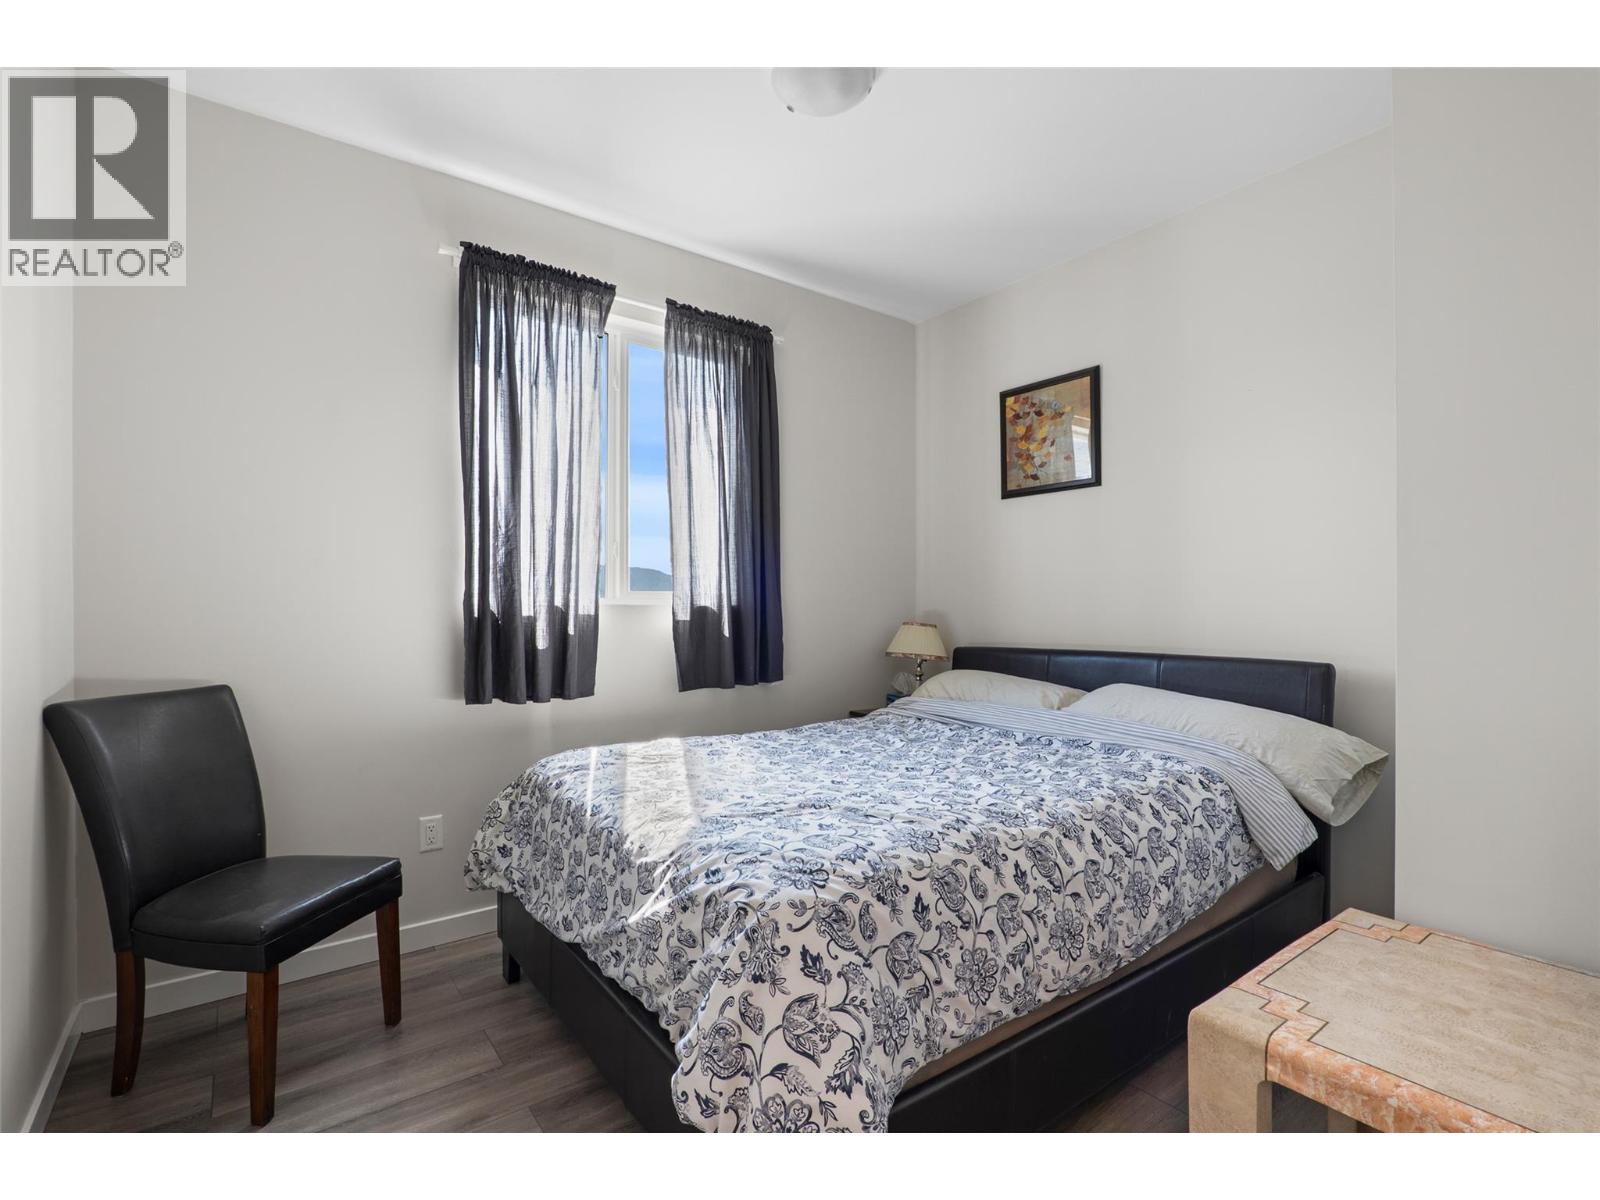
| Main Level | Bedroom | 11' x 9'10'' | ||
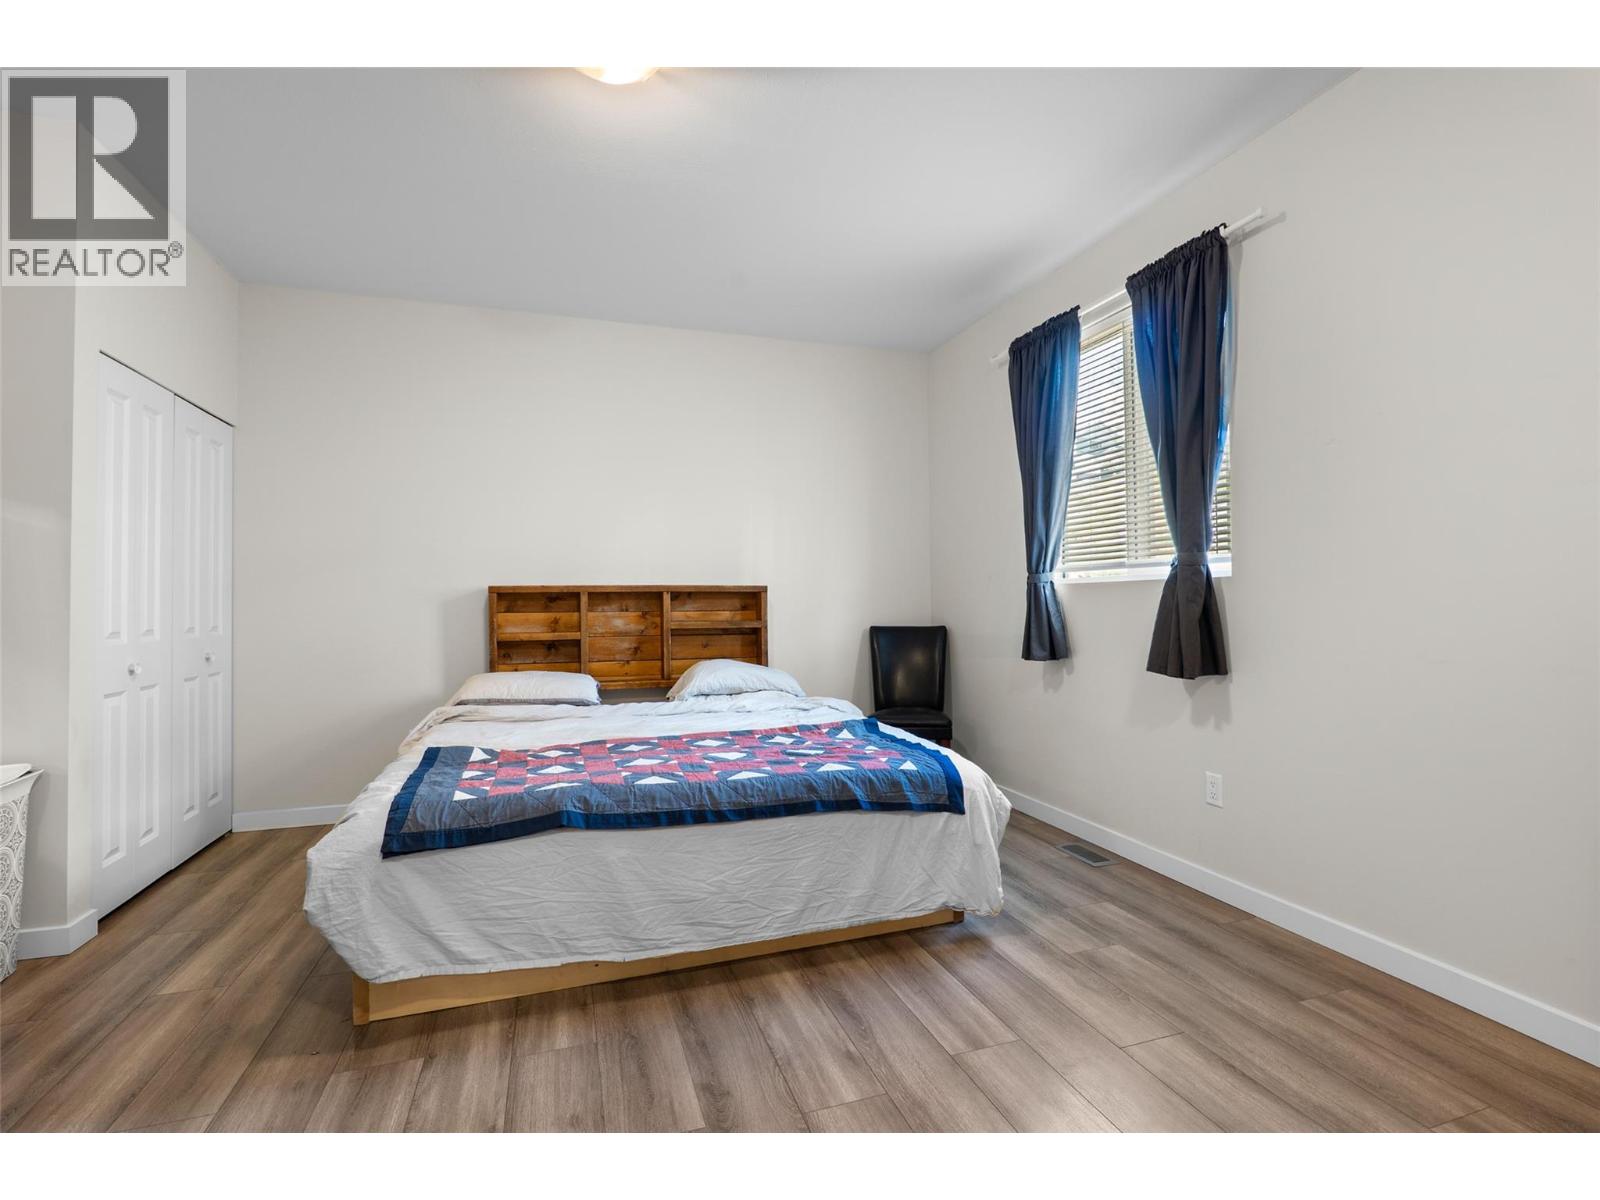
| Main Level | Primary Bedroom | 12' x 15' | ||
| Main Level | Bedroom | 13' x 11'5'' | ||
| Main Level | Dining Room | 11' x 7' | ||
| Main Level | Kitchen | 11' x 9' | ||
| Main Level | Living Room | 16' x 12' | ||
| Main Level | 4pc Ensuite Bath | Measurements not available | ||
| Main Level | 4pc Bathroom | Measurements not available |
https://www.realtor.ca/real-estate/30296305/2743-grandview-heights-merritt-merritt
Contact Us
Contact us for more information

Christopher Krausert
Personal Real Estate Corporation
yourkamloops.ca/
258 Seymour Street
Kamloops, British Columbia V2C 2E5
(250) 374-3331
(250) 828-9544
www.remaxkamloops.ca/

The trademarks REALTOR®, REALTORS®, and the REALTOR® logo are controlled by The Canadian Real Estate Association (CREA) and identify real estate professionals who are members of CREA. The trademarks MLS®, Multiple Listing Service® and the associated logos are owned by The Canadian Real Estate Association (CREA) and identify the quality of services provided by real estate professionals who are members of CREA. The trademark DDF® is owned by The Canadian Real Estate Association (CREA) and identifies CREA's Data Distribution Facility (DDF®)
September 17 2026 10:58:18
Association of Interior REALTORS®
RE/MAX Kamloops