Presented by Robert J. Iio Personal Real Estate Corporation — Team 110 RE/MAX Real Estate (Kamloops).
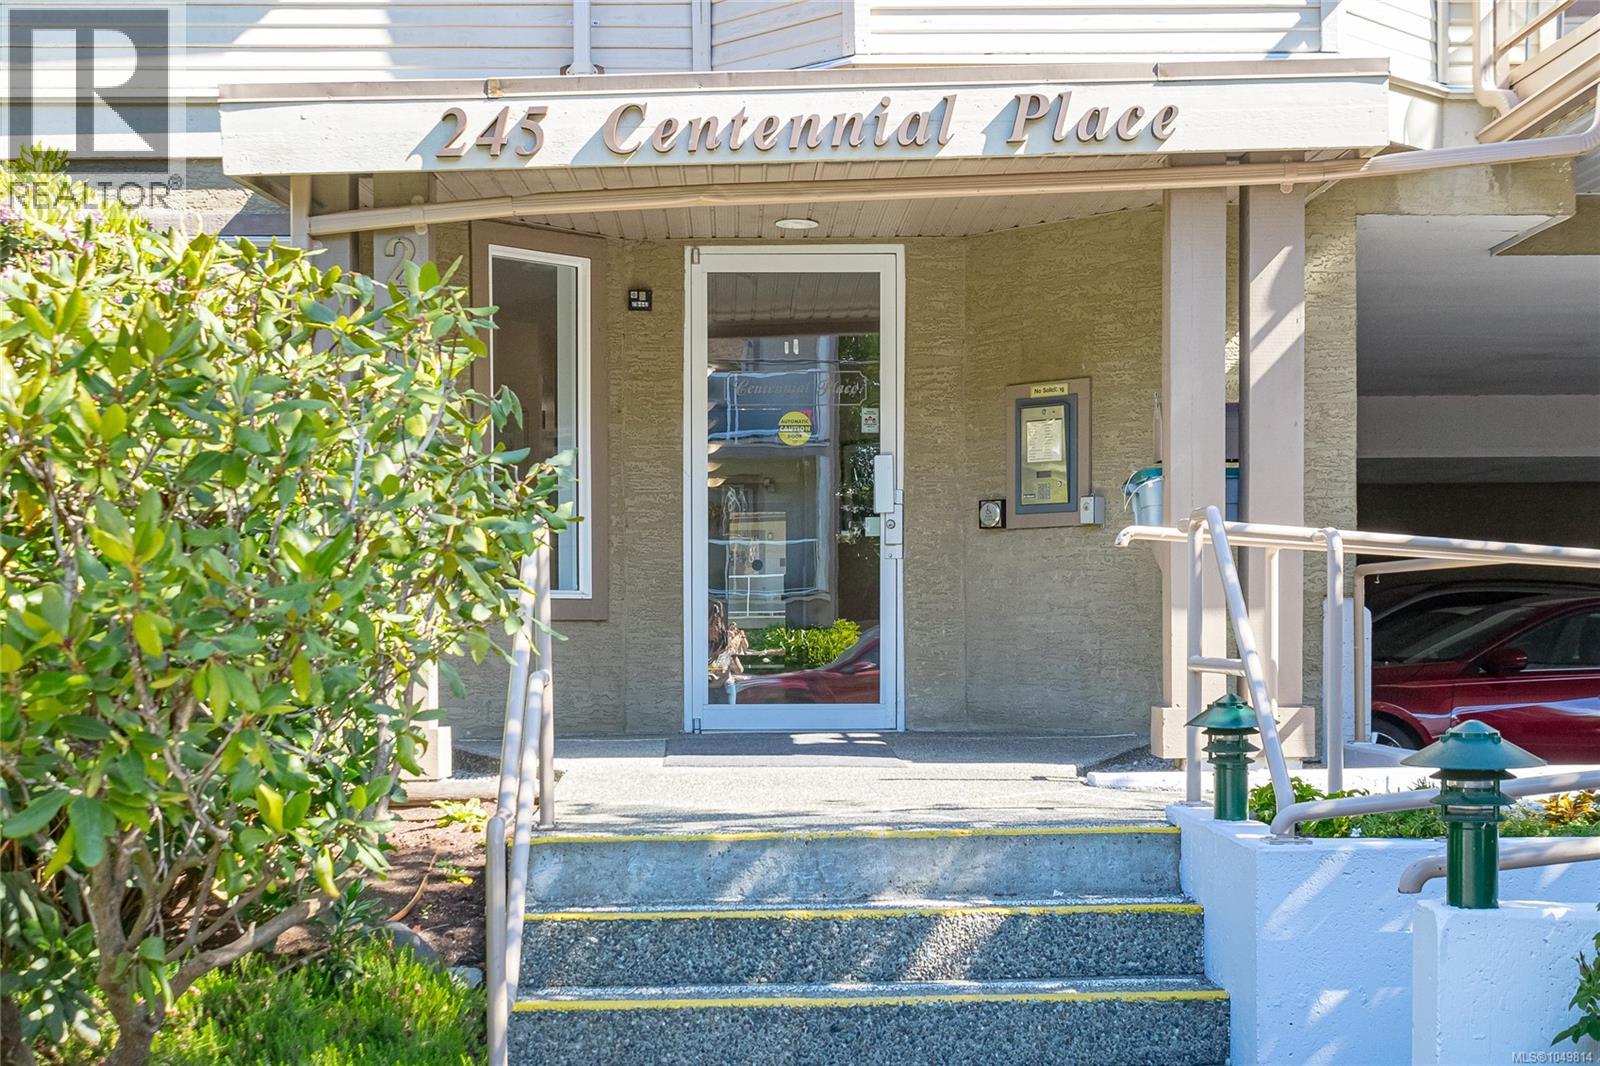
305 245 First St Duncan, British Columbia V9L 1R3

$409,000Maintenance,
$501.17 Monthly
Maintenance,
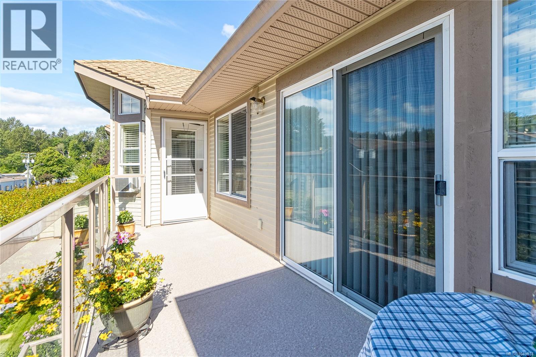
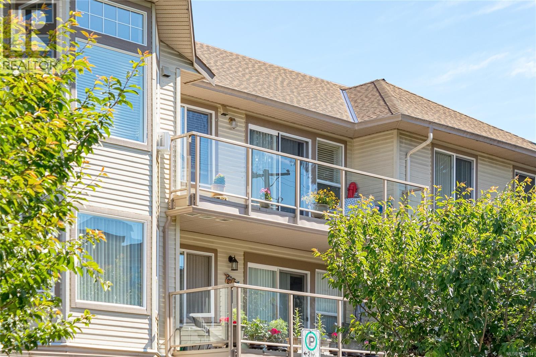
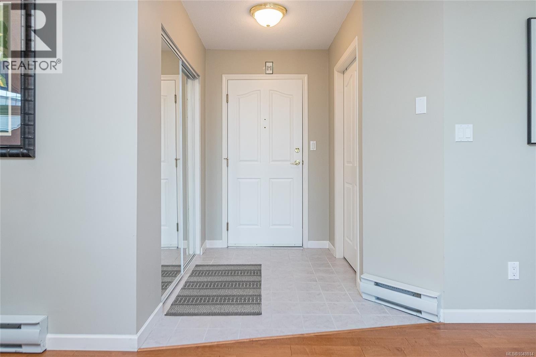
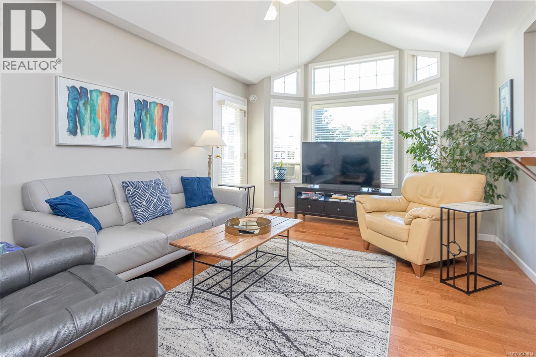
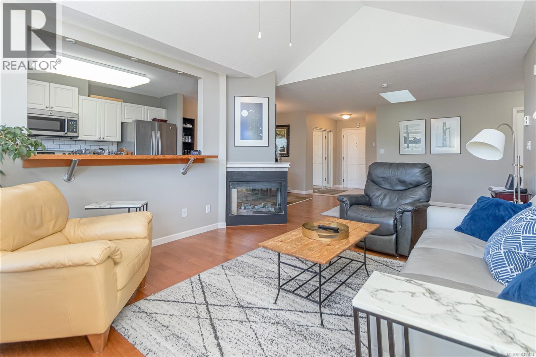
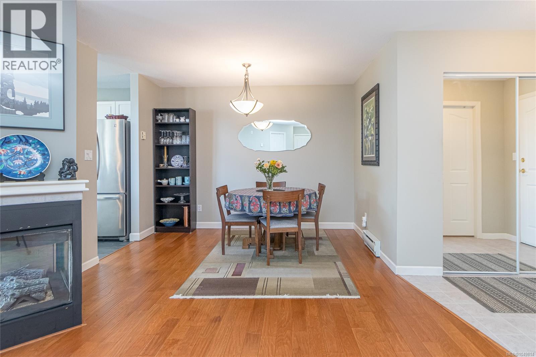
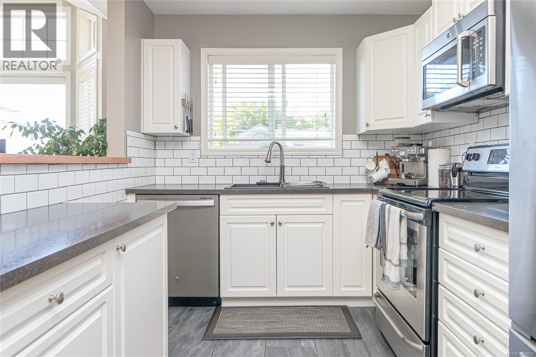
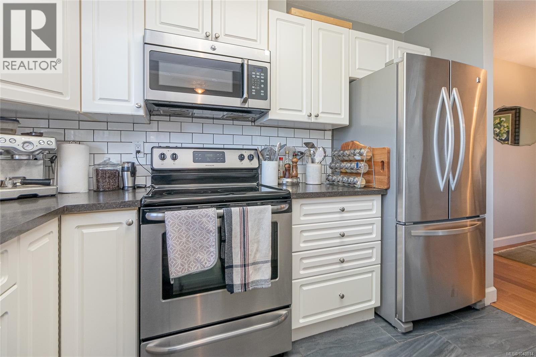
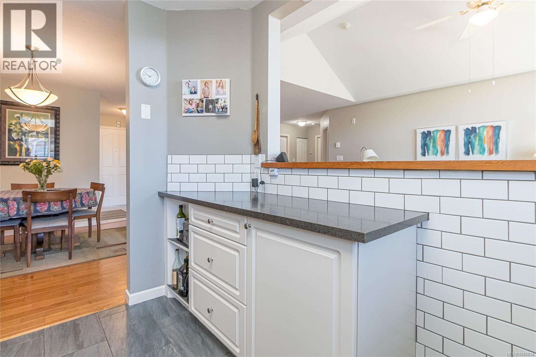
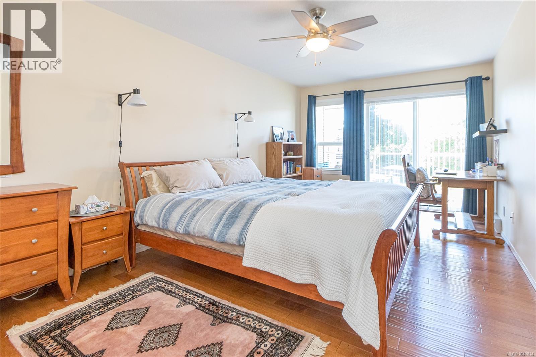
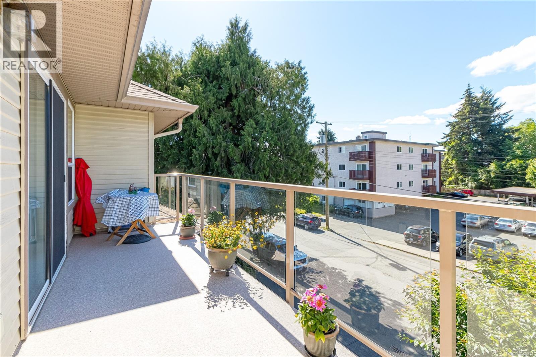
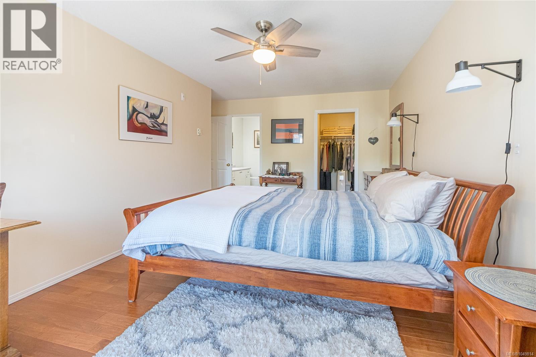
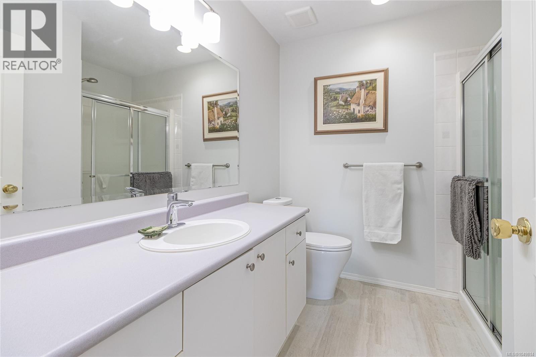
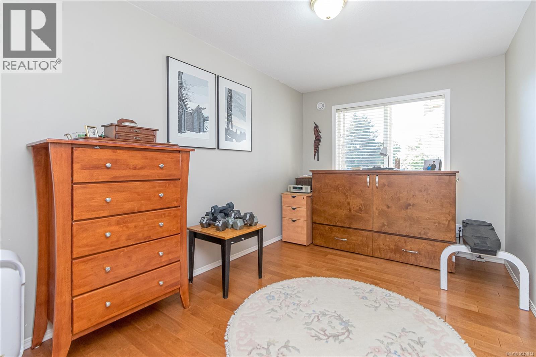
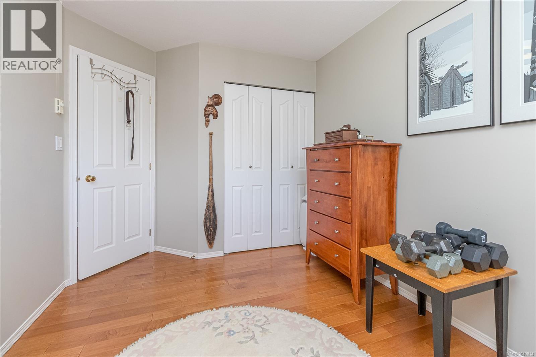
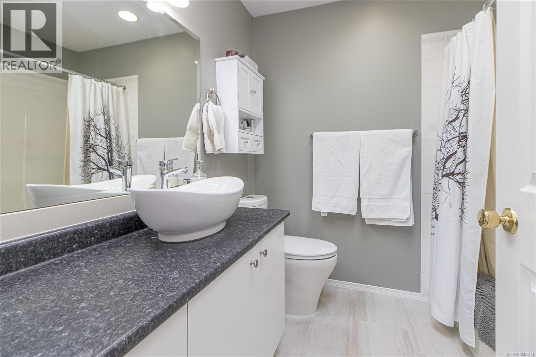
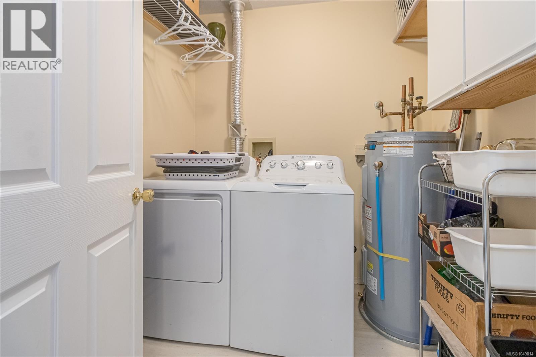
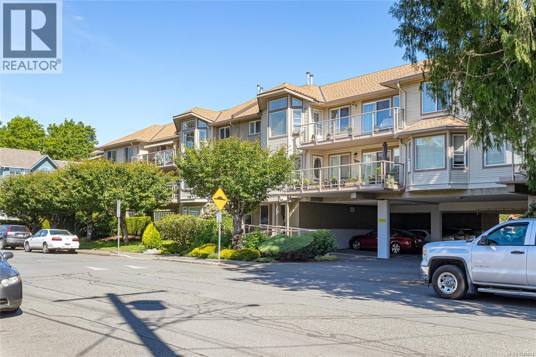
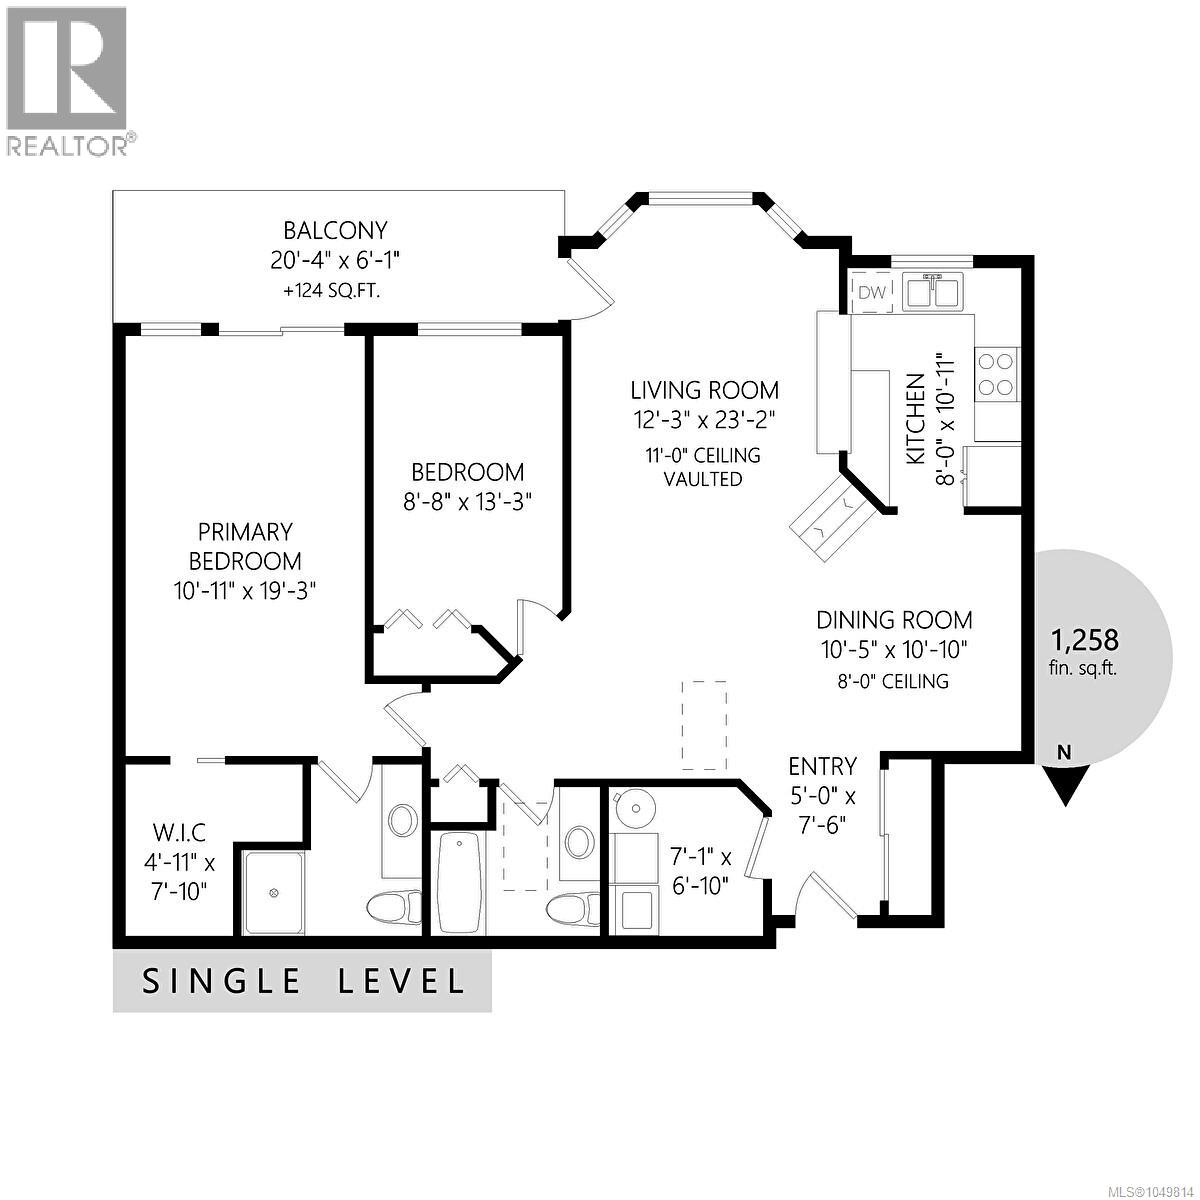
$501.17 MonthlyWelcome to Centennial Place! This bright and spacious 1,258 sq ft top-floor condo offers comfortable, easy-care living in a well-maintained 55+ building. Ideally located just steps from downtown Duncan, this 2-bedroom, 2-bathroom home offers secure entry, elevator access, and exceptional walkability to shops, restaurants, services, and Centennial Park. The south-facing interior is filled with natural light and features a vaulted living room ceiling, balcony access, and a cozy three-sided natural gas fireplace shared with the dining area. The updated kitchen provides generous workspace and a large pass-through to the living room, creating a bright and connected living space. The spacious primary bedroom includes a walk-in closet, private ensuite, and direct access to the sunny south-facing balcony. The second bedroom offers excellent flexibility with a cabinet hide-a-bed included in the sale, making it ideal for guests, hobbies, or a home office. A 4-piece main bathroom with stylish vessel sink and convenient in-suite laundry complete the home. Enjoy your morning coffee or evening relaxation on the generous south-facing balcony, or leave the car at home and take advantage of Duncan's walkable downtown lifestyle. Centennial Park is just one block away, with everyday amenities close at hand. One small dog or one cat is permitted. A wonderful opportunity to enjoy spacious, low-maintenance living in a convenient and welcoming Duncan location. (id:61048)
Property Details
| MLS® Number | 1049814 |
| Property Type | Single Family |
| Neigbourhood | West Duncan |
| Community Features | Pets Allowed, Age Restrictions |
| Features | Central Location, Other |
| Parking Space Total | 1 |
Building
| Bathroom Total | 2 |
| Bedrooms Total | 2 |
| Appliances | Dishwasher, Dryer, Microwave, Range - Electric, Refrigerator, Washer |
| Constructed Date | 1994 |
| Cooling Type | None |
| Fireplace Present | Yes |
| Fireplace Total | 1 |
| Heating Fuel | Electric |
| Heating Type | Baseboard Heaters |
| Size Interior | 1,258 Sqft |
| Type | Apartment |
Land
| Access Type | Road Access |
| Acreage | No |
| Zoning Description | City Of Duncan - Hdr |
| Zoning Type | Residential |
Rooms
| Level | Type | Length | Width | Dimensions |
|---|---|---|---|---|
| Main Level | Bedroom | 8'8 x 13'3 | ||
| Main Level | Ensuite | 3-Piece | ||
| Main Level | Primary Bedroom | 10'11 x 19'3 | ||
| Main Level | Bathroom | 4-Piece | ||
| Main Level | Laundry Room | 7'1 x 6'10 | ||
| Main Level | Living Room | 12'3 x 23'2 | ||
| Main Level | Kitchen | 8 ft | 8 ft x Measurements not available | |
| Main Level | Dining Room | 10'5 x 10'10 | ||
| Main Level | Entrance | 5 ft | 5 ft x Measurements not available |
https://www.realtor.ca/real-estate/30286804/305-245-first-st-duncan-west-duncan
Contact Us
Contact us for more information

Michael Beaveridge
Personal Real Estate Corporation
www.michaelbeaveridge.ca/
www.facebook.com/people/Michael-Beaveridge-Real-Estate/100075660708950/#
www.linkedin.com/in/michael-beaveridge-132aa482/
www.instagram.com/michaelbeaveridgerealestate
472 Trans Canada Highway
Duncan, British Columbia V9L 3R6
(250) 748-7200
(800) 976-5566
(250) 748-2711
www.remax-duncan.bc.ca/

The trademarks REALTOR®, REALTORS®, and the REALTOR® logo are controlled by The Canadian Real Estate Association (CREA) and identify real estate professionals who are members of CREA. The trademarks MLS®, Multiple Listing Service® and the associated logos are owned by The Canadian Real Estate Association (CREA) and identify the quality of services provided by real estate professionals who are members of CREA. The trademark DDF® is owned by The Canadian Real Estate Association (CREA) and identifies CREA's Data Distribution Facility (DDF®)
September 16 2026 04:21:39
Vancouver Island Real Estate Board
RE/MAX Island Properties (Du)