Presented by Robert J. Iio Personal Real Estate Corporation — Team 110 RE/MAX Real Estate (Kamloops).
46054 Southlands Crescent, Chilliwack Proper South Chilliwack, British Columbia V2P 1B1

$1,124,900
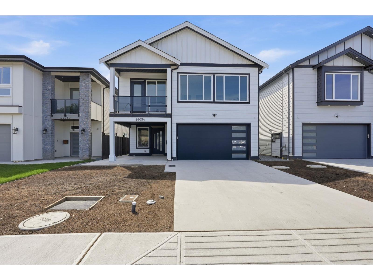
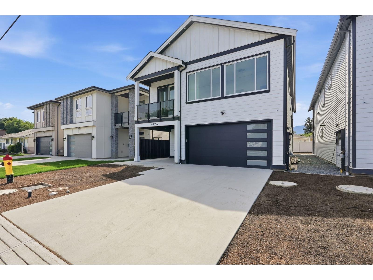
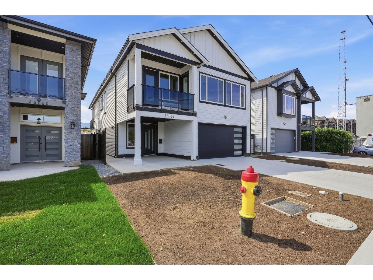
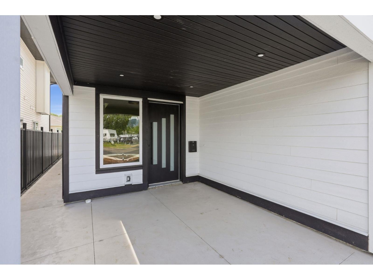
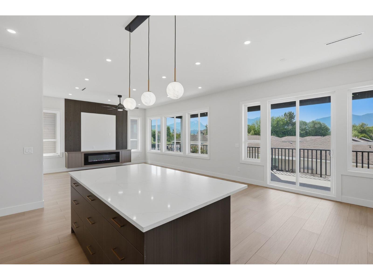
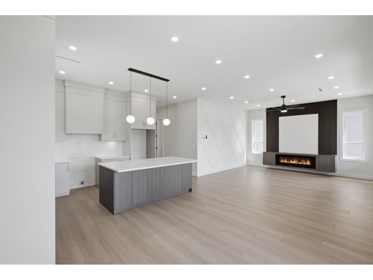
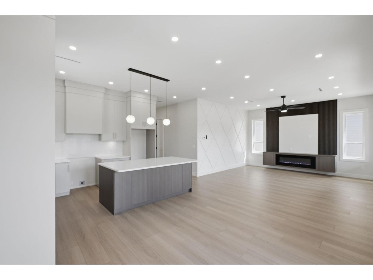
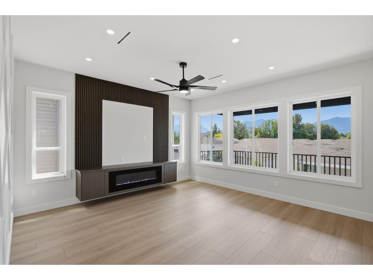
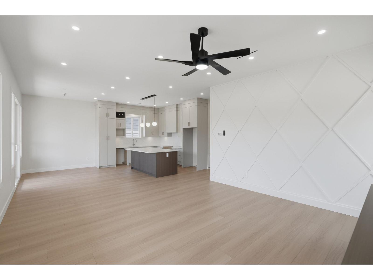
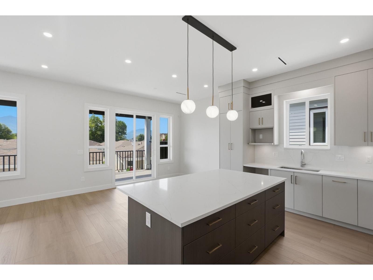
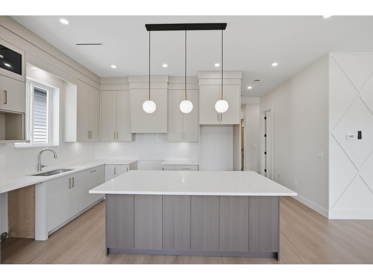
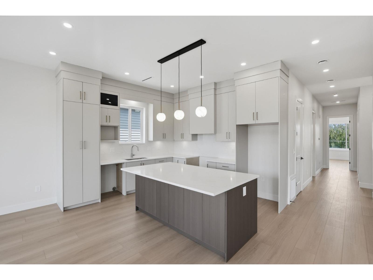
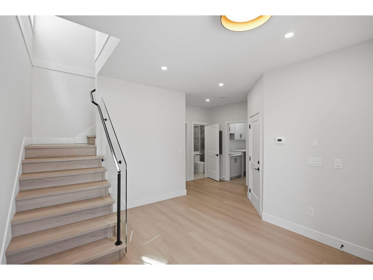
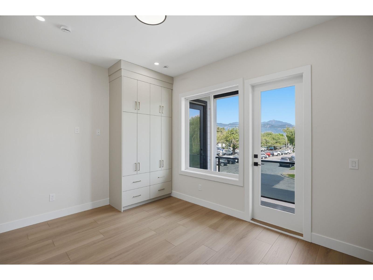
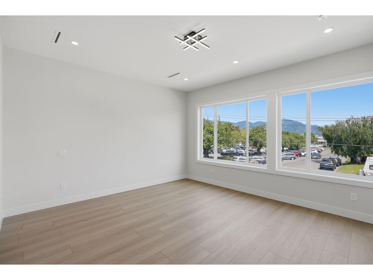
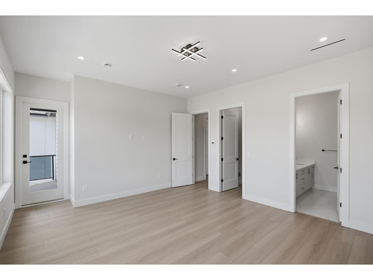
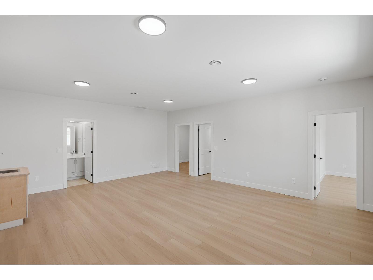
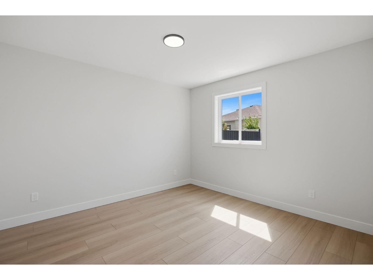
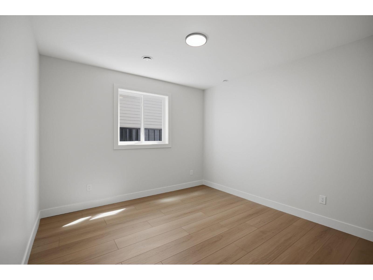
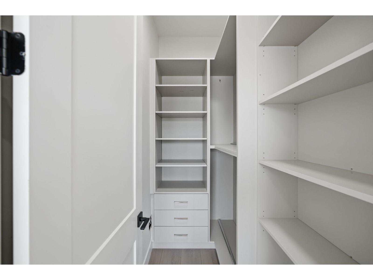
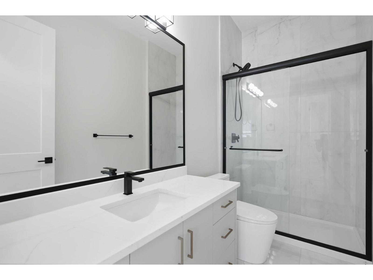
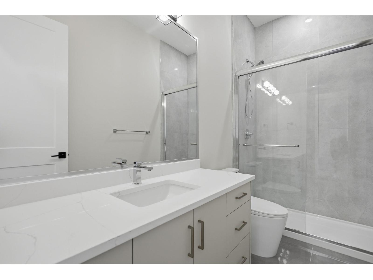
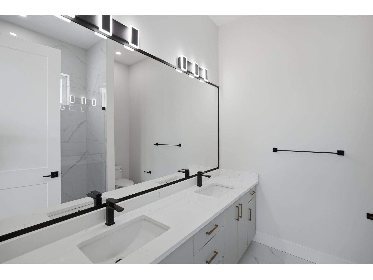
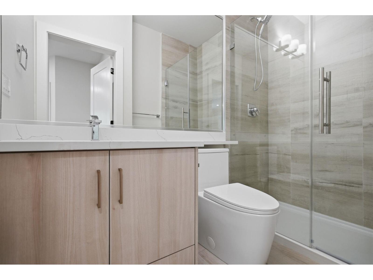
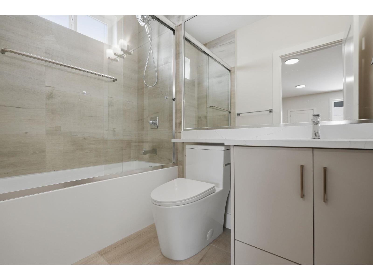
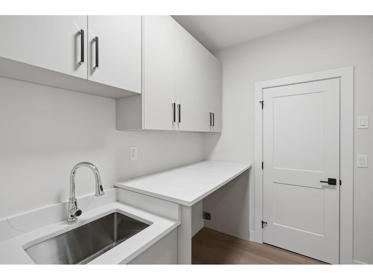
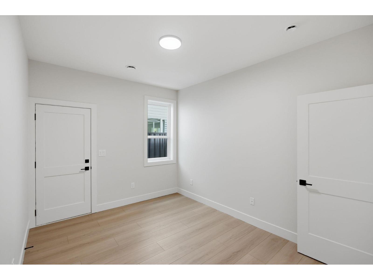
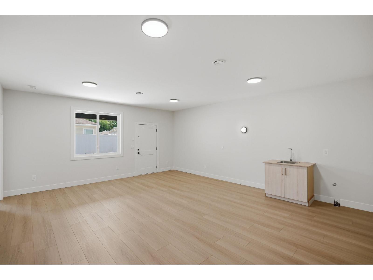
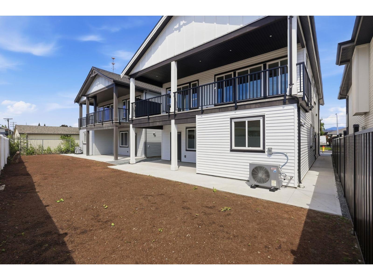
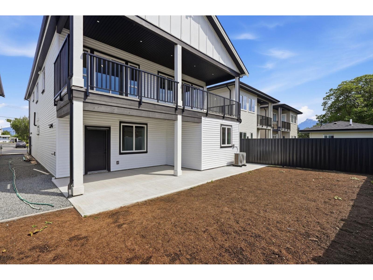
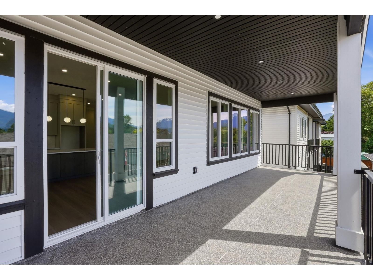
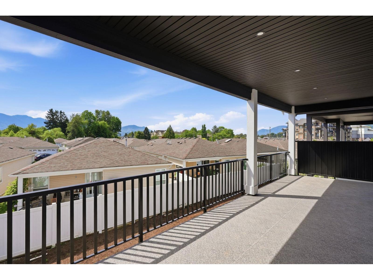
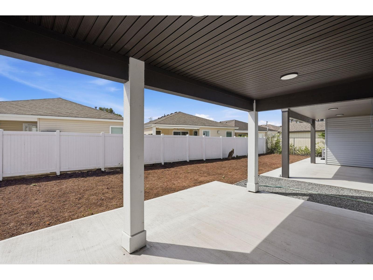
PRICED TO SELL! Welcome home to this brand-new basement-entry home in a prime central Chilliwack location"-quality construction, an open-concept layout, and room for the whole family. The main floor offers 4 bedrooms with custom built-in closets and 3 bathrooms, including a spacious primary suite with walk-in closet and ensuite. The modern kitchen shines, while a heat pump, gas BBQ hookup, large driveway, generous backyard, and covered deck make year-round entertaining effortless. Downstairs, the bright basement adds 2 bedrooms, a large rec room, covered patio, and rough-ins for a 2-bedroom unauthorized in-law suite - plus potential for a 3rd bedroom or home office. Minutes to highways, schools, shopping, and amenities. Don't miss this one! (id:61048)
Property Details
| MLS® Number | R3165591 |
| Property Type | Single Family |
Building
| Bathroom Total | 5 |
| Bedrooms Total | 7 |
| Appliances | Washer, Dryer, Refrigerator, Stove, Dishwasher |
| Basement Development | Finished |
| Basement Type | Unknown (finished) |
| Constructed Date | 2026 |
| Construction Style Attachment | Detached |
| Cooling Type | Central Air Conditioning |
| Fire Protection | Smoke Detectors |
| Fireplace Present | Yes |
| Fireplace Total | 1 |
| Fixture | Drapes/window Coverings |
| Heating Type | Radiant/infra-red Heat |
| Stories Total | 2 |
| Size Interior | 3,221 Sqft |
| Type | House |
Parking
| Garage | 2 |
Land
| Acreage | No |
| Size Frontage | 40 Ft |
| Size Irregular | 4337.86 |
| Size Total | 4337.86 Sqft |
| Size Total Text | 4337.86 Sqft |
Rooms
| Level | Type | Length | Width | Dimensions |
|---|---|---|---|---|
| Lower Level | Foyer | 11 ft ,6 in | 13 ft ,5 in | 11 ft ,6 in x 13 ft ,5 in |
| Lower Level | Storage | 10 ft ,6 in | 3 ft ,3 in | 10 ft ,6 in x 3 ft ,3 in |
| Lower Level | Laundry Room | 7 ft ,10 in | 7 ft ,8 in | 7 ft ,10 in x 7 ft ,8 in |
| Lower Level | Utility Room | 4 ft ,11 in | 7 ft ,8 in | 4 ft ,11 in x 7 ft ,8 in |
| Lower Level | Bedroom 5 | 14 ft ,3 in | 10 ft ,2 in | 14 ft ,3 in x 10 ft ,2 in |
| Lower Level | Bedroom 6 | 12 ft ,9 in | 11 ft ,11 in | 12 ft ,9 in x 11 ft ,11 in |
| Lower Level | Additional Bedroom | 12 ft ,9 in | 13 ft ,3 in | 12 ft ,9 in x 13 ft ,3 in |
| Lower Level | Living Room | 17 ft ,10 in | 21 ft ,7 in | 17 ft ,10 in x 21 ft ,7 in |
| Main Level | Primary Bedroom | 19 ft | 14 ft ,9 in | 19 ft x 14 ft ,9 in |
| Main Level | Other | 3 ft ,11 in | 8 ft | 3 ft ,11 in x 8 ft |
| Main Level | Bedroom 2 | 14 ft | 17 ft ,2 in | 14 ft x 17 ft ,2 in |
| Main Level | Bedroom 3 | 13 ft ,5 in | 10 ft ,7 in | 13 ft ,5 in x 10 ft ,7 in |
| Main Level | Bedroom 4 | 12 ft ,4 in | 13 ft ,4 in | 12 ft ,4 in x 13 ft ,4 in |
| Main Level | Kitchen | 12 ft ,7 in | 12 ft ,1 in | 12 ft ,7 in x 12 ft ,1 in |
| Main Level | Dining Room | 12 ft ,7 in | 7 ft ,6 in | 12 ft ,7 in x 7 ft ,6 in |
| Main Level | Living Room | 18 ft ,5 in | 19 ft ,7 in | 18 ft ,5 in x 19 ft ,7 in |
Contact Us
Contact us for more information

Aman Sian
Kathuria Real Estate Group
www.homelifecloverdale.com/
103 - 5830 176a Street
Surrey, British Columbia V3S 4H5
(604) 574-0161
(604) 574-3618
www.homelifecloverdale.com/

The trademarks REALTOR®, REALTORS®, and the REALTOR® logo are controlled by The Canadian Real Estate Association (CREA) and identify real estate professionals who are members of CREA. The trademarks MLS®, Multiple Listing Service® and the associated logos are owned by The Canadian Real Estate Association (CREA) and identify the quality of services provided by real estate professionals who are members of CREA. The trademark DDF® is owned by The Canadian Real Estate Association (CREA) and identifies CREA's Data Distribution Facility (DDF®)
September 16 2026 07:12:23
Chilliwack & District Real Estate Board
Homelife Benchmark Realty Corp.