Presented by Robert J. Iio Personal Real Estate Corporation — Team 110 RE/MAX Real Estate (Kamloops).
1311 2000 Hannington Rd Langford, British Columbia V9B 7C1

$679,000Maintenance,
$403 Monthly
Maintenance,
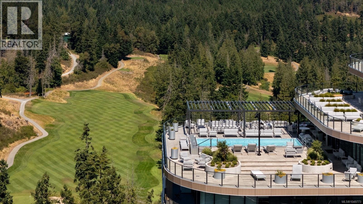
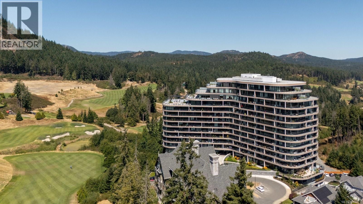
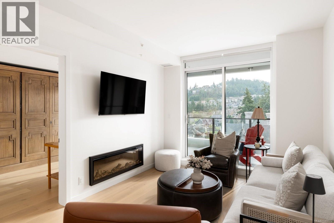
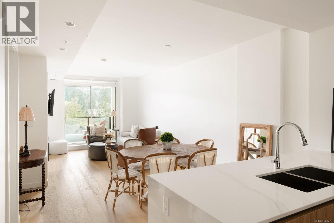
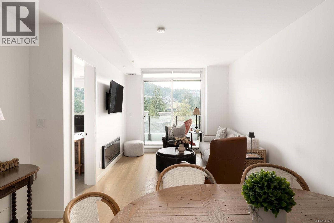
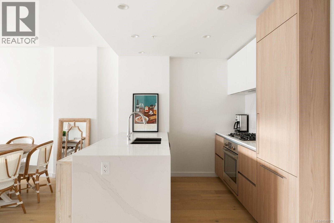
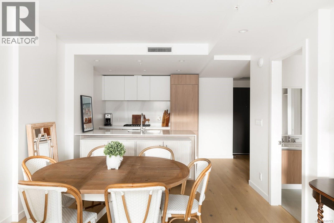
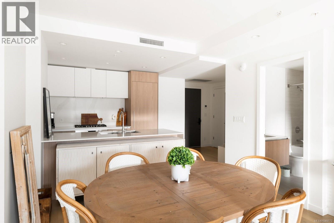
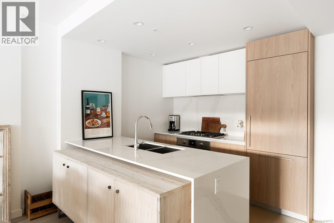
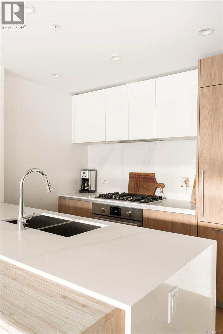
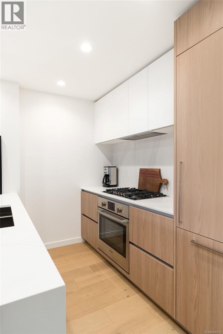
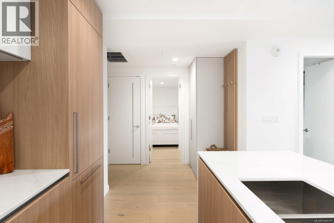
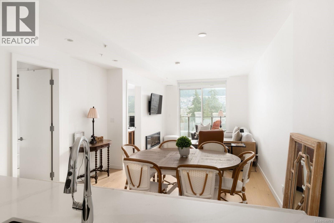
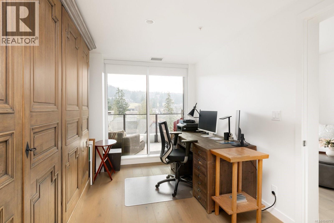
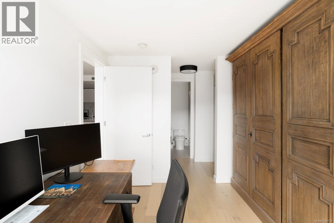
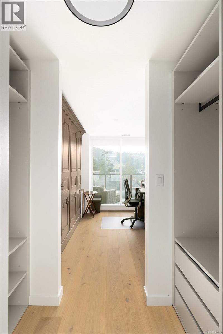
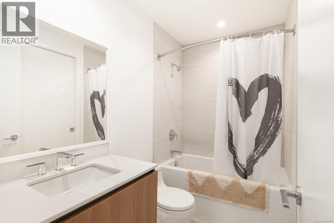
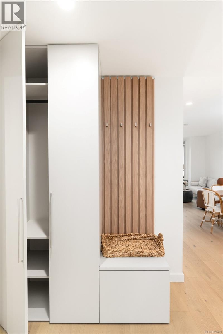
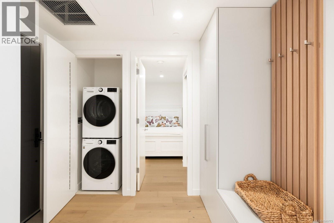
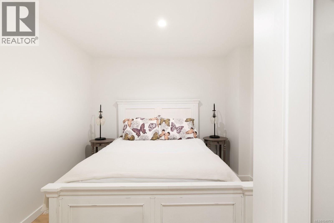
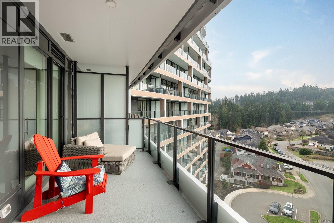
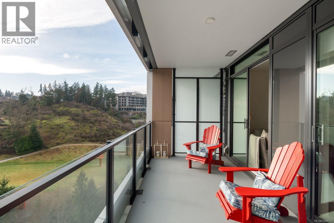
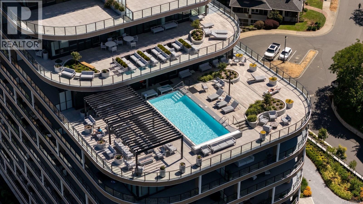
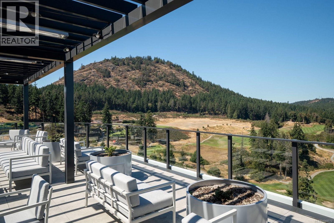
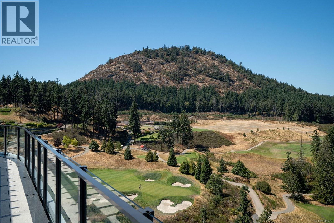
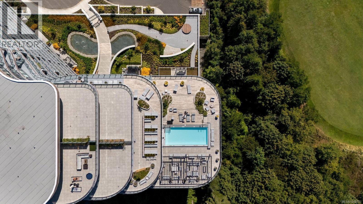
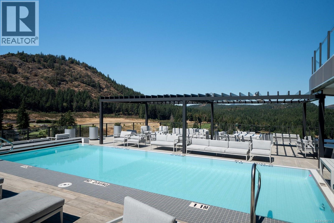
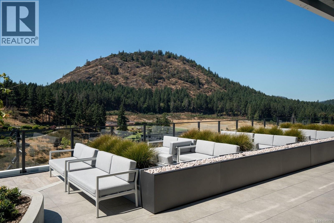
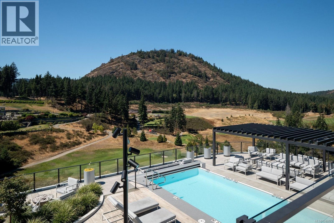
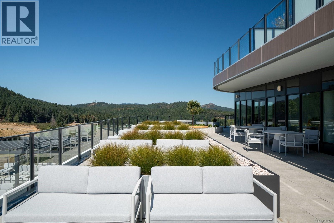
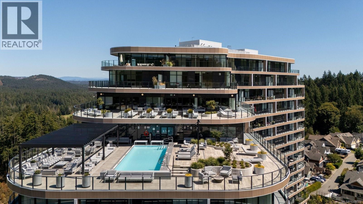
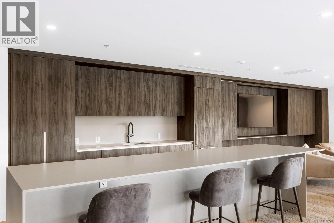
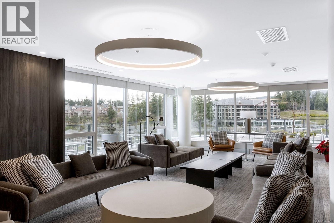
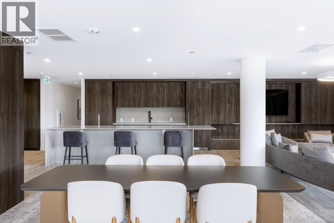
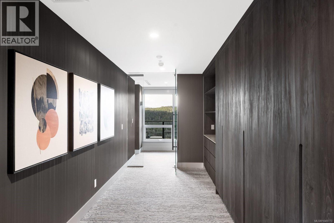
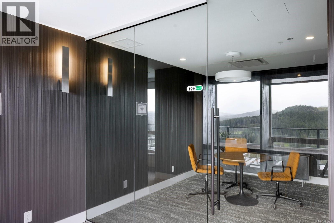
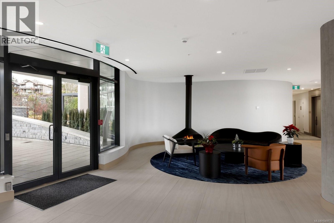
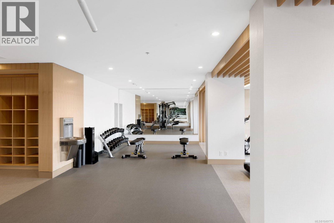
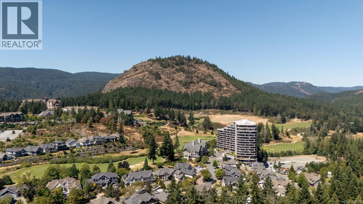
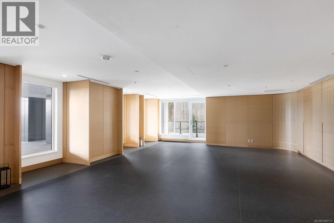
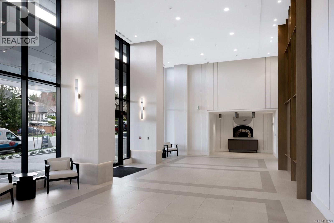
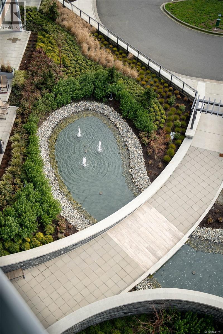
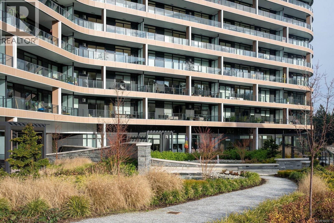
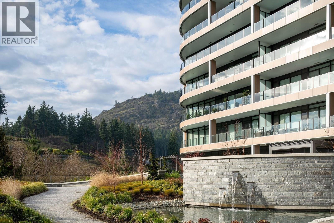
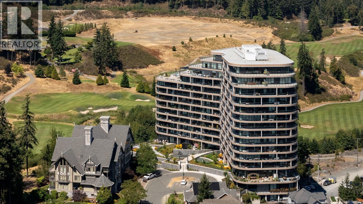
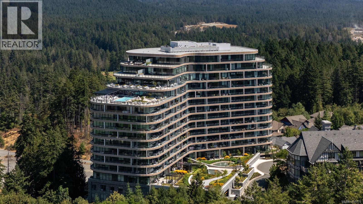
$403 MonthlyOne Bear Mountain presents a refined West Coast lifestyle where contemporary design, resort-style amenities, and spectacular golf course views come together. Perched on the 13th floor, this bright west-facing 2 bed/1 bath residence features oak flooring, 9-ft ceilings, and dramatic floor-to-ceiling windows framing sweeping southwest views over the 18th fairway and Mt. Finlayson. The gourmet kitchen is beautifully appointed with Bosch appliances, quartz countertops, an underlit sit-up island, and sleek Italian cabinetry. The open-concept living and dining area is anchored by a fireplace and extends seamlessly to the spacious patio with BBQ hookup, creating an inviting setting for entertaining against a breathtaking golf course backdrop. The primary bedroom offers patio access, a walk-through closet, and 4-piece ensuite. Residents enjoy the 16th-floor Grenoble Sky Lounge, fitness and yoga studio, outdoor pool, sundeck, and Business Centre. Complete with secure parking, storage locker, bike room, and dog wash station, this exceptional residence delivers effortless, resort-inspired living. (id:61048)
Property Details
| MLS® Number | 1049773 |
| Property Type | Single Family |
| Neigbourhood | Bear Mountain |
| Community Name | One Bear Mountain |
| Community Features | Pets Allowed With Restrictions, Family Oriented |
| Features | Park Setting, Southern Exposure, Other, Golf Course/parkland |
| Parking Space Total | 1 |
| Plan | Eps10329 |
| View Type | Mountain View |
Building
| Bathroom Total | 1 |
| Bedrooms Total | 2 |
| Appliances | Dishwasher, Dryer, Microwave, Range - Gas, Refrigerator, Washer |
| Constructed Date | 2024 |
| Cooling Type | Air Conditioned, Fully Air Conditioned |
| Fireplace Present | Yes |
| Fireplace Total | 1 |
| Heating Type | Forced Air |
| Size Interior | 804 Sqft |
| Type | Apartment |
Land
| Acreage | No |
| Zoning Type | Multi-family |
Rooms
| Level | Type | Length | Width | Dimensions |
|---|---|---|---|---|
| Main Level | Balcony | 7 ft | 20 ft | 7 ft x 20 ft |
| Main Level | Bedroom | 9 ft | 11 ft | 9 ft x 11 ft |
| Main Level | Ensuite | 4-Piece | ||
| Main Level | Primary Bedroom | 12 ft | 10 ft | 12 ft x 10 ft |
| Main Level | Living Room | 12 ft | 11 ft | 12 ft x 11 ft |
| Main Level | Eating Area | 10 ft | 11 ft | 10 ft x 11 ft |
| Main Level | Kitchen | 9 ft | 9 ft | 9 ft x 9 ft |
https://www.realtor.ca/real-estate/30278651/1311-2000-hannington-rd-langford-bear-mountain
Contact Us
Contact us for more information

Julia Abraham
Personal Real Estate Corporation
www.juliaabraham.ca/
4440 Chatterton Way
Victoria, British Columbia V8X 5J2
(250) 744-3301
(800) 663-2121
(250) 744-3904
www.remax-camosun-victoria-bc.com/

The trademarks REALTOR®, REALTORS®, and the REALTOR® logo are controlled by The Canadian Real Estate Association (CREA) and identify real estate professionals who are members of CREA. The trademarks MLS®, Multiple Listing Service® and the associated logos are owned by The Canadian Real Estate Association (CREA) and identify the quality of services provided by real estate professionals who are members of CREA. The trademark DDF® is owned by The Canadian Real Estate Association (CREA) and identifies CREA's Data Distribution Facility (DDF®)
September 15 2026 05:15:24
Victoria Real Estate Board
RE/MAX Camosun