Presented by Robert J. Iio Personal Real Estate Corporation — Team 110 RE/MAX Real Estate (Kamloops).
836 Walfred Rd Langford, British Columbia V9C 2P2

$1,098,000
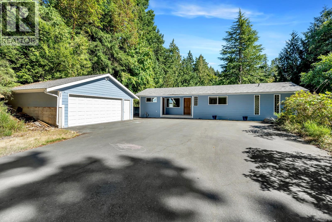
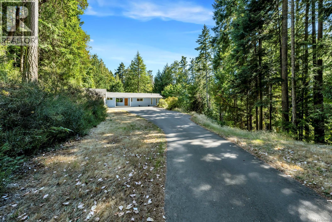
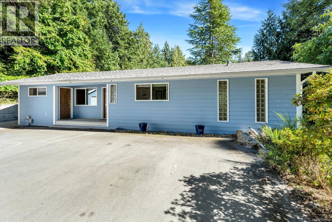
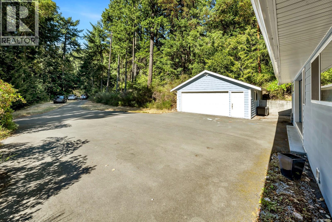
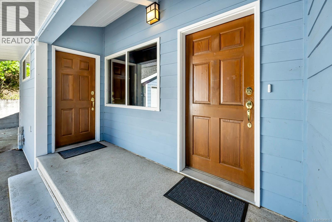
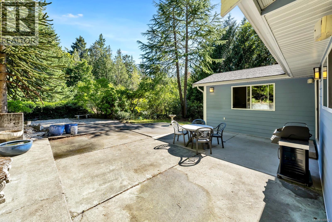
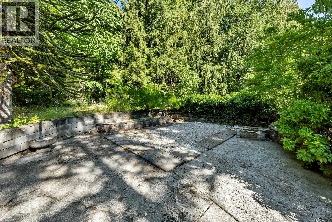
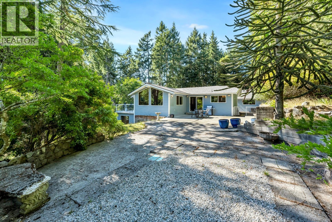
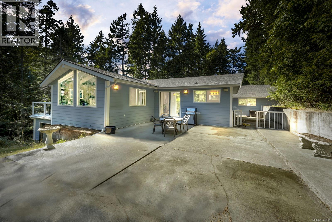
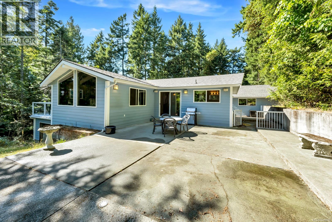
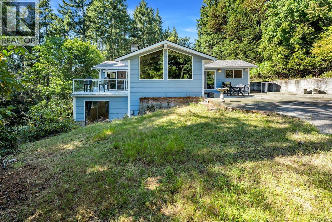
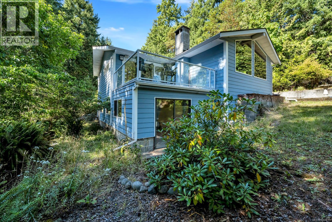
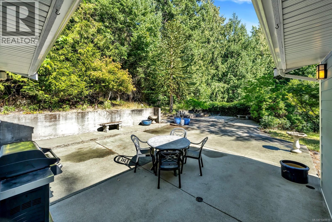
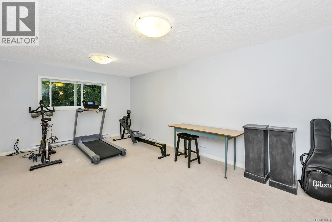
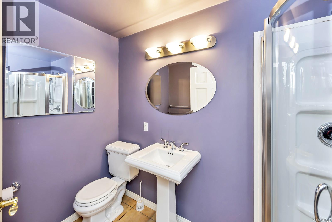
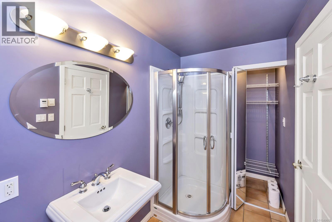
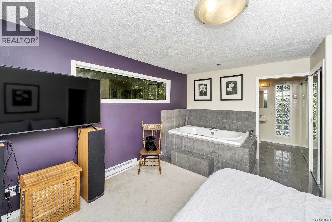
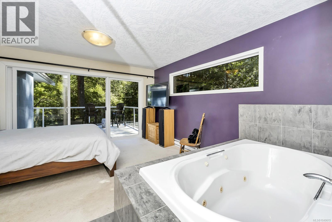
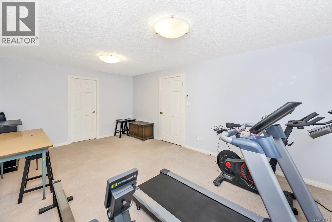
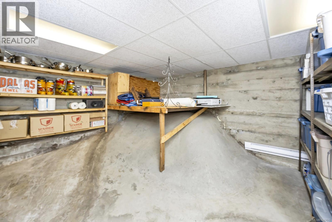
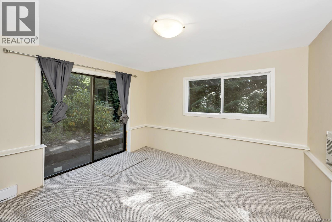
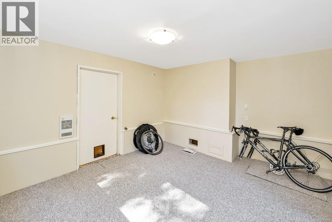
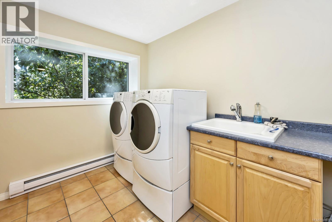
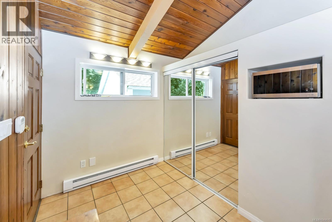
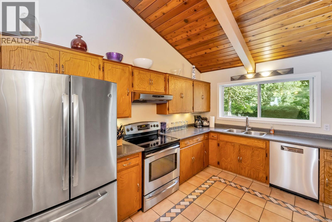
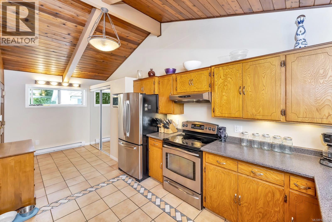
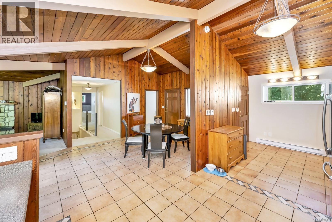
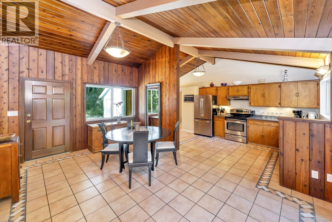
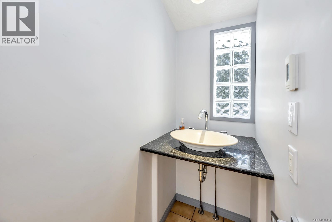
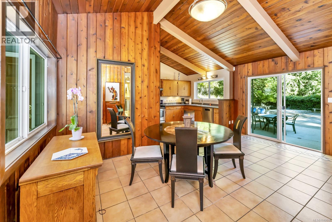
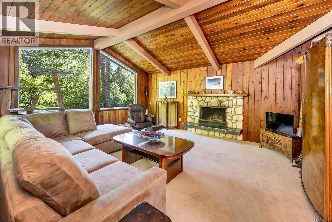
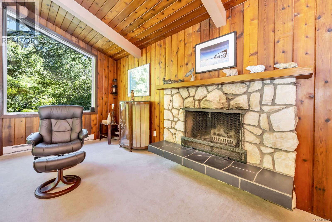
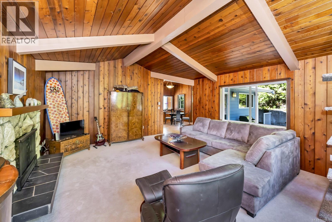
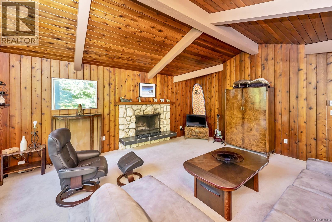
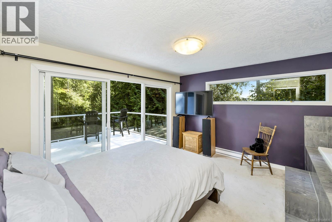
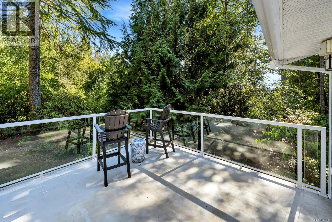
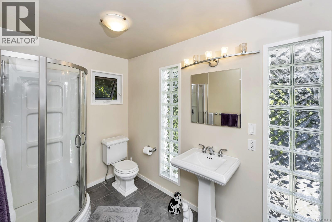
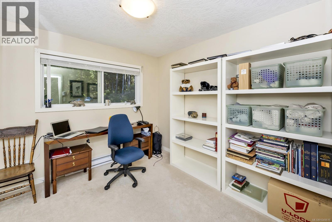
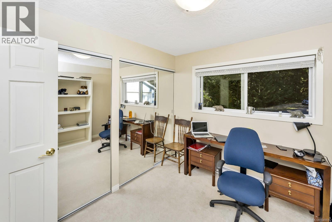
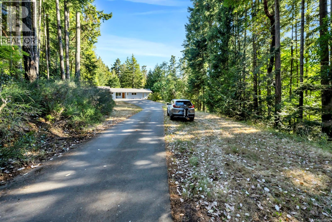
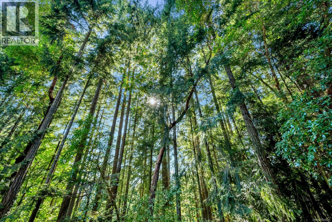
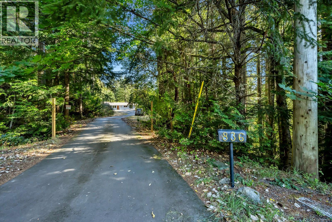
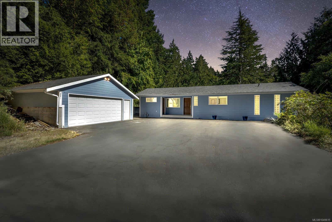
At time of listing there is no 2+ acre property available in Langford or Colwood that is priced anywhere near this opportunity. Check with City of LA regarding future development for this rare, sunny 2.04 acre spot with (currently tenanted at 3600/month) updated home. Subject property neighbors townhouse/duplex development sites on Worrall and Wendey. Features include open vaulted ceilings with huge beams, stone fireplace & cathedral style windows in living room, heated tile floors in kitchen (and bathrooms) & sliding doors leading to 28' x 32' patio that faces south east. Very wide open and bright floor plan between living room, kitchen and dining area. Updated windows including feature 'piano style' window in primary bedroom, built in vacuum, Kenmore Elite laundry appliances, great soaker tub in primary bedroom and large closets. Lower level has huge bedroom with ensuite or could be family room plus an office/den with walk out access. Lots of storage. Also offers a deep, flat asphalt driveway with ample parking and detached double garage shop with it's own 100 amp panel. Room for all your trucks and tractor trailers for sure. All photos taken prior to current tenancy. (id:61048)
Property Details
| MLS® Number | 1049615 |
| Property Type | Single Family |
| Neigbourhood | Walfred |
| Features | Level Lot, Private Setting, Wooded Area, Irregular Lot Size, Rocky, Sloping, Partially Cleared, Other |
| Parking Space Total | 6 |
| Plan | Vip22719 |
Building
| Bathroom Total | 3 |
| Bedrooms Total | 3 |
| Appliances | Dishwasher, Dryer, Stove, Refrigerator, Washer |
| Architectural Style | Westcoast |
| Constructed Date | 1973 |
| Cooling Type | See Remarks |
| Fireplace Present | Yes |
| Fireplace Total | 1 |
| Heating Fuel | Electric, Other |
| Heating Type | Baseboard Heaters |
| Size Interior | 2,067 Sqft |
| Type | House |
Land
| Acreage | Yes |
| Size Irregular | 2.04 |
| Size Total | 2.04 Ac |
| Size Total Text | 2.04 Ac |
| Zoning Type | Residential |
Rooms
| Level | Type | Length | Width | Dimensions |
|---|---|---|---|---|
| Lower Level | Laundry Room | 9' x 7' | ||
| Lower Level | Hobby Room | 12' x 13' | ||
| Lower Level | Bedroom | 18' x 12' | ||
| Lower Level | Bathroom | 3-Piece | ||
| Lower Level | Storage | 16' x 15' | ||
| Lower Level | Storage | 23' x 20' | ||
| Main Level | Bathroom | 2-Piece | ||
| Main Level | Bedroom | 9' x 10' | ||
| Main Level | Bathroom | 4-Piece | ||
| Main Level | Primary Bedroom | 14' x 15' | ||
| Main Level | Kitchen | 9' x 21' | ||
| Main Level | Dining Room | 12' x 18' | ||
| Main Level | Living Room | 16' x 19' | ||
| Main Level | Entrance | 6' x 8' |
https://www.realtor.ca/real-estate/30281369/836-walfred-rd-langford-walfred
Contact Us
Contact us for more information

Fergus Kyne
Personal Real Estate Corporation
www.youtube.com/embed/De8VDYW6YSo
www.youtube.com/embed/va-hyR-ELfc
www.ferguskyne.com/
1144 Fort St
Victoria, British Columbia V8V 3K8
(250) 385-2033
(250) 385-3763
www.newportrealty.com/

The trademarks REALTOR®, REALTORS®, and the REALTOR® logo are controlled by The Canadian Real Estate Association (CREA) and identify real estate professionals who are members of CREA. The trademarks MLS®, Multiple Listing Service® and the associated logos are owned by The Canadian Real Estate Association (CREA) and identify the quality of services provided by real estate professionals who are members of CREA. The trademark DDF® is owned by The Canadian Real Estate Association (CREA) and identifies CREA's Data Distribution Facility (DDF®)
September 16 2026 02:15:46
Victoria Real Estate Board
Newport Realty Ltd.