Presented by Robert J. Iio Personal Real Estate Corporation — Team 110 RE/MAX Real Estate (Kamloops).
3388 Rhys Rd Courtenay, British Columbia V9N 0B7

$1,269,000
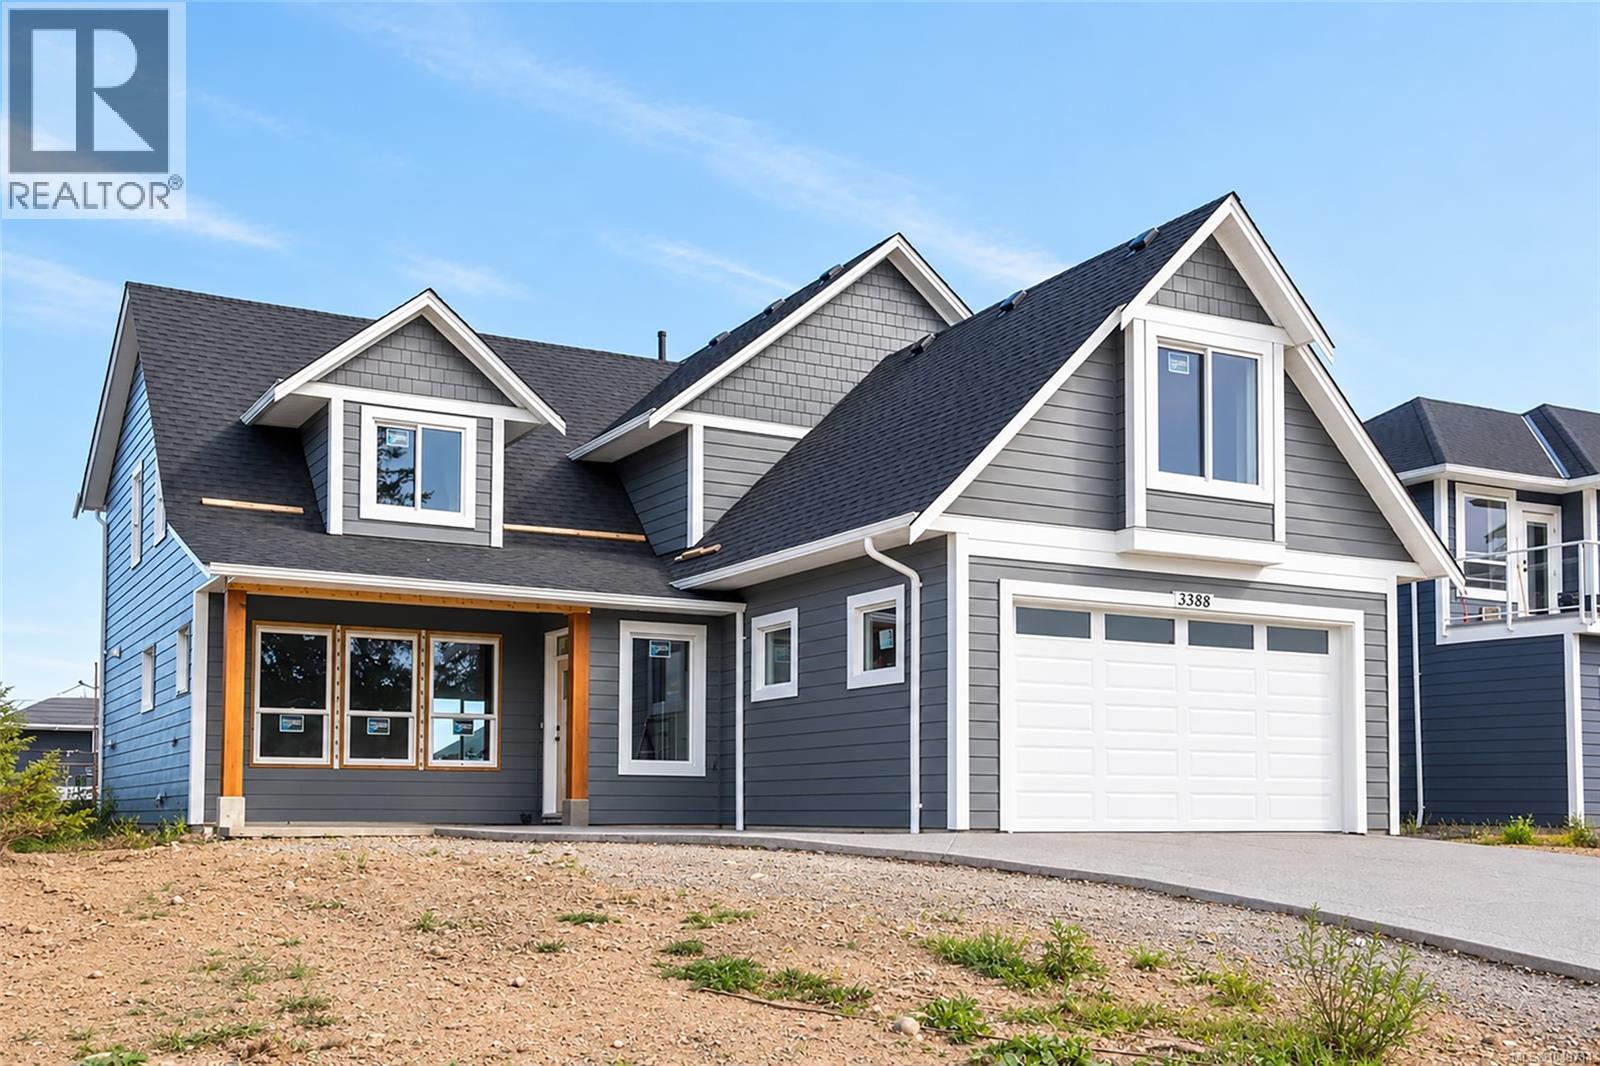
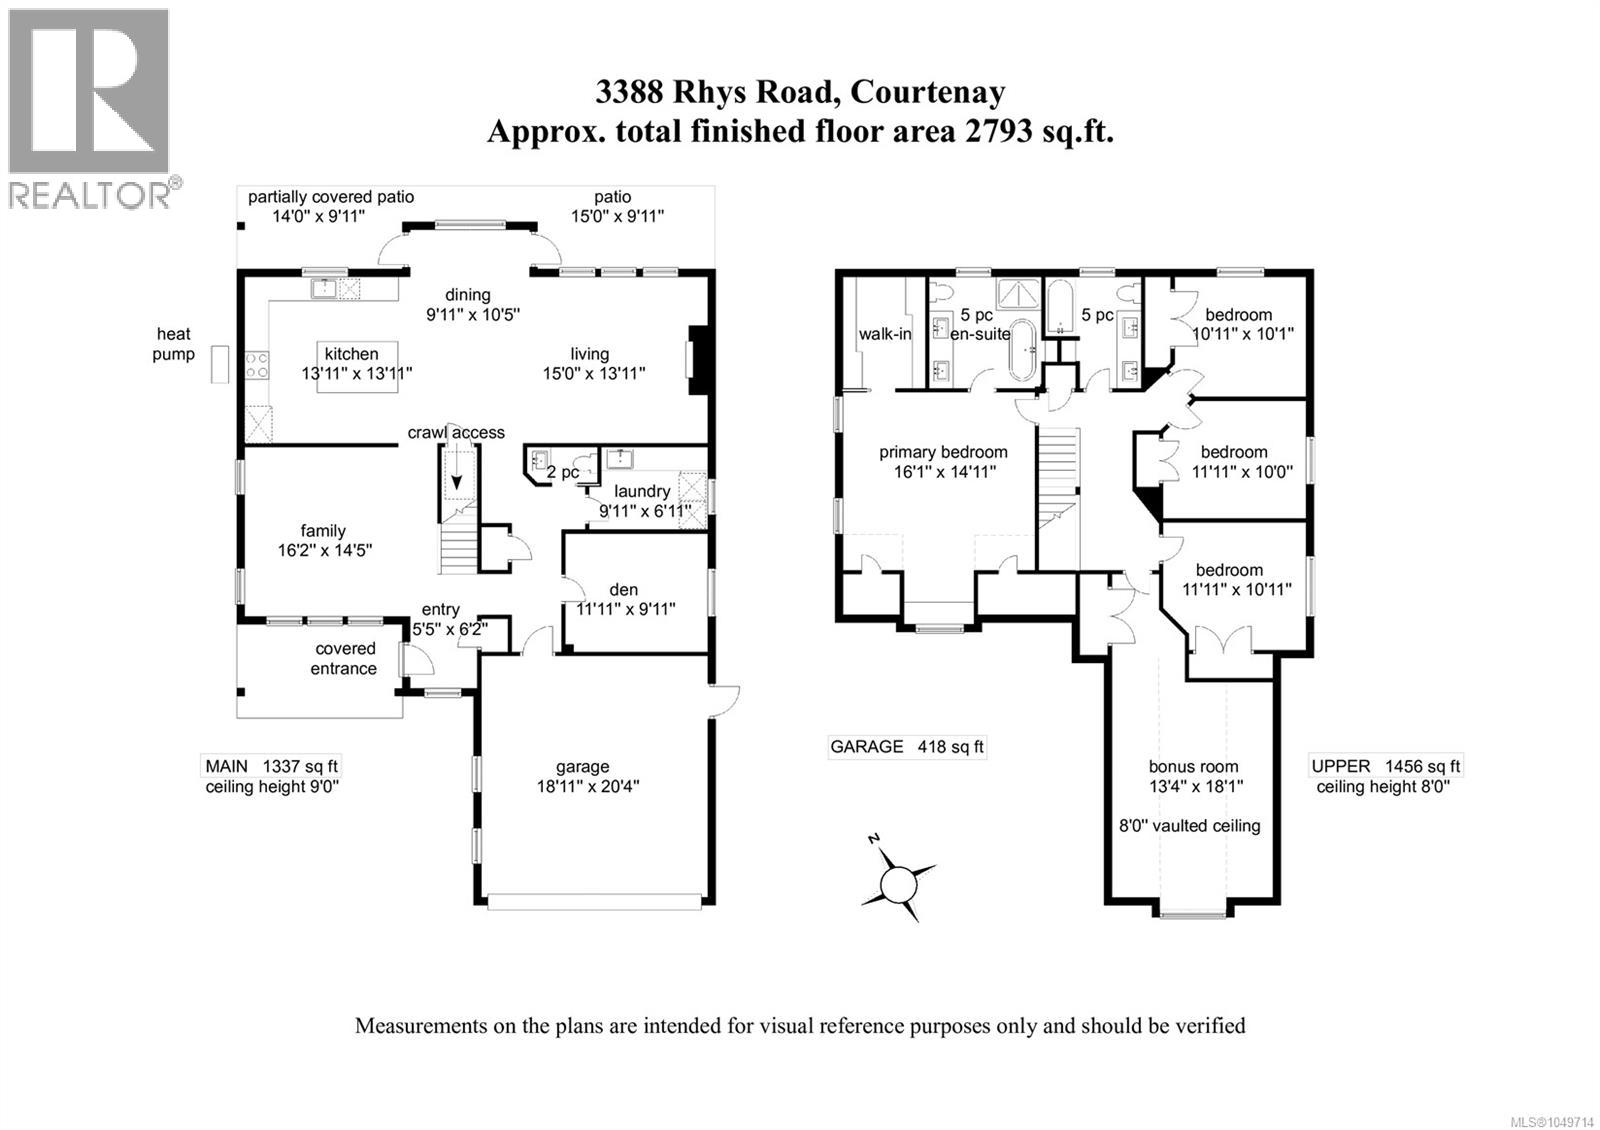
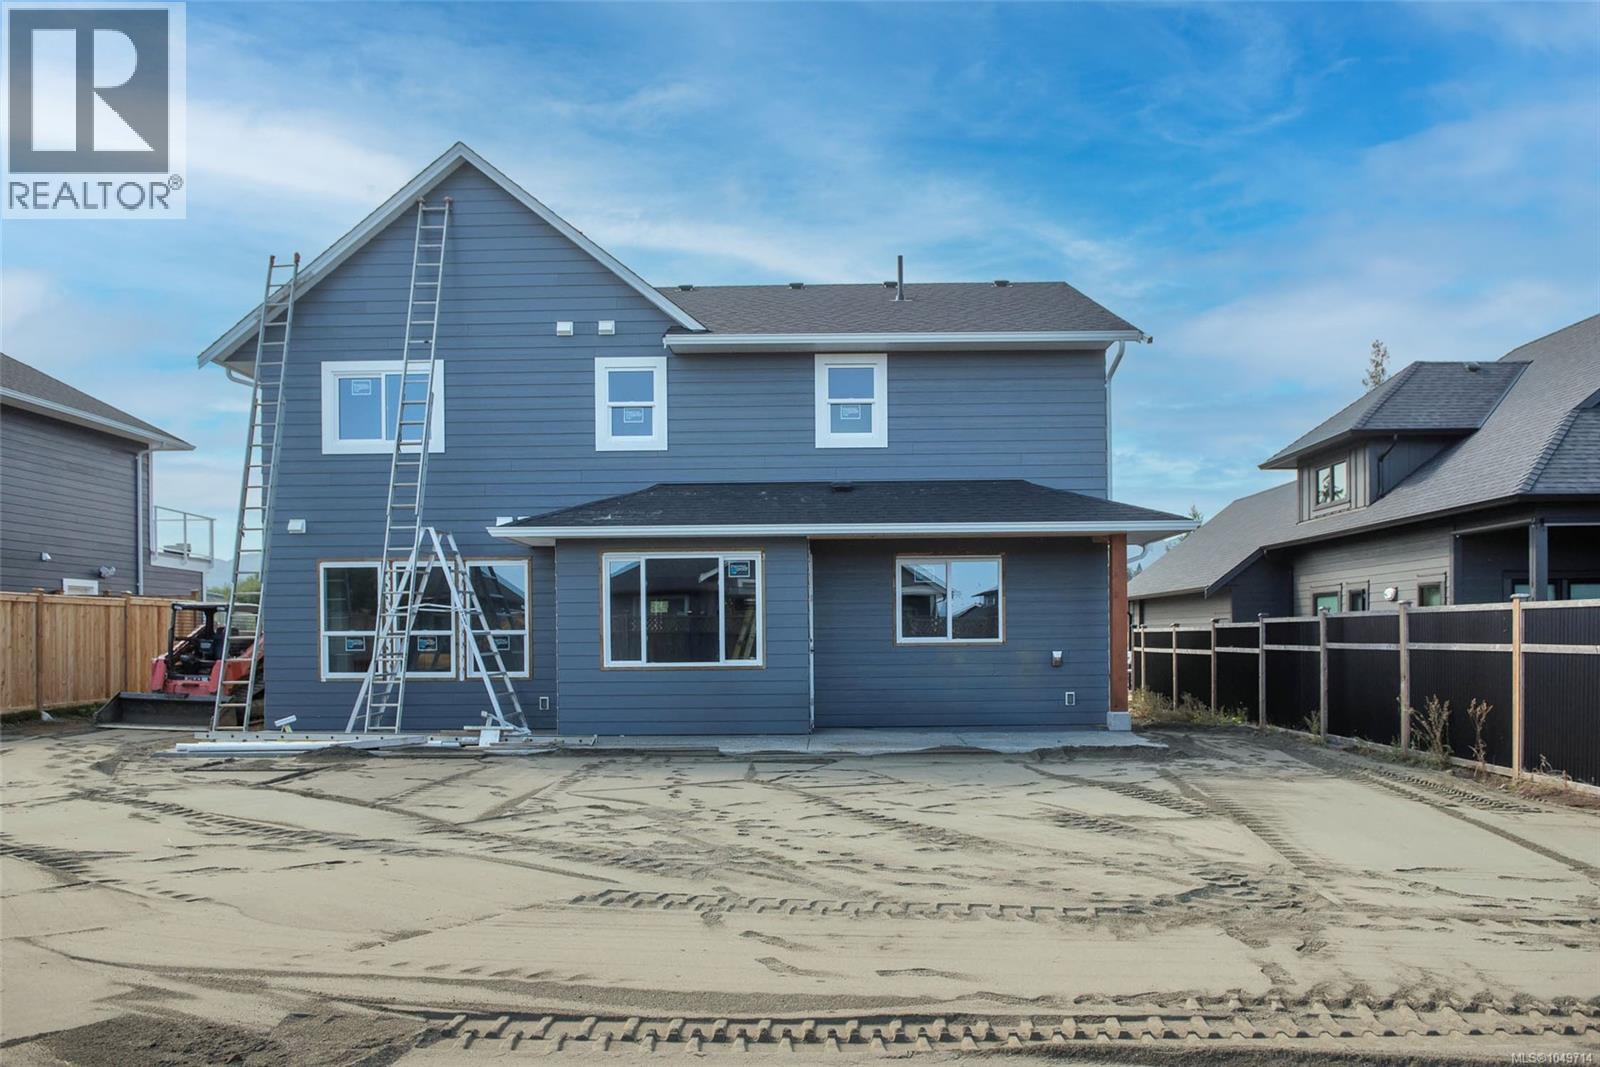
This new home, currently being built by Lawmar Construction, is a spacious, 2-storey offering 2,793 sq.ft. of thoughtfully designed living space on a quiet cul de sac at the Ridge. Inside, the main level features hardwood flooring, a bright family room with abundant windows, private den/office & a living room with cosy gas fireplace. The kitchen offers a large island, LG stainless appliances & roomy dining area. Upstairs are four bedrooms plus a large bonus room. The spacious primary suite features a built-in window seat & large walk-in closet, while the luxurious ensuite boasts dual sinks, quartz counters & backsplash, heated tile floor, tiled walk-in shower & soaker tub. Enjoy the view from the front deck or relax on the rear concrete patio & deck, complete with a natural gas outlet ready for your BBQ or fire feature. Features: RV parking, heat pump & ERV system providing fresh air & humidity control. Landscaping & irrigation system included. A wonderful family home with an estimated completion in early October. (id:61048)
Property Details
| MLS® Number | 1049714 |
| Property Type | Single Family |
| Neigbourhood | Courtenay South |
| Features | Cul-de-sac, Other |
| Parking Space Total | 5 |
Building
| Bathroom Total | 3 |
| Bedrooms Total | 4 |
| Constructed Date | 2026 |
| Cooling Type | Central Air Conditioning |
| Fireplace Present | Yes |
| Fireplace Total | 1 |
| Heating Fuel | Natural Gas |
| Heating Type | Forced Air, Heat Pump |
| Size Interior | 2,793 Sqft |
| Type | House |
Land
| Acreage | No |
| Size Irregular | 9583 |
| Size Total | 9583 Sqft |
| Size Total Text | 9583 Sqft |
| Zoning Description | Cd-21 |
| Zoning Type | Residential |
Rooms
| Level | Type | Length | Width | Dimensions |
|---|---|---|---|---|
| Second Level | Bonus Room | 13'4 x 18'1 | ||
| Second Level | Bedroom | 11'11 x 10'11 | ||
| Second Level | Bedroom | 11'11 x 10'0 | ||
| Second Level | Bedroom | 10'11 x 10'1 | ||
| Second Level | Bathroom | 5-Piece | ||
| Second Level | Ensuite | 5-Piece | ||
| Second Level | Primary Bedroom | 16'1 x 14'11 | ||
| Main Level | Bathroom | 2-Piece | ||
| Main Level | Laundry Room | 9'11 x 6'11 | ||
| Main Level | Kitchen | 13'11 x 13'11 | ||
| Main Level | Dining Room | 9'11 x 10'5 | ||
| Main Level | Living Room | 15'0 x 13'11 | ||
| Main Level | Family Room | 16'2 x 14'5 | ||
| Main Level | Den | 11'11 x 9'11 | ||
| Main Level | Entrance | 5'5 x 6'2 |
https://www.realtor.ca/real-estate/30282678/3388-rhys-rd-courtenay-courtenay-south
Contact Us
Contact us for more information

Tracy Fogtmann
Personal Real Estate Corporation
www.tracyfogtmann.ca/
tracyfogtmann.ca/facebook.com/tracyfogtmannrealestateteam
tracyfogtmann.ca/instagram.com/tracyfogtmannrealestateteam/
282 Anderton Road
Comox, British Columbia V9M 1Y2
(250) 339-2021
(888) 829-7205
(250) 339-5529
www.oceanpacificrealty.com/

The trademarks REALTOR®, REALTORS®, and the REALTOR® logo are controlled by The Canadian Real Estate Association (CREA) and identify real estate professionals who are members of CREA. The trademarks MLS®, Multiple Listing Service® and the associated logos are owned by The Canadian Real Estate Association (CREA) and identify the quality of services provided by real estate professionals who are members of CREA. The trademark DDF® is owned by The Canadian Real Estate Association (CREA) and identifies CREA's Data Distribution Facility (DDF®)
September 17 2026 10:21:45
Vancouver Island Real Estate Board
RE/MAX Ocean Pacific (Cx)