Presented by Robert J. Iio Personal Real Estate Corporation — Team 110 RE/MAX Real Estate (Kamloops).
1658 Brousson Dr Saanich, British Columbia V8N 5S2

$1,100,000
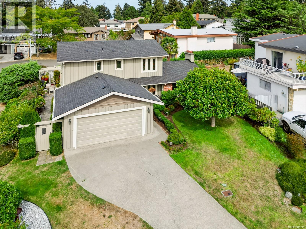
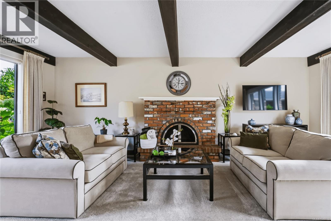
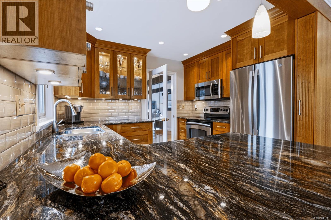
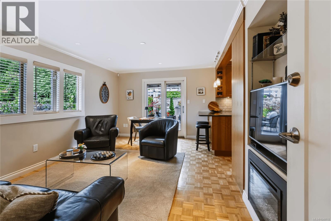
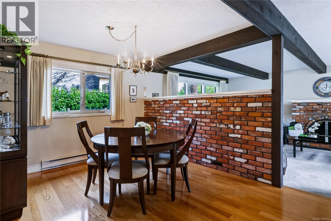
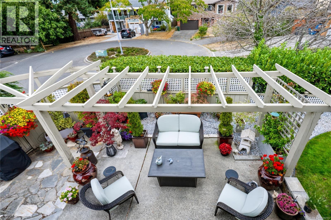
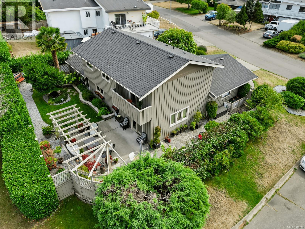
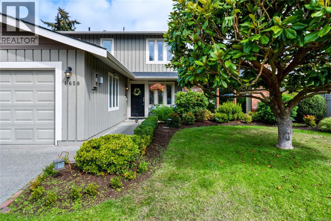
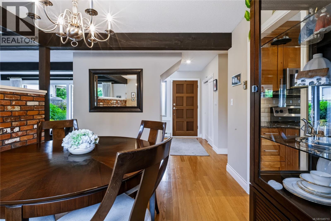
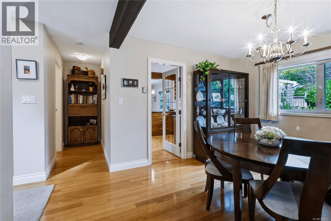
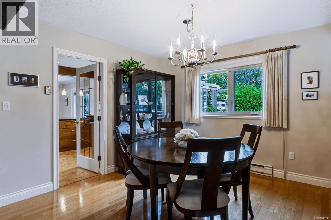
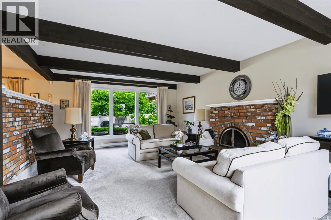
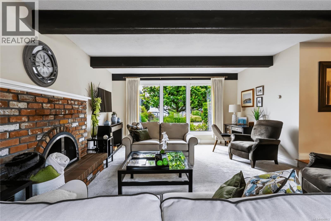
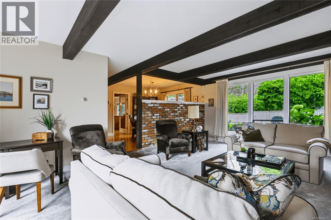
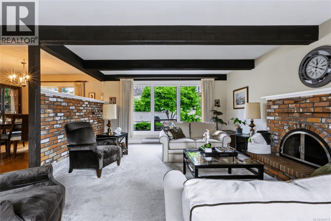
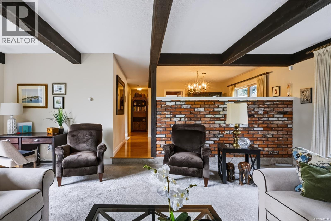
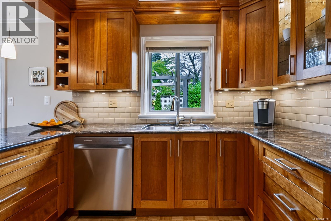
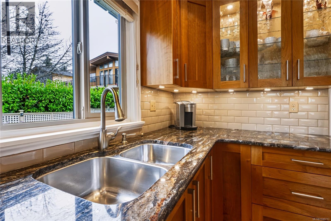
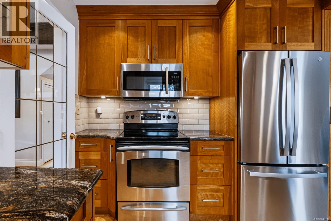
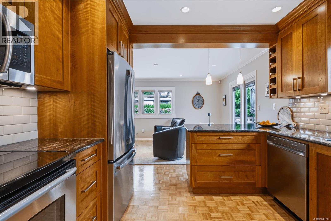
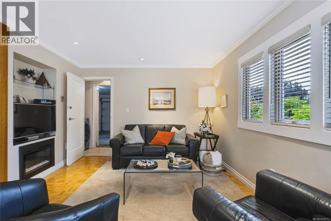
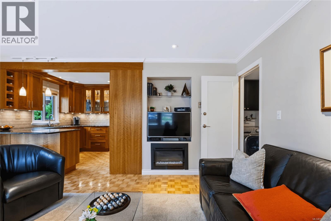
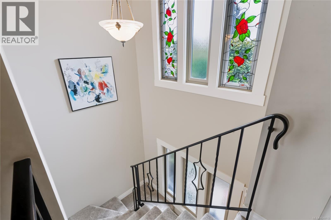
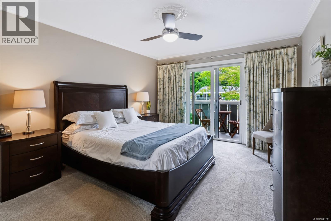
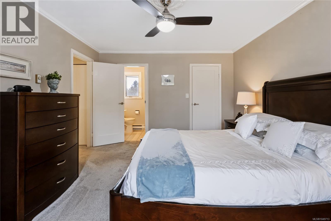
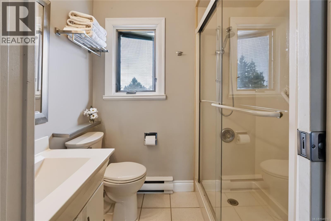
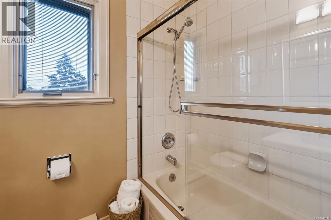
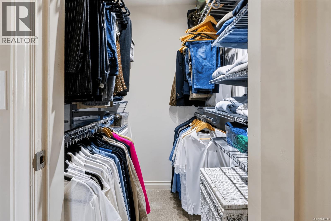
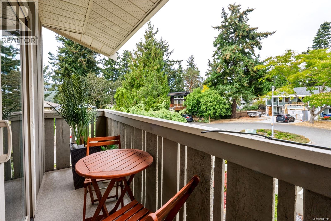
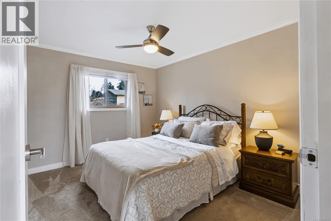
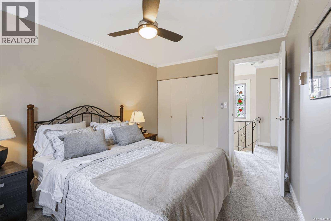
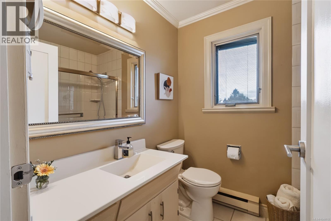
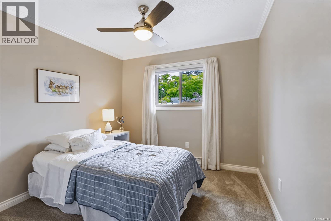
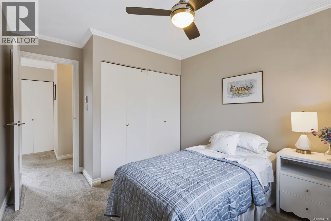
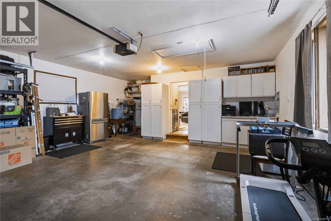
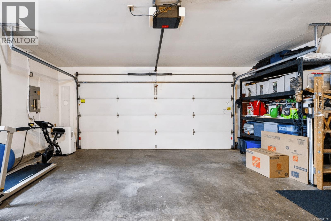
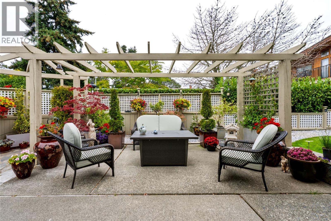
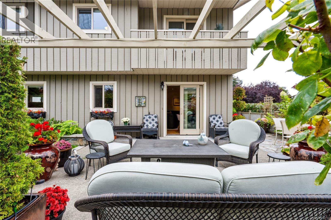
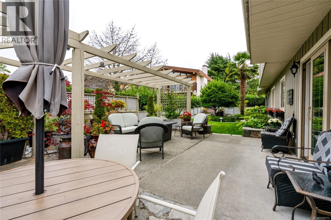
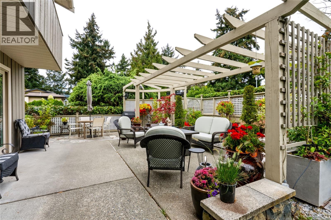
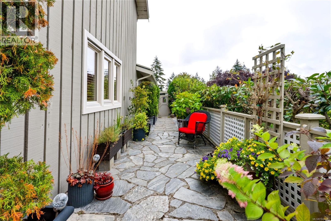
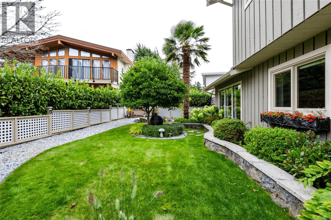
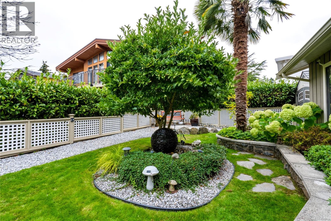
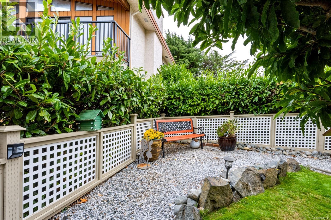
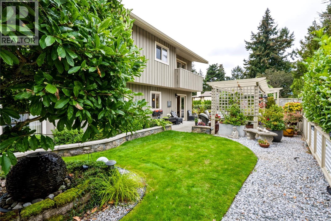
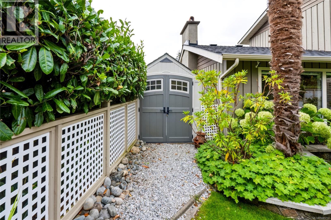
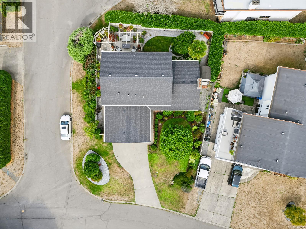
Welcome to 1658 Brousson Drive, a lovingly maintained 3 bedroom, 3 bathroom home on a quiet cul-de-sac in the sought-after Gordon Head neighbourhood. The main level offers a large formal living room anchored by a fireplace, a separate formal dining room for gatherings, and a comfortable family room with its own fireplace opening directly to the updated kitchen, finished with solid surface countertops and stainless steel appliances. Upstairs, the primary suite features a walk-in closet and 3-piece ensuite, joined by two additional bedrooms and a 4-piece bath. Outside, a lovely patio sets the stage for summer entertaining, while the the fenced, sun-drenched and nicely landscaped backyard offers exceptional privacy. A double garage provides parking plus valuable storage and workshop space. The location is a standout — Mount Doug Park is minutes away for trails and beach access, excellent elementary and middle schools are a short walk from the door, and frequent bus service puts UVic and downtown Victoria within easy reach. A warm, move-in ready home in one of Saanich's most established and enduringly popular neighbourhoods. (id:61048)
Property Details
| MLS® Number | 1049713 |
| Property Type | Single Family |
| Neigbourhood | Gordon Head |
| Features | Cul-de-sac, Other |
| Parking Space Total | 3 |
| Plan | Vip31602 |
| Structure | Shed, Patio(s) |
Building
| Bathroom Total | 3 |
| Bedrooms Total | 3 |
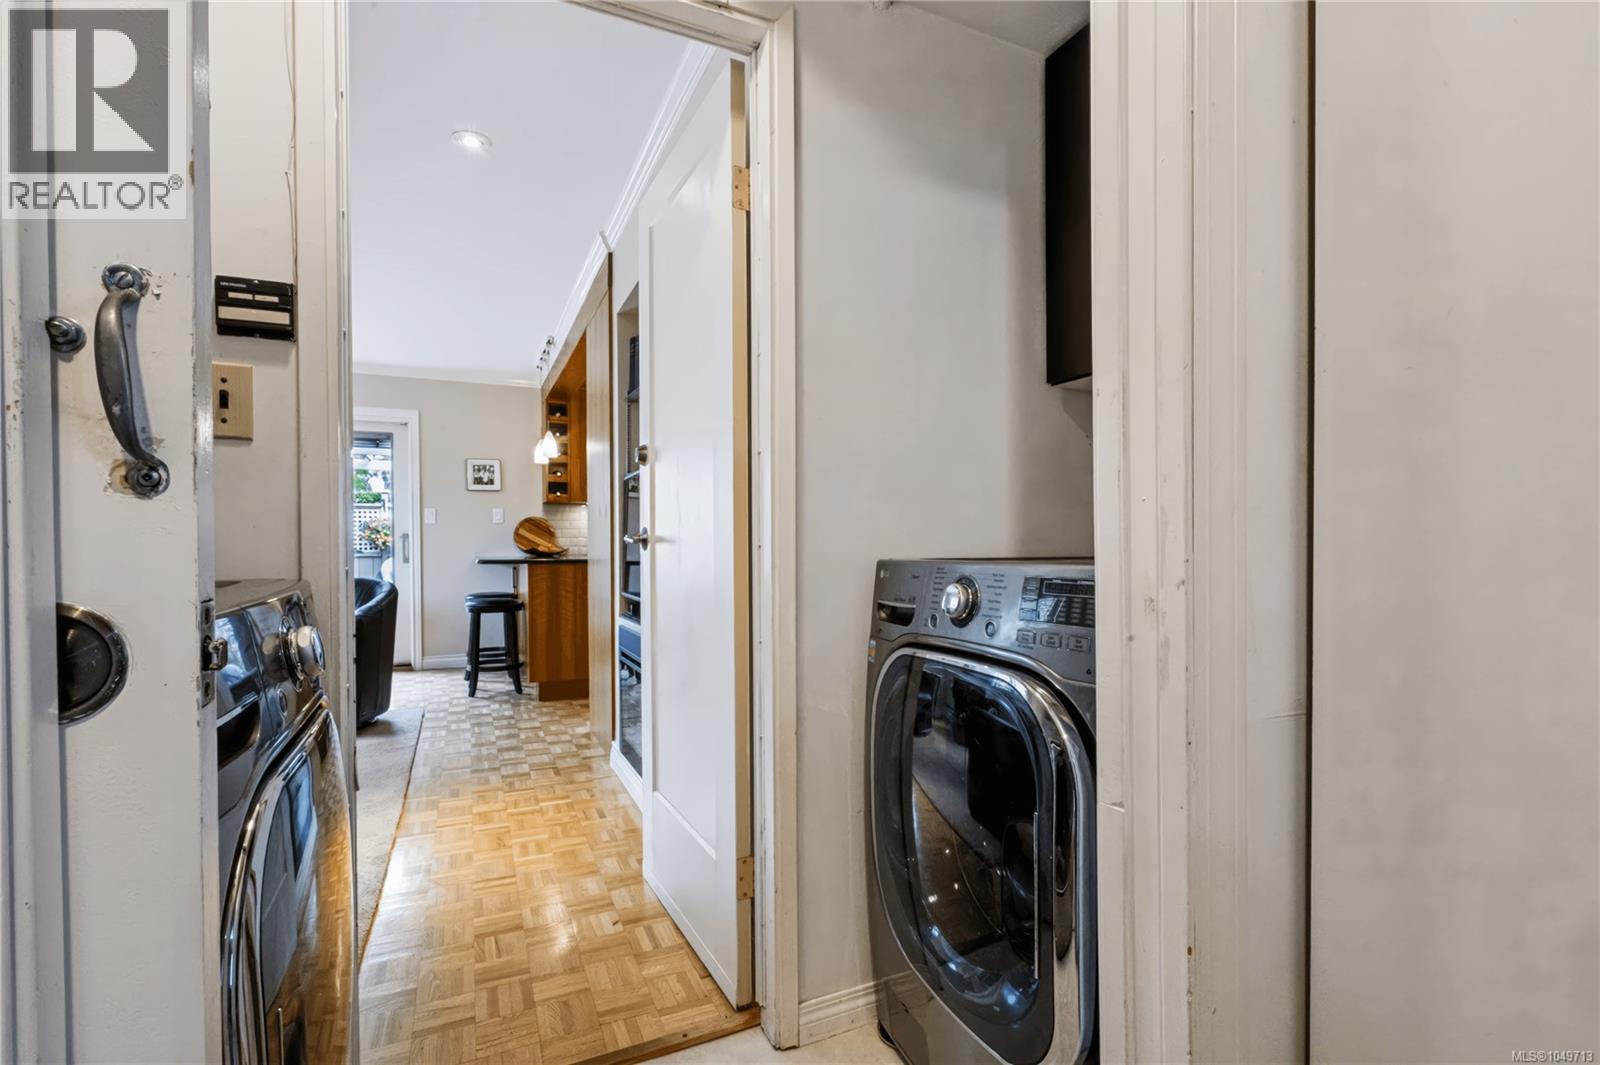
| Appliances | Dishwasher, Dryer, Microwave, Range - Electric, Refrigerator, Washer |
| Constructed Date | 1978 |
| Cooling Type | None |
| Fireplace Present | Yes |
| Fireplace Total | 2 |
| Heating Fuel | Electric, Natural Gas |
| Heating Type | Baseboard Heaters |
| Size Interior | 1,781 Sqft |
| Type | House |
Land
| Acreage | No |
| Size Irregular | 6005 |
| Size Total | 6005 Sqft |
| Size Total Text | 6005 Sqft |
| Zoning Type | Residential |
Rooms
| Level | Type | Length | Width | Dimensions |
|---|---|---|---|---|
| Second Level | Balcony | 12' x 3' | ||
| Second Level | Bedroom | 10' x 13' | ||
| Second Level | Bedroom | 10' x 10' | ||
| Second Level | Bathroom | 4-Piece | ||
| Second Level | Ensuite | 3-Piece | ||
| Second Level | Primary Bedroom | 15' x 12' | ||
| Main Level | Storage | 6' x 6' | ||
| Main Level | Patio | 38' x 8' | ||
| Main Level | Patio | 17' x 17' | ||
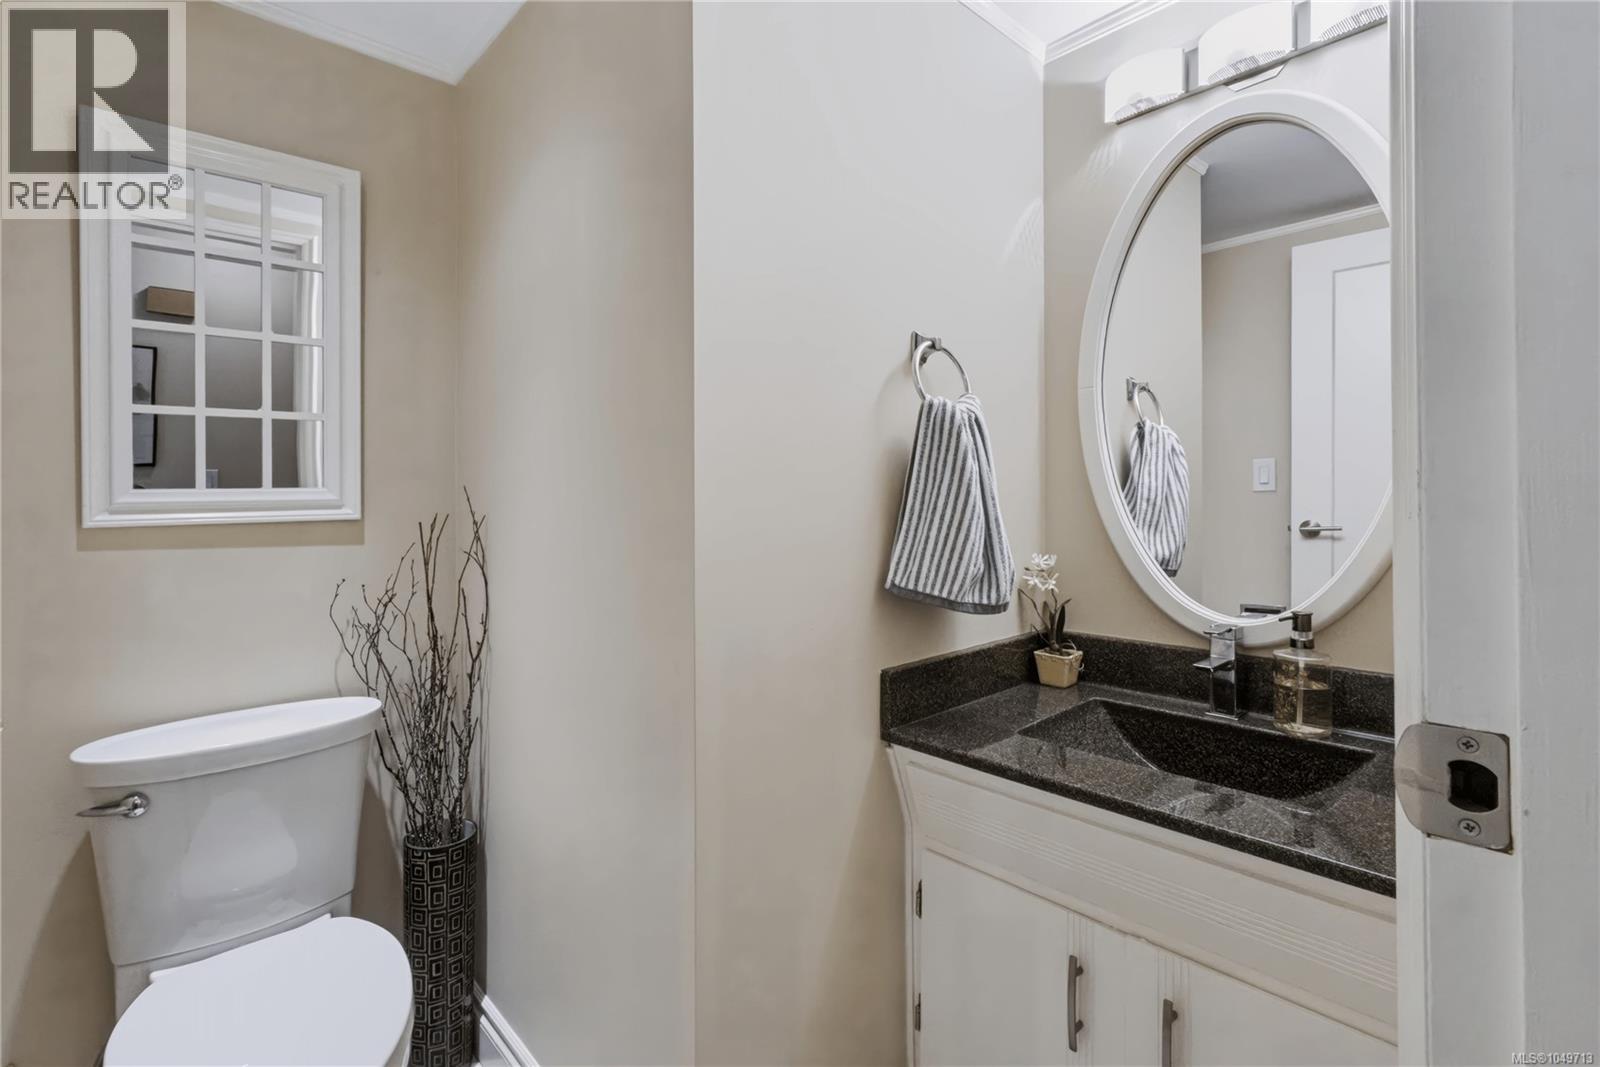
| Main Level | Bathroom | 2-Piece | ||
| Main Level | Family Room | 17' x 12' | ||
| Main Level | Kitchen | 11' x 10' | ||
| Main Level | Living Room | 22' x 15' | ||
| Main Level | Dining Room | 14' x 11' | ||
| Main Level | Entrance | 6' x 6' |
https://www.realtor.ca/real-estate/30283143/1658-brousson-dr-saanich-gordon-head
Contact Us
Contact us for more information

Eric Smith
Personal Real Estate Corporation
www.holmesrealty.com/
3194 Douglas St
Victoria, British Columbia V8Z 3K6
(250) 383-1500
(250) 383-1533

Michele F. Holmes
(877) 656-0911
www.holmesrealty.com/
www.facebook.com/holmesrealtycanada
www.twitter.com/holmesrealty
3194 Douglas St
Victoria, British Columbia V8Z 3K6
(250) 383-1500
(250) 383-1533
Mark Rice
Personal Real Estate Corporation
www.markricerealestate.com/
3194 Douglas St
Victoria, British Columbia V8Z 3K6
(250) 383-1500
(250) 383-1533

The trademarks REALTOR®, REALTORS®, and the REALTOR® logo are controlled by The Canadian Real Estate Association (CREA) and identify real estate professionals who are members of CREA. The trademarks MLS®, Multiple Listing Service® and the associated logos are owned by The Canadian Real Estate Association (CREA) and identify the quality of services provided by real estate professionals who are members of CREA. The trademark DDF® is owned by The Canadian Real Estate Association (CREA) and identifies CREA's Data Distribution Facility (DDF®)
September 15 2026 09:15:32
Victoria Real Estate Board
Coldwell Banker Oceanside Real Estate