Presented by Robert J. Iio Personal Real Estate Corporation — Team 110 RE/MAX Real Estate (Kamloops).
106 45745 Watson Road, Sardis South Chilliwack, British Columbia V2R 6K3

$499,900
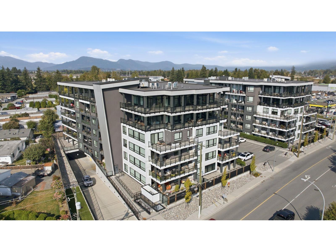
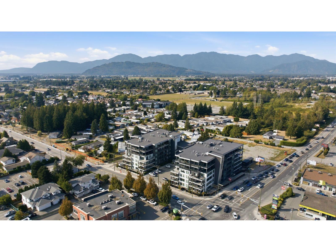
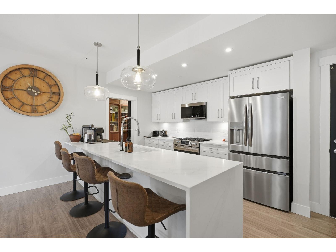
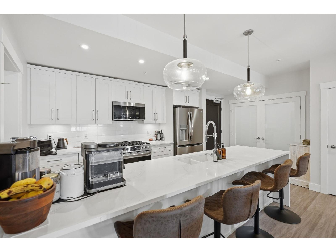
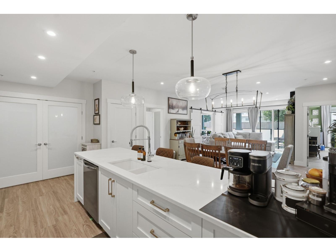
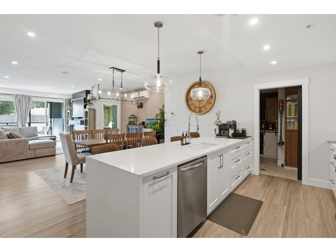
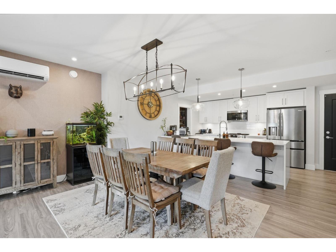
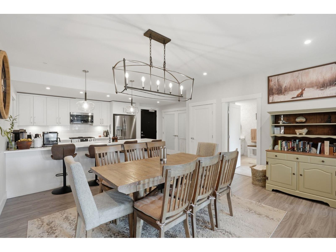
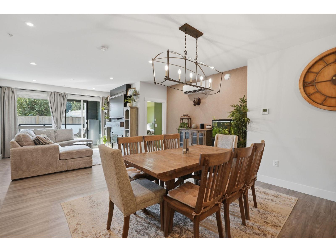
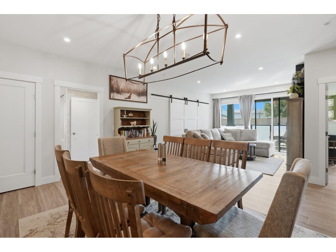
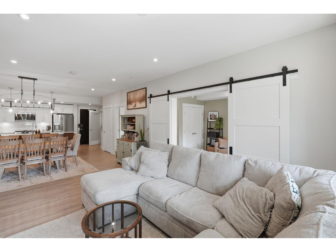
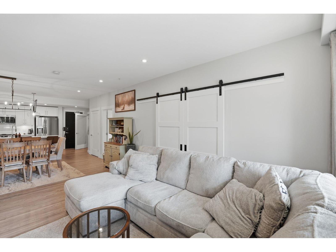
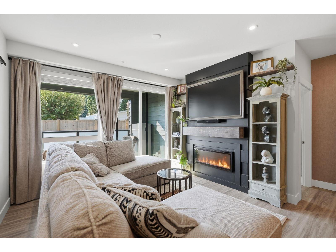
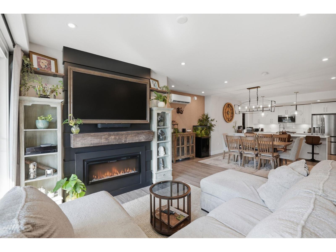
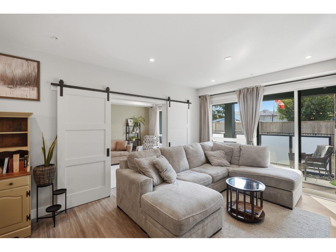
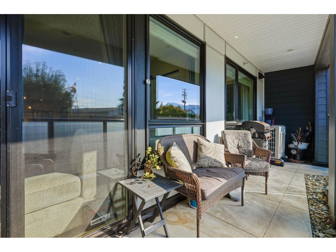
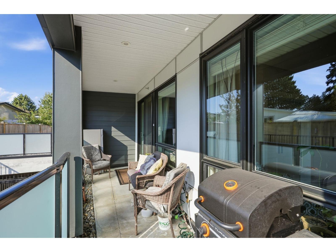
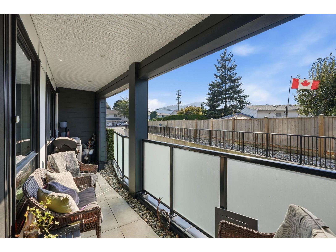
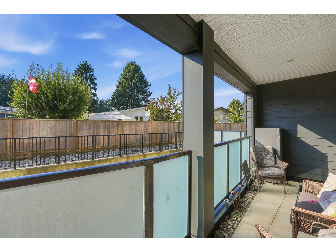
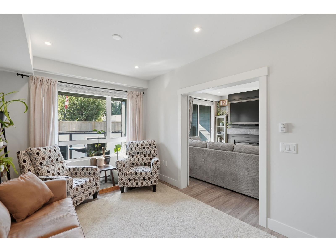
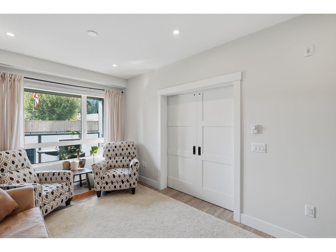
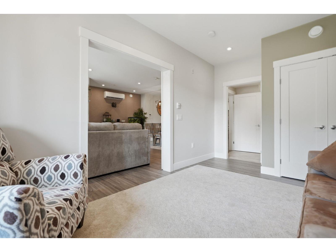
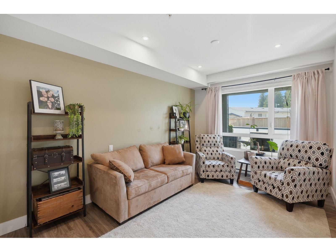
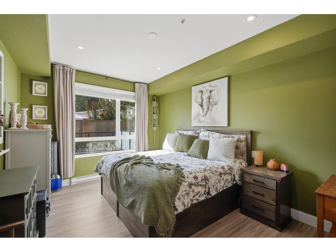
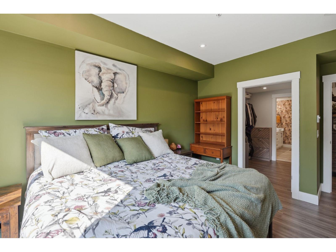
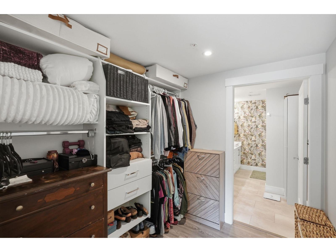
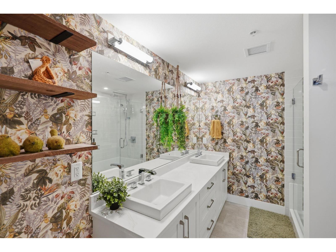
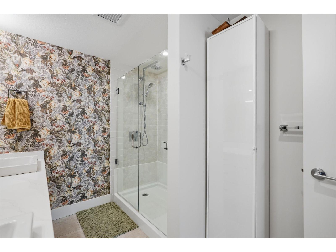
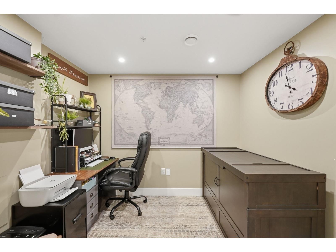
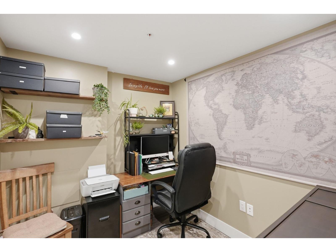
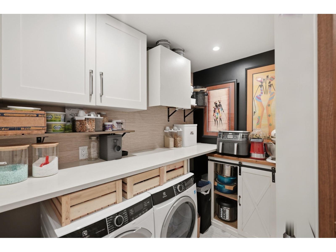
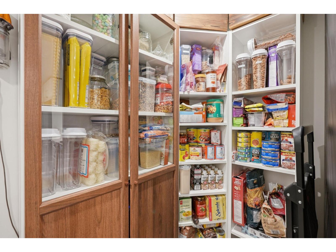
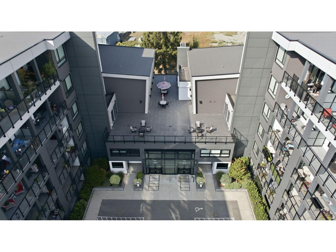
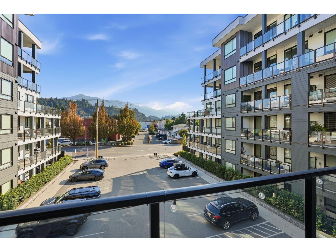
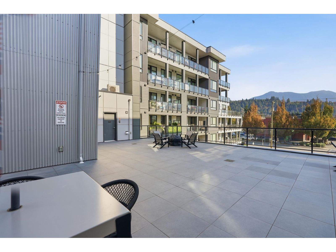
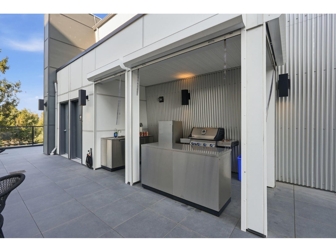
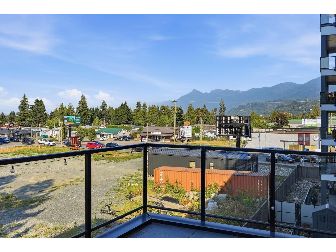
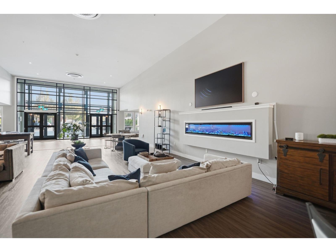
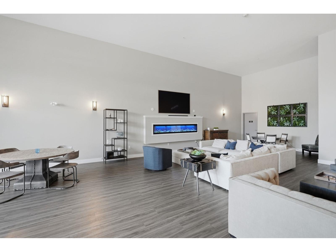
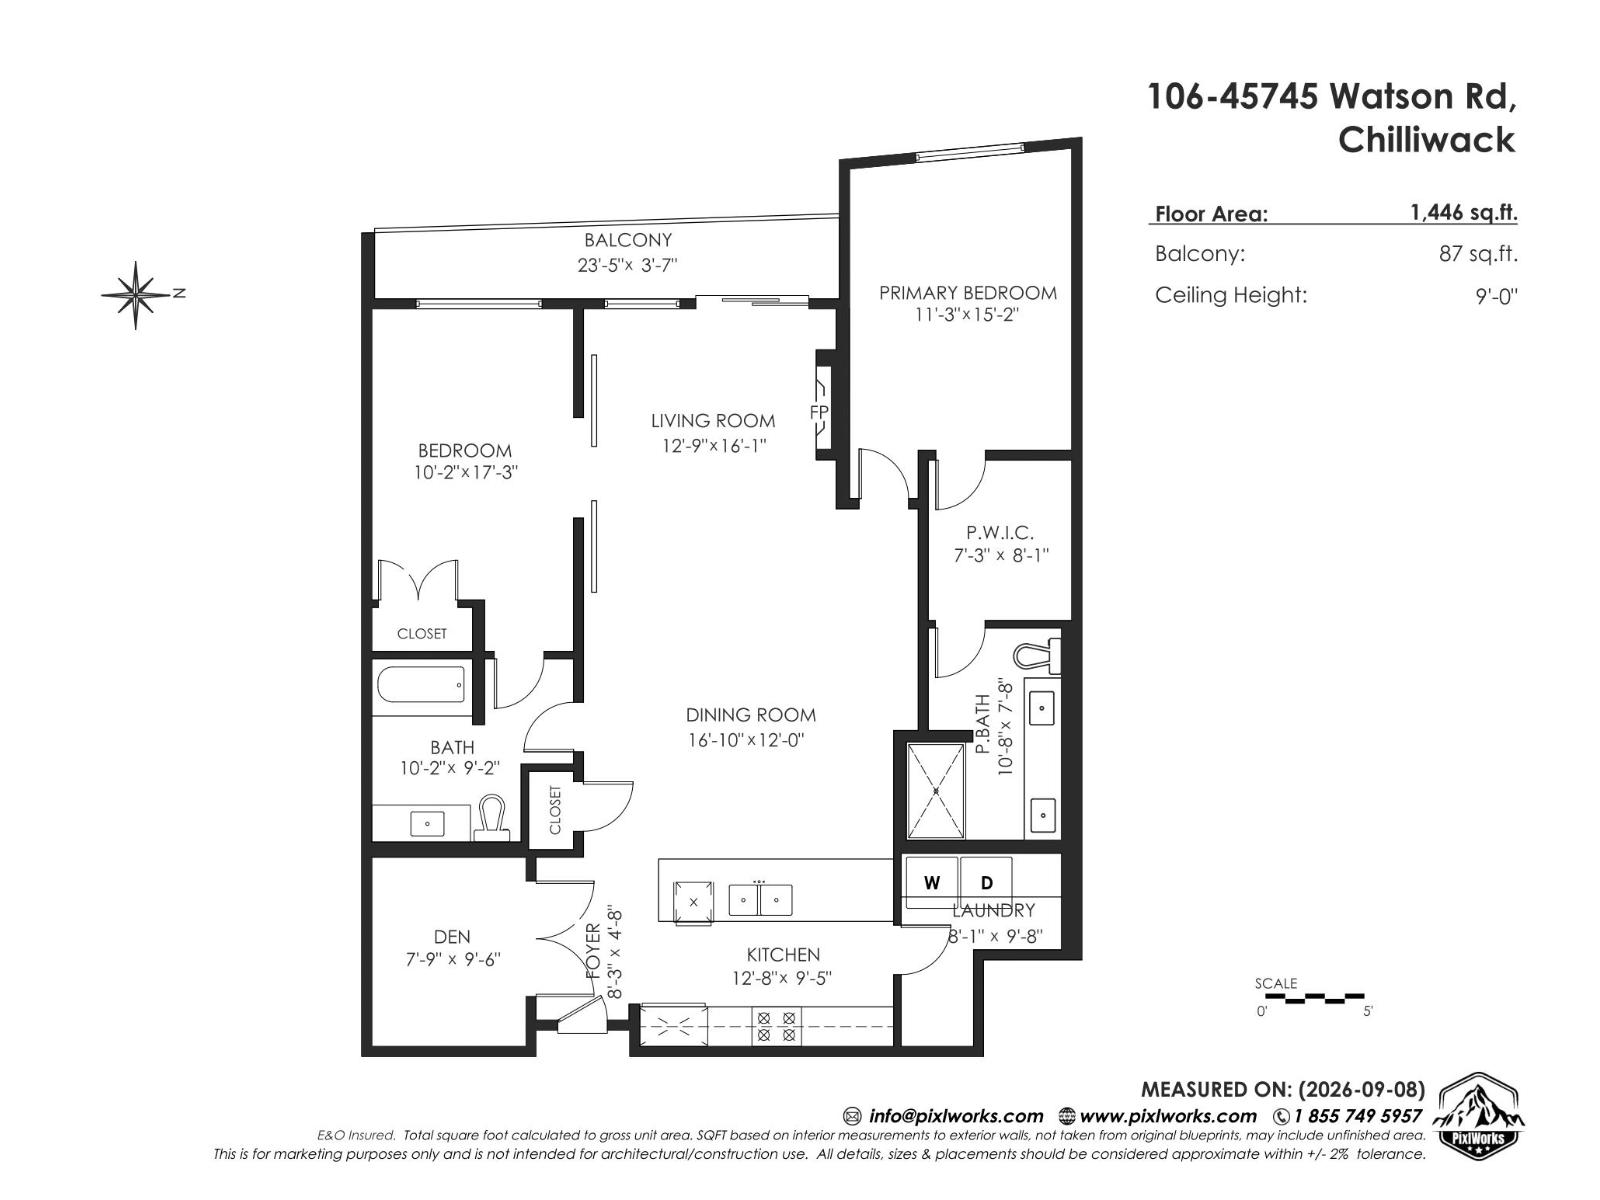
Want something different?! Come experience this FRESH unique layout!! Spacious 1446sf of LUXURY living! 9' ceilings, A/C, in-floor heat, walk-in pantry! 2 bedrooms 2 bathrooms with a den! 2 ensuites! Open the BARN doors on the 2'nd bedroom and FEEL it transform into another living environment! Swing open the double doors to your own work from HOME space! QUIET side of the building and no one looking in on you! Dance to your hearts content as no one is below you either! Gas range & BBQ gas included in HOA fee! Guest suite and hang out area to puzzle or watch the game! Easy access to the dog run! ELEVATED "Sky" patio has an outdoor kitchen and massive gathering area with mountain views! Private storage room in front of your parking! Walk to shopping, restaurants and the Vedder River! (id:61048)
Property Details
| MLS® Number | R3165916 |
| Property Type | Single Family |
Building
| Bathroom Total | 2 |
| Bedrooms Total | 2 |
| Amenities | Laundry - In Suite |
| Appliances | Washer, Dryer, Refrigerator, Stove, Dishwasher |
| Basement Type | None |
| Constructed Date | 2023 |
| Construction Style Attachment | Attached |
| Cooling Type | Central Air Conditioning |
| Fireplace Present | Yes |
| Fireplace Total | 1 |
| Fixture | Drapes/window Coverings |
| Heating Fuel | Electric |
| Heating Type | Baseboard Heaters, Heat Pump |
| Stories Total | 1 |
| Size Interior | 1,446 Sqft |
| Type | Apartment |
Land
| Acreage | No |
Rooms
| Level | Type | Length | Width | Dimensions |
|---|---|---|---|---|
| Main Level | Foyer | 8 ft ,3 in | 4 ft ,8 in | 8 ft ,3 in x 4 ft ,8 in |
| Main Level | Kitchen | 12 ft ,8 in | 9 ft ,5 in | 12 ft ,8 in x 9 ft ,5 in |
| Main Level | Living Room | 12 ft ,9 in | 16 ft ,1 in | 12 ft ,9 in x 16 ft ,1 in |
| Main Level | Dining Room | 16 ft ,10 in | 12 ft | 16 ft ,10 in x 12 ft |
| Main Level | Primary Bedroom | 11 ft ,3 in | 15 ft ,2 in | 11 ft ,3 in x 15 ft ,2 in |
| Main Level | Other | 7 ft ,3 in | 8 ft ,1 in | 7 ft ,3 in x 8 ft ,1 in |
| Main Level | Bedroom 2 | 10 ft ,2 in | 17 ft ,3 in | 10 ft ,2 in x 17 ft ,3 in |
| Main Level | Den | 7 ft ,9 in | 9 ft ,6 in | 7 ft ,9 in x 9 ft ,6 in |
| Main Level | Laundry Room | 8 ft ,1 in | 9 ft ,8 in | 8 ft ,1 in x 9 ft ,8 in |
https://www.realtor.ca/real-estate/30283685/106-45745-watson-road-sardis-south-chilliwack
Contact Us
Contact us for more information

Jeremy Loewen
Personal Real Estate Corporation
2700 - 1133 Melville Street
Vancouver, British Columbia V6E 4E5
(888) 991-4496
www.canada.lpt.com/

The trademarks REALTOR®, REALTORS®, and the REALTOR® logo are controlled by The Canadian Real Estate Association (CREA) and identify real estate professionals who are members of CREA. The trademarks MLS®, Multiple Listing Service® and the associated logos are owned by The Canadian Real Estate Association (CREA) and identify the quality of services provided by real estate professionals who are members of CREA. The trademark DDF® is owned by The Canadian Real Estate Association (CREA) and identifies CREA's Data Distribution Facility (DDF®)
September 16 2026 03:21:15
Chilliwack & District Real Estate Board
Lpt Realty Ulc