Presented by Robert J. Iio Personal Real Estate Corporation — Team 110 RE/MAX Real Estate (Kamloops).
1345 Brentwood Road West Kelowna, British Columbia V1Z 1K8

$859,000
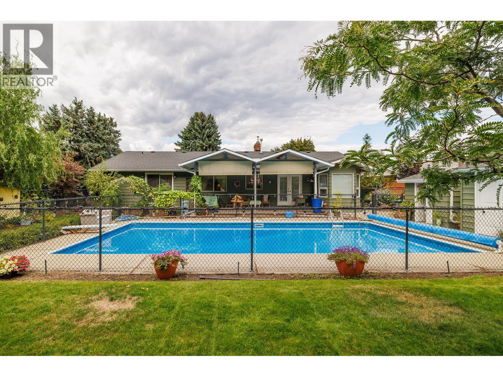
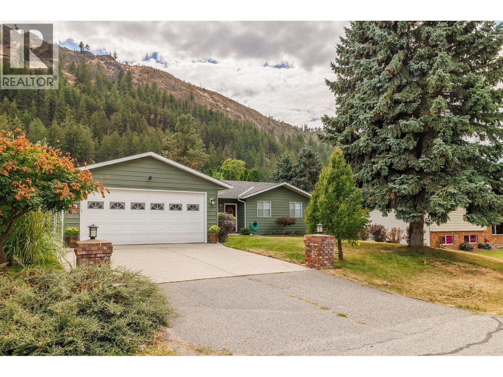
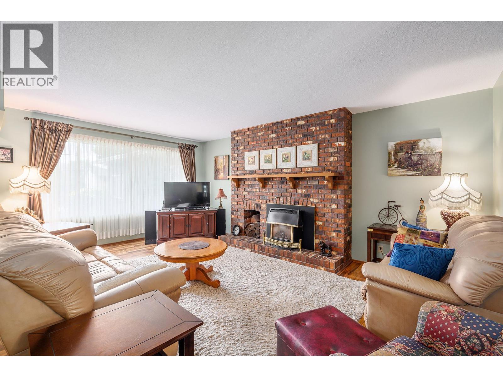
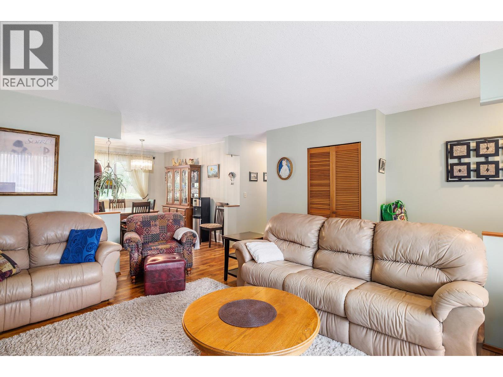
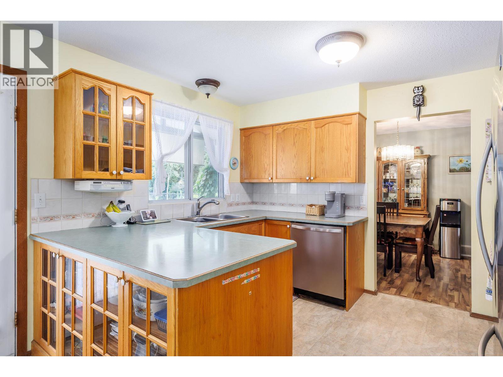
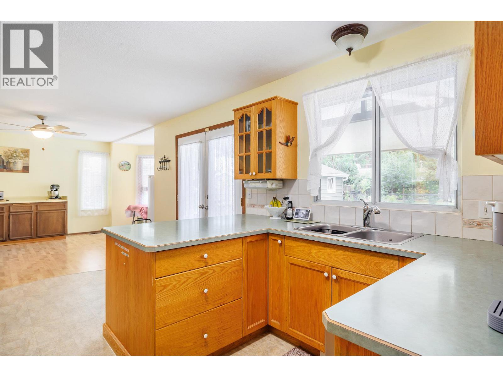
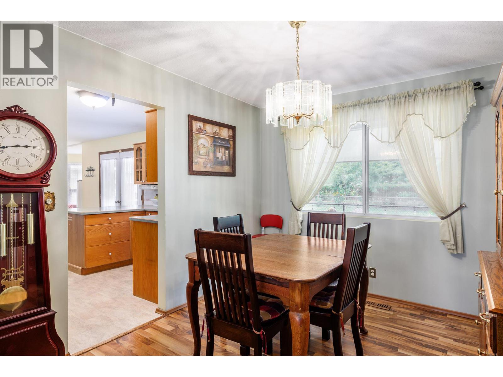
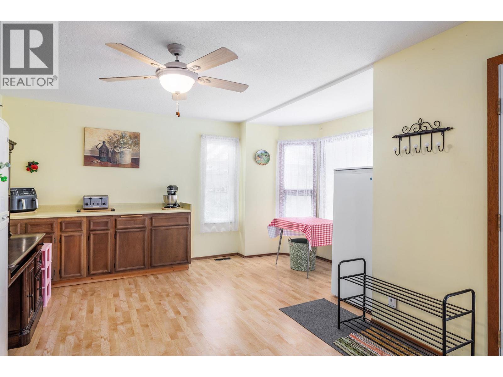
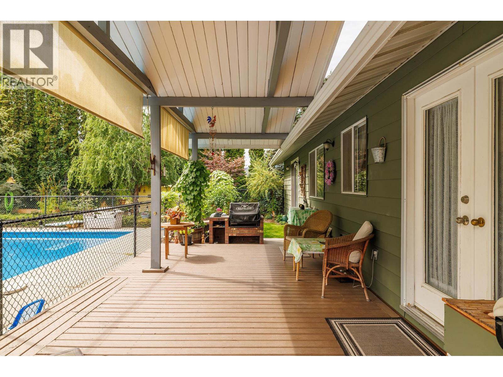
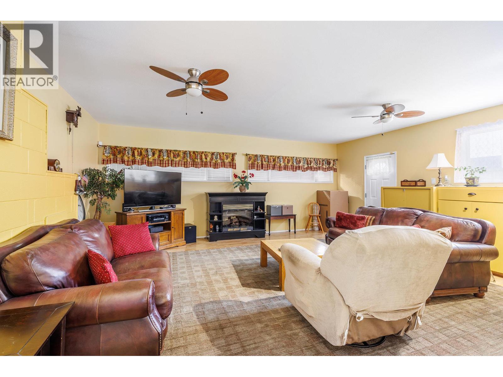
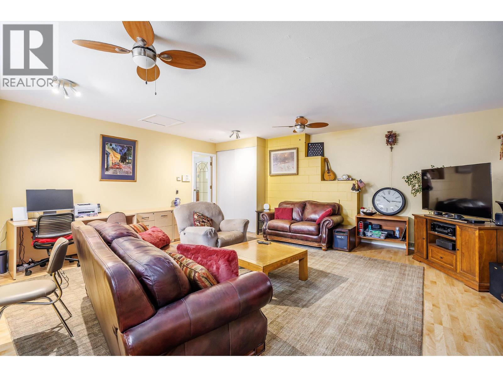
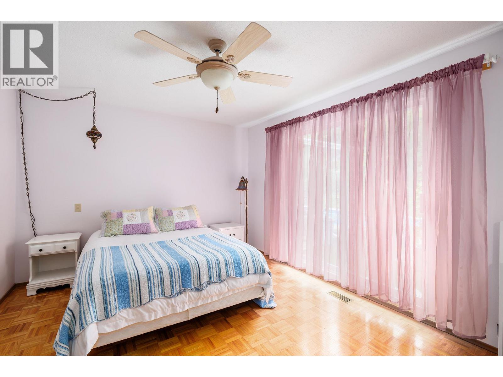
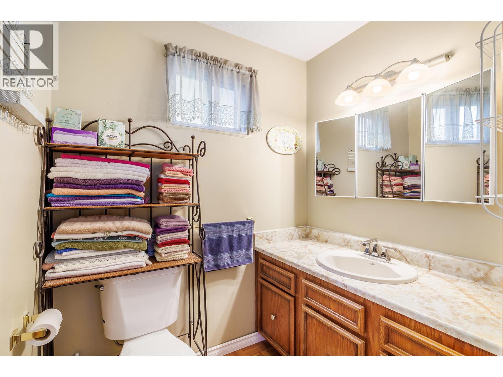
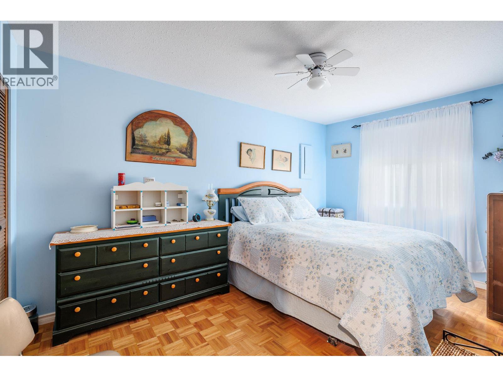
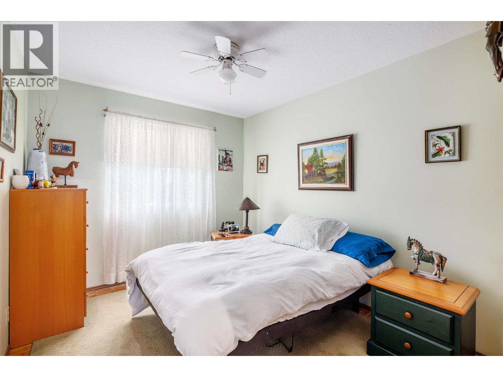
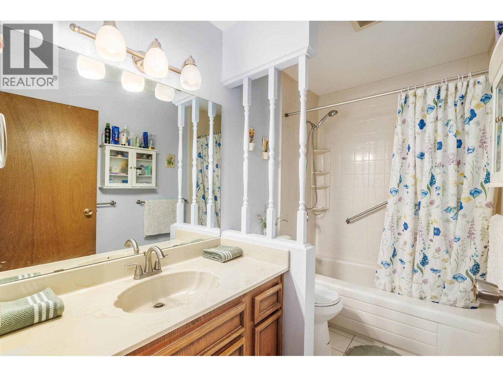
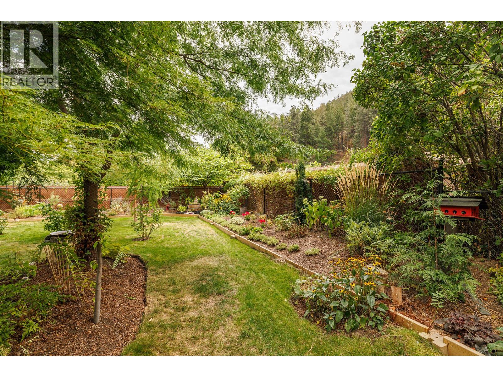
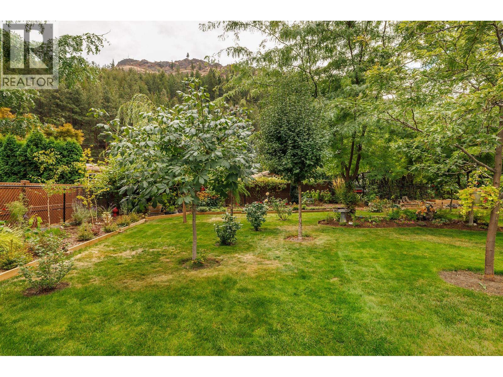
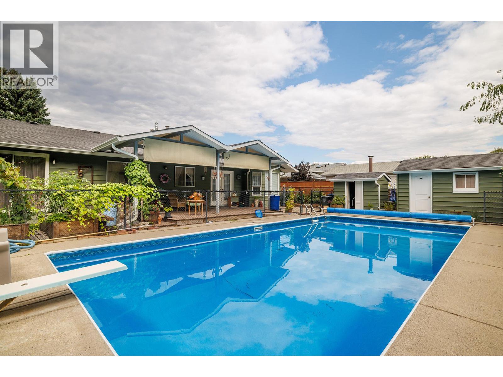
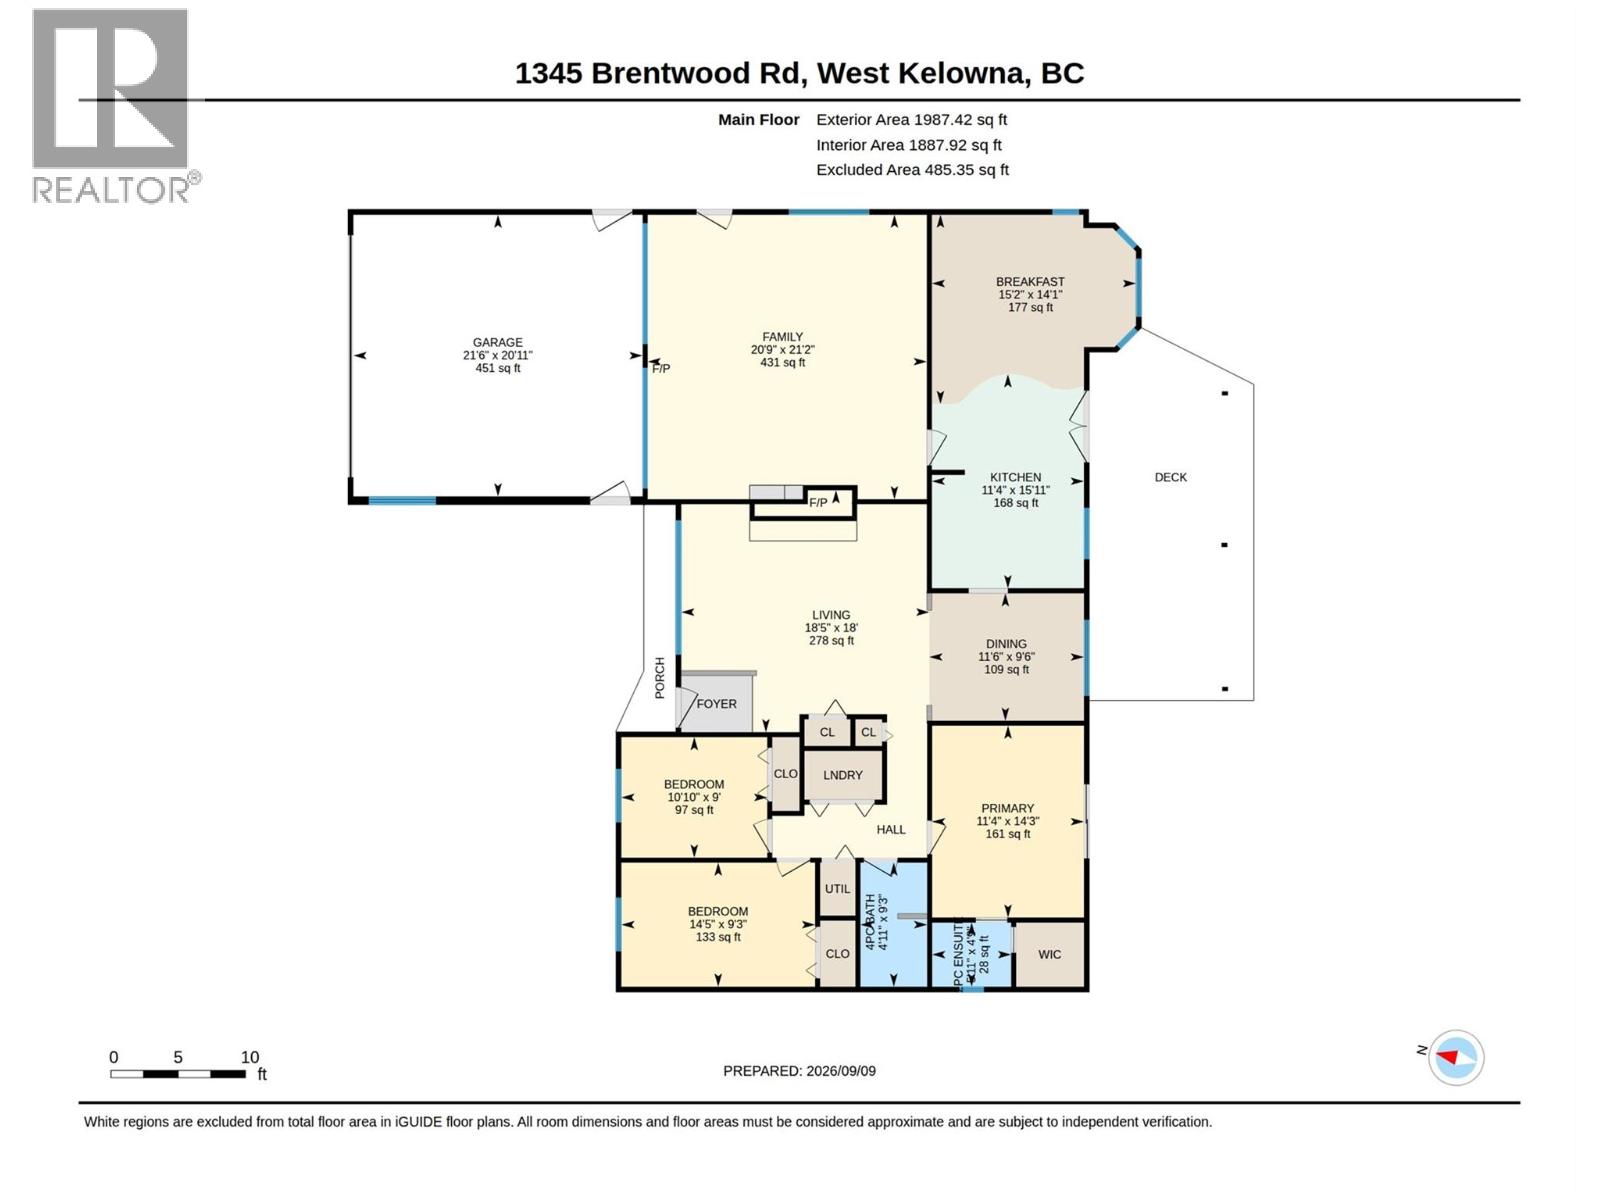
Visit REALTOR website for additional information. School mornings are simpler at 1345 Brentwood Rd. Set on a quiet West Kelowna street, this 1,900+ sq. ft. rancher places elementary, middle and secondary schools nearby, with a bus stop approximately half a block away. Recreation, trails, golf, shopping, wineries and Highway 97 are also close at hand. Inside, three bedrooms and 1.5 bathrooms sit alongside more living space than most ranchers offer: a separate family room and living room, plus a formal dining room and a breakfast nook off the kitchen, all on one level. A fireplace anchors the living room, and the primary bedroom has a walk-in closet and a 2 piece ensuite. A 2024 gas furnace, central air conditioning and fresh 2026 exterior paint support year-round comfort, and the appliances are included. The backyard is a defining feature: flat, fully landscaped and fully fenced against deer, so the garden beds actually make it to harvest. There is an in-ground pool with a new 2023 liner, established gardens, a workshop, chicken coop and a covered deck framed by Mount Boucherie views, made for pool days, growing food, projects and time outside. An insulated attached double garage and double-wide concrete driveway provide parking for two to four vehicles. This detached West Kelowna home brings together one level living, a pool, room to spread out and a yard that is genuinely built to be used. (id:61048)
Property Details
| MLS® Number | 10400654 |
| Property Type | Single Family |
| Neigbourhood | West Kelowna Estates |
| Amenities Near By | Public Transit, Park, Recreation, Schools, Shopping |
| Features | Level Lot, Private Setting |
| Parking Space Total | 6 |
| Pool Type | Inground Pool, Outdoor Pool |
| View Type | View (panoramic) |
Building
| Bathroom Total | 2 |
| Bedrooms Total | 3 |
| Appliances | Range, Refrigerator, Dishwasher, Dryer, Microwave, Washer |
| Architectural Style | Ranch |
| Constructed Date | 1978 |
| Construction Style Attachment | Detached |
| Cooling Type | Central Air Conditioning |
| Exterior Finish | Aluminum |
| Fireplace Fuel | Electric,gas |
| Fireplace Present | Yes |
| Fireplace Total | 2 |
| Fireplace Type | Unknown,unknown |
| Flooring Type | Laminate, Linoleum, Wood, Tile |
| Heating Type | Forced Air, See Remarks |
| Roof Material | Asphalt Shingle |
| Roof Style | Unknown |
| Stories Total | 1 |
| Size Interior | 1,909 Sqft |
| Type | House |
| Utility Water | Municipal Water |
Parking
| Attached Garage | 2 |
Land
| Access Type | Easy Access |
| Acreage | No |
| Fence Type | Fence |
| Land Amenities | Public Transit, Park, Recreation, Schools, Shopping |
| Landscape Features | Landscaped, Level |
| Sewer | Municipal Sewage System |
| Size Irregular | 0.31 |
| Size Total | 0.31 Ac|under 1 Acre |
| Size Total Text | 0.31 Ac|under 1 Acre |
Rooms
| Level | Type | Length | Width | Dimensions |
|---|---|---|---|---|
| Main Level | Primary Bedroom | 14'3'' x 11'4'' | ||
| Main Level | Living Room | 18'0'' x 18'5'' | ||
| Main Level | Kitchen | 15'11'' x 11'4'' | ||
| Main Level | Family Room | 21'2'' x 20'9'' | ||
| Main Level | Dining Room | 9'6'' x 11'6'' | ||
| Main Level | Dining Nook | 14'1'' x 15'2'' | ||
| Main Level | Bedroom | 9'0'' x 10'10'' | ||
| Main Level | Bedroom | 9'3'' x 14'5'' | ||
| Main Level | 4pc Bathroom | 9'3'' x 4'11'' | ||
| Main Level | 2pc Ensuite Bath | 4'9'' x 5'11'' |
https://www.realtor.ca/real-estate/30272879/1345-brentwood-road-west-kelowna-west-kelowna-estates
Contact Us
Contact us for more information
Ian Tomlin
997 Seymour St Suite 250
Vancouver, British Columbia V6B 3M1
(877) 709-0027

The trademarks REALTOR®, REALTORS®, and the REALTOR® logo are controlled by The Canadian Real Estate Association (CREA) and identify real estate professionals who are members of CREA. The trademarks MLS®, Multiple Listing Service® and the associated logos are owned by The Canadian Real Estate Association (CREA) and identify the quality of services provided by real estate professionals who are members of CREA. The trademark DDF® is owned by The Canadian Real Estate Association (CREA) and identifies CREA's Data Distribution Facility (DDF®)
September 15 2026 06:34:46
Association of Interior REALTORS®
Pg Direct Realty