Presented by Robert J. Iio Personal Real Estate Corporation — Team 110 RE/MAX Real Estate (Kamloops).
5970 Cherryvale Lane Port Alberni, British Columbia V9Y 8S1

$499,900
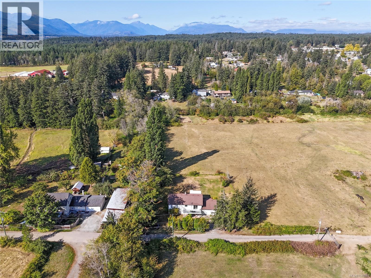
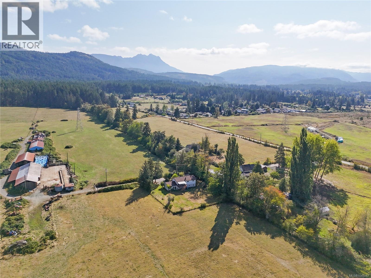
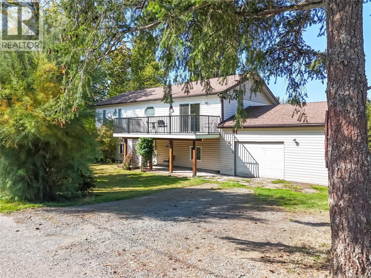
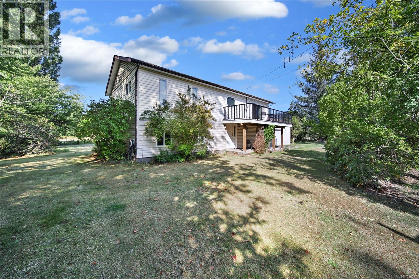
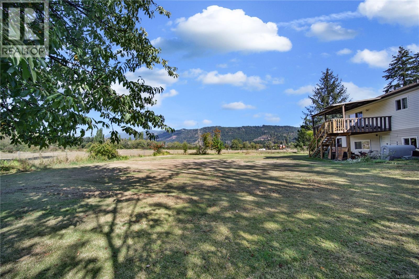
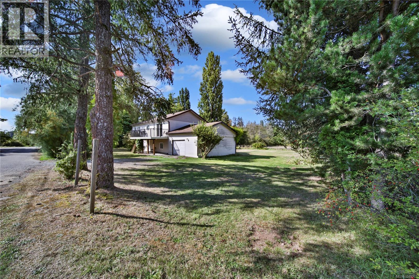
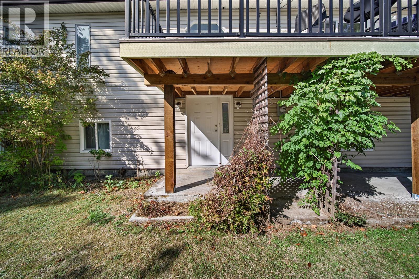
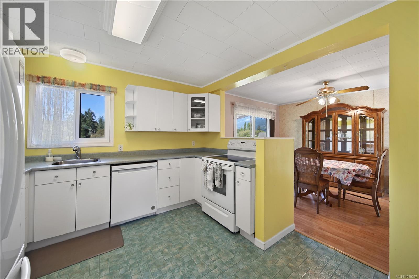
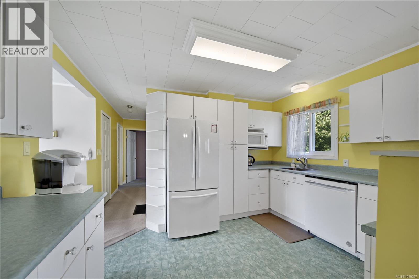
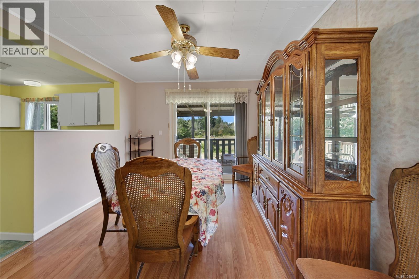
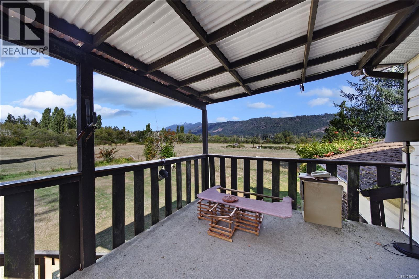
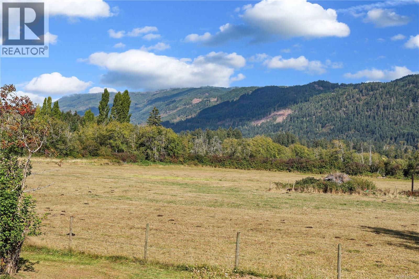
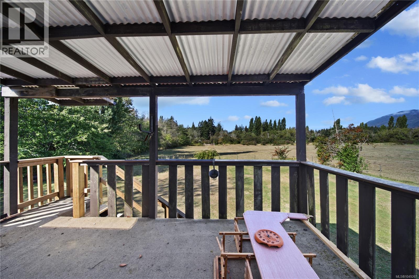
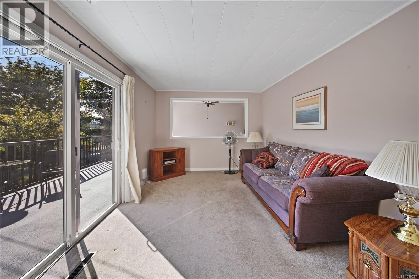
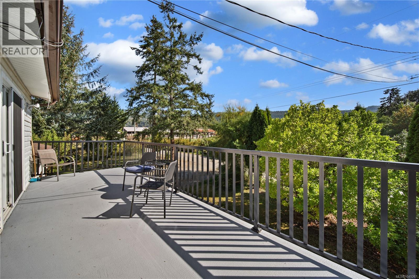
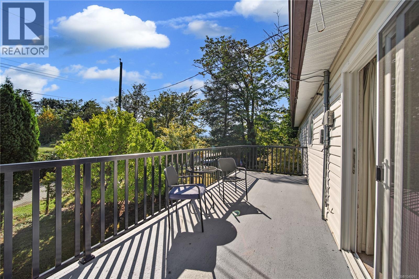
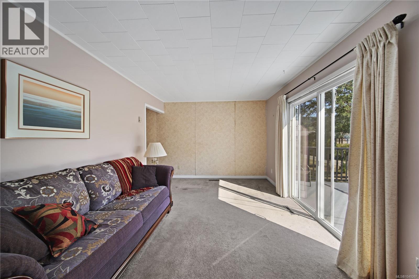
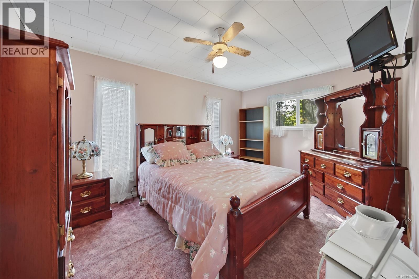
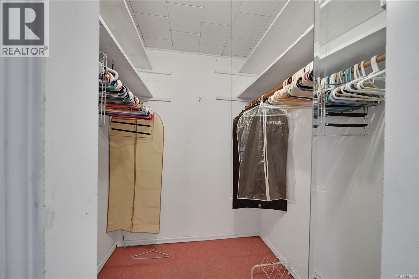
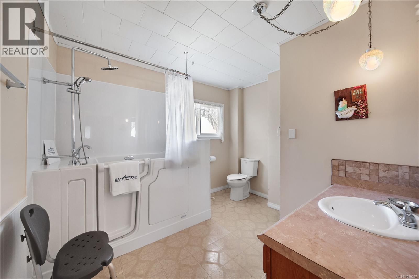
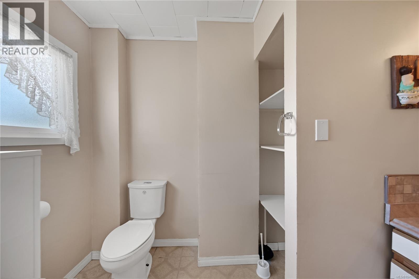
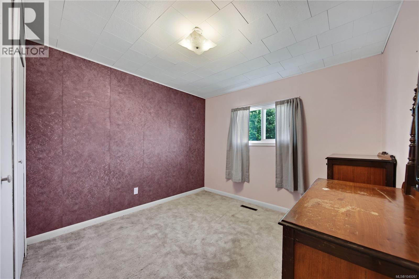
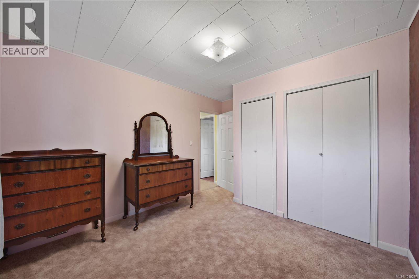
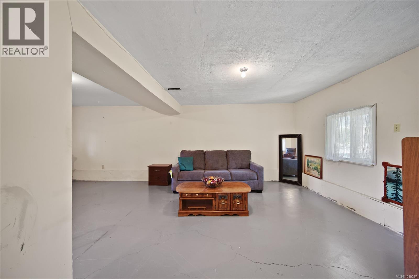
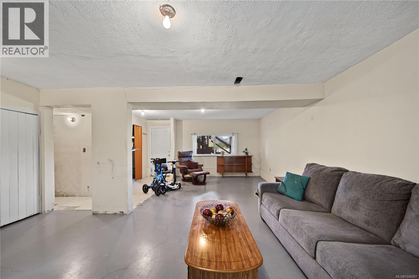
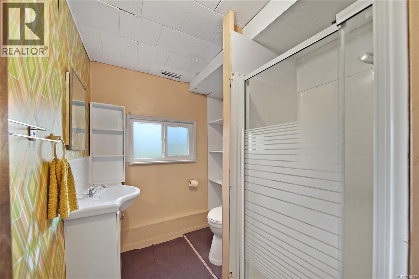
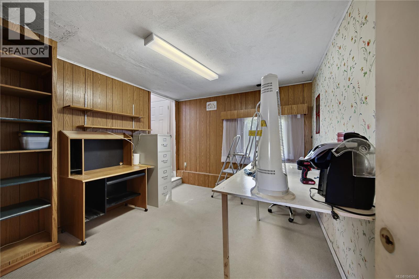
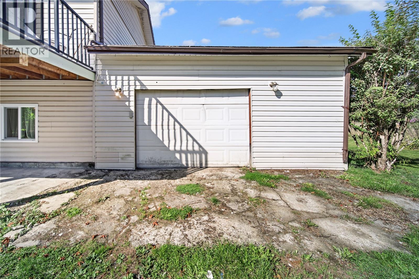
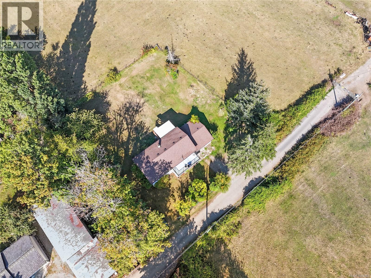
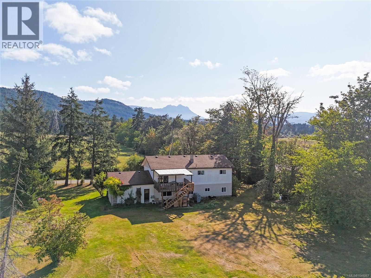
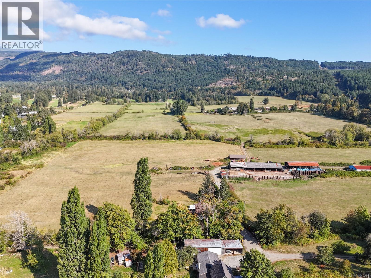
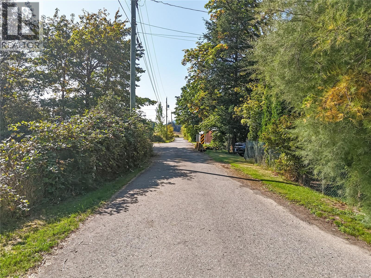
First time a property has ever been listed on Cherryvale Lane! Priced below assessed value. This property boasts views of the Golf Course & the Beaufort Mountain Range. The lot is a mostly flat 0.45 acres, and has room to add a shop in the back. The 4 bedroom, 2 bathroom home is ready for your renovations. A great layout with a full bathroom and 2 bedrooms on each level. Spacious decks on the front & back of the house to enjoy your stunning views! A spacious primary bedroom upstairs with a walk in closet. Updates include newer vinyl windows, hot water tank, furnace and a brand new deck. Double attached garage/workshop! Enjoy magnificent views of Mount Arrowsmith as you drive up to Cherryvale Lane, a very quiet street in a sought after area. Outside of the city limits, yet close to everything you need with shopping, dining, schools and parks nearby. (id:61048)
Property Details
| MLS® Number | 1049267 |
| Property Type | Single Family |
| Neigbourhood | Alberni Valley |
| Features | Other |
| Parking Space Total | 4 |
| Plan | Vip20342 |
| View Type | Mountain View |
Building
| Bathroom Total | 2 |
| Bedrooms Total | 4 |
| Appliances | Dishwasher, Dryer, Microwave, Range - Electric, Refrigerator, Washer |
| Constructed Date | 1956 |
| Cooling Type | None |
| Heating Fuel | Oil |
| Heating Type | Forced Air |
| Size Interior | 2,134 Sqft |
| Type | House |
Land
| Acreage | No |
| Size Irregular | 19602 |
| Size Total | 19602 Sqft |
| Size Total Text | 19602 Sqft |
| Zoning Description | A1 |
| Zoning Type | Agricultural |
Rooms
| Level | Type | Length | Width | Dimensions |
|---|---|---|---|---|
| Lower Level | Bathroom | 7'11 x 6'3 | ||
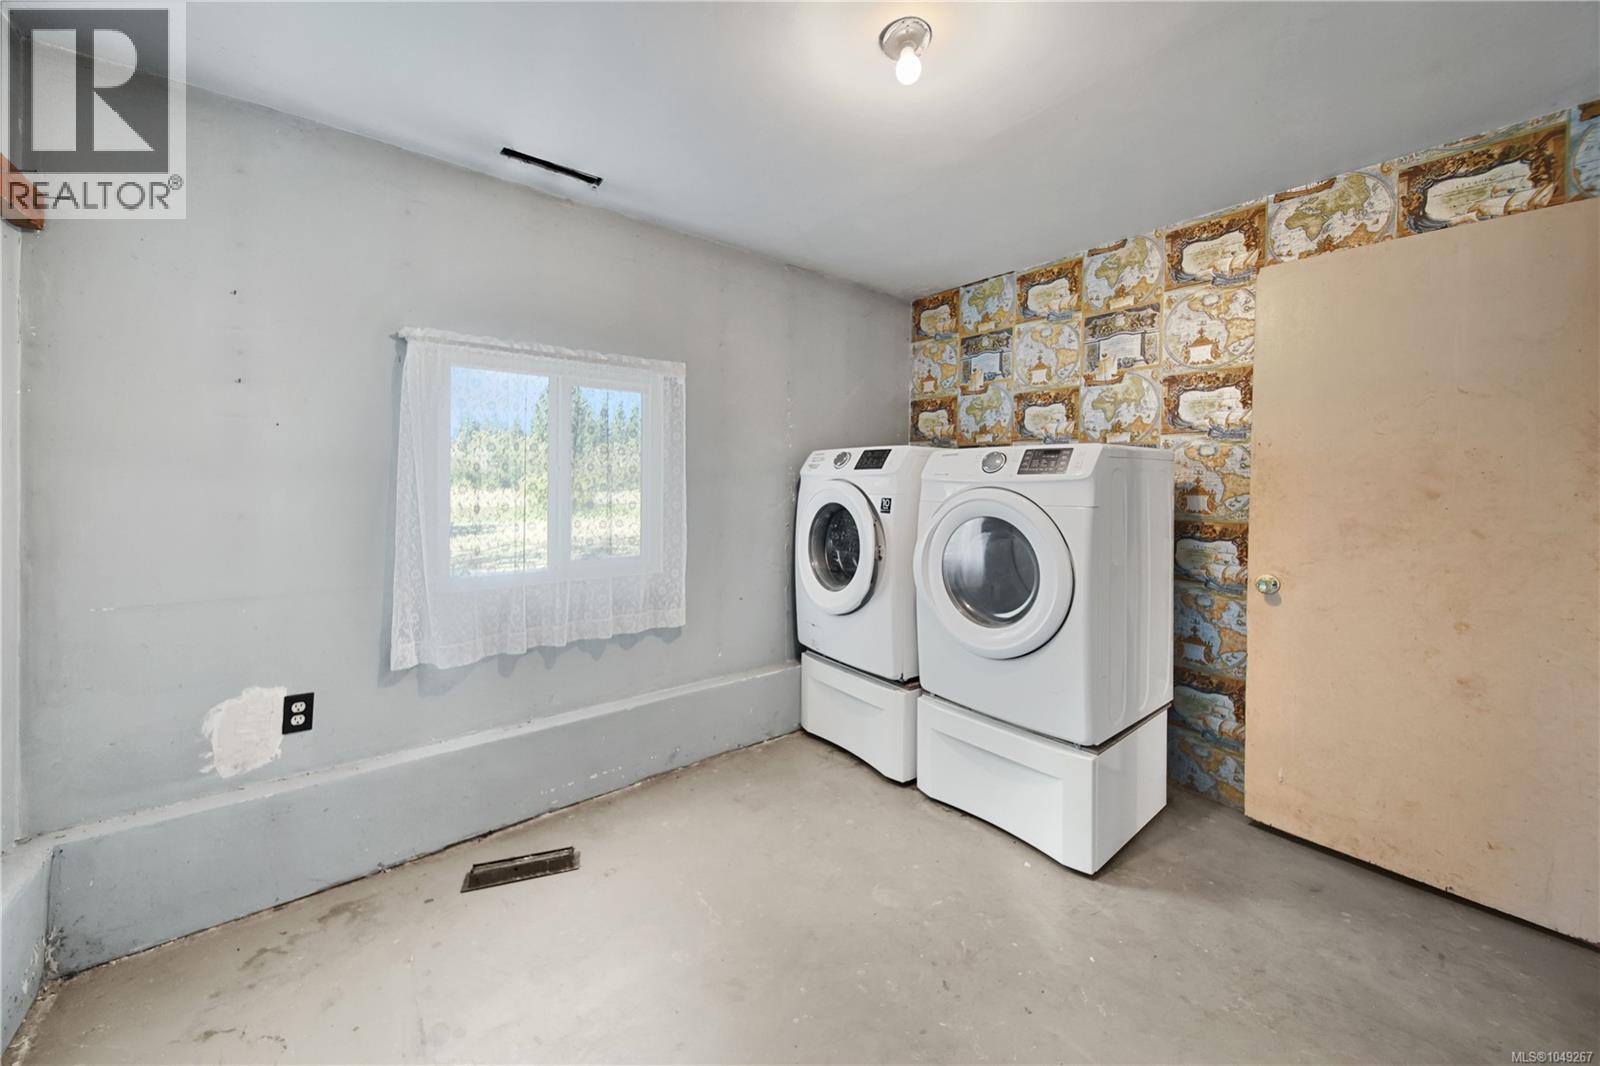
| Lower Level | Laundry Room | 10'10 x 7'11 | ||
| Lower Level | Bedroom | 9 ft | Measurements not available x 9 ft | |
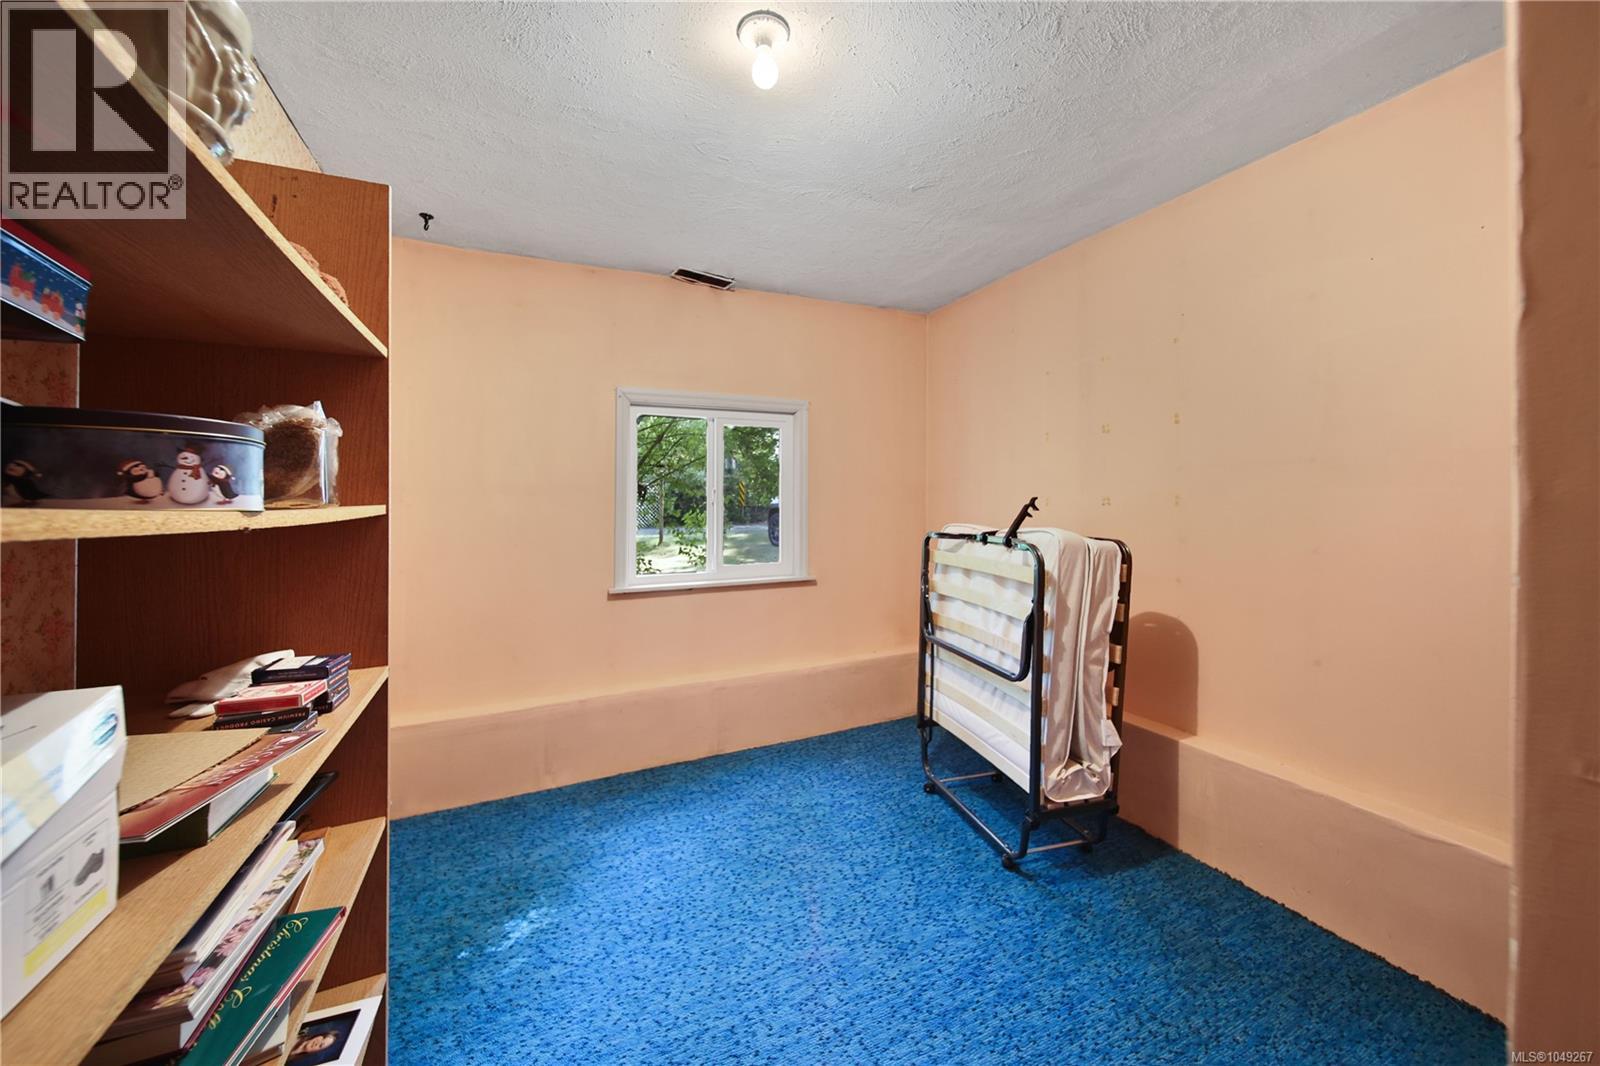
| Lower Level | Bedroom | 11'1 x 10'5 | ||
| Lower Level | Recreation Room | 22'7 x 16'7 | ||
| Main Level | Bathroom | 9 ft | Measurements not available x 9 ft | |
| Main Level | Bedroom | 12'4 x 10'5 | ||
| Main Level | Primary Bedroom | 14'4 x 10'5 | ||
| Main Level | Dining Room | 11 ft | Measurements not available x 11 ft | |
| Main Level | Kitchen | 12'5 x 10'9 | ||
| Main Level | Living Room | 16'11 x 10'5 |
https://www.realtor.ca/real-estate/30273154/5970-cherryvale-lane-port-alberni-alberni-valley
Contact Us
Contact us for more information

Amy Francoeur
Personal Real Estate Corporation
www.amyfrancoeur.com/
www.instagram.com/albernivalleyrealestateguide
104-909 Island Hwy
Campbell River, British Columbia V9W 2C2
(888) 828-8447
(888) 828-8447
(855) 624-6900

The trademarks REALTOR®, REALTORS®, and the REALTOR® logo are controlled by The Canadian Real Estate Association (CREA) and identify real estate professionals who are members of CREA. The trademarks MLS®, Multiple Listing Service® and the associated logos are owned by The Canadian Real Estate Association (CREA) and identify the quality of services provided by real estate professionals who are members of CREA. The trademark DDF® is owned by The Canadian Real Estate Association (CREA) and identifies CREA's Data Distribution Facility (DDF®)
September 14 2026 01:41:47
Vancouver Island Real Estate Board
Real Broker