Presented by Robert J. Iio Personal Real Estate Corporation — Team 110 RE/MAX Real Estate (Kamloops).
1288 Ewert Street Prince George, British Columbia V2M 2P5

$559,999
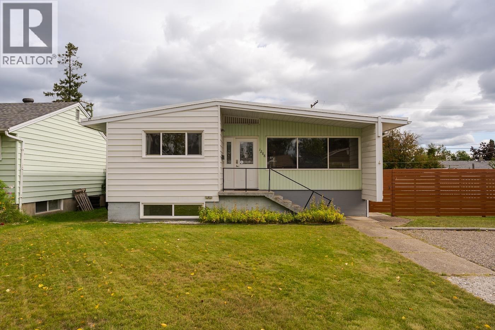
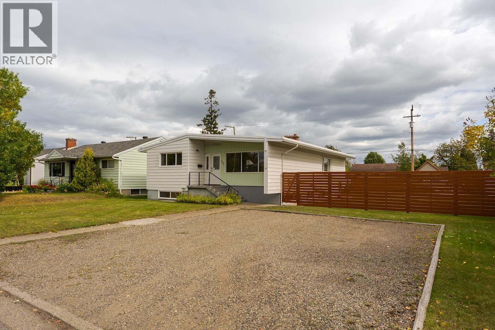
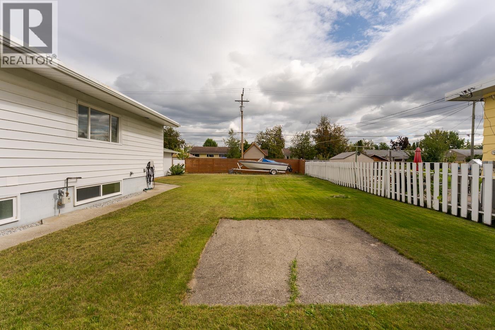
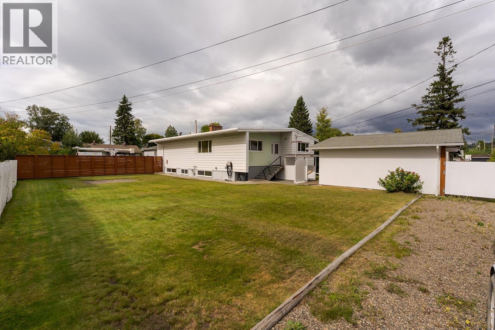
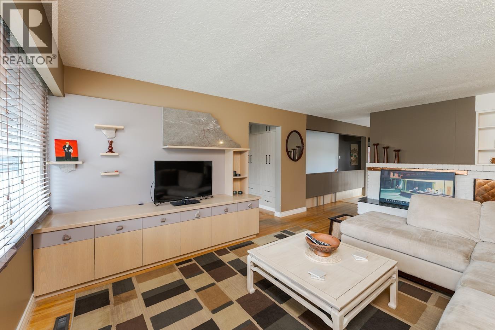
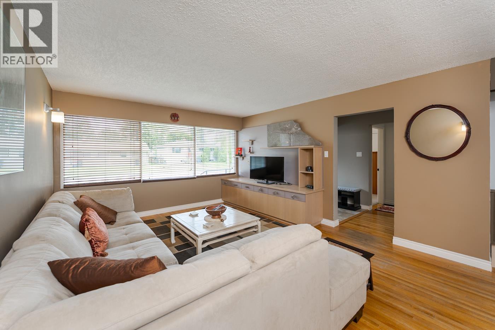
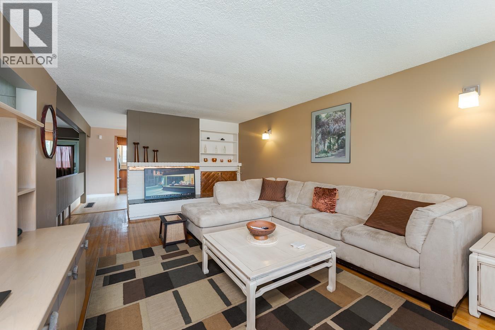
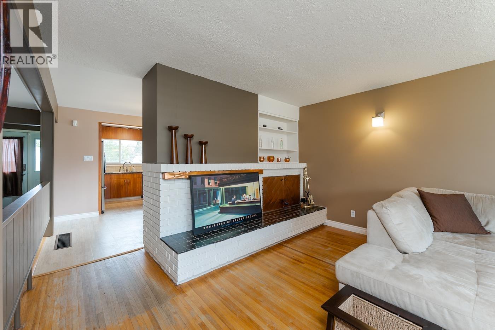
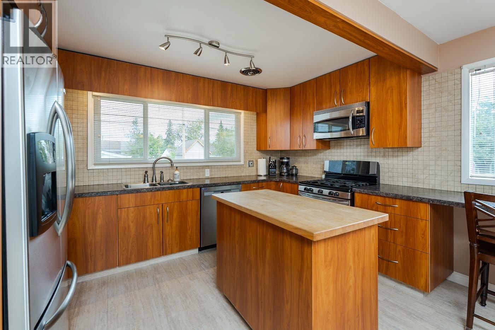
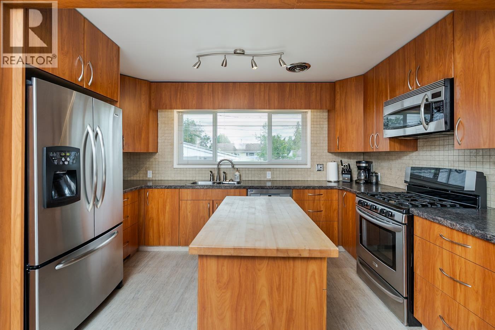
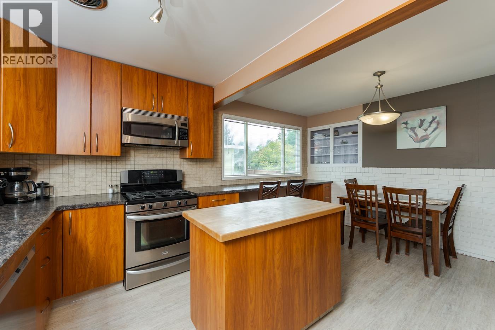
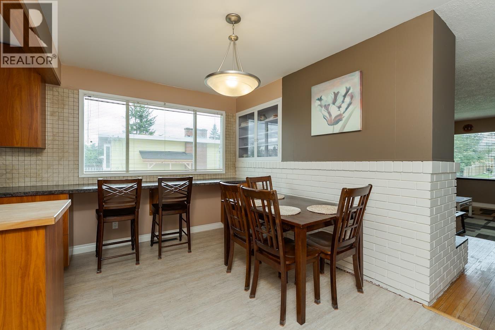
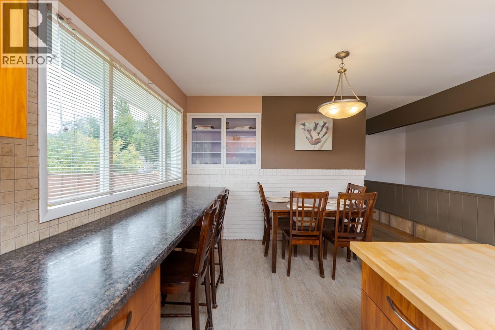
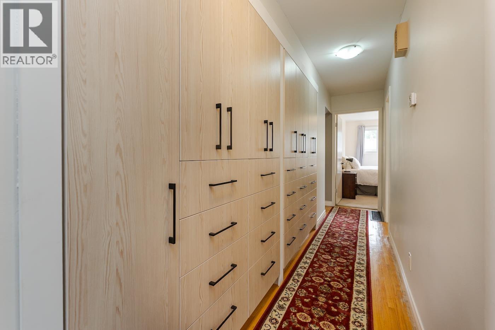
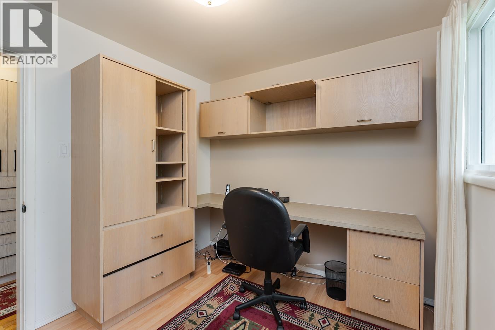
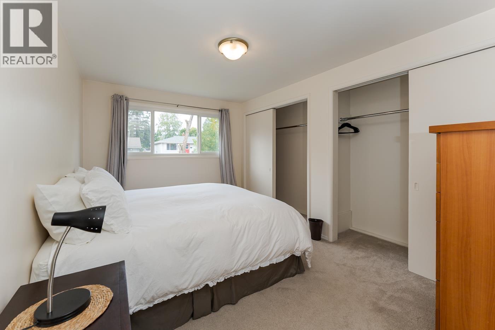
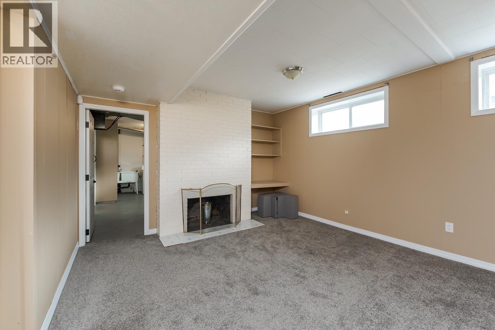
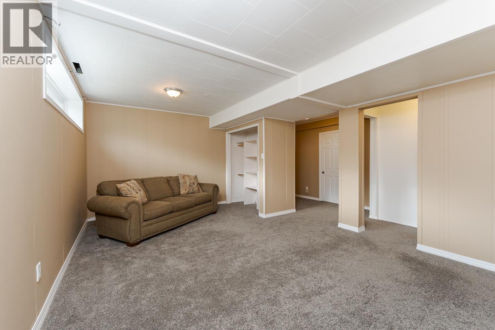
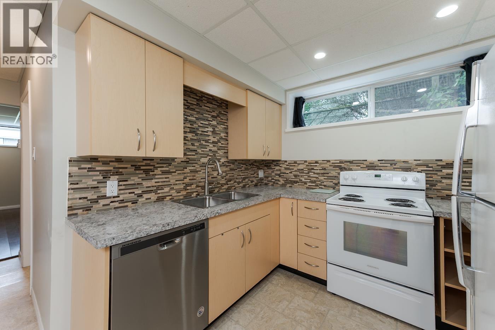
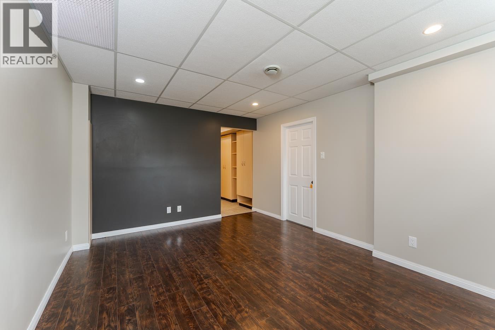
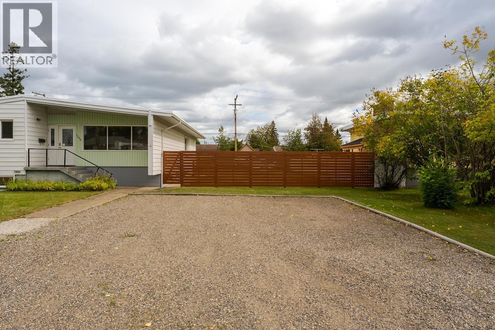
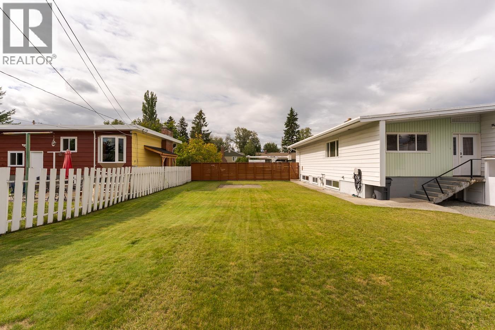
Step back into the charm of the 50's with this character-filled mid-century home on a huge 9,000 sq. ft. triple lot, conveniently located close to the hospital. The main floor offers 3 bedrooms and plenty of original personality, plus custom built-in cabinetry throughout. Downstairs has huge rec room and a 1-bedroom suite with its own entrance, ideal for rental income or extended family. Outside you'll find a detached 22' x 19' garage and plenty of yard space. The oversized triple lot also offers exciting future potential to explore selling off a lot or building an additional home (buyer to verify). A unique combination of character, income potential and future opportunity! (id:61048)
Property Details
| MLS® Number | R3164821 |
| Property Type | Single Family |
Building
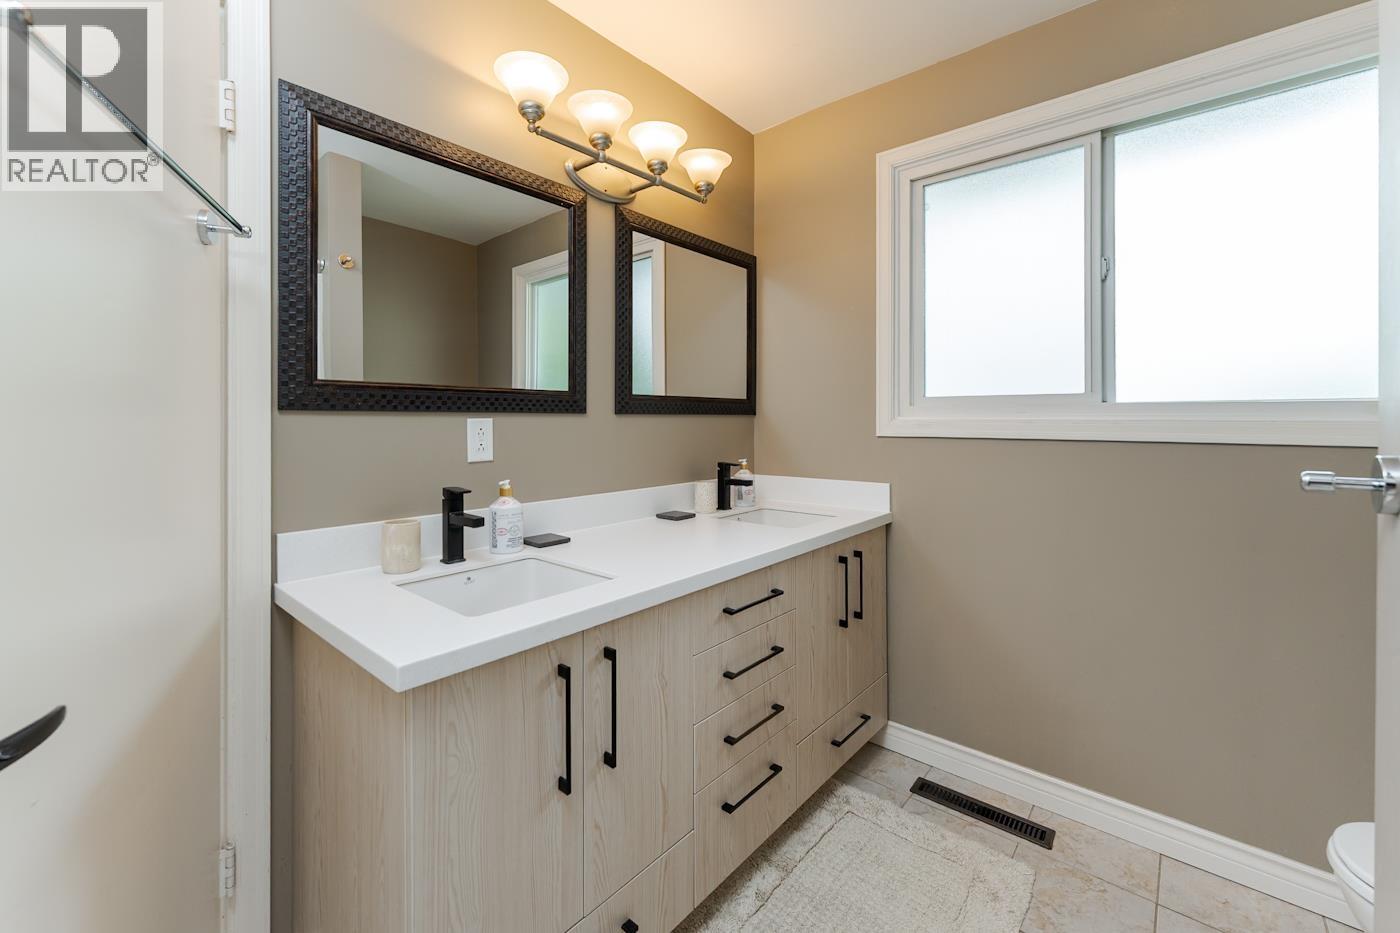
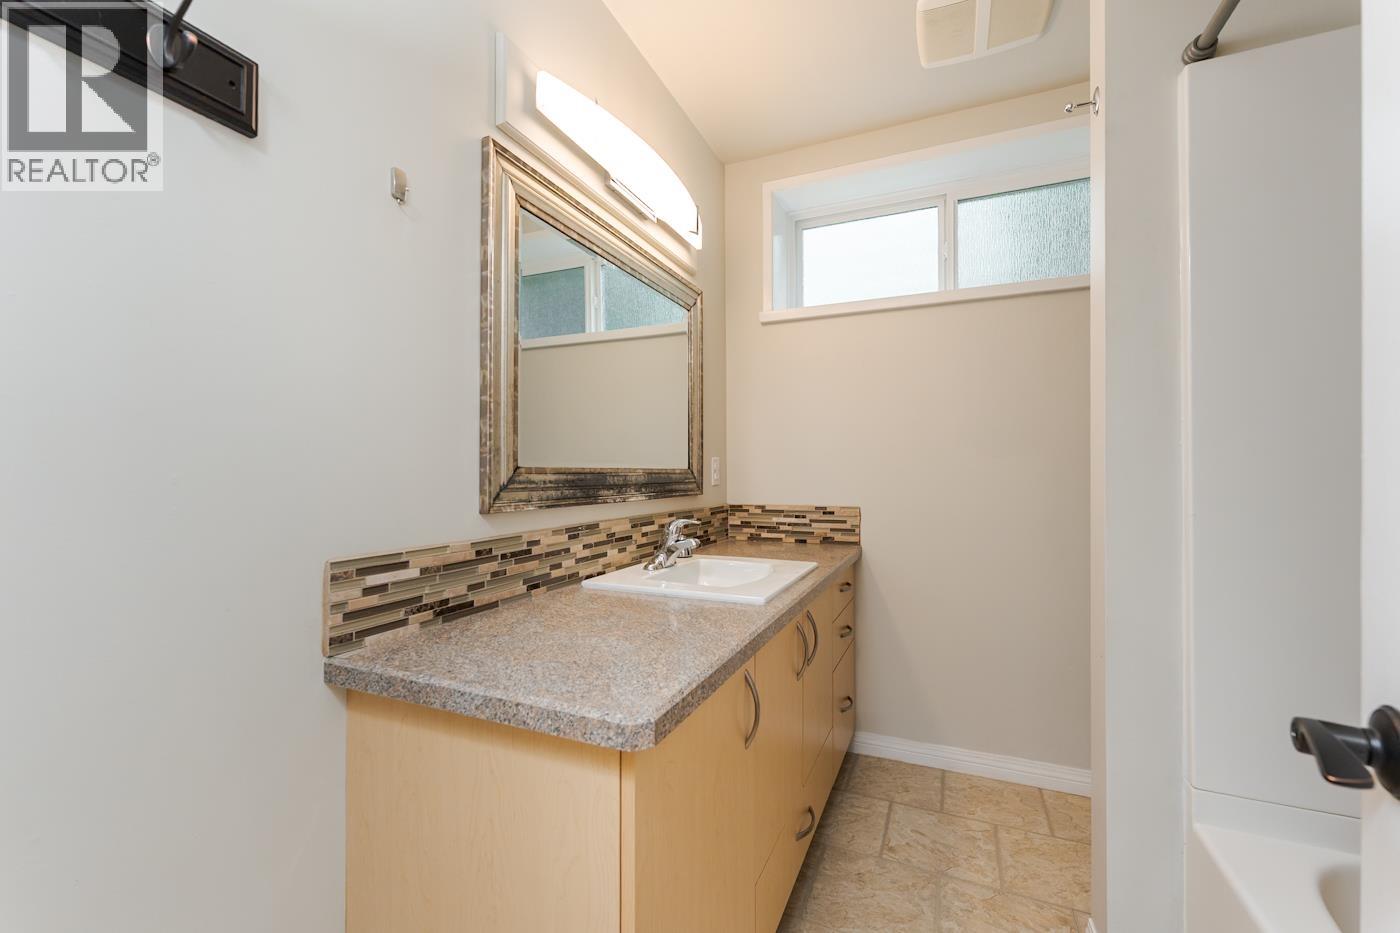
| Bathroom Total | 2 |
| Bedrooms Total | 4 |
| Basement Development | Finished |
| Basement Type | N/a (finished) |
| Constructed Date | 1957 |
| Construction Style Attachment | Detached |
| Foundation Type | Concrete Block |
| Heating Fuel | Natural Gas |
| Roof Material | Membrane |
| Roof Style | Conventional |
| Stories Total | 2 |
| Size Interior | 2,655 Sqft |
| Total Finished Area | 2655 Sqft |
| Type | House |
| Utility Water | Municipal Water |
Parking
| Detached Garage |
Land
| Acreage | No |
| Size Irregular | 9000 |
| Size Total | 9000 Sqft |
| Size Total Text | 9000 Sqft |
Rooms
| Level | Type | Length | Width | Dimensions |
|---|---|---|---|---|
| Basement | Recreational, Games Room | 12 ft | 19 ft | 12 ft x 19 ft |
| Basement | Laundry Room | 12 ft | 17 ft | 12 ft x 17 ft |
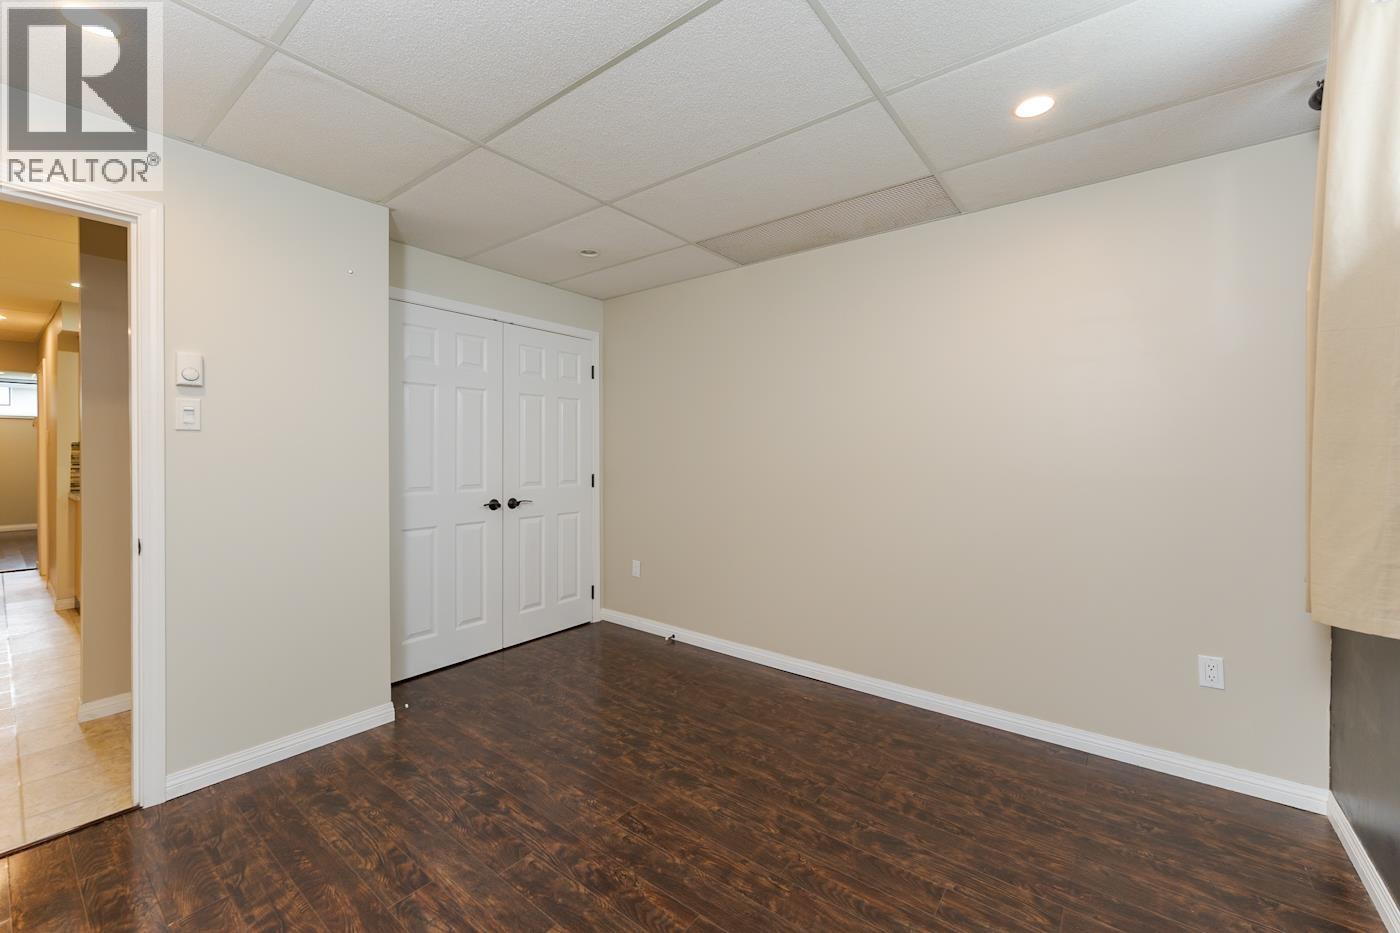
| Basement | Bedroom 4 | 10 ft | 11 ft | 10 ft x 11 ft |
| Basement | Kitchen | 7 ft ,1 in | 8 ft ,1 in | 7 ft ,1 in x 8 ft ,1 in |
| Basement | Dining Room | 5 ft | 8 ft | 5 ft x 8 ft |
| Basement | Living Room | 14 ft | 11 ft | 14 ft x 11 ft |
| Main Level | Living Room | 13 ft | 19 ft | 13 ft x 19 ft |
| Main Level | Kitchen | 7 ft ,1 in | 10 ft | 7 ft ,1 in x 10 ft |
| Main Level | Dining Room | 7 ft ,1 in | 6 ft ,1 in | 7 ft ,1 in x 6 ft ,1 in |
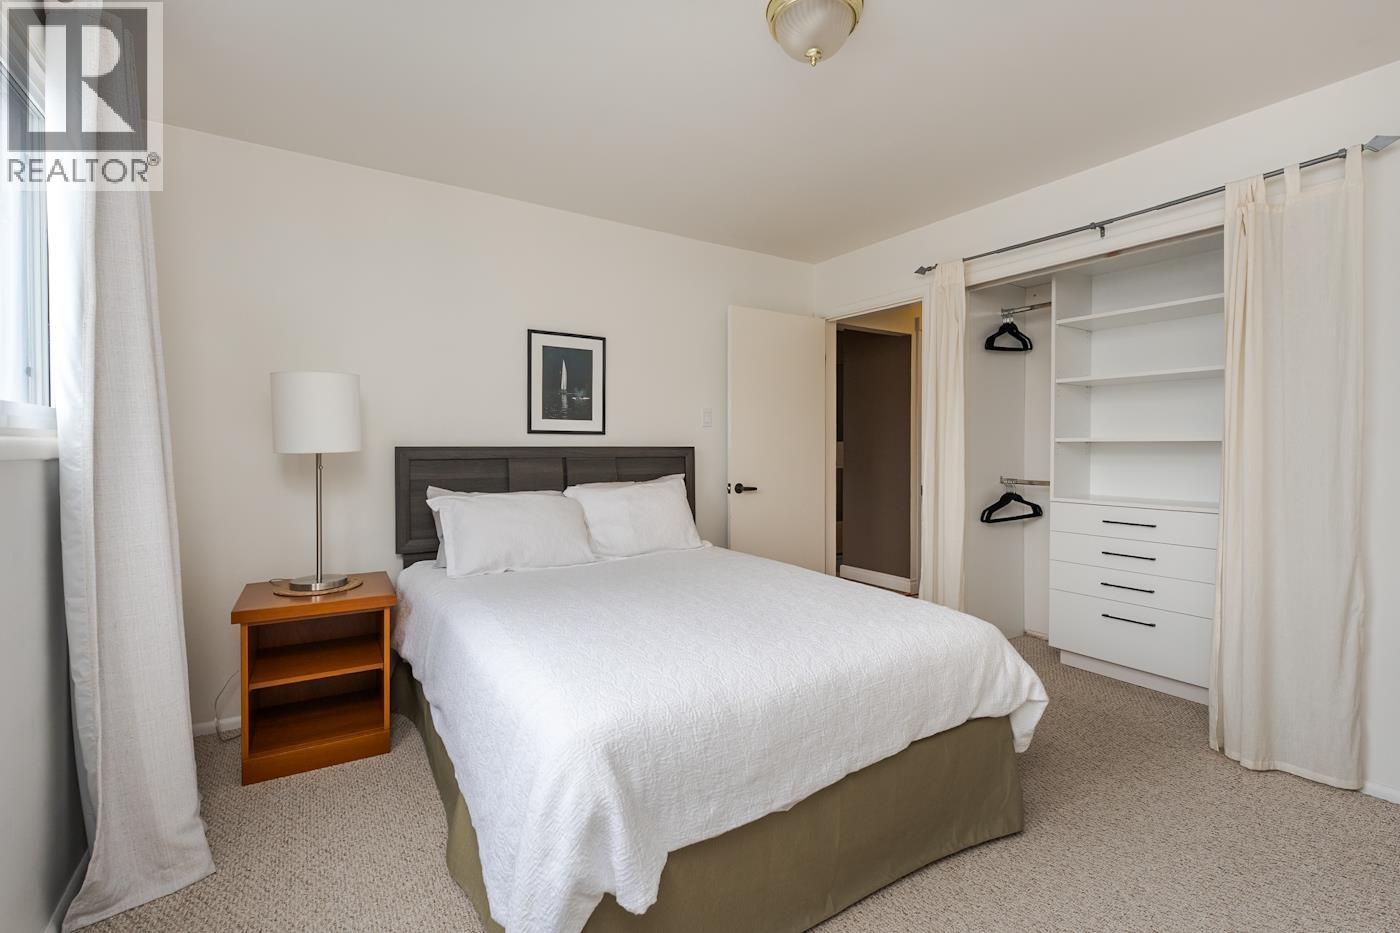
| Main Level | Primary Bedroom | 12 ft | 14 ft | 12 ft x 14 ft |
| Main Level | Bedroom 2 | 12 ft | 11 ft | 12 ft x 11 ft |
| Main Level | Bedroom 3 | 8 ft | 9 ft | 8 ft x 9 ft |
https://www.realtor.ca/real-estate/30273722/1288-ewert-street-prince-george
Contact Us
Contact us for more information

Rob Clarke
1310 5th Avenue
Prince George, British Columbia V2L 3L4
(250) 564-2100
(250) 564-2841
www.energyrealty.c21.ca/

The trademarks REALTOR®, REALTORS®, and the REALTOR® logo are controlled by The Canadian Real Estate Association (CREA) and identify real estate professionals who are members of CREA. The trademarks MLS®, Multiple Listing Service® and the associated logos are owned by The Canadian Real Estate Association (CREA) and identify the quality of services provided by real estate professionals who are members of CREA. The trademark DDF® is owned by The Canadian Real Estate Association (CREA) and identifies CREA's Data Distribution Facility (DDF®)
September 15 2026 10:13:51
BC Northern Real Estate Board
Century 21 Energy Realty (Pg)