Presented by Robert J. Iio Personal Real Estate Corporation — Team 110 RE/MAX Real Estate (Kamloops).
6372 Willowpark Way Sooke, British Columbia V9Z 1L9

$779,900
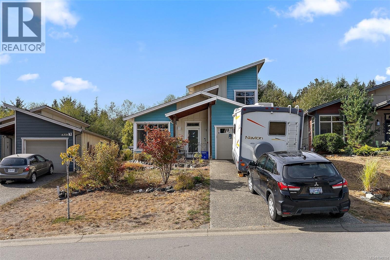
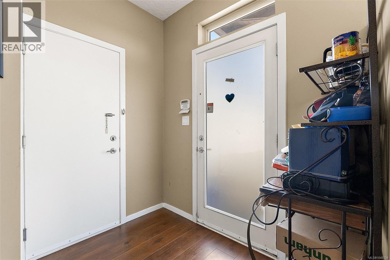
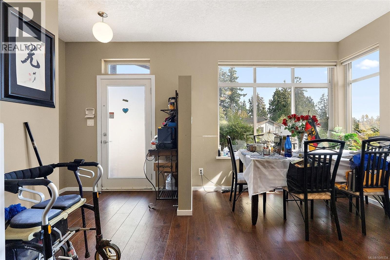
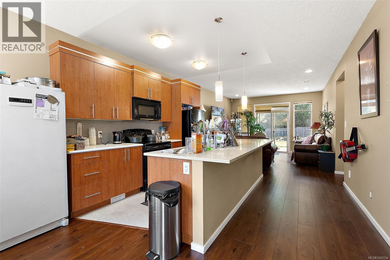
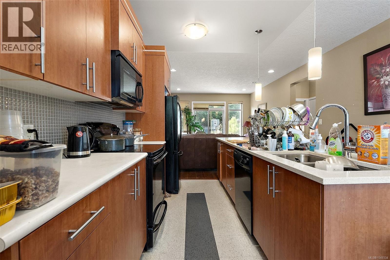
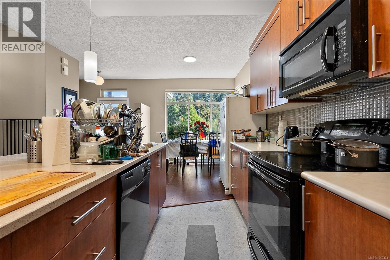
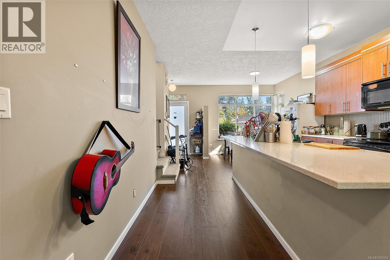
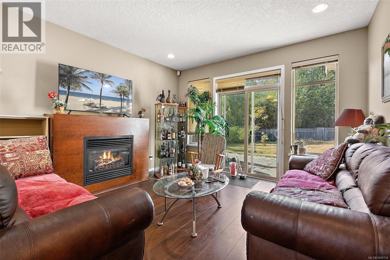
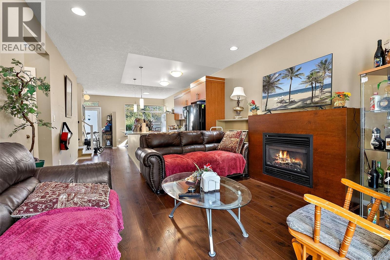
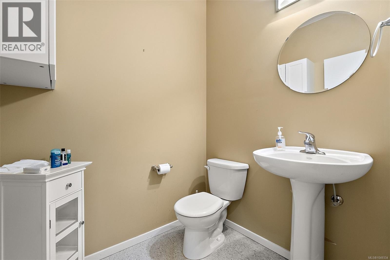
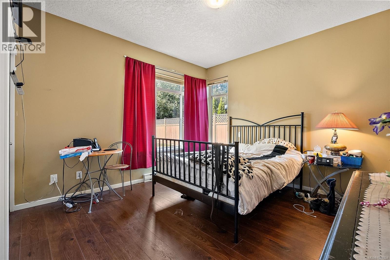
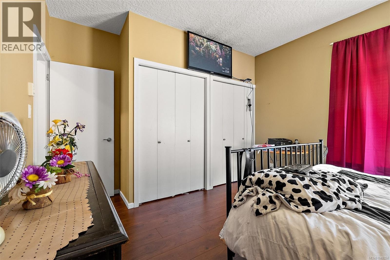
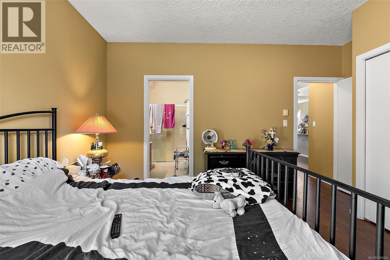
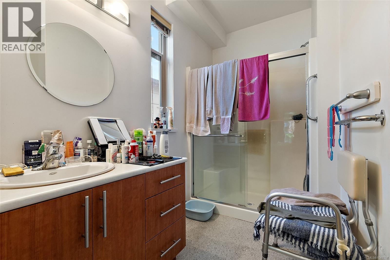
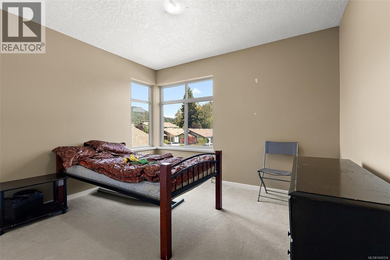
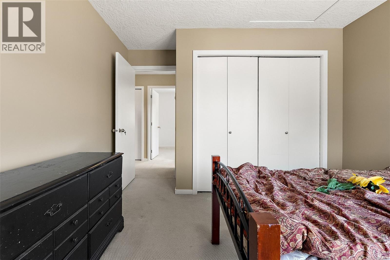
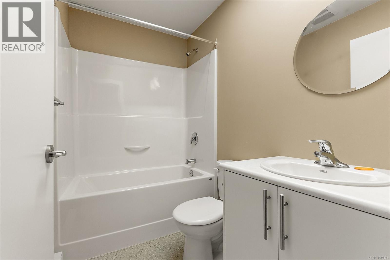
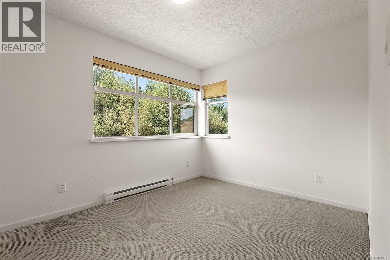
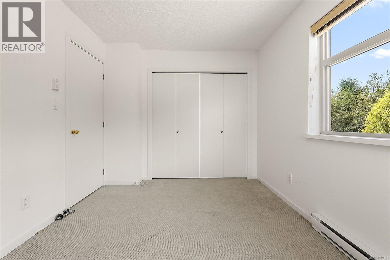
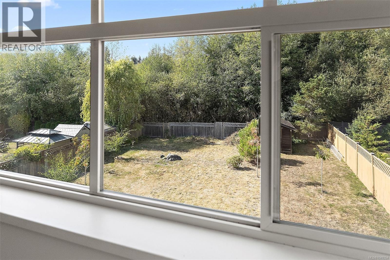
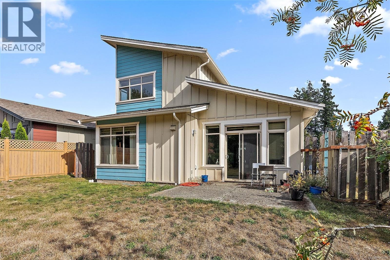
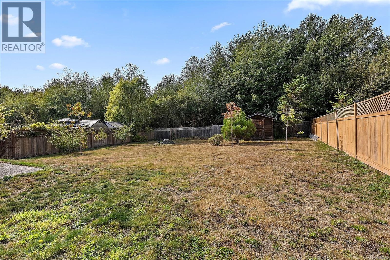
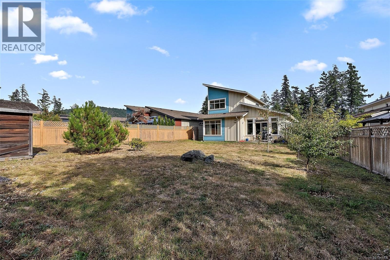
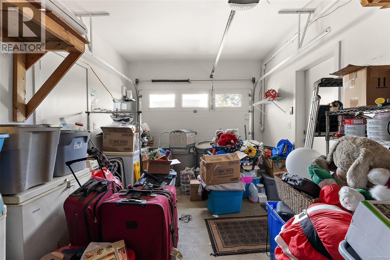
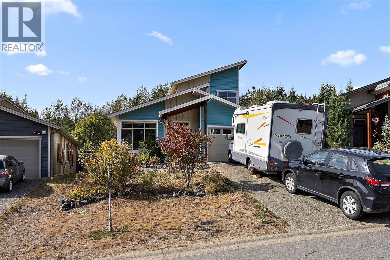
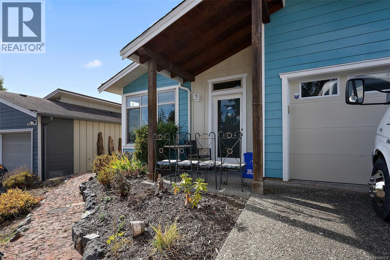
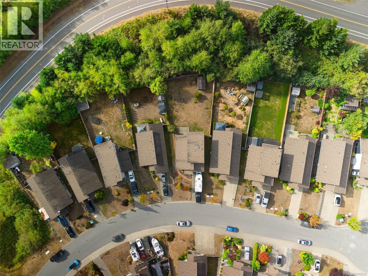
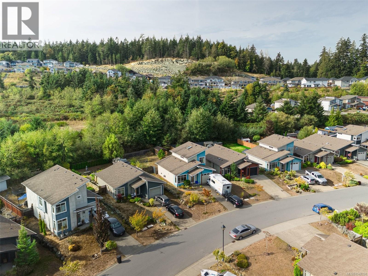
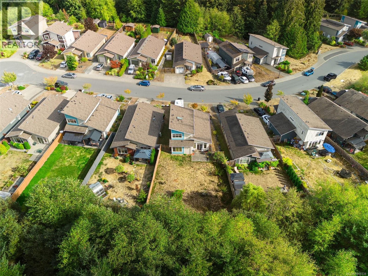
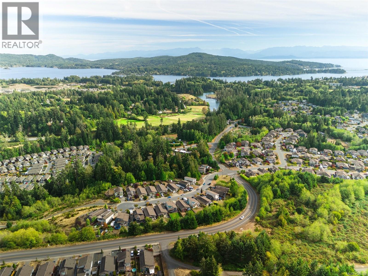
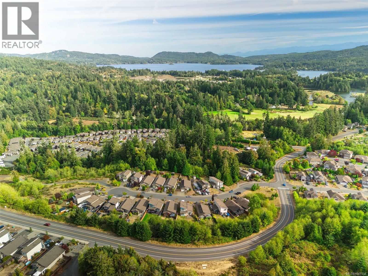
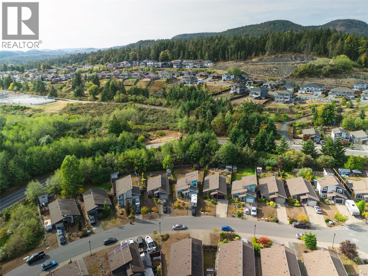
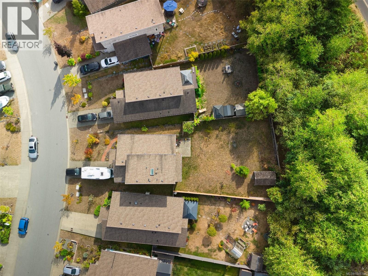
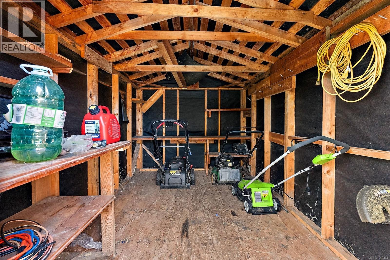
Welcome to 6372 Willowpark Way, a beautifully maintained and exceptionally turnkey home in Sooke’s sought-after Sunriver Estates. Built in 2011, this thoughtfully designed 3-bedroom, 3-bathroom home offers the convenience of a main-floor primary bedroom, creating an easy, comfortable layout for everyday living. Upstairs, two additional bedrooms and a full bathroom provide flexible space for family, guests, a home office, or an investment property. Inside, dark wood-look laminate flooring, updated in 2021, adds warmth and character throughout the home, while the functional kitchen offers plenty of space for cooking and entertaining. What truly sets this property apart is just how move-in ready it is. An extensive selection of furnishings, televisions, countertop appliances and household items are included, making this an ideal opportunity for anyone looking for a home that is ready to enjoy from day one. Included items include two leather sofas, multiple TVs, a furnished bedroom, and an impressive collection of kitchen appliances, including a blender, stand mixer, toaster oven, and more. Four auxiliary freezers provide plenty of additional food storage. Outside, the backyard shed is well-equipped with lawn mowers, yard tools, and other useful equipment, adding another level of convenience for the new owner. Located in the welcoming Sunriver Estates community, close to the SEAPARC Recreational Centre and the extensive Sooke River trail network. This is more than just a move-in-ready home; it’s an opportunity to step into an established home where much of what you need is already in place. Bring your personal belongings, settle in, and start enjoying the West Coast lifestyle in Sooke. (id:61048)
Property Details
| MLS® Number | 1049334 |
| Property Type | Single Family |
| Neigbourhood | Sunriver |
| Features | Cul-de-sac, Other |
| Parking Space Total | 3 |
| Plan | Vip88959 |
| Structure | Shed, Patio(s) |
Building
| Bathroom Total | 3 |
| Bedrooms Total | 3 |
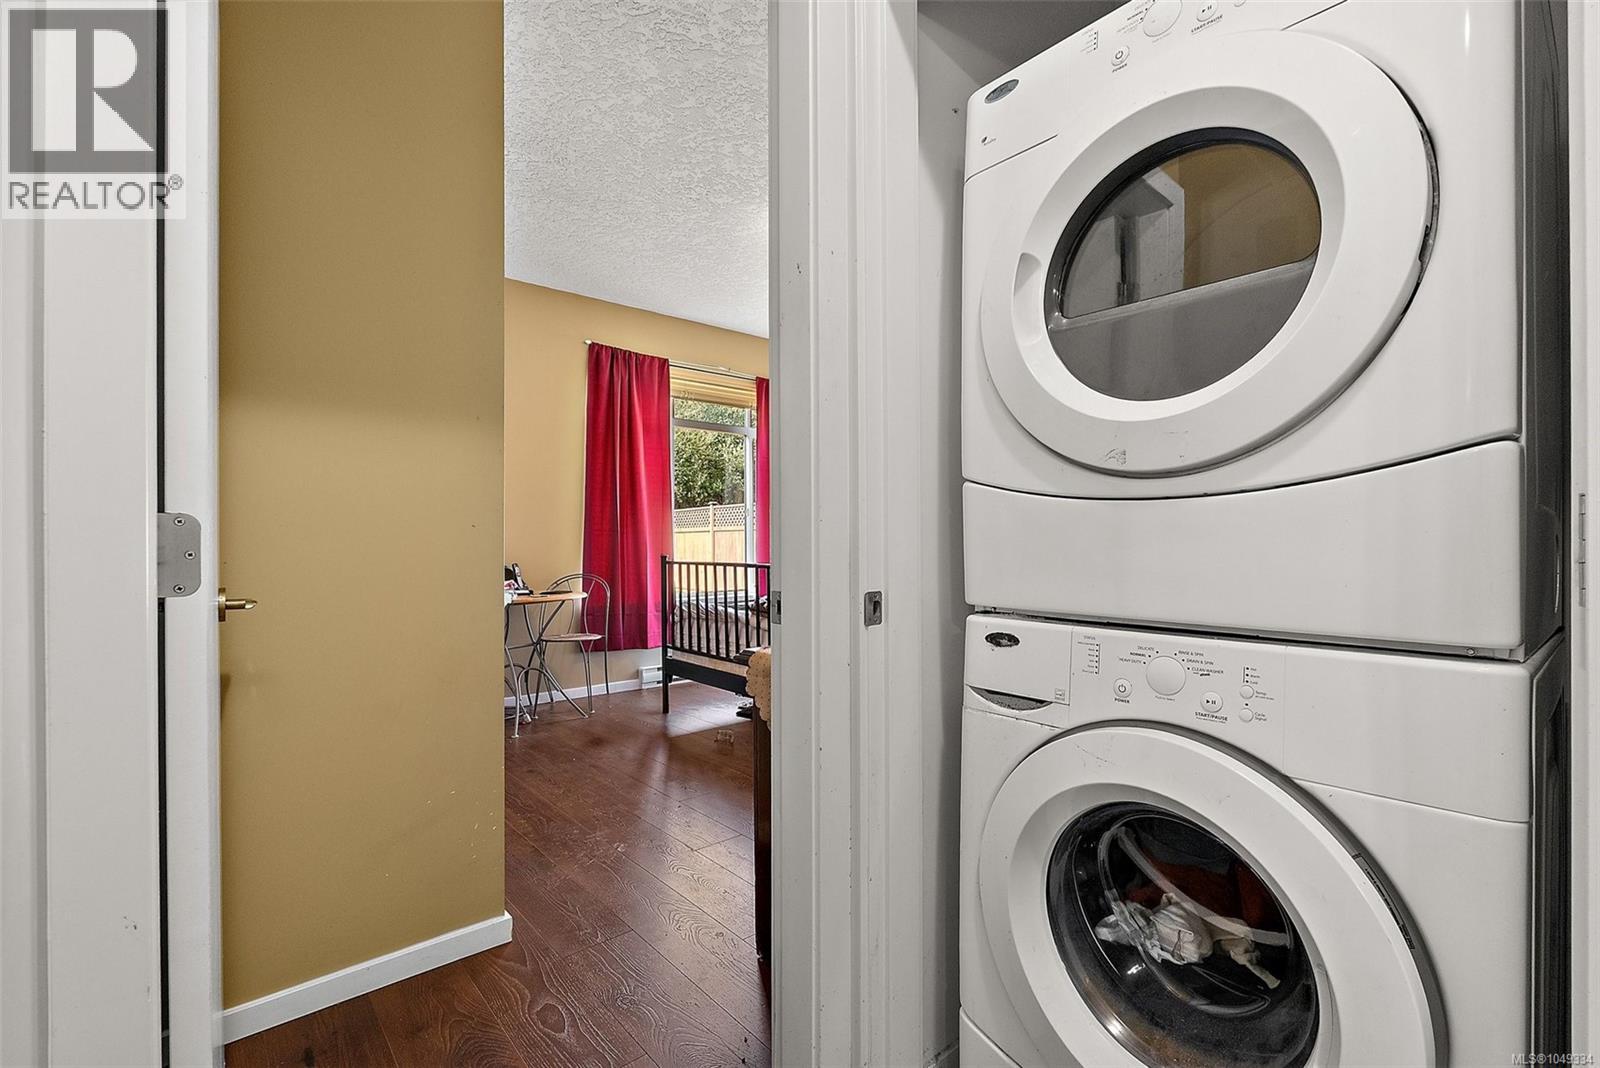
| Appliances | Dishwasher, Dryer, Microwave, Refrigerator, Washer |
| Constructed Date | 2011 |
| Cooling Type | None |
| Fireplace Present | Yes |
| Fireplace Total | 1 |
| Heating Fuel | Electric, Natural Gas |
| Heating Type | Baseboard Heaters |
| Size Interior | 1,341 Sqft |
| Type | House |
Land
| Access Type | Road Access |
| Acreage | No |
| Size Irregular | 6673 |
| Size Total | 6673 Sqft |
| Size Total Text | 6673 Sqft |
| Zoning Type | Residential |
Rooms
| Level | Type | Length | Width | Dimensions |
|---|---|---|---|---|
| Second Level | Bathroom | 4-Piece | ||
| Second Level | Bedroom | 12' x 9' | ||
| Second Level | Bedroom | 11' x 10' | ||
| Main Level | Porch | 7' x 6' | ||
| Main Level | Patio | 13' x 12' | ||
| Main Level | Bathroom | 2-Piece | ||
| Main Level | Ensuite | 3-Piece | ||
| Main Level | Primary Bedroom | 12' x 12' | ||
| Main Level | Living Room | 15' x 13' | ||
| Main Level | Kitchen | 13' x 11' | ||
| Main Level | Dining Room | 9 ft | Measurements not available x 9 ft | |
| Main Level | Entrance | 7' x 5' | ||
| Other | Storage | 7' x 11' |
https://www.realtor.ca/real-estate/30273825/6372-willowpark-way-sooke-sunriver
Contact Us
Contact us for more information

Coleby Rempel
3194 Douglas St
Victoria, British Columbia V8Z 3K6
(250) 383-1500
(250) 383-1533

Keith Bogard
www.islandhousehunter.com/
www.facebook.comislandhousehunter/
www.linkedin.cominkeithbogard/
www.instagram.comkeithbogard.realtor/
117 - 662 Goldstream Ave.
Victoria, British Columbia V9B 0N8
(250) 383-1500
(250) 383-1533

Mistie Bogard
www.islandhousehunter.com/
www.facebook.com/mistie.bogard
www.instagram.com/mistietherealtor
117 - 662 Goldstream Ave.
Victoria, British Columbia V9B 0N8
(250) 383-1500
(250) 383-1533

The trademarks REALTOR®, REALTORS®, and the REALTOR® logo are controlled by The Canadian Real Estate Association (CREA) and identify real estate professionals who are members of CREA. The trademarks MLS®, Multiple Listing Service® and the associated logos are owned by The Canadian Real Estate Association (CREA) and identify the quality of services provided by real estate professionals who are members of CREA. The trademark DDF® is owned by The Canadian Real Estate Association (CREA) and identifies CREA's Data Distribution Facility (DDF®)
September 15 2026 03:03:35
Victoria Real Estate Board
Coldwell Banker Oceanside Real Estate