Presented by Robert J. Iio Personal Real Estate Corporation — Team 110 RE/MAX Real Estate (Kamloops).
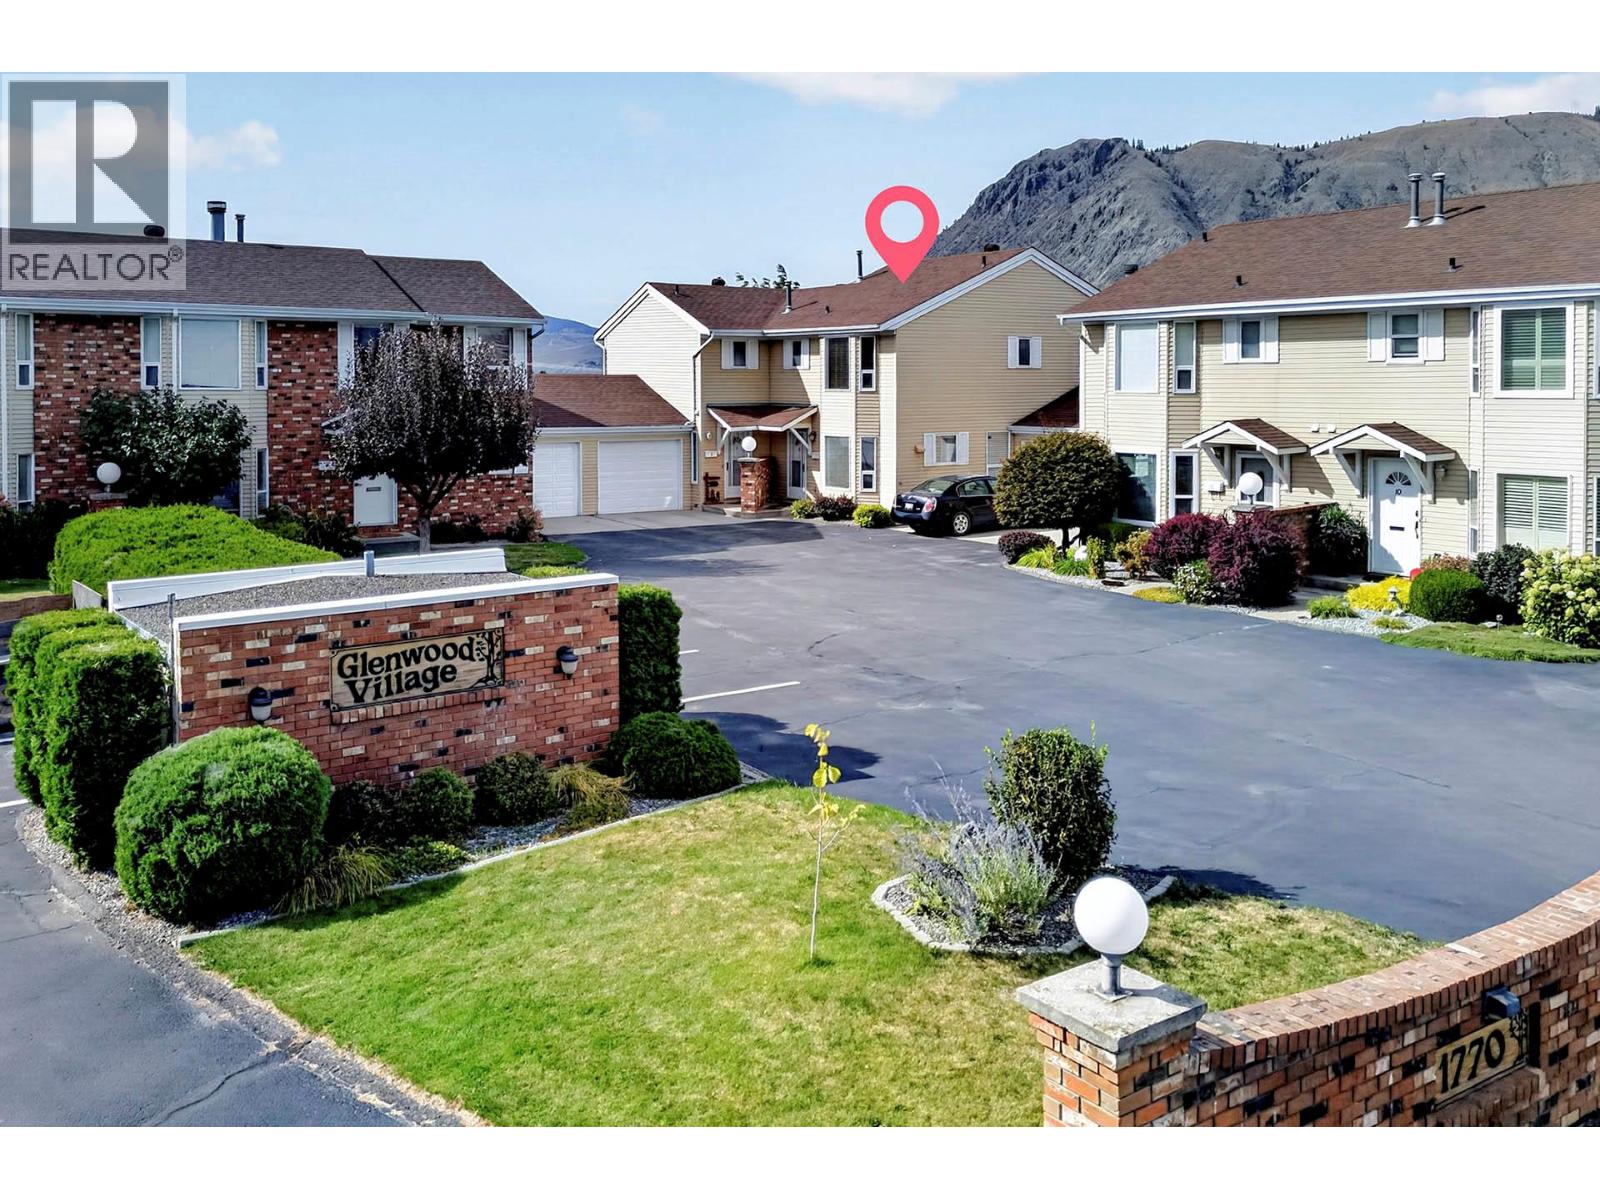
1770 Glenwood Drive Unit# 8 Kamloops, British Columbia V2C 4E9

$470,000Maintenance,
$375 Monthly
Maintenance,
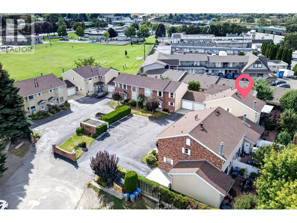
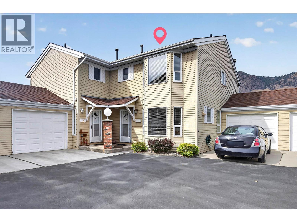
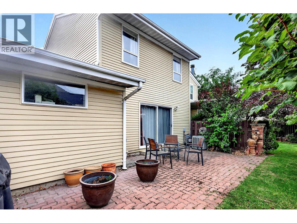
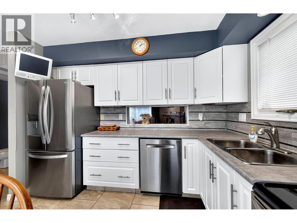
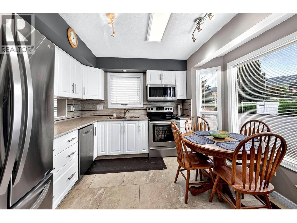
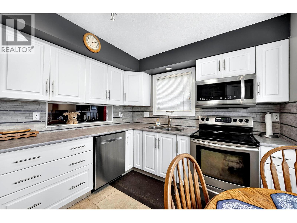
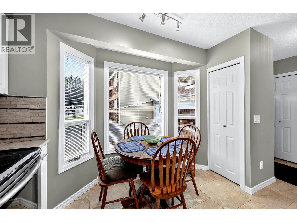
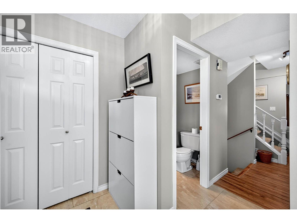
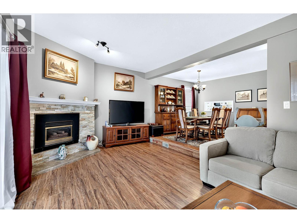
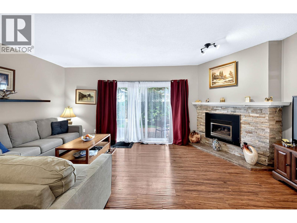
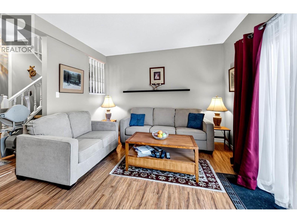
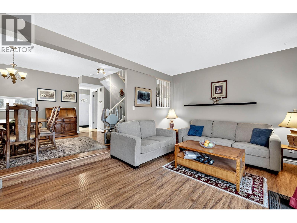
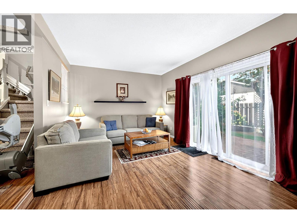
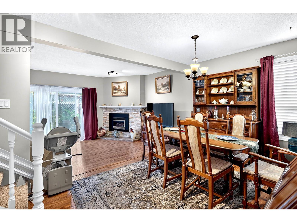
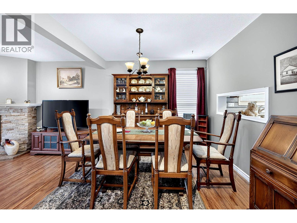
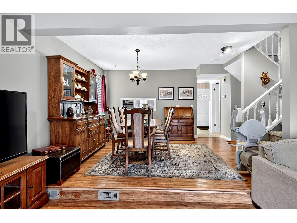
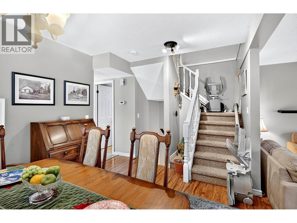
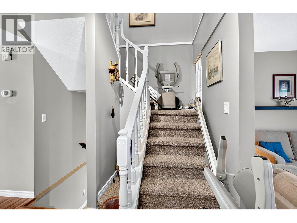
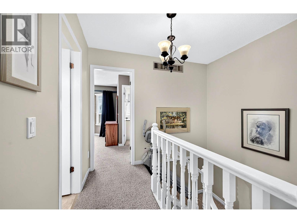
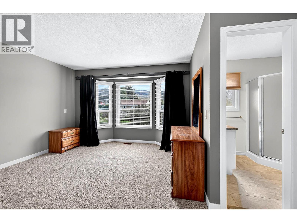
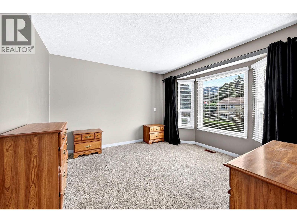
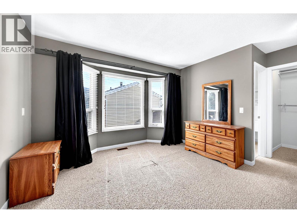
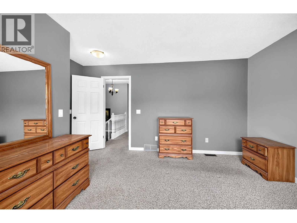
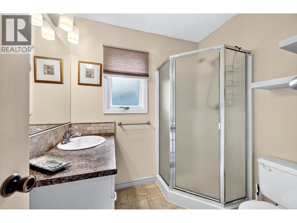
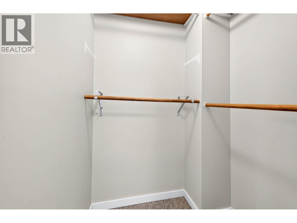
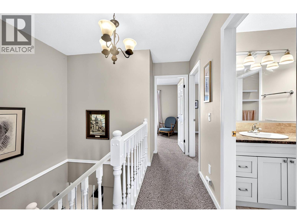
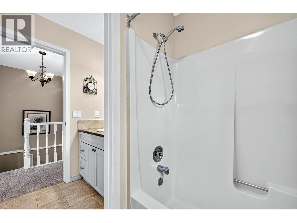
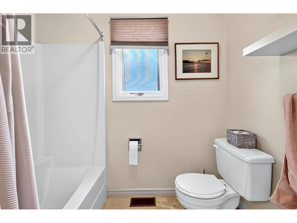
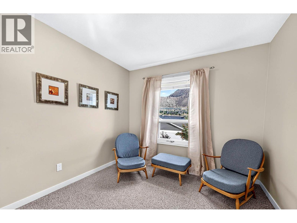
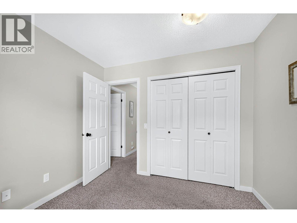
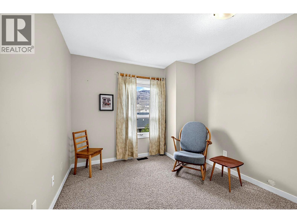
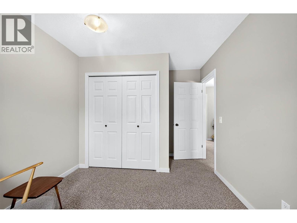
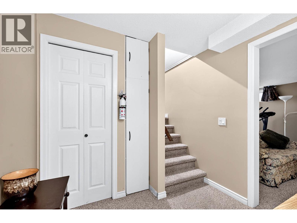
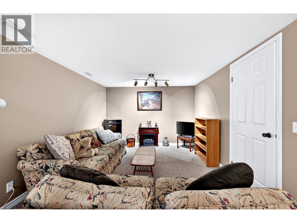
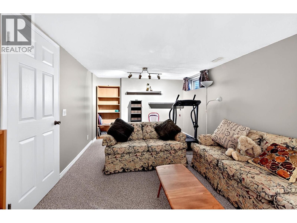
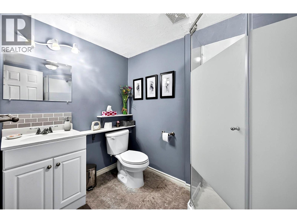
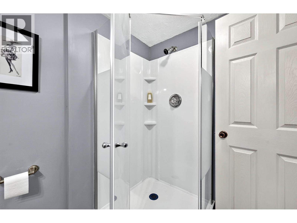
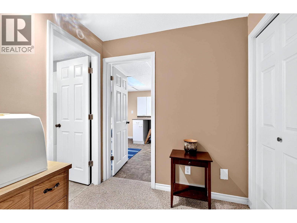
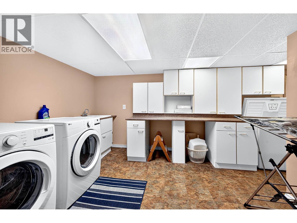
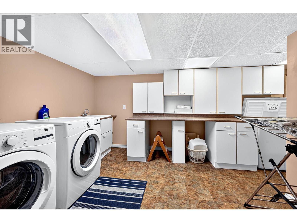
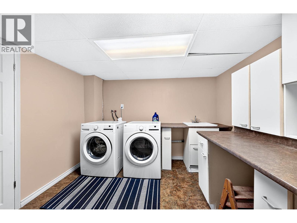
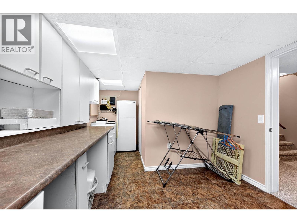
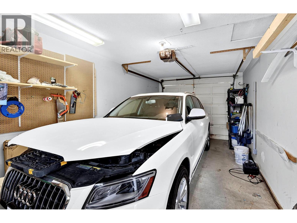
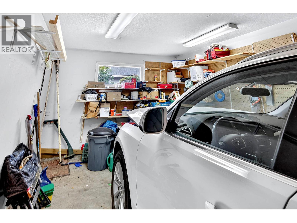
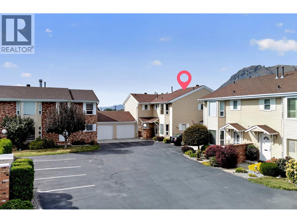
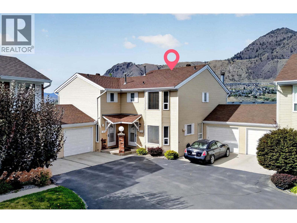
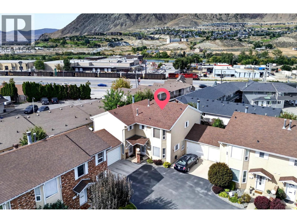
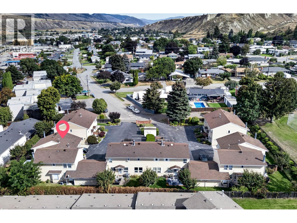
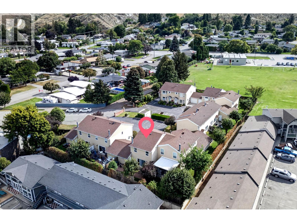
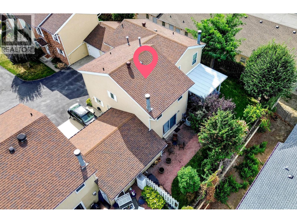
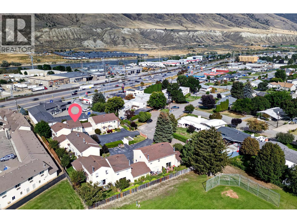
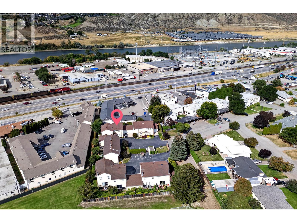
$375 MonthlyNicely renovated 55 plus Valleyview townhouse in Glenwood Village. Lovely kitchen with 4 s/s appliances, ceramic tile flooring and Bay window. Living and dining room with laminate flooring and slider off living room to private deck with paving stones, lawn and landscaping. 3 bedrooms and primary bedroom with 3 piece ensuite and walk-in closet. Basement is fully finished with family room perfect for media room, 3 piece bathroom and large laundry room with room for a freezer/fridge and perfect for a craft/project area. Large single garage and parking in front of garage plus one other designated spot plus mostly fenced backyard. Stairlift can stay or go. Built-in-vac and central air. Need a month ish for probate. (id:61048)
Property Details
| MLS® Number | 10400534 |
| Property Type | Single Family |
| Neigbourhood | Valleyview |
| Community Name | Glenwood Village |
| Community Features | Seniors Oriented |
| Features | Private Setting |
| Parking Space Total | 3 |
Building
| Bathroom Total | 4 |
| Bedrooms Total | 3 |
| Constructed Date | 1981 |
| Construction Style Attachment | Attached |
| Cooling Type | Central Air Conditioning |
| Exterior Finish | Brick, Metal |
| Fireplace Fuel | Gas |
| Fireplace Present | Yes |
| Fireplace Total | 1 |
| Fireplace Type | Unknown |
| Flooring Type | Carpeted, Ceramic Tile, Tile |
| Half Bath Total | 1 |
| Heating Type | Forced Air, See Remarks |
| Roof Material | Asphalt Shingle |
| Roof Style | Unknown |
| Stories Total | 3 |
| Size Interior | 1,950 Sqft |
| Type | Row / Townhouse |
| Utility Water | Municipal Water |
Parking
| Attached Garage | 1 |
Land
| Acreage | No |
| Fence Type | Not Fenced |
| Sewer | Municipal Sewage System |
| Size Total Text | Under 1 Acre |
Rooms
| Level | Type | Length | Width | Dimensions |
|---|---|---|---|---|
| Second Level | Bedroom | 9'6'' x 9'6'' | ||
| Second Level | Bedroom | 12'8'' x 9'7'' | ||
| Second Level | 3pc Ensuite Bath | Measurements not available | ||
| Second Level | 4pc Bathroom | Measurements not available | ||
| Second Level | Primary Bedroom | 15' x 13' | ||
| Basement | Foyer | 9' x 6'7'' | ||
| Basement | Laundry Room | 12' x 10' | ||
| Basement | 3pc Bathroom | Measurements not available | ||
| Basement | Family Room | 18' x 11' | ||
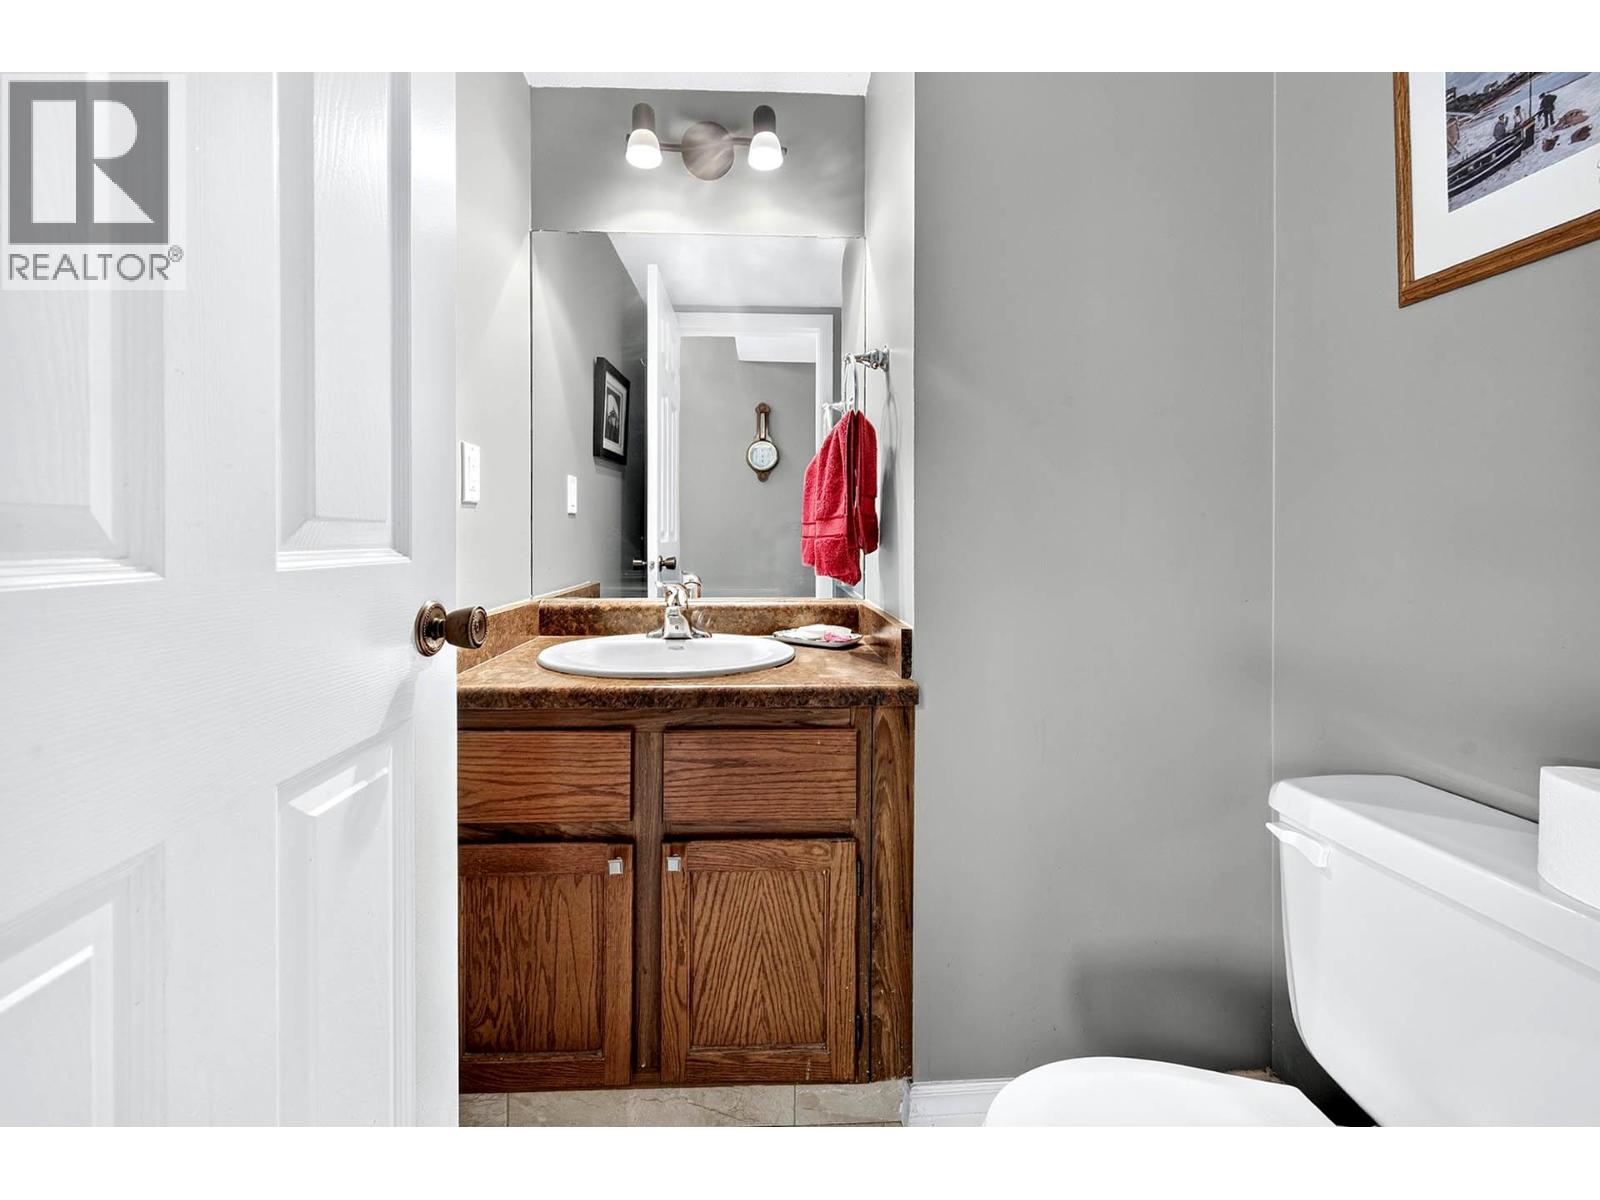
| Main Level | 2pc Bathroom | Measurements not available | ||
| Main Level | Foyer | 9'6'' x 4'8'' | ||
| Main Level | Dining Room | 13' x 10'6'' | ||
| Main Level | Living Room | 19'6'' x 11'7'' | ||
| Main Level | Kitchen | 12'10'' x 11' |
https://www.realtor.ca/real-estate/30274865/1770-glenwood-drive-unit-8-kamloops-valleyview
Contact Us
Contact us for more information

Denise Bouwmeester
258 Seymour Street
Kamloops, British Columbia V2C 2E5
(250) 374-3331
(250) 828-9544
www.remaxkamloops.ca/

The trademarks REALTOR®, REALTORS®, and the REALTOR® logo are controlled by The Canadian Real Estate Association (CREA) and identify real estate professionals who are members of CREA. The trademarks MLS®, Multiple Listing Service® and the associated logos are owned by The Canadian Real Estate Association (CREA) and identify the quality of services provided by real estate professionals who are members of CREA. The trademark DDF® is owned by The Canadian Real Estate Association (CREA) and identifies CREA's Data Distribution Facility (DDF®)
September 15 2026 12:48:00
Association of Interior REALTORS®
RE/MAX Kamloops