Presented by Robert J. Iio Personal Real Estate Corporation — Team 110 RE/MAX Real Estate (Kamloops).
1302 Cedar Street Unit# 20 Okanagan Falls, British Columbia V0H 1R4

$299,000Maintenance, Pad Rental
$550 Monthly
Maintenance, Pad Rental
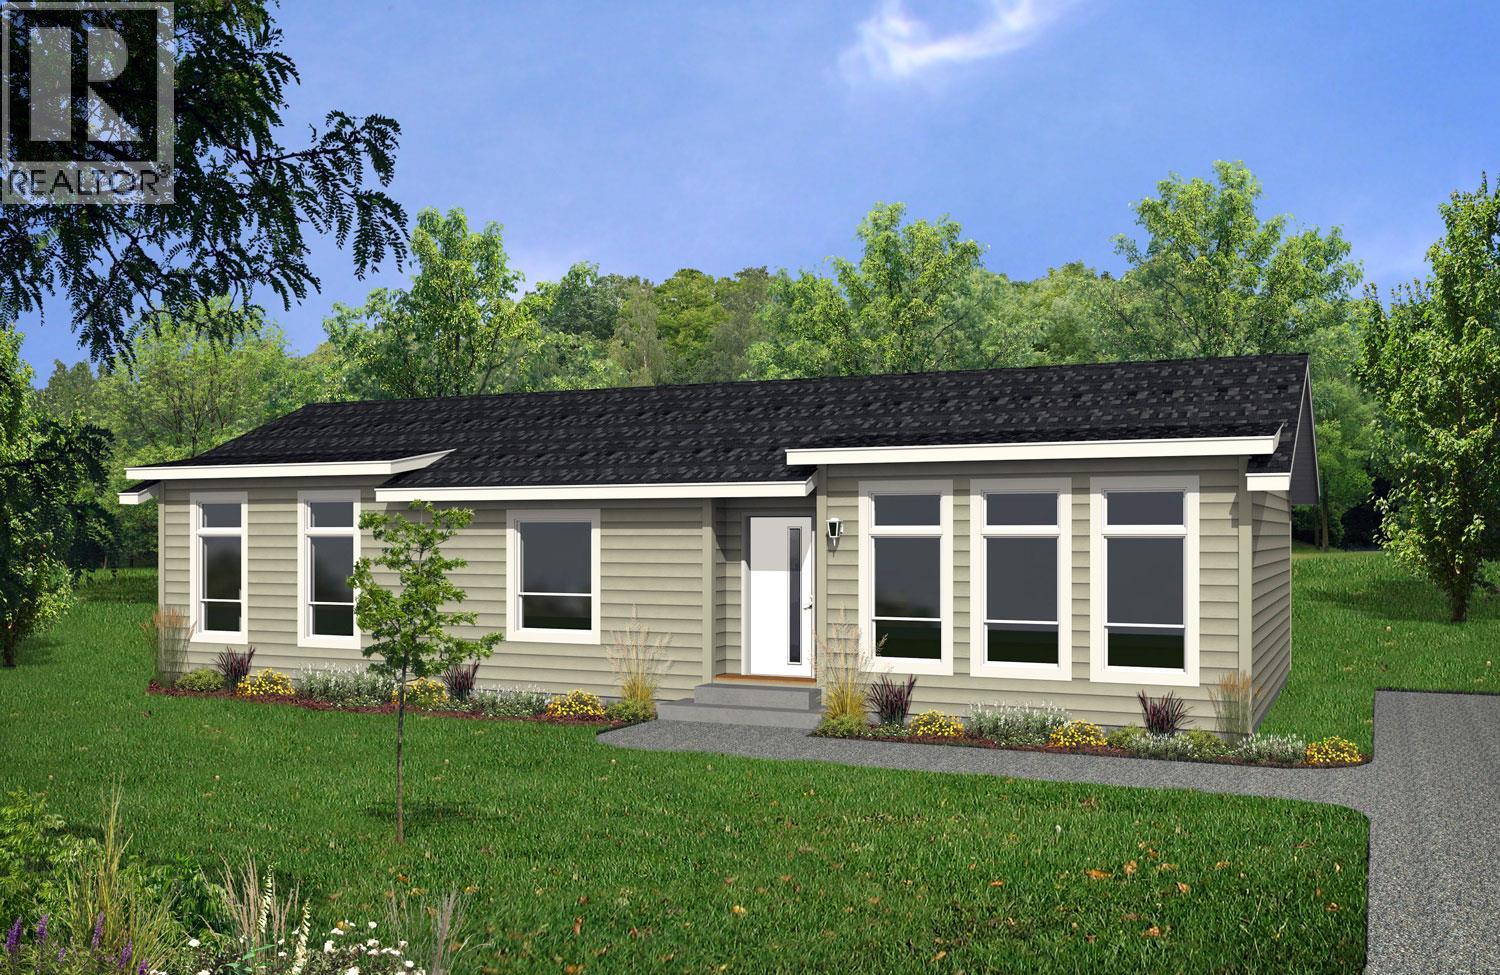
$550 MonthlyPRESALE LISTING: Get in early on this thoughtfully designed 2 bedroom plus flex room home. The Moduline Cottonwood offers a spacious open layout with a generous kitchen, island with eating bar included. The dining and large living room provides a great opportunity for entertaining. The versatile Flex Room can be tailored to your lifestyle as an additional bedroom, home office, den or hobby room. As a pre-sale home, you will have the opportunity to personalize your new home with available upgrades and finish selections. Choose from available cabinetry, countertops, flooring, fixtures, colors and other finishing materials to create a home that reflects your style and preferences. NOTE: Upgrades and alternate finish materials are available and may be subject to additional cost. Photos are artist renderings for illustration purposes only. Final finishes, colors, materials and specifications may vary. (Sale is subject to GST.) (id:61048)
Property Details
| MLS® Number | 10400653 |
| Property Type | Single Family |
| Neigbourhood | Okanagan Falls |
| Community Features | Seniors Oriented |
Building
| Bathroom Total | 2 |
| Bedrooms Total | 2 |
| Heating Type | Forced Air |
| Roof Material | Asphalt Shingle |
| Roof Style | Unknown |
| Stories Total | 1 |
| Size Interior | 1,248 Sqft |
| Type | Manufactured Home |
| Utility Water | Municipal Water |
Land
| Acreage | No |
| Sewer | Municipal Sewage System |
| Size Total Text | Under 1 Acre |
Rooms
| Level | Type | Length | Width | Dimensions |
|---|---|---|---|---|
| Main Level | Laundry Room | 10' x 8' | ||
| Main Level | 4pc Ensuite Bath | Measurements not available | ||
| Main Level | 4pc Bathroom | Measurements not available | ||
| Main Level | Other | 13' x 11'10'' | ||
| Main Level | Bedroom | 11'2'' x 8'4'' | ||
| Main Level | Primary Bedroom | 14'3'' x 11'2'' | ||
| Main Level | Dining Room | 8'2'' x 10'8'' | ||
| Main Level | Living Room | 20'7'' x 12'4'' | ||
| Main Level | Kitchen | 12'5'' x 11'2'' |
https://www.realtor.ca/real-estate/30275486/1302-cedar-street-unit-20-okanagan-falls-okanagan-falls
Contact Us
Contact us for more information
Gary Jenkins
1100 - 1631 Dickson Avenue
Kelowna, British Columbia V1Y 0B5
(250) 300-3656
www.flexrealtygroup.ca/

The trademarks REALTOR®, REALTORS®, and the REALTOR® logo are controlled by The Canadian Real Estate Association (CREA) and identify real estate professionals who are members of CREA. The trademarks MLS®, Multiple Listing Service® and the associated logos are owned by The Canadian Real Estate Association (CREA) and identify the quality of services provided by real estate professionals who are members of CREA. The trademark DDF® is owned by The Canadian Real Estate Association (CREA) and identifies CREA's Data Distribution Facility (DDF®)
September 14 2026 06:17:58
Association of Interior REALTORS®
Canada Flex Realty Group Ltd.