Presented by Robert J. Iio Personal Real Estate Corporation — Team 110 RE/MAX Real Estate (Kamloops).
7014 Brentwood Dr Central Saanich, British Columbia V8M 1B4

$1,999,999
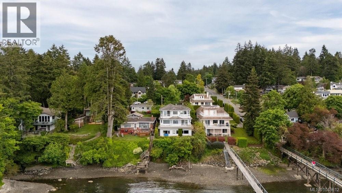
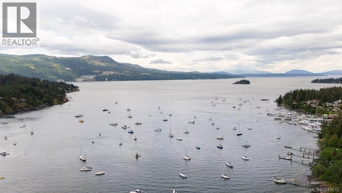
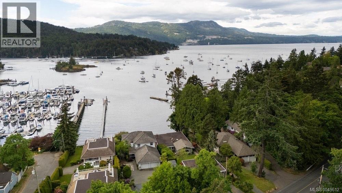
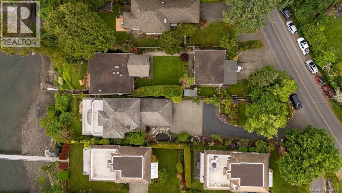
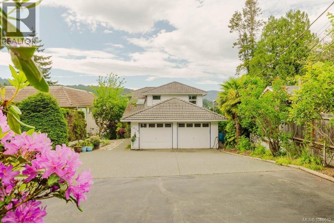
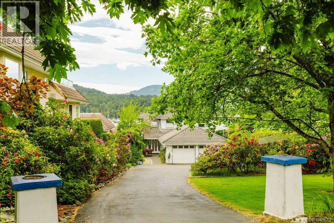
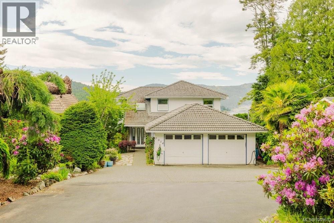
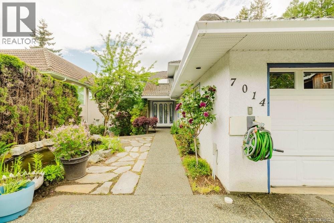
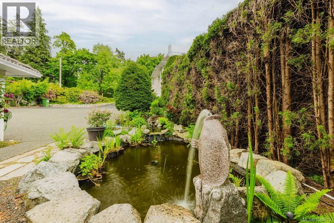
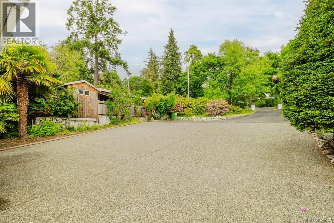
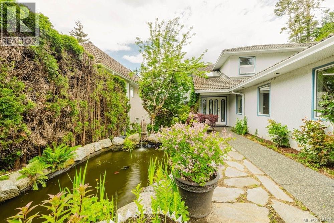
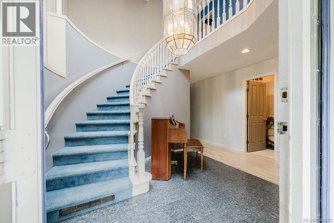
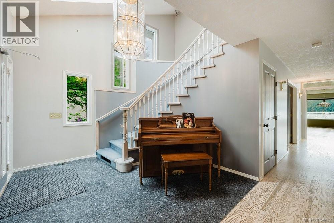
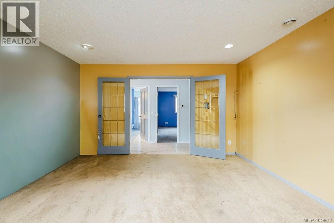
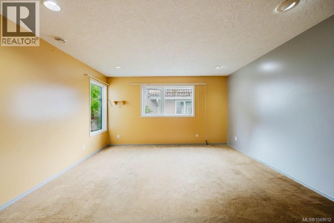
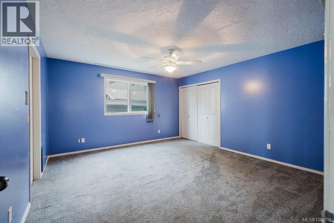
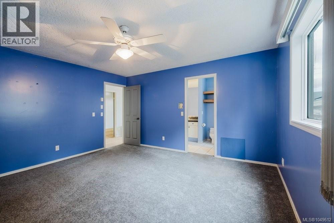
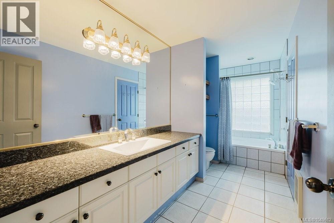
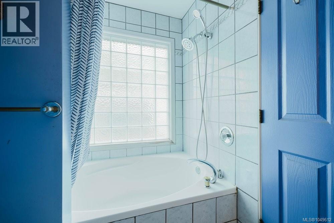
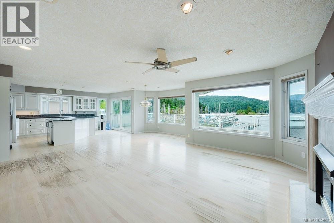
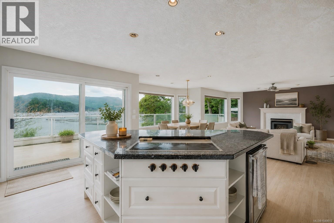
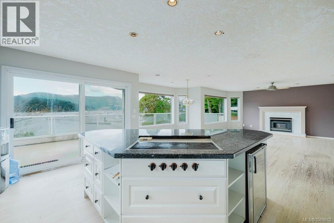
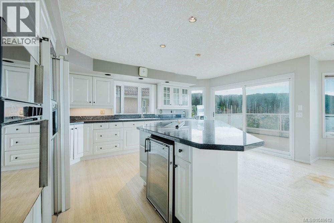
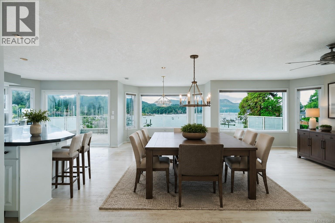
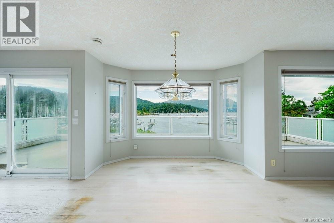
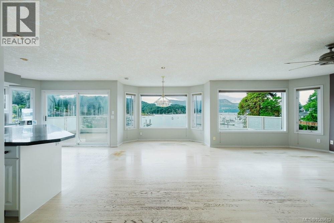
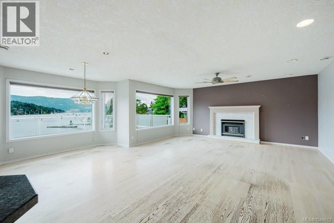
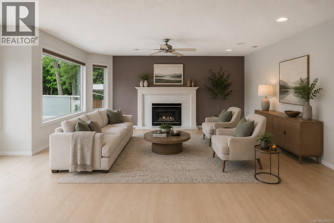
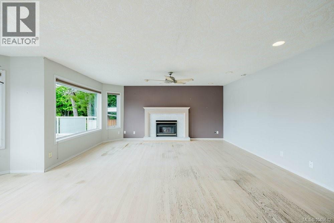
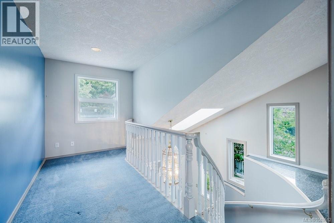
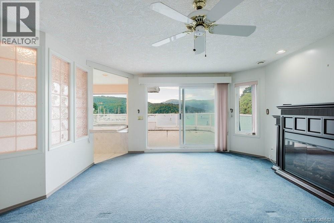
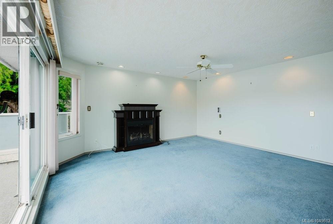
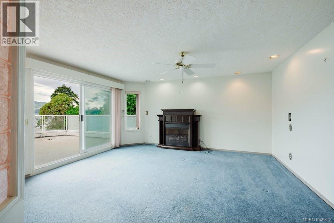
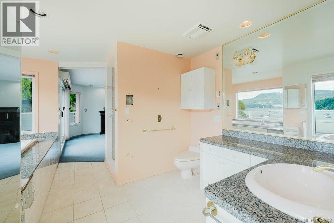
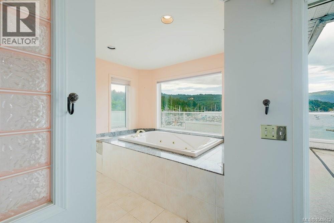
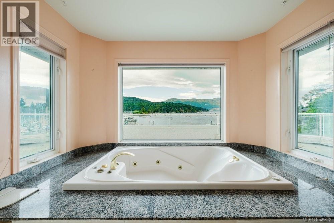
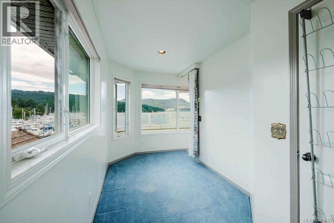
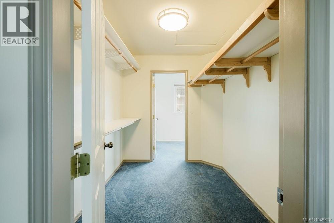
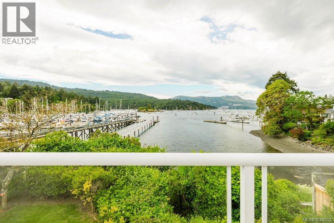
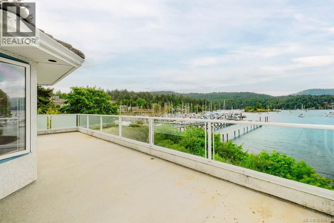
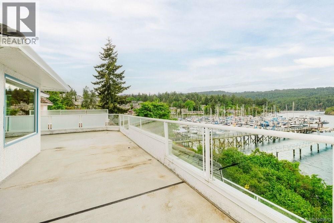
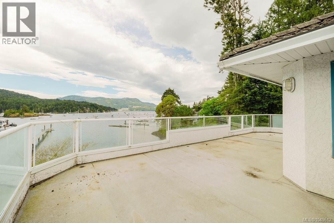
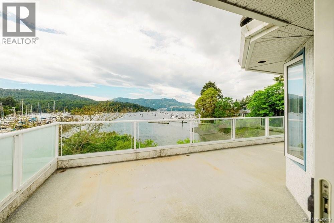
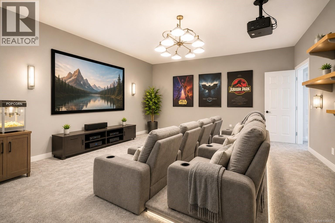
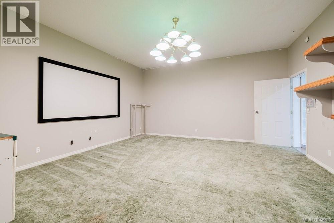
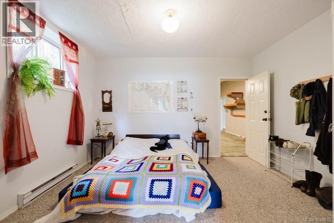
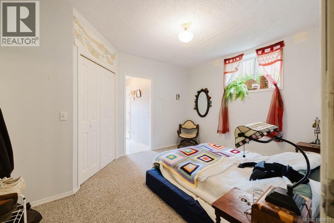
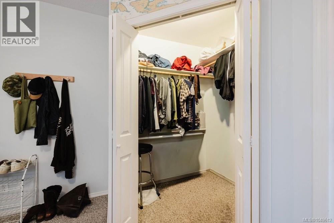
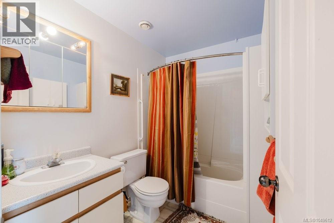
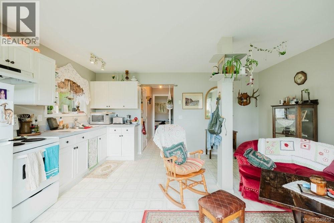
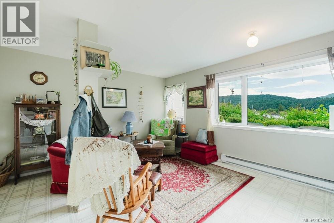
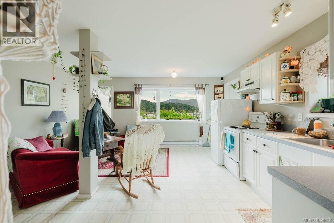
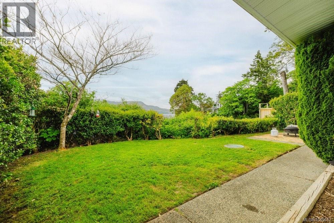
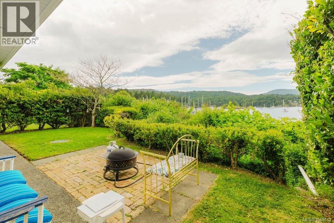
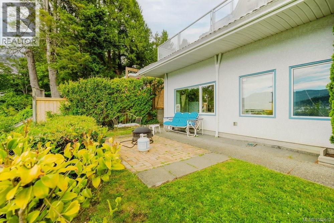
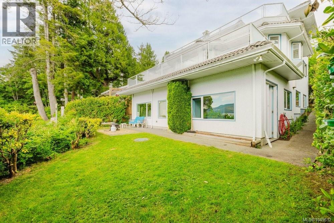
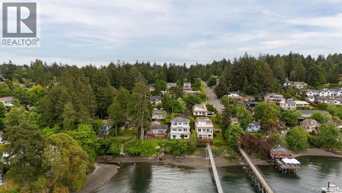
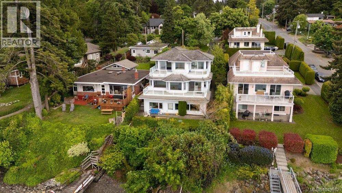
DEVELOPMENT OPPORTUNITY | WATERFRONT - An exceptional waterfront development opportunity in the heart of Brentwood Bay. Located at 7014 Brentwood Drive, this 11,761 sq ft lot offers an impressive 50' x 230' footprint w/direct waterfront access & significant development potential. Zoned RN, the property presents an exciting opportunity for builders, developers & investors looking to create a distinctive waterfront project in one of the Saanich Peninsula’s most desirable communities. Envision a thoughtful reimagining of the existing home or a luxury new build. This long lot provides excellent flexibility for site planning, while the waterfront setting offers a rare opportunity to create homes that take full advantage of the natural surroundings. Ideally located close to Brentwood Bay Village, marinas, parks, trails, schools and everyday amenities w/easy access to Victoria & the Peninsula. A truly unique offering combining development potential for a duplex/4plex or a duplex w/suites, generous lot dimensions & waterfront living. (id:61048)
Property Details
| MLS® Number | 1049612 |
| Property Type | Single Family |
| Neigbourhood | Brentwood Bay |
| Parking Space Total | 3 |
| Plan | Vip3910 |
| Structure | Patio(s) |
Building
| Bathroom Total | 4 |
| Bedrooms Total | 4 |
| Appliances | Dishwasher, Dryer, Refrigerator, Washer |
| Constructed Date | 1992 |
| Cooling Type | None |
| Fireplace Present | Yes |
| Fireplace Total | 2 |
| Heating Fuel | Electric |
| Heating Type | Baseboard Heaters |
| Size Interior | 4,588 Sqft |
| Type | House |
Land
| Acreage | No |
| Size Irregular | 11761 |
| Size Total | 11761 Sqft |
| Size Total Text | 11761 Sqft |
| Zoning Type | Residential |
Rooms
| Level | Type | Length | Width | Dimensions |
|---|---|---|---|---|
| Second Level | Balcony | 35' x 15' | ||
| Second Level | Den | 8' x 16' | ||
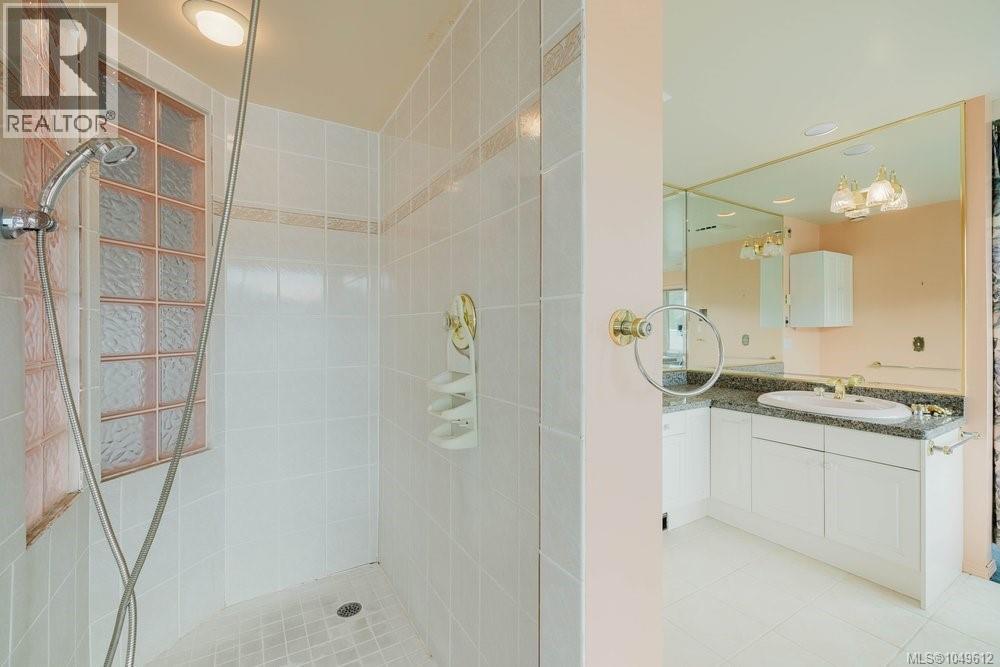
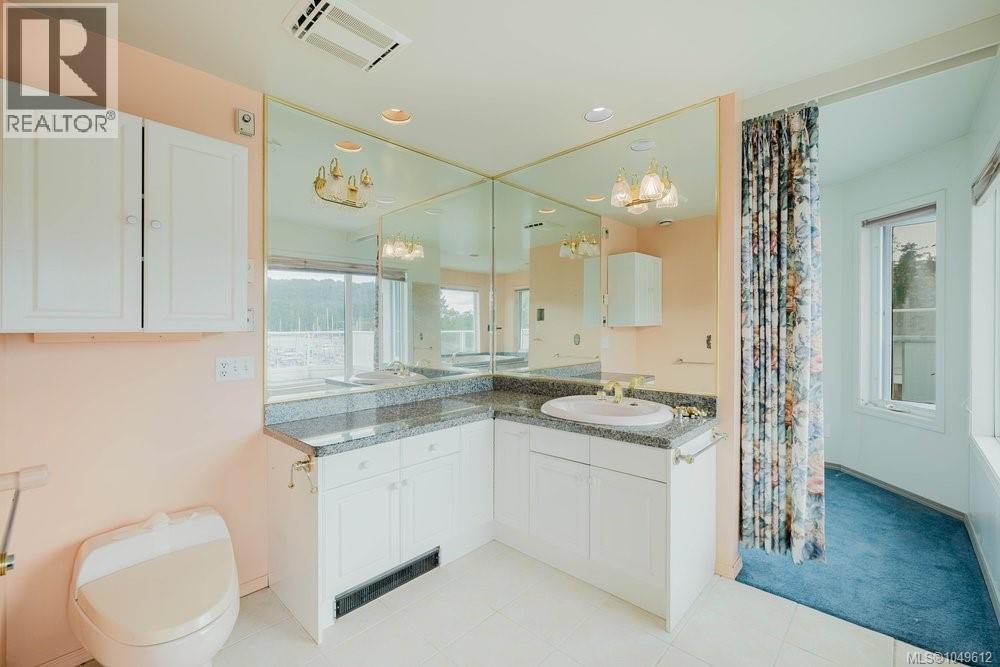
| Second Level | Bathroom | 5-Piece | ||
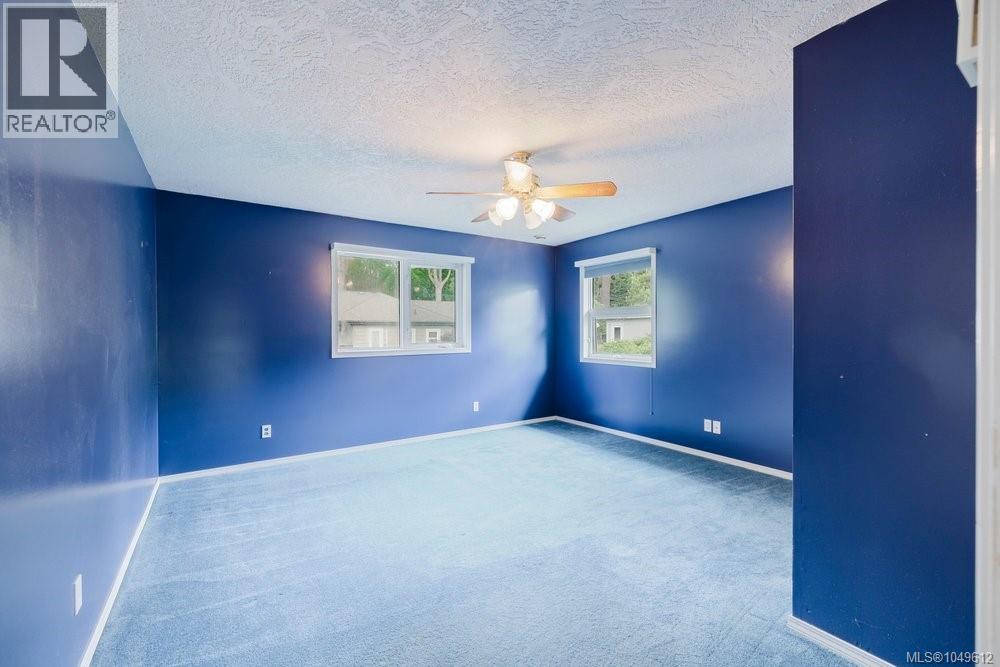
| Second Level | Primary Bedroom | 19' x 16' | ||
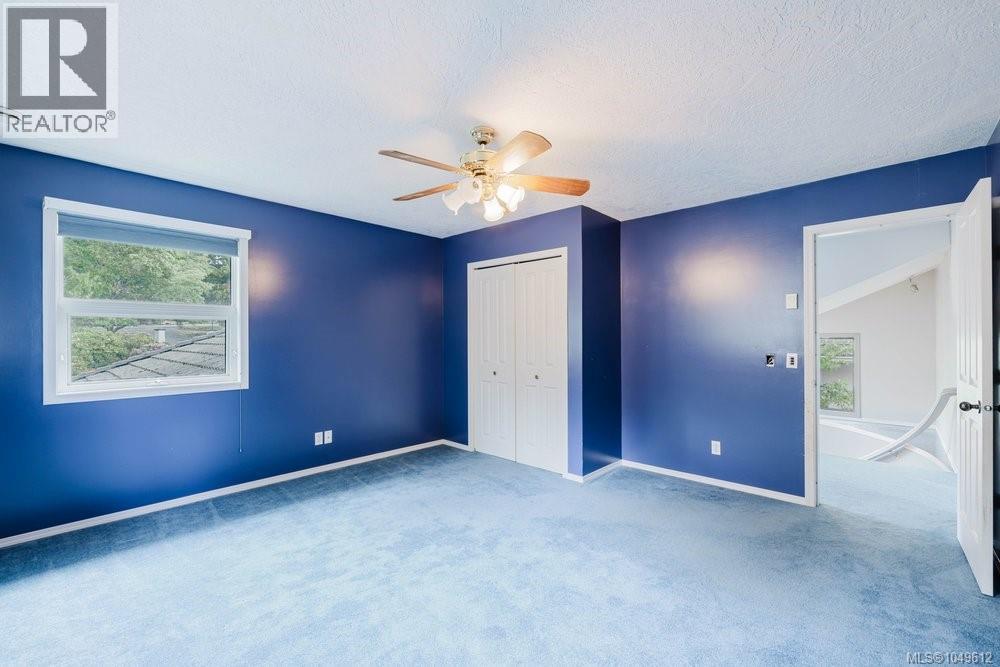
| Second Level | Bedroom | 15' x 14' | ||
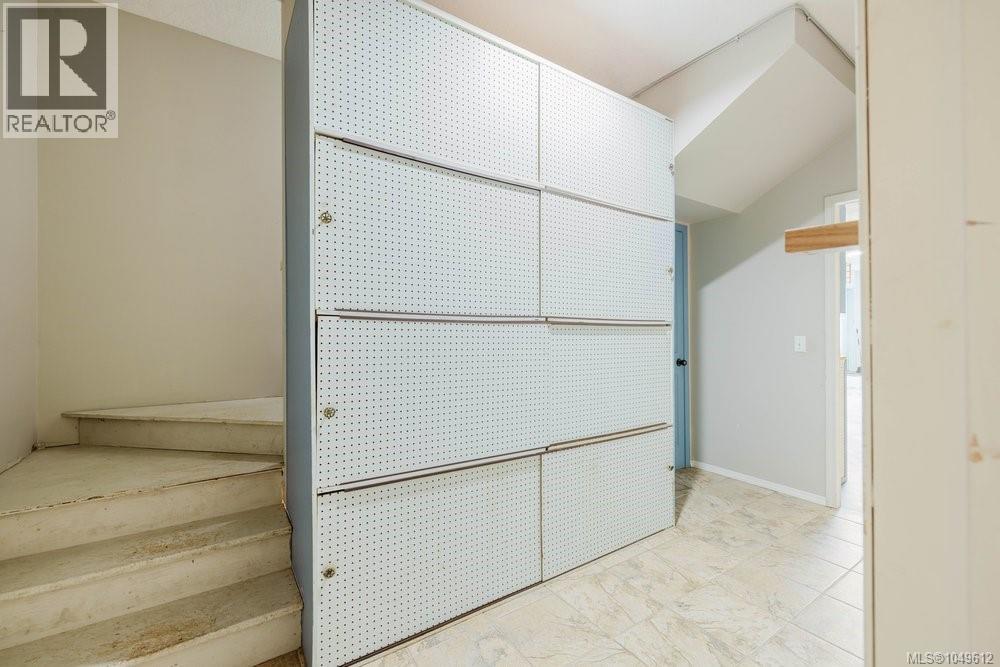
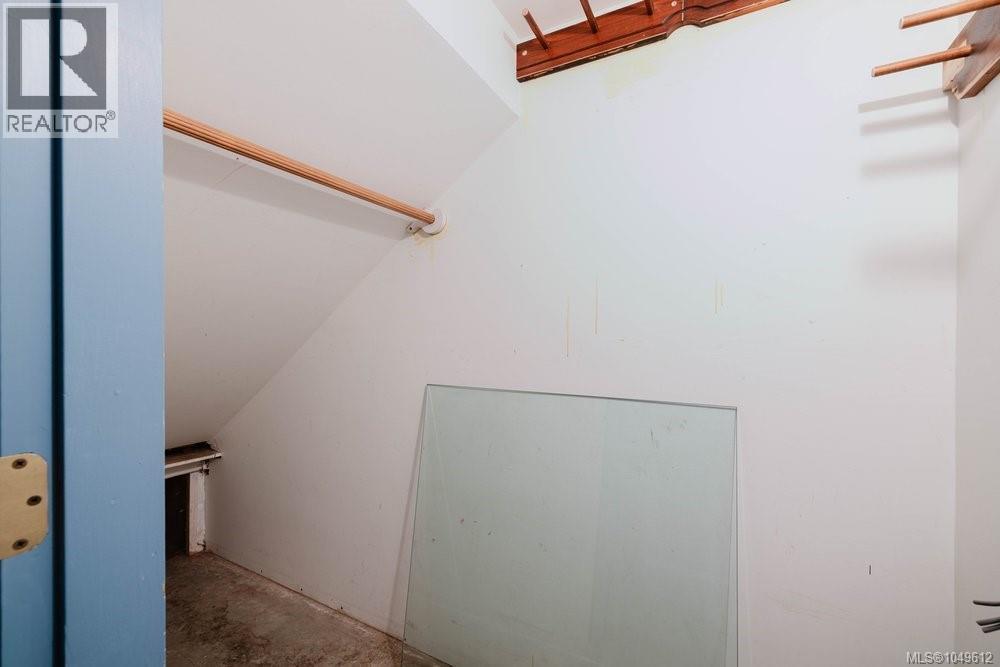
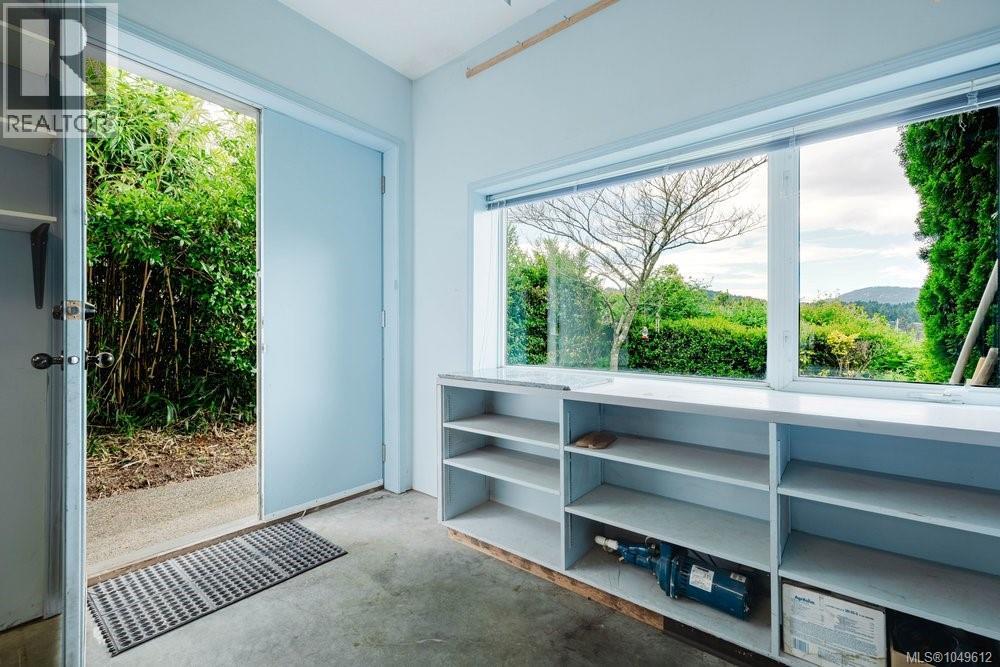
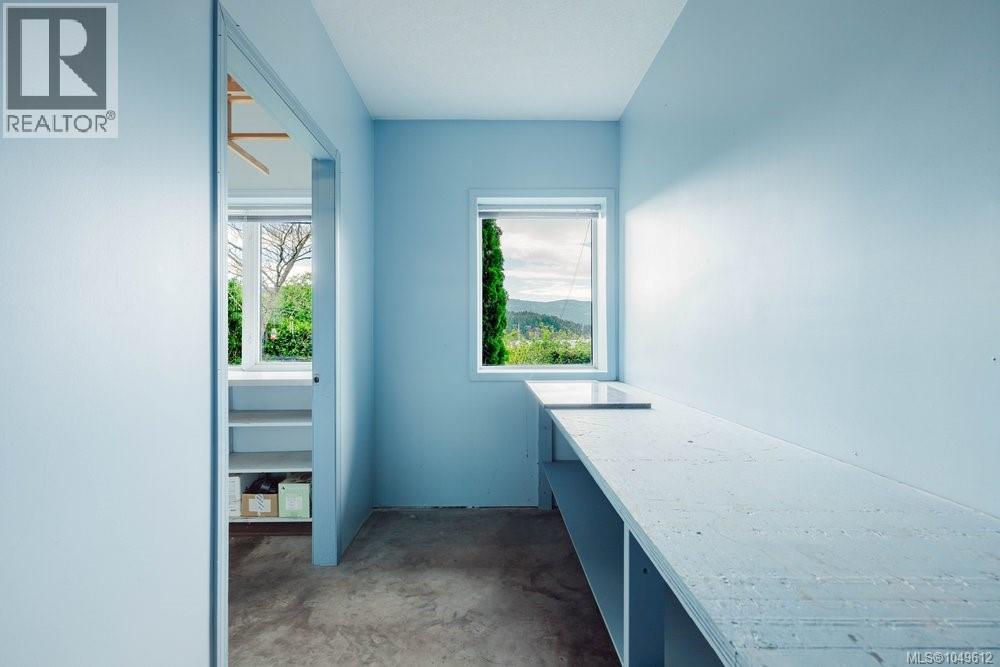
| Lower Level | Storage | 5' x 12' | ||
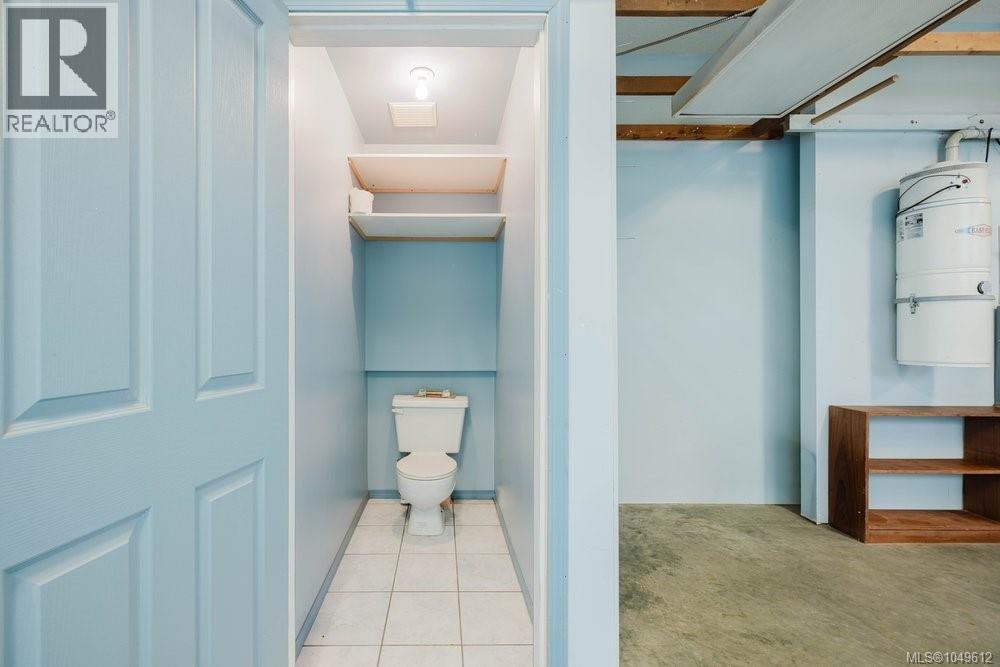
| Lower Level | Bathroom | 1-Piece | ||
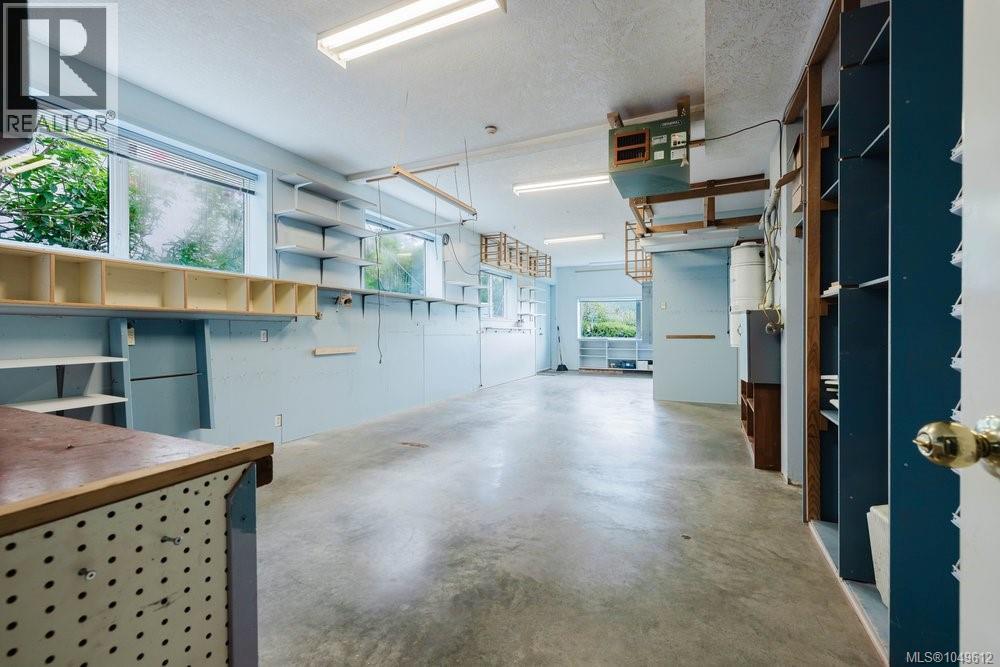
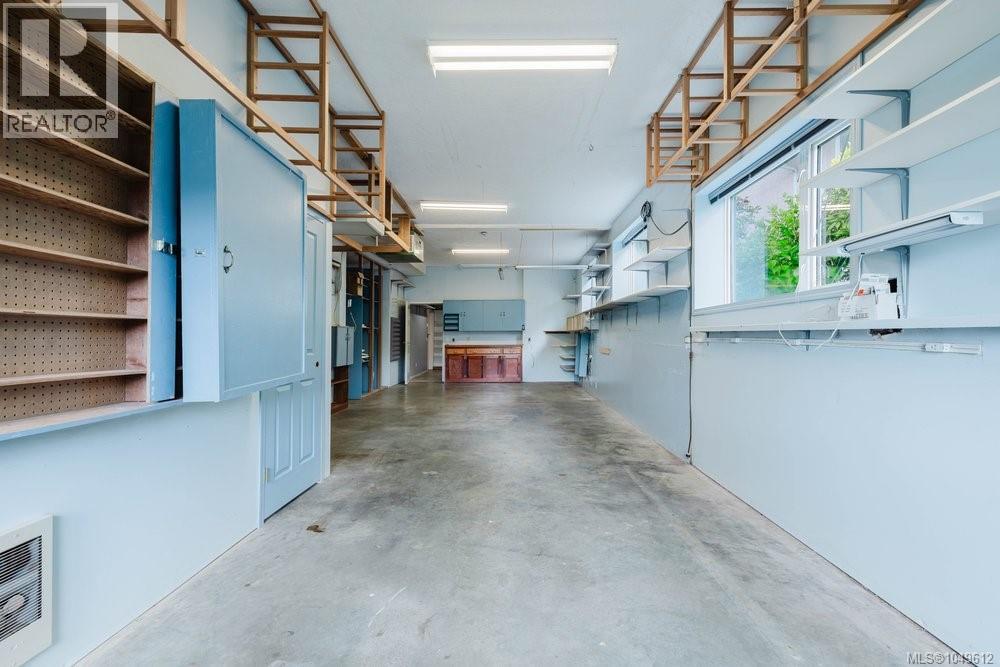
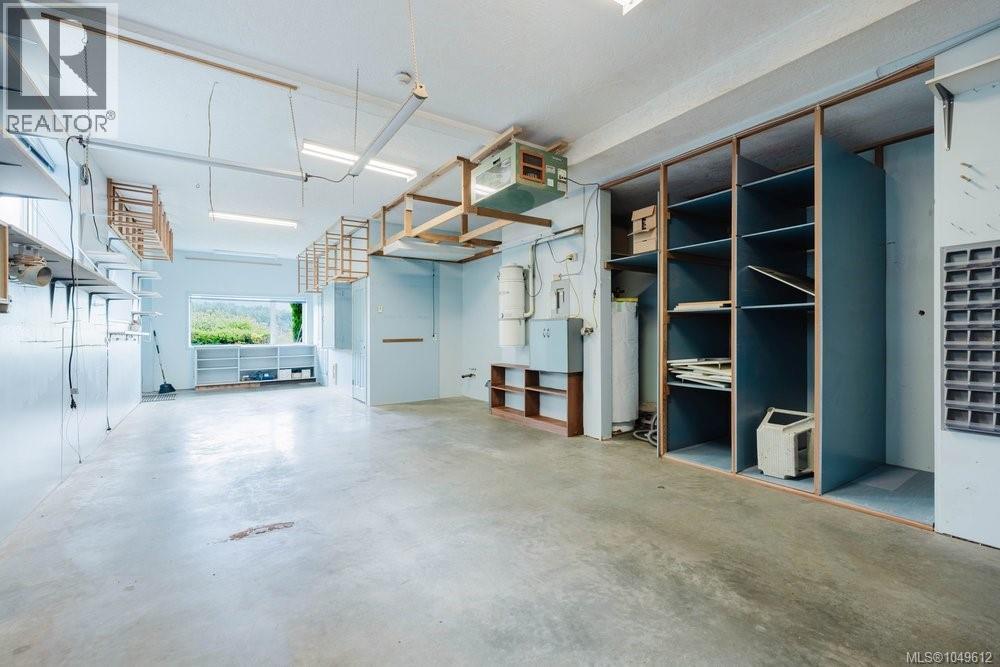
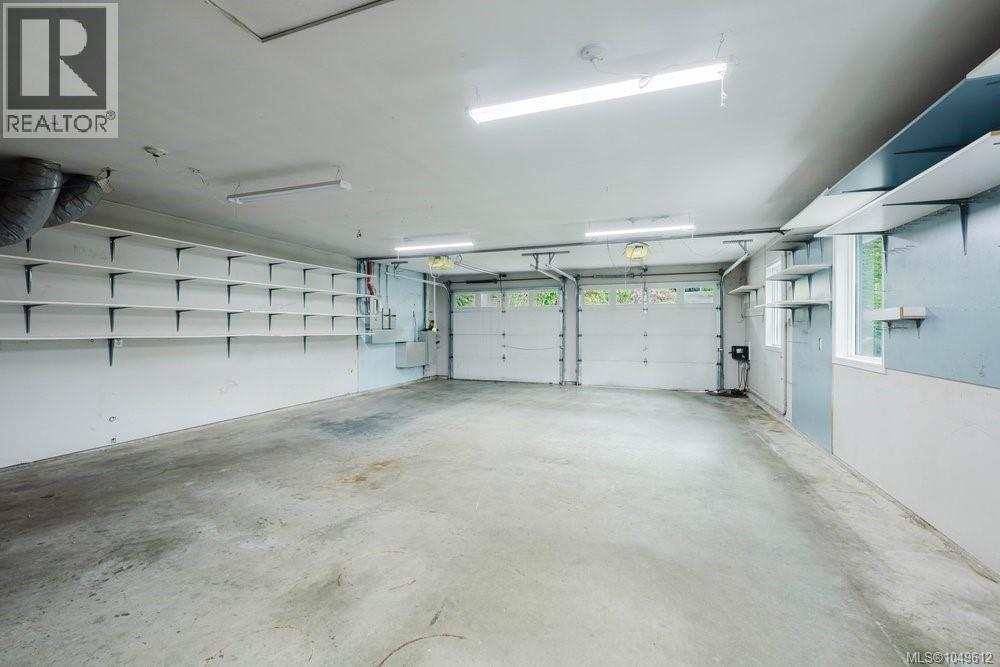
| Lower Level | Workshop | 19' x 41' | ||
| Lower Level | Patio | 16' x 12' | ||
| Lower Level | Living Room/dining Room | 16' x 16' | ||
| Lower Level | Kitchen | 4' x 12' | ||
| Lower Level | Bathroom | 4-Piece | ||
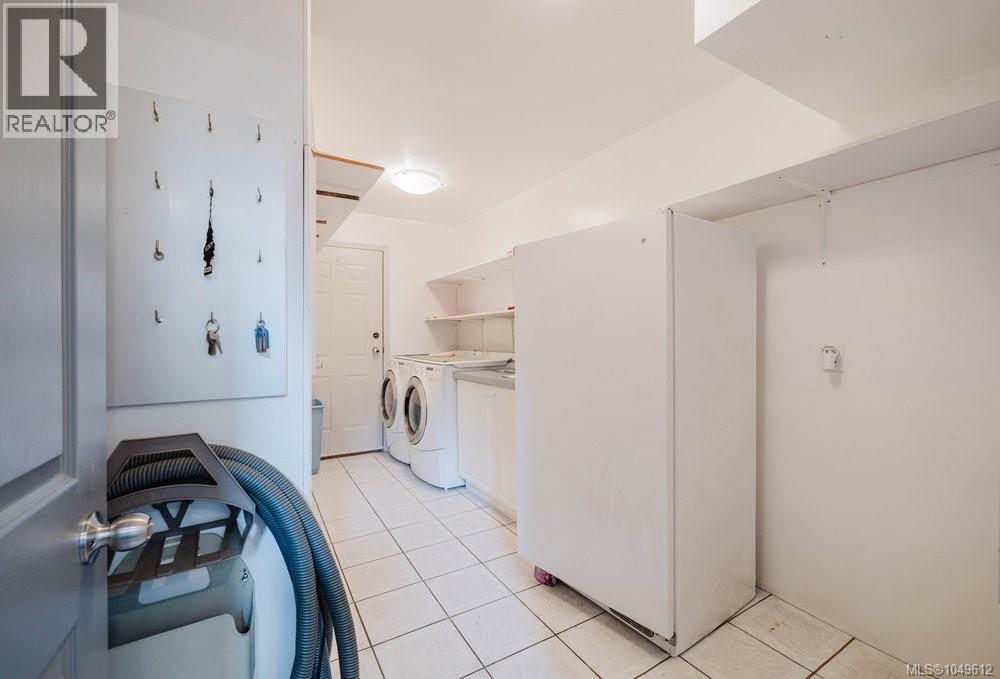
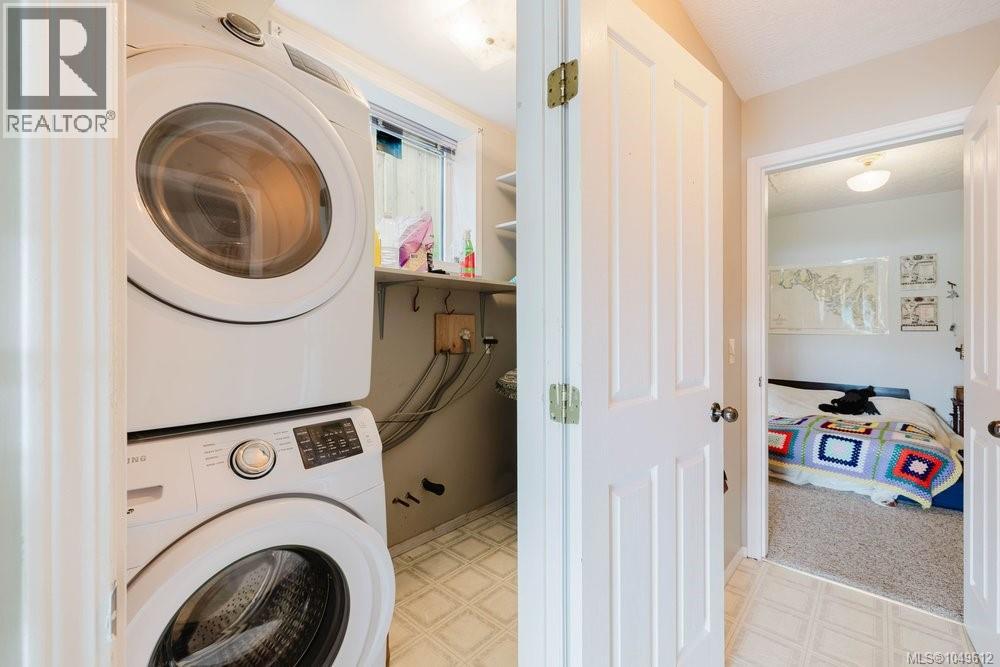
| Lower Level | Laundry Room | 4' x 9' | ||
| Lower Level | Bedroom | 14' x 11' | ||
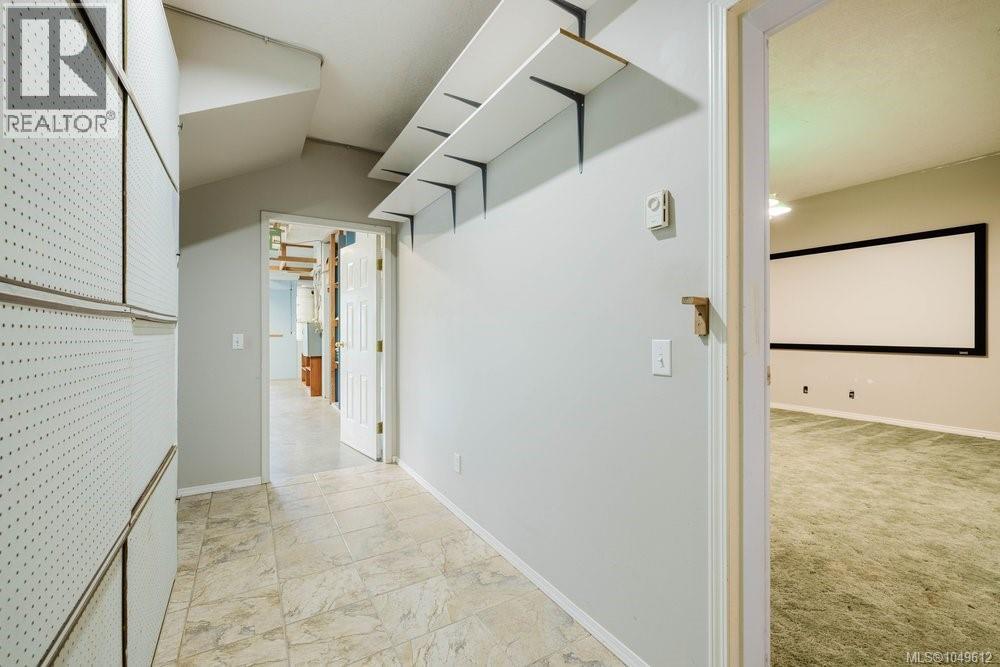
| Lower Level | Bonus Room | 18' x 18' | ||
| Lower Level | Storage | 8' x 8' | ||
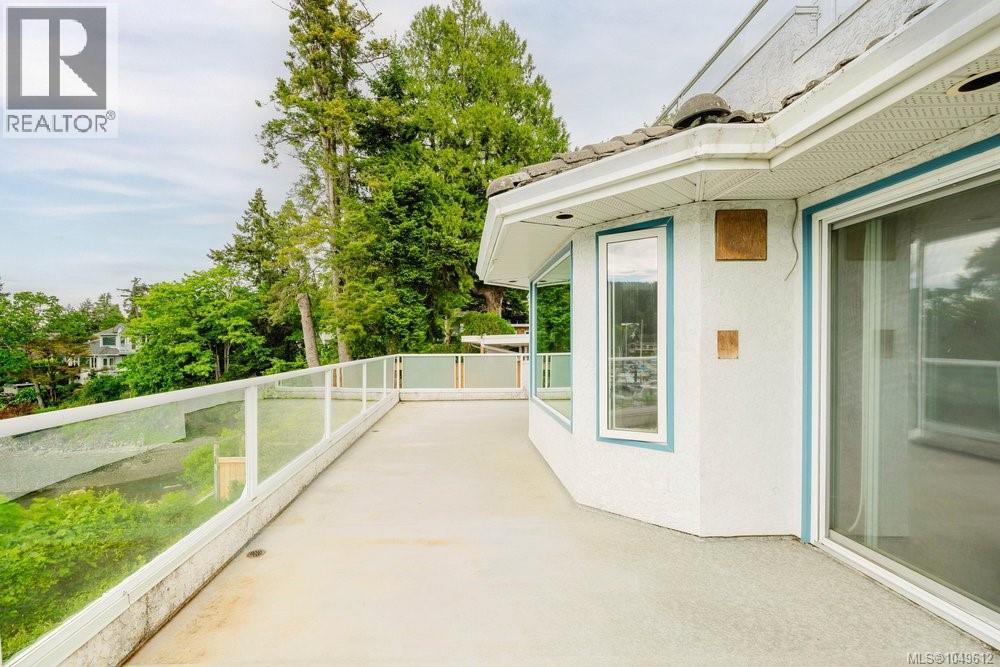
| Main Level | Balcony | 34' x 18' | ||
| Main Level | Dining Room | 11' x 11' | ||
| Main Level | Living Room | 22' x 17' | ||
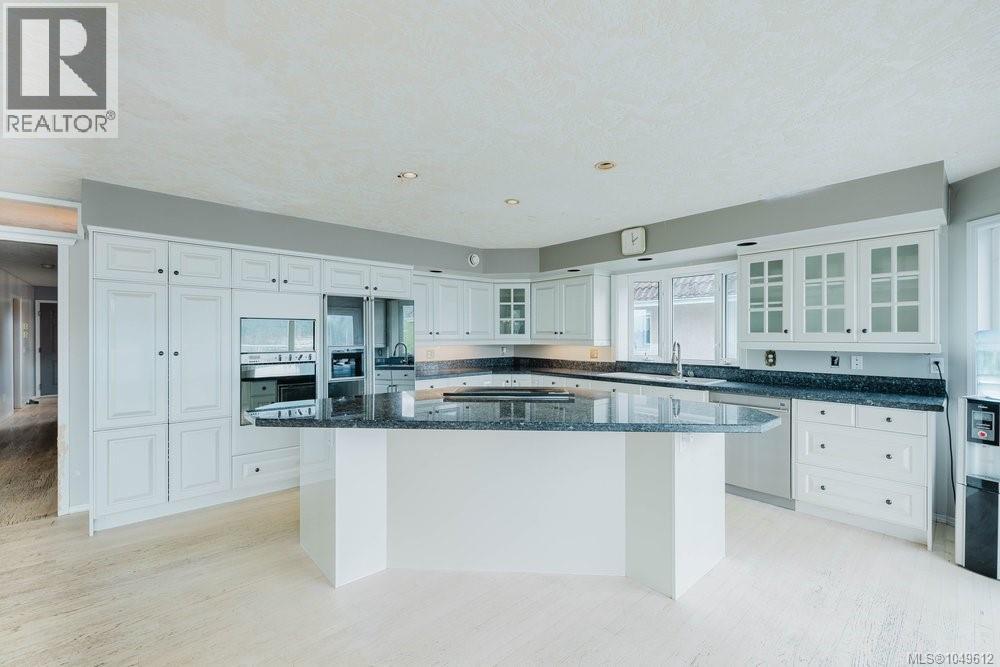
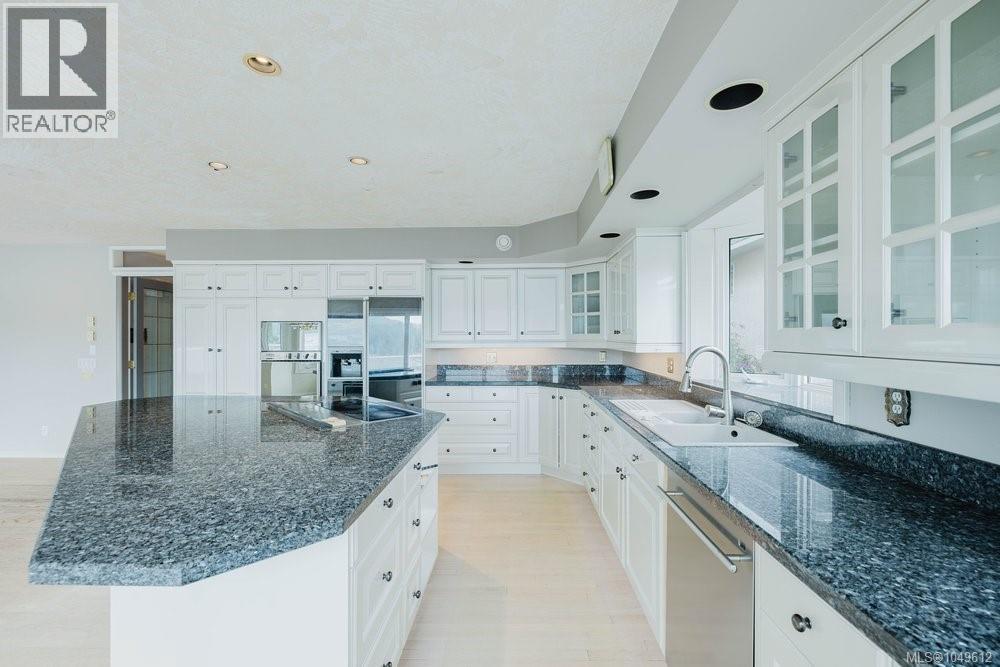
| Main Level | Kitchen | 12' x 17' | ||
| Main Level | Bathroom | 4-Piece | ||
| Main Level | Den | 15' x 14' | ||
| Main Level | Bedroom | 15' x 14' | ||
| Main Level | Laundry Room | 15' x 8' | ||
| Main Level | Entrance | 15' x 11' | ||
| Main Level | Porch | 8' x 7' |
https://www.realtor.ca/real-estate/30275852/7014-brentwood-dr-central-saanich-brentwood-bay
Contact Us
Contact us for more information
Elysia Allen
Personal Real Estate Corporation
www.elysiaallenhomes.com/
3194 Douglas St
Victoria, British Columbia V8Z 3K6
(250) 383-1500
(250) 383-1533

The trademarks REALTOR®, REALTORS®, and the REALTOR® logo are controlled by The Canadian Real Estate Association (CREA) and identify real estate professionals who are members of CREA. The trademarks MLS®, Multiple Listing Service® and the associated logos are owned by The Canadian Real Estate Association (CREA) and identify the quality of services provided by real estate professionals who are members of CREA. The trademark DDF® is owned by The Canadian Real Estate Association (CREA) and identifies CREA's Data Distribution Facility (DDF®)
September 14 2026 06:43:47
Victoria Real Estate Board
Coldwell Banker Oceanside Real Estate