Presented by Robert J. Iio Personal Real Estate Corporation — Team 110 RE/MAX Real Estate (Kamloops).
2620 Ross Rd Nanoose Bay, British Columbia V9P 9A6

$1,849,000
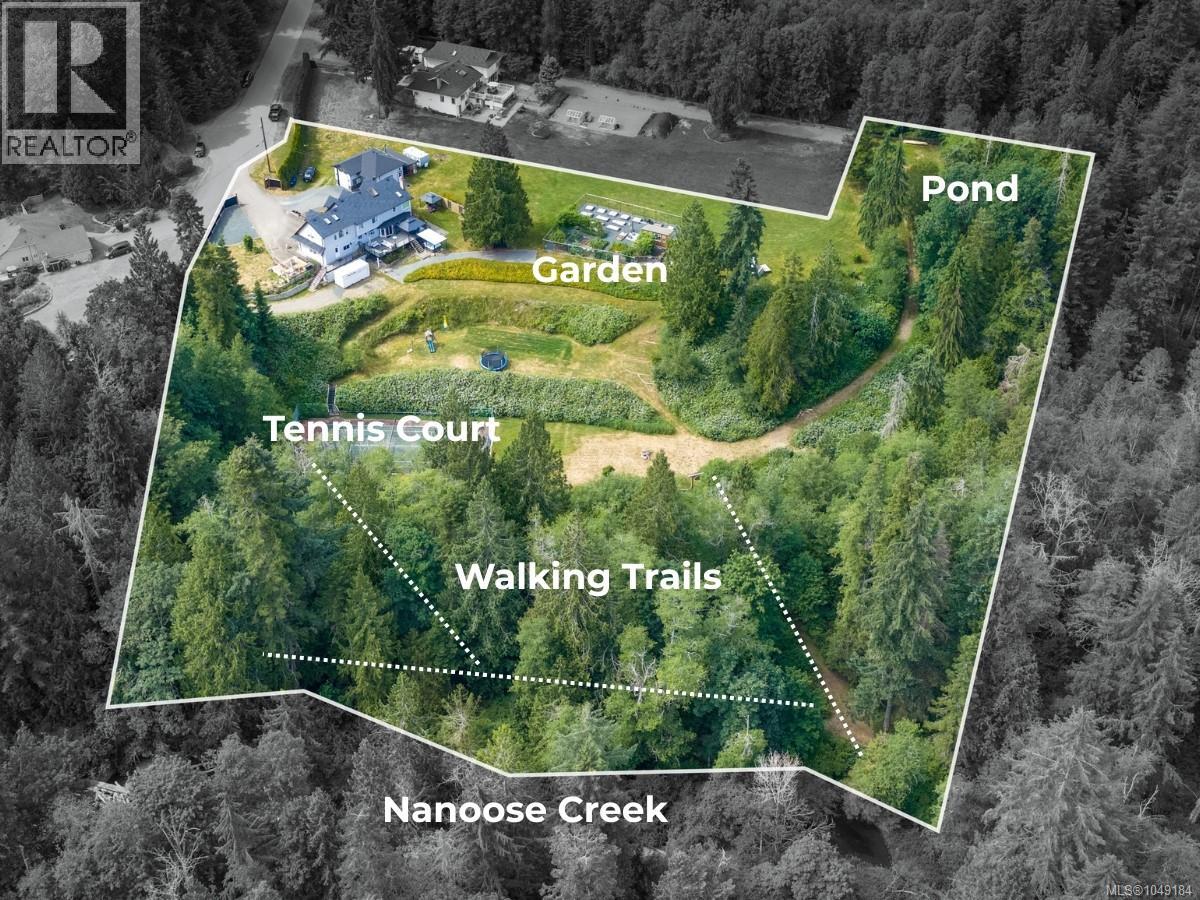
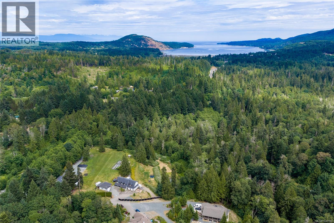
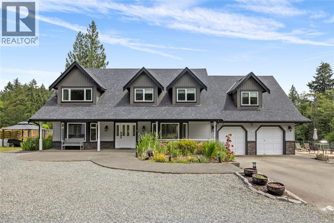
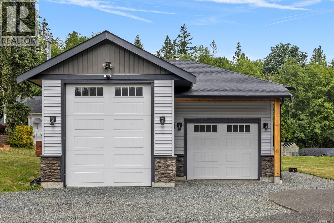
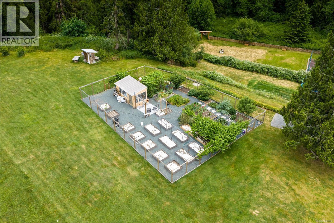
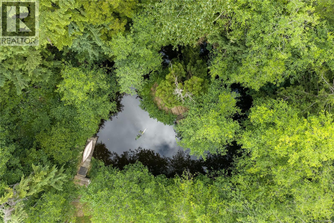
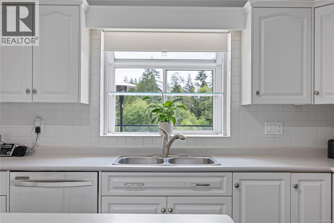
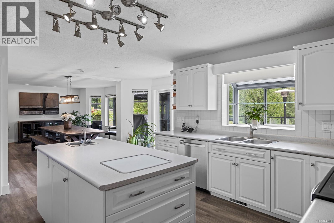
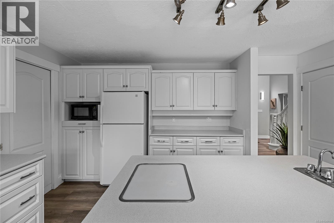
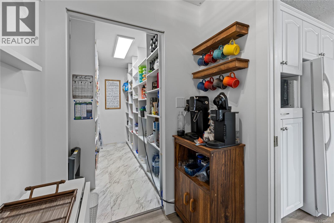
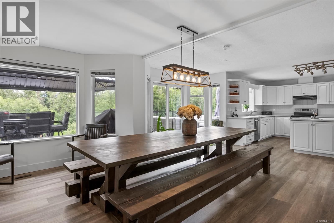
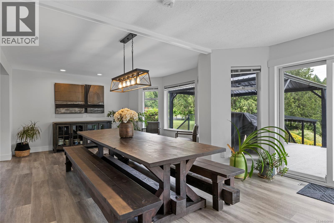
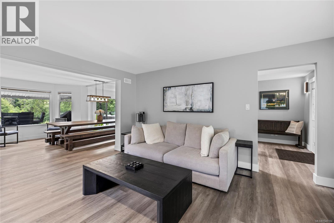
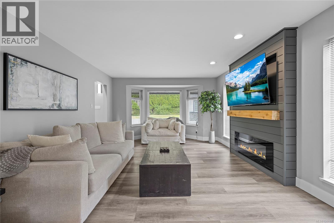
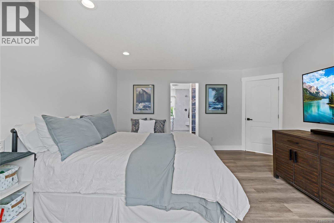
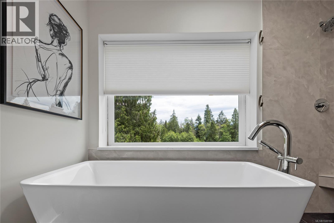
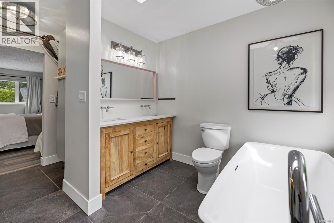
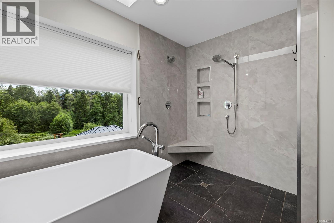
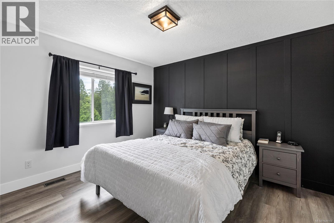
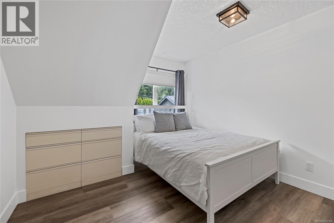
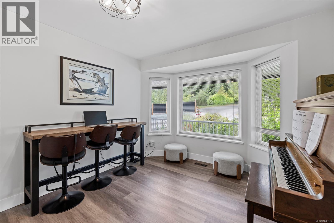
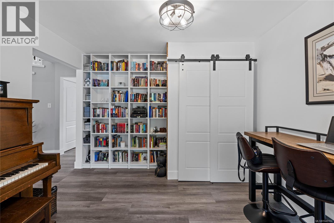
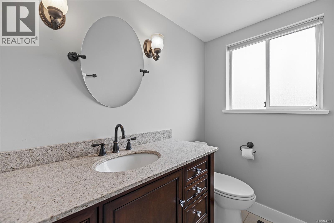
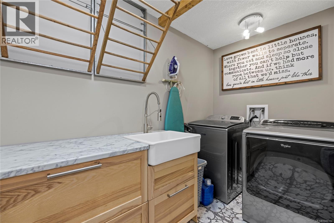
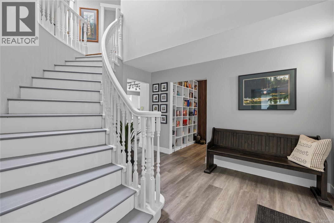
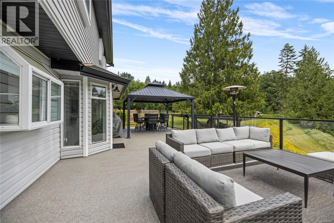
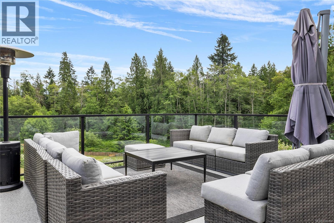
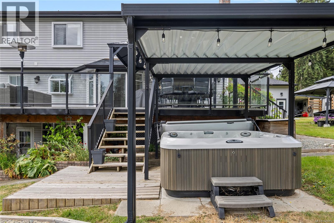
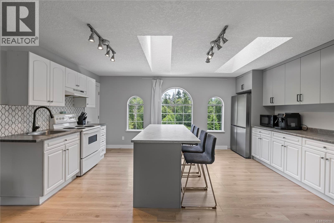
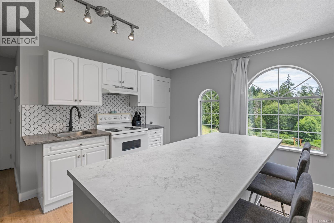
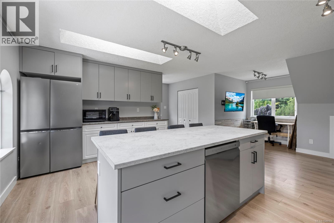
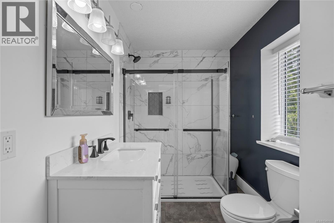
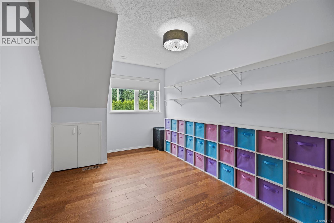
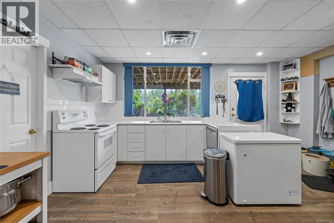
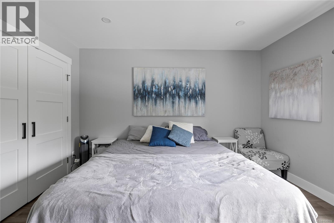
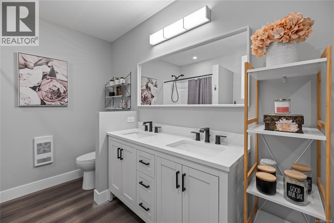
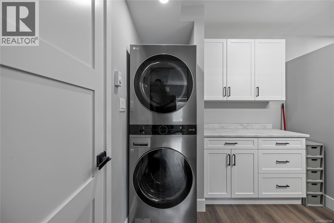
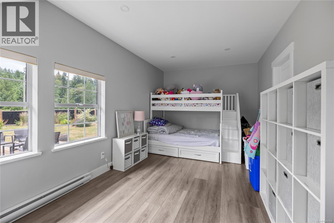
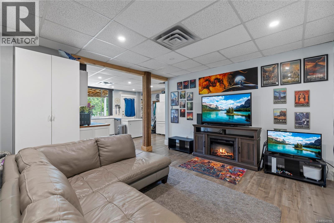
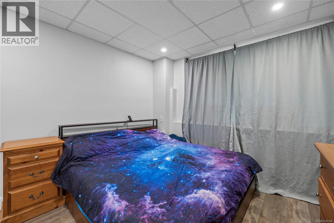
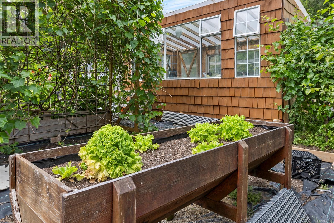
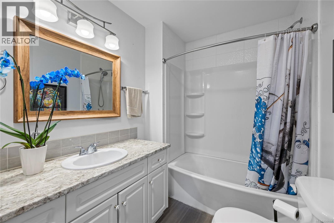
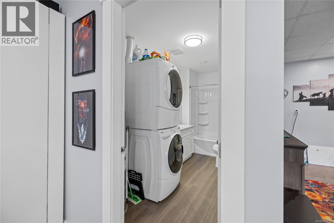
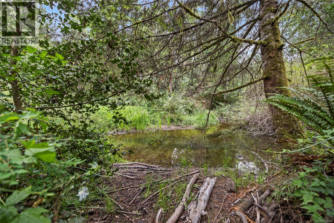
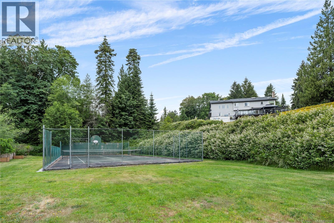
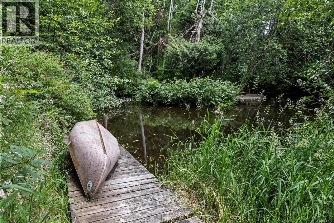
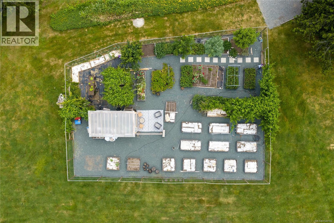
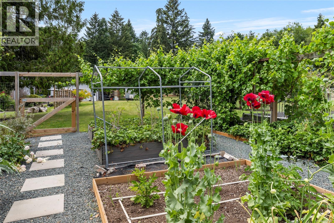
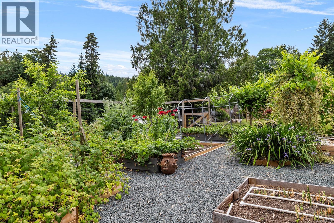
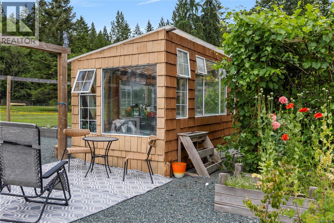
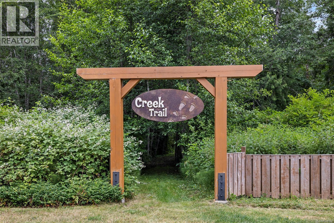
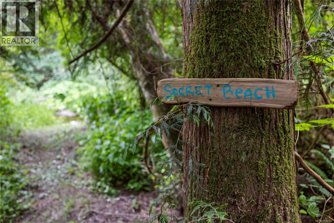
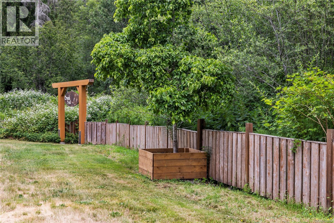
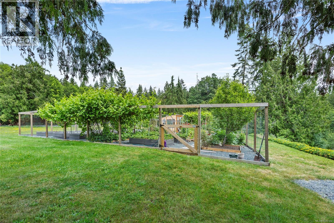
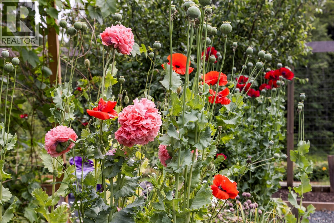
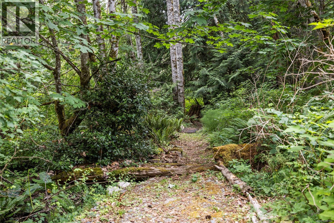
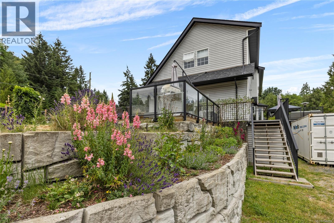
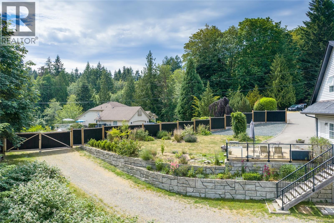
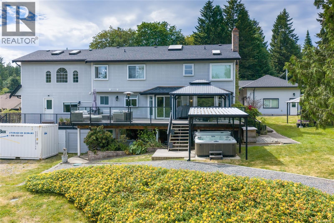
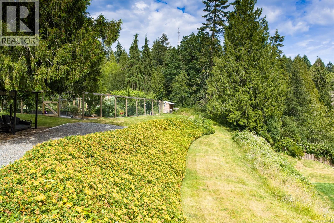
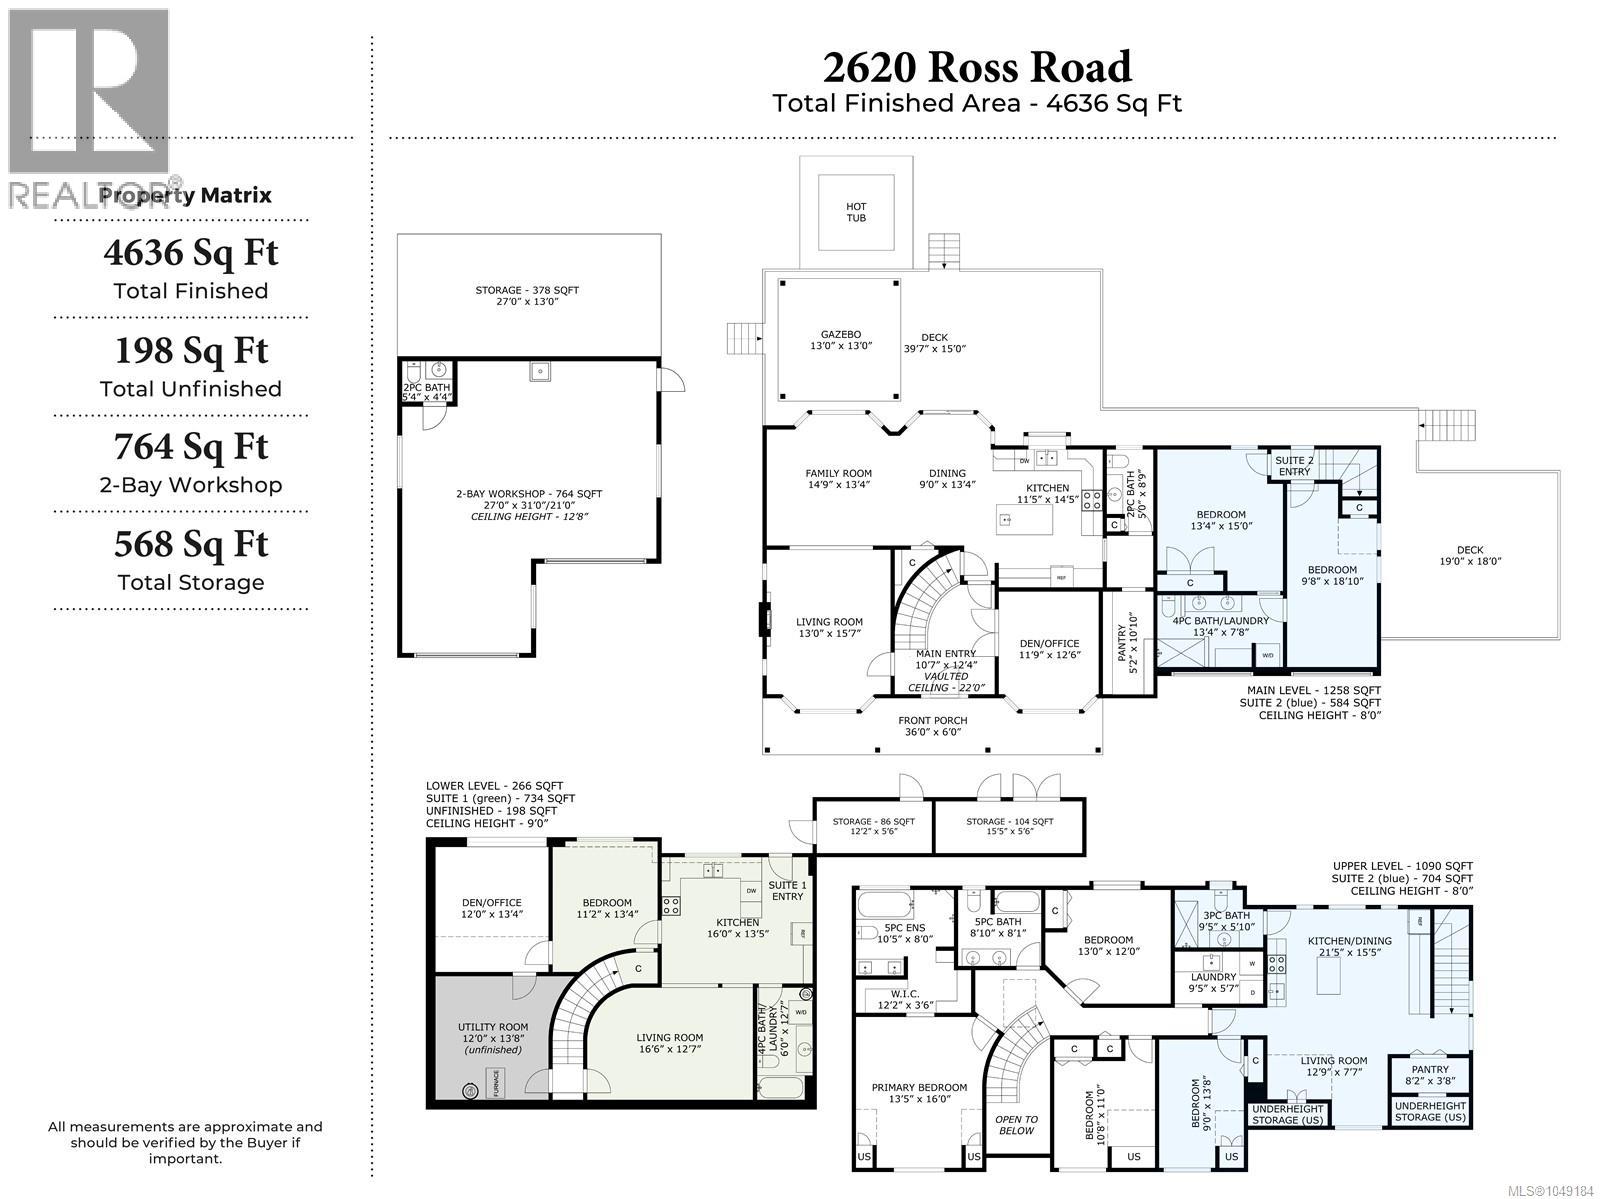
Built for three families to live together and still have a place that's entirely their own, this property sits on 4.22 private acres along Nanoose Creek, offering three self contained living spaces, each with its own kitchen and outdoor area, so every generation has a place that is truly theirs. Picture grandparents settled into their own suite just steps away, grandchildren running the trails along the creek before dinner, and everyone gathering on the patio for a meal grown steps away in the garden. The main home has three bedrooms, a den, and three bathrooms, opening onto a sun soaked patio with a hot tub and gazebo, the natural spot for everyone to land after a day spent outside. A fully renovated three bedroom suite is a home within the home with two bathrooms, open concept living plus its own outdoor sitting area. On the lower level is a one bedroom suite with walk out access and windows throughout, ideal for aging parents, or a mortgage helping tenant. The grounds do the rest of the work. A fenced garden with raised beds and a greenhouse for growing your own, a pond for skipping stones or paddling in the canoe, and a tennis court for family matches after school. Walking trails along the creek mean the kids can disappear for an hour and still be home for dinner. The detached garage includes an over height door, a wood stove, and its own bathroom, useful as a workshop or hobby space. To top it off, the property runs on forced air heating with a heat pump, central vacuum, a 10 GPM drilled well, and a well maintained septic system, so the systems keep pace with everything else it offers. Just ten minutes to Parksville and Nanaimo, this home offers seclusion without being remote, close to everything but far enough to feel like its own world. (id:61048)
Property Details
| MLS® Number | 1049184 |
| Property Type | Single Family |
| Neigbourhood | Nanoose |
| Features | Acreage, Central Location, Park Setting, Southern Exposure, Sloping, Partially Cleared, Other |
| Parking Space Total | 6 |
| Plan | Vip38356 |
| Structure | Greenhouse |
| Water Front Type | Waterfront On River |
Building
| Bathroom Total | 7 |
| Bedrooms Total | 7 |
| Appliances | Dishwasher, Dryer, Hot Tub, Microwave, Range - Electric, Refrigerator, Washer |
| Constructed Date | 1991 |
| Cooling Type | Fully Air Conditioned |
| Fireplace Present | Yes |
| Fireplace Total | 2 |
| Heating Type | Forced Air, Heat Pump |
| Size Interior | 4,636 Sqft |
| Type | House |
Land
| Access Type | Road Access |
| Acreage | Yes |
| Size Irregular | 4.22 |
| Size Total | 4.22 Ac |
| Size Total Text | 4.22 Ac |
| Zoning Type | Residential |
Rooms
| Level | Type | Length | Width | Dimensions |
|---|---|---|---|---|
| Second Level | Laundry Room | 9'5 x 5'7 | ||
| Second Level | Bedroom | 10'8 x 11'0 | ||
| Second Level | Bedroom | 13'0 x 12'0 | ||
| Second Level | Bathroom | 8'10 x 8'1 | ||
| Second Level | Ensuite | 10'5 x 8'0 | ||
| Second Level | Primary Bedroom | 13'5 x 16'0 | ||
| Lower Level | Living Room | 16'6 x 12'7 | ||
| Lower Level | Utility Room | 12'0 x 13'8 | ||
| Lower Level | Hobby Room | 12'0 x 13'4 | ||
| Main Level | Bathroom | 2-Piece | ||
| Main Level | Den | 11'9 x 12'6 | ||
| Main Level | Bathroom | 5'0 x 8'9 | ||
| Main Level | Pantry | 5'2 x 10'10 | ||
| Main Level | Kitchen | 11'5 x 14'5 | ||
| Main Level | Dining Room | 9'0 x 13'4 | ||
| Main Level | Family Room | 14'9 x 13'4 | ||
| Main Level | Living Room | 13'0 x 15'7 | ||
| Additional Accommodation | Bedroom | 9'0 x 13'8 | ||
| Additional Accommodation | Kitchen | 21'5 x 15'5 | ||
| Additional Accommodation | Living Room | 12'9 x 7'7 | ||
| Additional Accommodation | Bathroom | 9'5 x 5'10 | ||
| Additional Accommodation | Bathroom | 13'4 x 7'8 | ||
| Additional Accommodation | Bedroom | 9'8 x 18'10 | ||
| Additional Accommodation | Bedroom | 13'4 x 15'0 | ||
| Additional Accommodation | Bathroom | 6'0 x 12'7 | ||
| Additional Accommodation | Kitchen | 16'0 x 13'5 | ||
| Additional Accommodation | Bedroom | 11'2 x 13'4 |
https://www.realtor.ca/real-estate/30277292/2620-ross-rd-nanoose-bay-nanoose
Contact Us
Contact us for more information

Melissa Tracey
Personal Real Estate Corporation
theoceansidelife.com/
www.facebook.com/OceansideLifeRealEstate/
www.linkedin.com/in/melissapanichelli/
www.instagram.com/the_oceanside_life/
Box 1360-679 Memorial
Qualicum Beach, British Columbia V9K 1T4
(250) 752-6926
(800) 224-5906
(250) 752-2133
www.islandsbesthomes.com/

The trademarks REALTOR®, REALTORS®, and the REALTOR® logo are controlled by The Canadian Real Estate Association (CREA) and identify real estate professionals who are members of CREA. The trademarks MLS®, Multiple Listing Service® and the associated logos are owned by The Canadian Real Estate Association (CREA) and identify the quality of services provided by real estate professionals who are members of CREA. The trademark DDF® is owned by The Canadian Real Estate Association (CREA) and identifies CREA's Data Distribution Facility (DDF®)
September 14 2026 10:22:04
Vancouver Island Real Estate Board
Royal LePage Island Living (Qu)