Presented by Robert J. Iio Personal Real Estate Corporation — Team 110 RE/MAX Real Estate (Kamloops).
15708 267 Road Fort St. John, British Columbia V0C 1Y0

$589,900
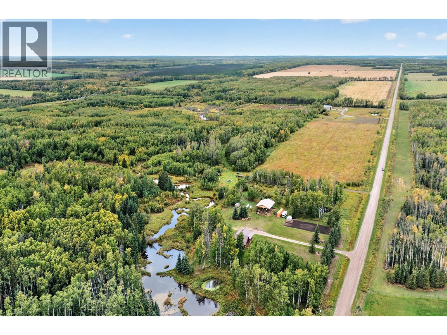
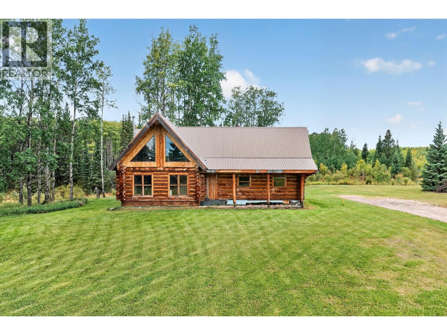
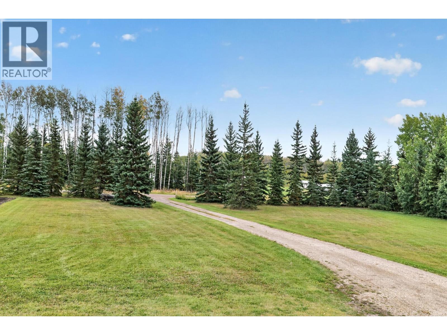
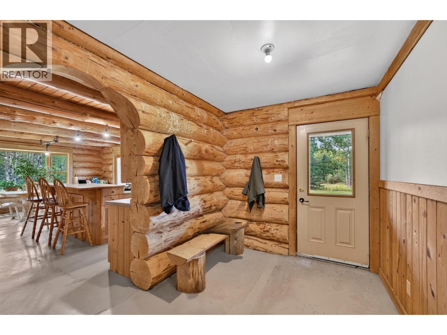
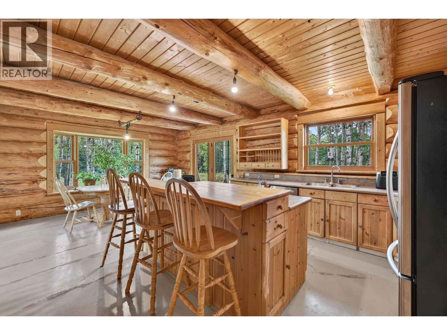
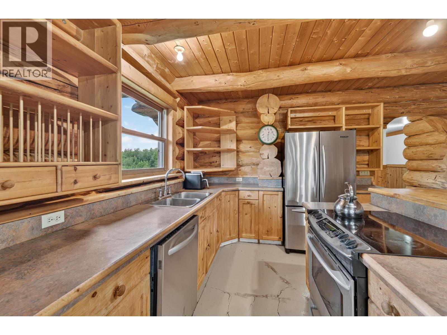
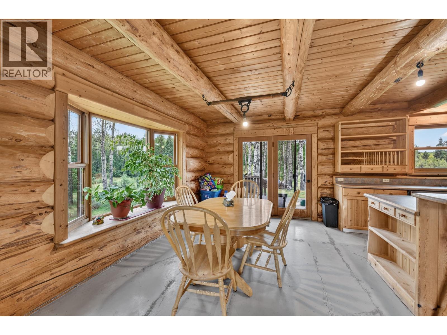
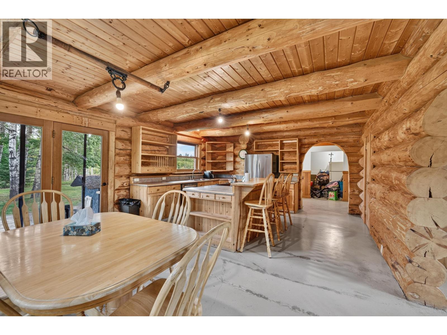
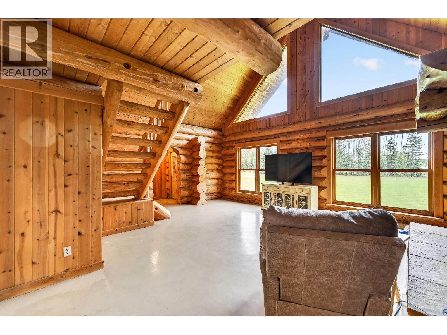
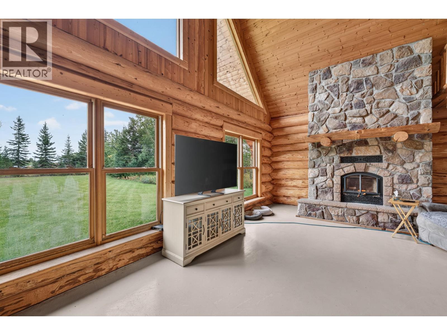
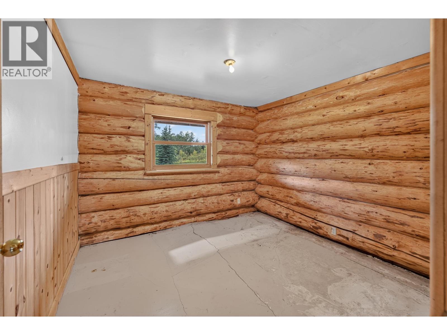
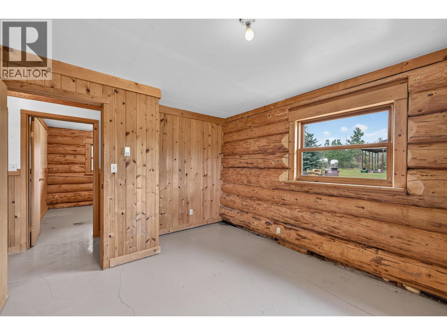
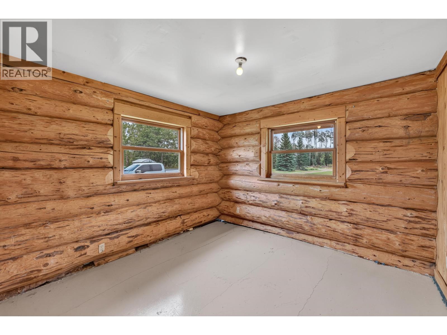
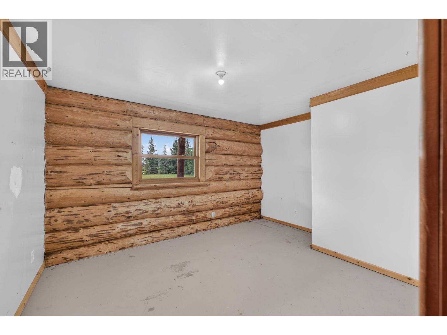
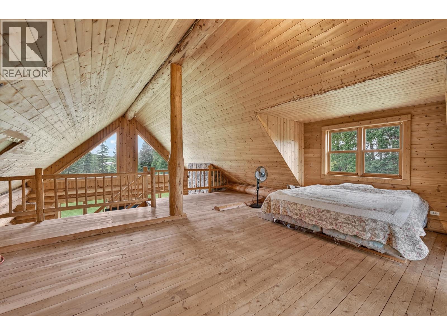
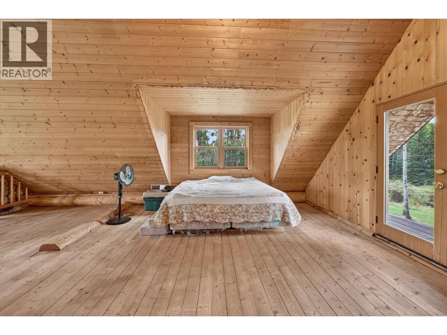
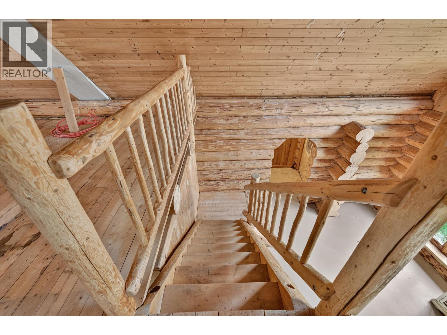
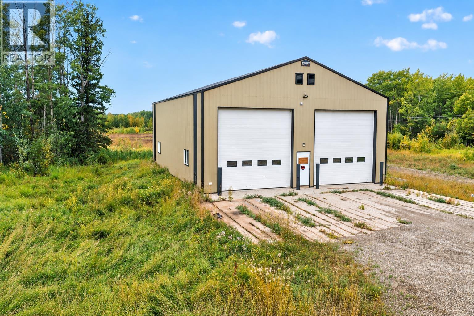
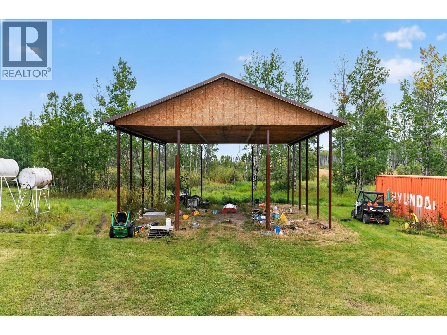
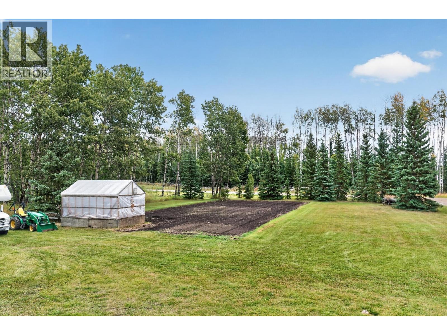
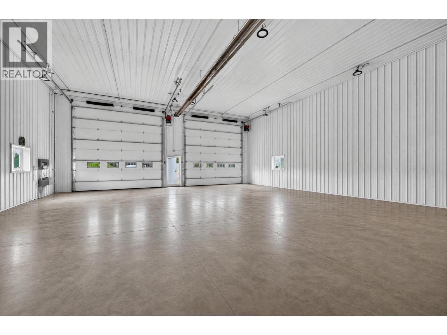
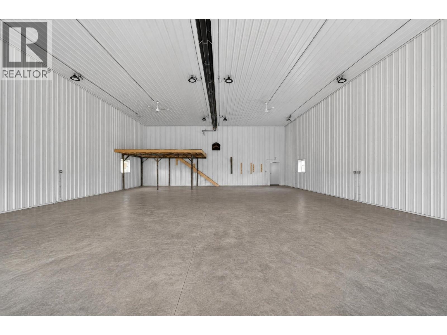
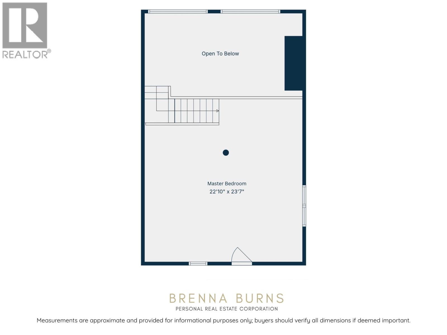
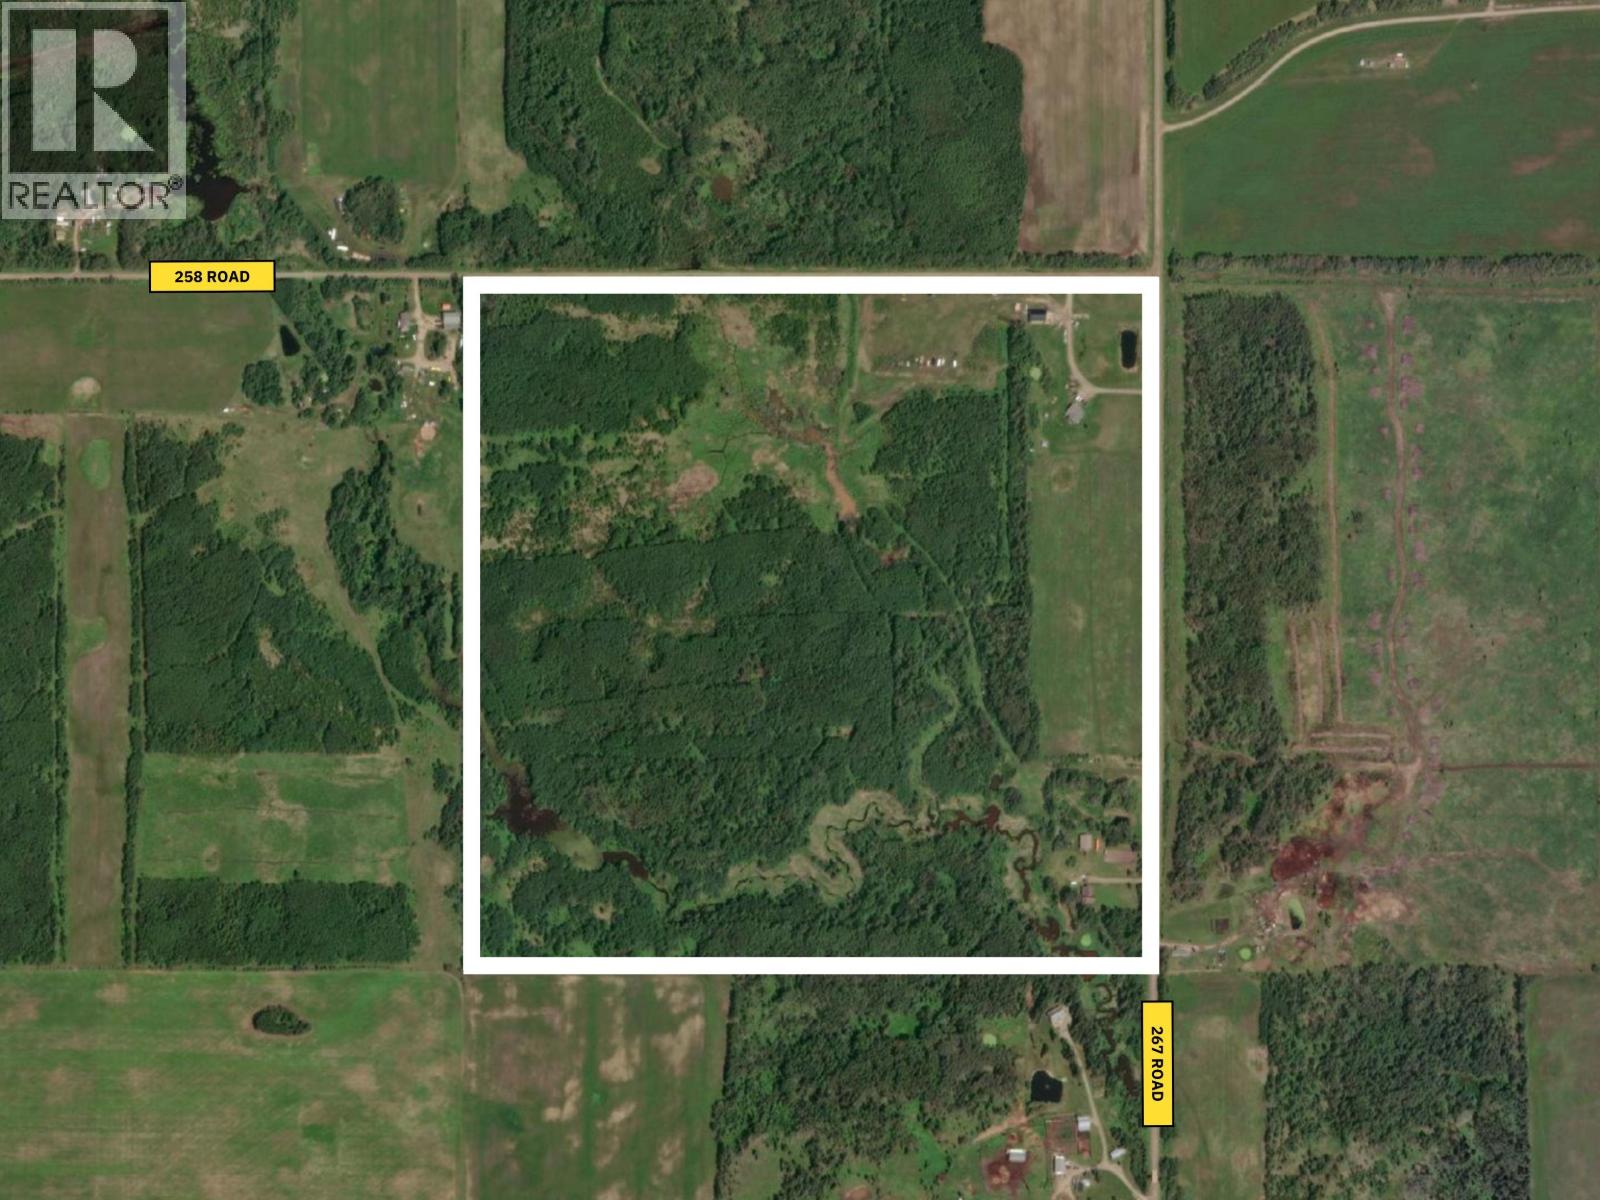
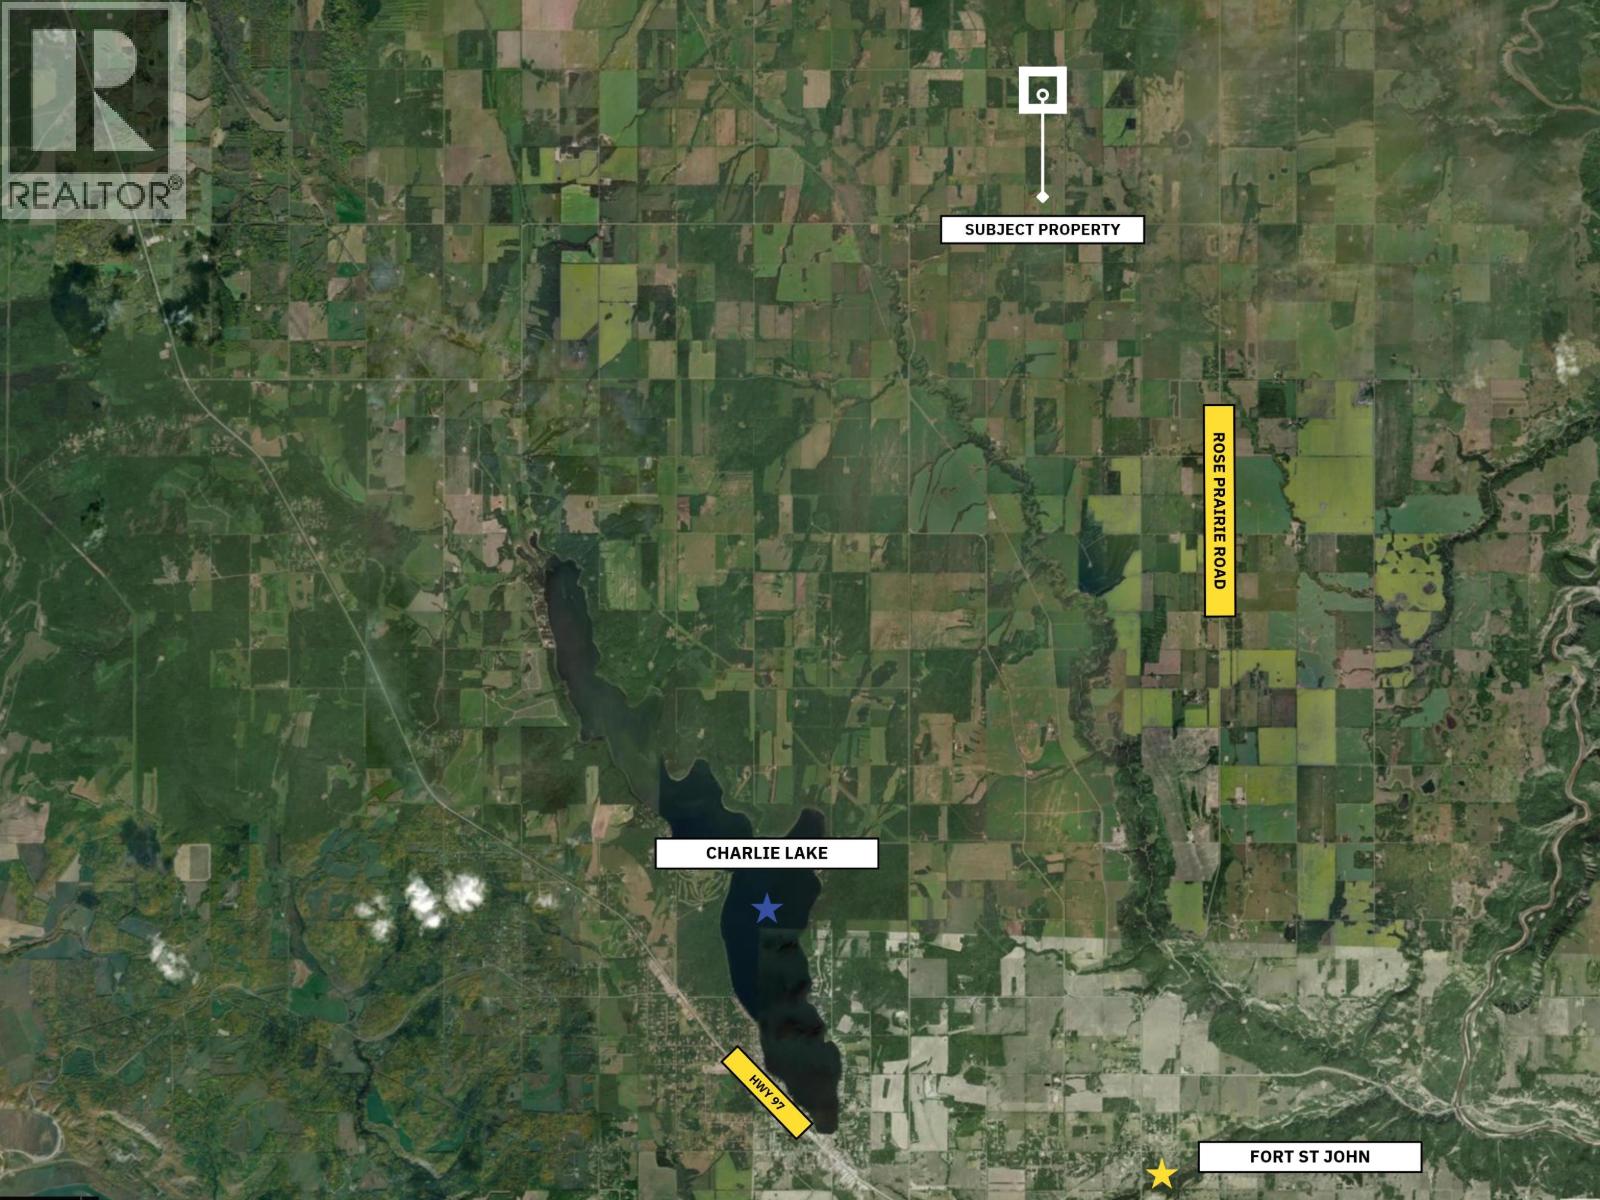
Set in Montney, just 20 minutes from Fort St. John, this 160-acre property offers a rare combination of land, an existing 4-bedroom log home & infrastructure to create even more. Ready for a buyer with vision, the home features a light-filled living room with soaring A-frame windows & fireplace, overlooked by the open primary bedroom above, plumbed for an ensuite. Outside, a creek flows through the property alongside an oversized detached garage & impressive 60'x44' steel-clad building with 18' ceilings, two 16'x16' doors, natural gas heat & 100-amp service. Property services include natural gas, hydro, cistern & lagoon, while a second serviced area offers potential for another residence. Just 7 minutes from Upper Pine Elementary. -Showings start Thursday- (id:61048)
Property Details
| MLS® Number | R3165128 |
| Property Type | Single Family |
Building
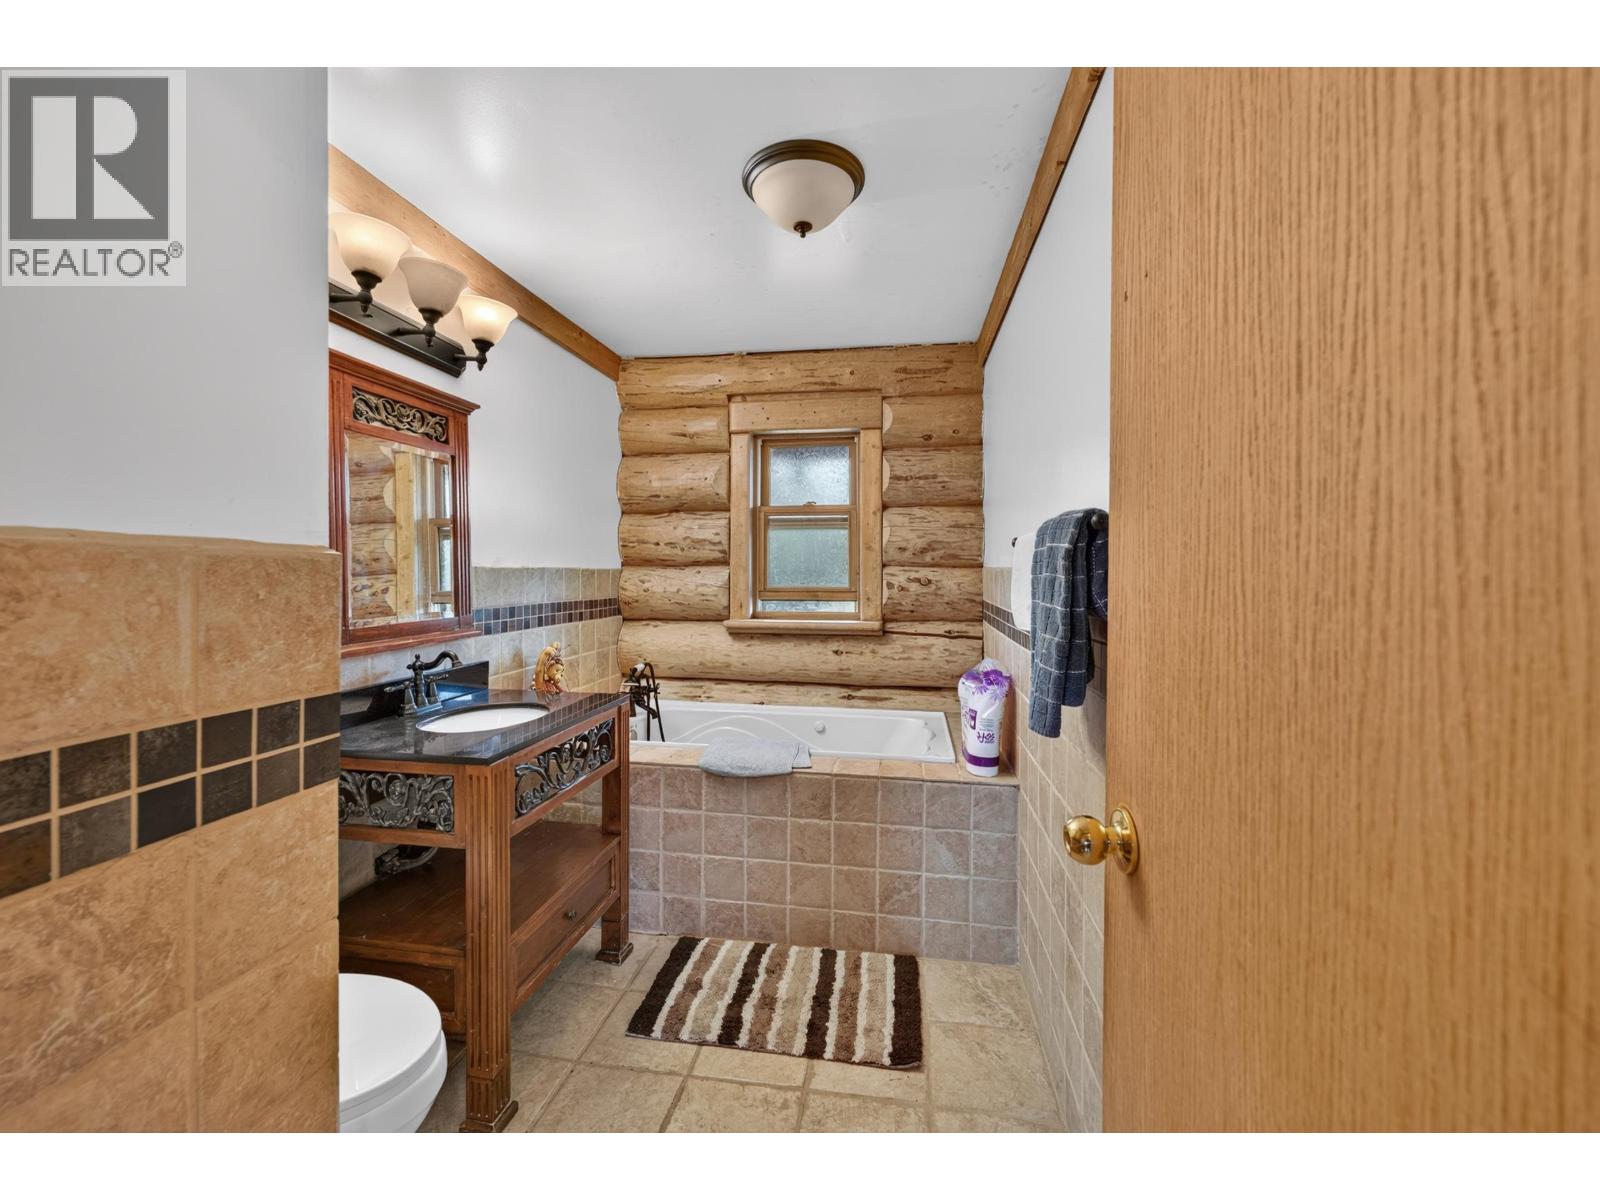
| Bathroom Total | 1 |
| Bedrooms Total | 4 |
| Appliances | Dryer, Washer, Dishwasher, Refrigerator, Stove |
| Basement Type | Crawl Space |
| Constructed Date | 1997 |
| Construction Style Attachment | Detached |
| Exterior Finish | Wood |
| Fireplace Present | Yes |
| Fireplace Total | 1 |
| Foundation Type | Unknown |
| Heating Type | Hot Water, Radiant/infra-red Heat |
| Roof Material | Metal |
| Roof Style | Conventional |
| Stories Total | 2 |
| Size Interior | 2,460 Sqft |
| Total Finished Area | 2460 Sqft |
| Type | House |
Parking
| Detached Garage | |
| Open | |
| R V |
Land
| Acreage | Yes |
| Size Irregular | 160 |
| Size Total | 160 Ac |
| Size Total Text | 160 Ac |
Rooms
| Level | Type | Length | Width | Dimensions |
|---|---|---|---|---|
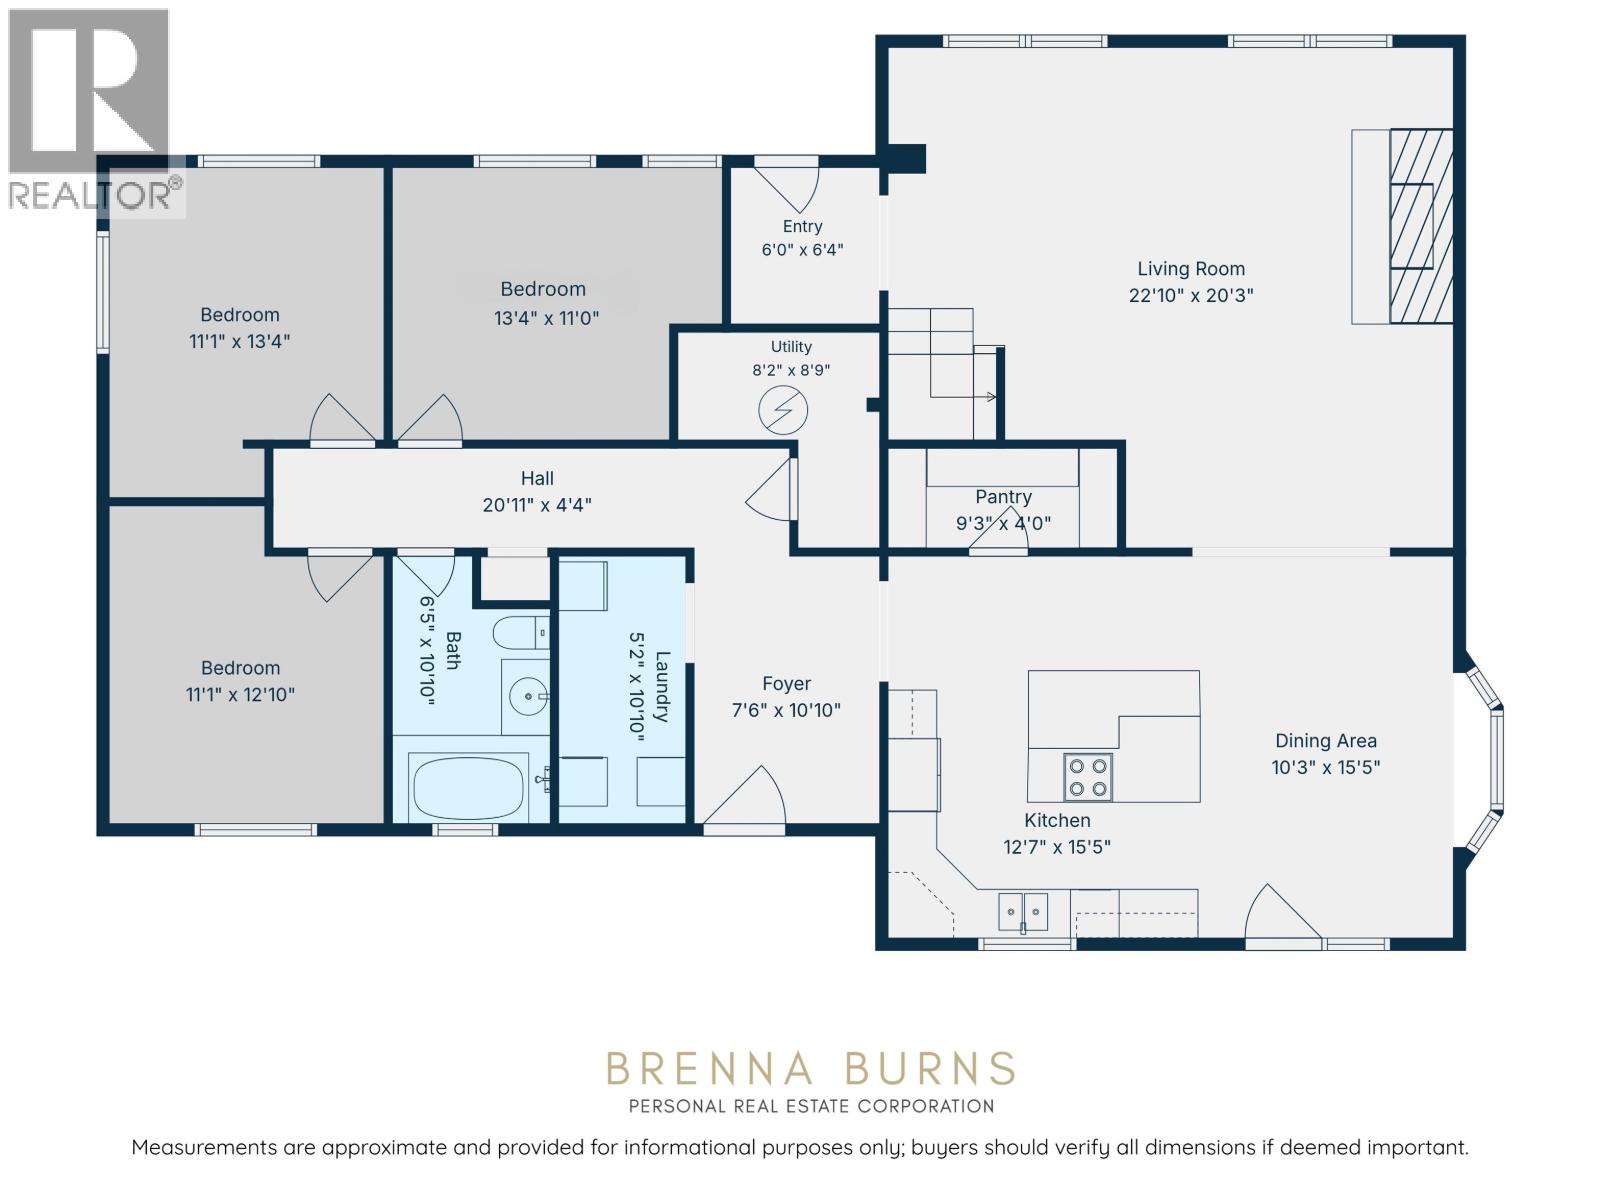
| Above | Primary Bedroom | 22 ft ,1 in | 23 ft ,7 in | 22 ft ,1 in x 23 ft ,7 in |
| Main Level | Foyer | 7 ft ,6 in | 10 ft ,1 in | 7 ft ,6 in x 10 ft ,1 in |
| Main Level | Kitchen | 12 ft ,7 in | 15 ft ,5 in | 12 ft ,7 in x 15 ft ,5 in |
| Main Level | Pantry | 9 ft ,3 in | 4 ft | 9 ft ,3 in x 4 ft |
| Main Level | Dining Room | 10 ft ,3 in | 15 ft ,5 in | 10 ft ,3 in x 15 ft ,5 in |
| Main Level | Living Room | 22 ft ,1 in | 20 ft ,3 in | 22 ft ,1 in x 20 ft ,3 in |
| Main Level | Bedroom 2 | 13 ft ,4 in | 11 ft | 13 ft ,4 in x 11 ft |
| Main Level | Bedroom 3 | 11 ft ,1 in | 13 ft ,4 in | 11 ft ,1 in x 13 ft ,4 in |
| Main Level | Bedroom 4 | 11 ft ,1 in | 12 ft ,1 in | 11 ft ,1 in x 12 ft ,1 in |
| Main Level | Laundry Room | 5 ft ,2 in | 10 ft ,1 in | 5 ft ,2 in x 10 ft ,1 in |
| Main Level | Utility Room | 8 ft ,2 in | 8 ft ,9 in | 8 ft ,2 in x 8 ft ,9 in |
https://www.realtor.ca/real-estate/30276330/15708-267-road-fort-st-john
Contact Us
Contact us for more information

Brenna Burns
Personal Real Estate Corporation
(250) 785-2551
www.youtube.com/embed/F3sX_tzyh_g
www.youtube.com/embed/q3FporTsNWc
www.brennaburns.com/
www.facebook.com/fsjrealtor/?ref=bookmarks
www.linkedin.com/in/brenna-burns-prec-a6957ab3/
twitter.com/FSJRealtor
101-9120 100 Avenue
Fort St. John, British Columbia V1J 1X4
(250) 787-2100
(877) 575-2121
(250) 785-2551
www.century21.ca/energyrealty

The trademarks REALTOR®, REALTORS®, and the REALTOR® logo are controlled by The Canadian Real Estate Association (CREA) and identify real estate professionals who are members of CREA. The trademarks MLS®, Multiple Listing Service® and the associated logos are owned by The Canadian Real Estate Association (CREA) and identify the quality of services provided by real estate professionals who are members of CREA. The trademark DDF® is owned by The Canadian Real Estate Association (CREA) and identifies CREA's Data Distribution Facility (DDF®)
September 16 2026 06:01:28
BC Northern Real Estate Board
Century 21 Energy Realty