Presented by Robert J. Iio Personal Real Estate Corporation — Team 110 RE/MAX Real Estate (Kamloops).
4015 Logie Court Kelowna, British Columbia V1W 3Y6

$1,095,000
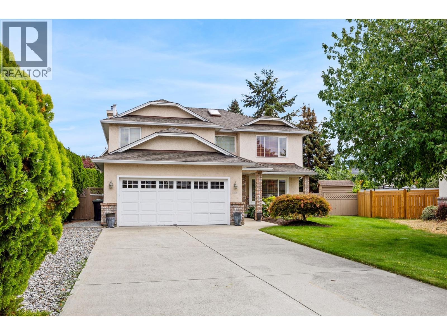
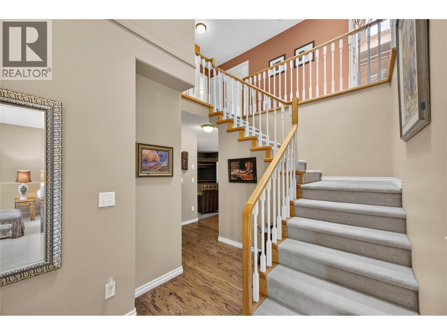
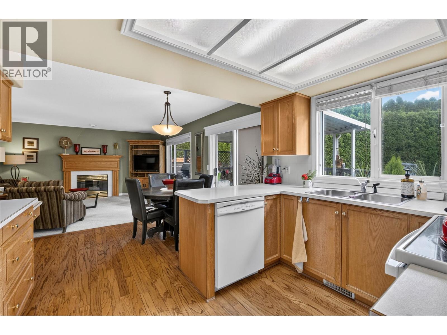
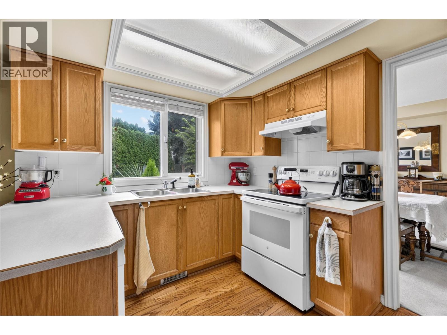
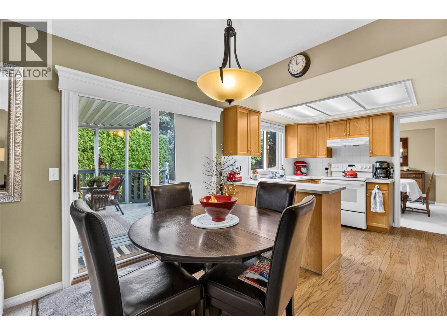
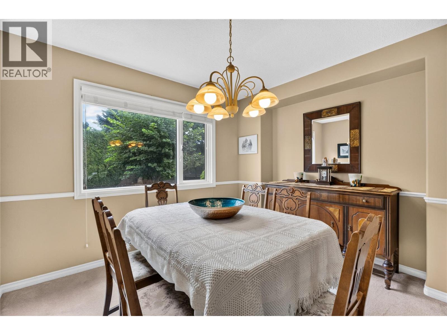
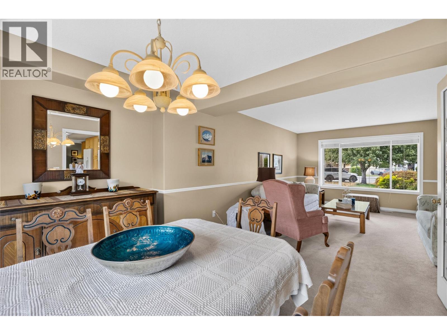
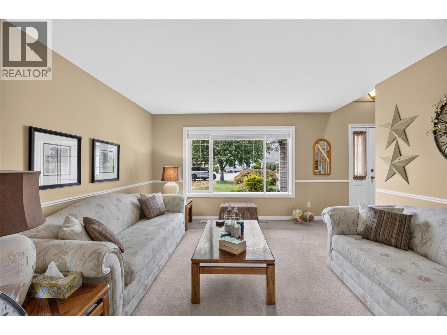
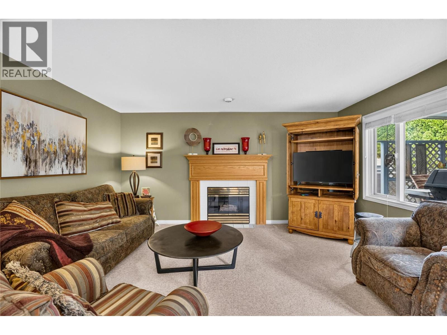
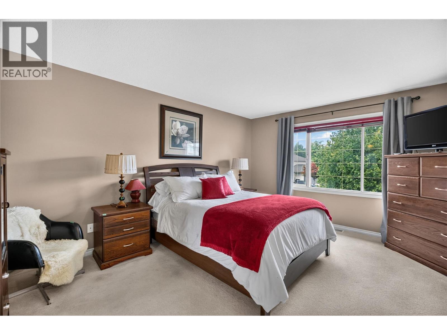
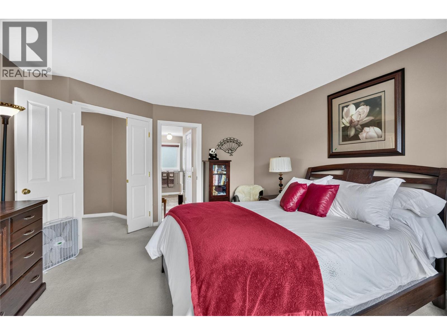
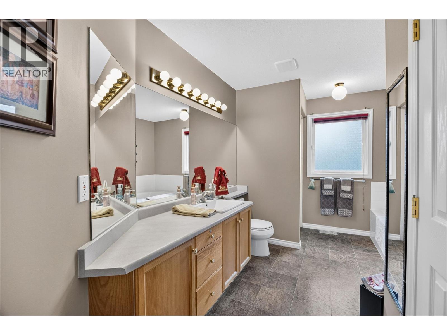
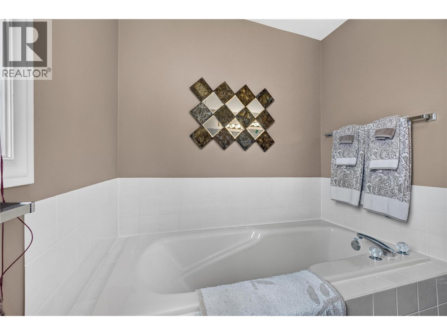
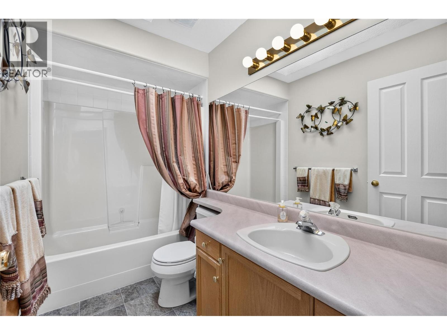
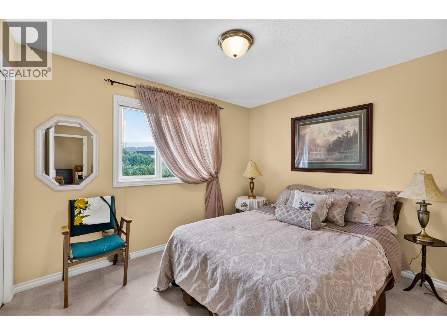
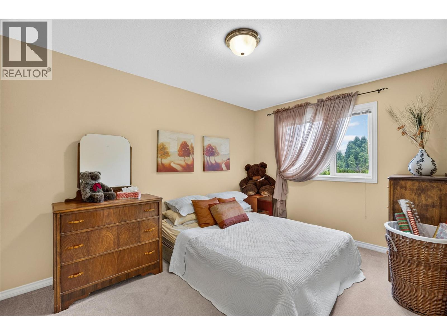
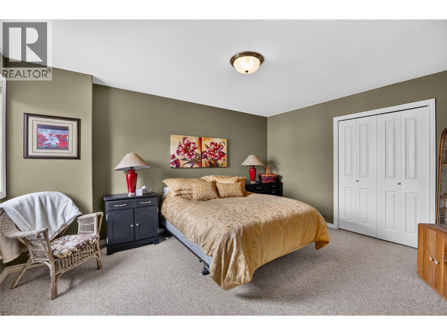
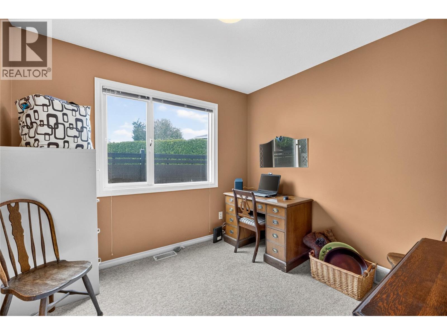
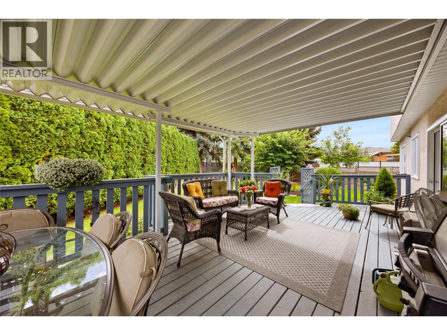
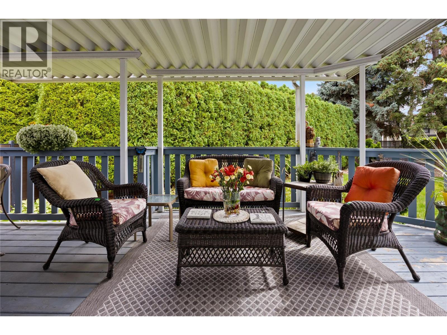
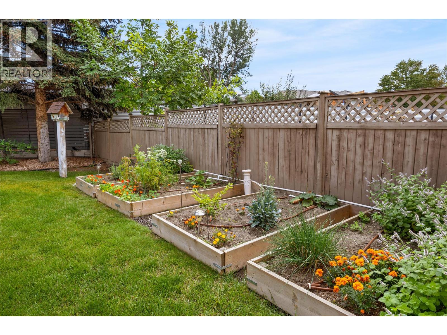
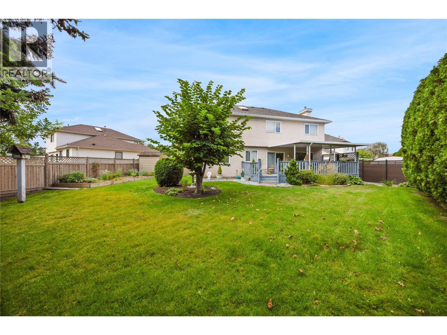
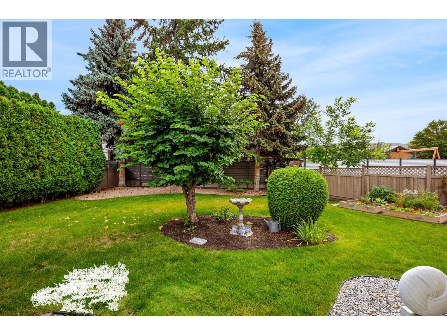
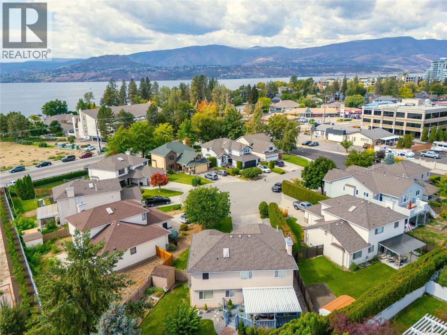
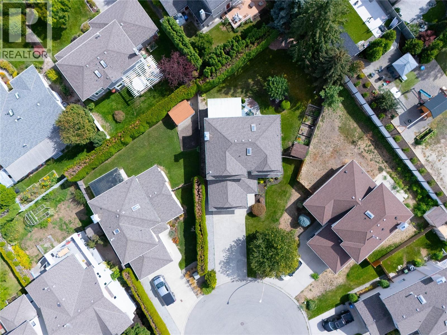
Steps from Bluebird Beach and tucked into one of Lower Mission's quietest cul-de-sacs, this is the kind of address people wait years to buy into. Solid, well-maintained, and impeccably clean, the home offers standout curb appeal and a layout built for family living. A soaring foyer welcomes you in, where an open staircase sweeps up to a full view of the second floor. Below, the kitchen, dining, and family rooms flow together, bright and connected, opening directly onto a large covered deck. Beyond it, a meticulously kept private yard delivers more room than you'd expect. The double car garage connects through a walk-through laundry and mud room, with its own exterior entrance for easy access. A bedroom tucked away on the main floor offers a flexible option for an office or guests. Upstairs, four bedrooms include a separate primary suite with a 4-piece ensuite and walk-in closet, set apart from the rest for added privacy. One bedroom, at 250 sq ft, is generous enough to double as a rec space or teen retreat, offering real versatility for a growing household. Easy reach of Pandosy Village's shops and restaurants, the Mission Creek walkways, the H2O Centre, and nearby schools and parks. (id:61048)
Property Details
| MLS® Number | 10400226 |
| Property Type | Single Family |
| Neigbourhood | Lower Mission |
| Amenities Near By | Public Transit, Recreation, Schools, Shopping |
| Features | Level Lot |
| Parking Space Total | 6 |
| View Type | City View |
Building
| Bathroom Total | 3 |
| Bedrooms Total | 5 |
| Appliances | Refrigerator, Dishwasher, Oven - Electric, Range - Electric, Washer & Dryer |
| Constructed Date | 1993 |
| Construction Style Attachment | Detached |
| Cooling Type | Central Air Conditioning |
| Exterior Finish | Stucco |
| Fire Protection | Controlled Entry |
| Fireplace Fuel | Gas |
| Fireplace Present | Yes |
| Fireplace Total | 1 |
| Fireplace Type | Unknown |
| Flooring Type | Carpeted, Ceramic Tile, Hardwood |
| Half Bath Total | 1 |
| Heating Type | Forced Air, See Remarks |
| Roof Material | Asphalt Shingle |
| Roof Style | Unknown |
| Stories Total | 2 |
| Size Interior | 2,325 Sqft |
| Type | House |
| Utility Water | Municipal Water |
Parking
| Attached Garage | 2 |
Land
| Acreage | No |
| Fence Type | Fence |
| Land Amenities | Public Transit, Recreation, Schools, Shopping |
| Landscape Features | Landscaped, Level |
| Sewer | Municipal Sewage System |
| Size Irregular | 0.2 |
| Size Total | 0.2 Ac|under 1 Acre |
| Size Total Text | 0.2 Ac|under 1 Acre |
Rooms
| Level | Type | Length | Width | Dimensions |
|---|---|---|---|---|
| Second Level | Primary Bedroom | 13'0'' x 15'4'' | ||
| Second Level | Bedroom | 11'1'' x 9'4'' | ||
| Second Level | Bedroom | 19'0'' x 15'1'' | ||
| Second Level | Bedroom | 9'6'' x 13'2'' | ||
| Second Level | 4pc Ensuite Bath | 10'3'' x 13'4'' | ||
| Second Level | 4pc Bathroom | 4'10'' x 9'4'' | ||
| Main Level | Utility Room | 6'9'' x 3'3'' | ||
| Main Level | Living Room | 13'0'' x 13'2'' | ||
| Main Level | Laundry Room | 6'4'' x 13'1'' | ||
| Main Level | Kitchen | 9'2'' x 11'7'' | ||
| Main Level | Family Room | 12'6'' x 15'8'' | ||
| Main Level | Dining Room | 11'2'' x 12'11'' | ||
| Main Level | Dining Nook | 7'1'' x 11'10'' | ||
| Main Level | Bedroom | 9'0'' x 9'8'' | ||
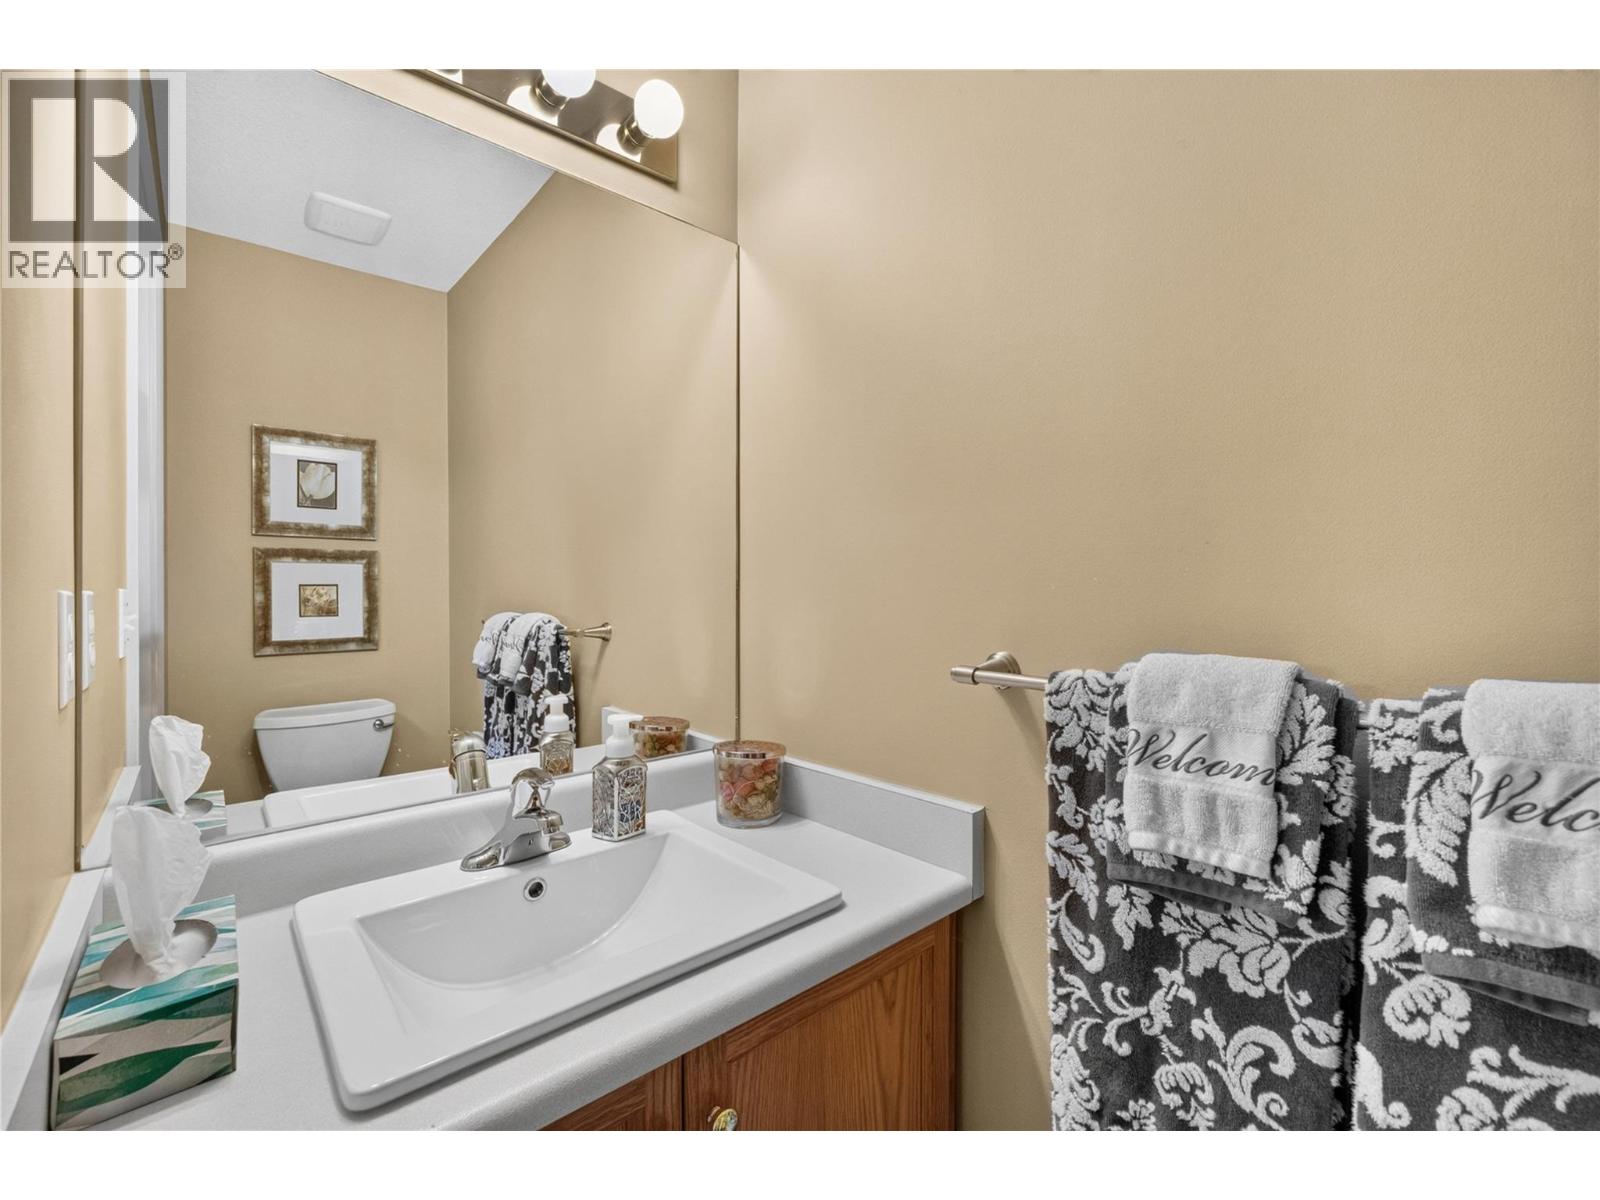
| Main Level | 2pc Bathroom | 3'0'' x 7'1'' |
https://www.realtor.ca/real-estate/30276618/4015-logie-court-kelowna-lower-mission
Contact Us
Contact us for more information

John Green
Personal Real Estate Corporation
teamgreen.ca/
www.facebook.com/thegreenrealestategroup/
www.linkedin.com/company/green-real-estate-group/
www.instagram.com/green.real.estate.group/
201-3115 Skaha Lake Rd.
Penticton, British Columbia V2A 6G5
(778) 476-7778
www.chamberlainpropertygroup.ca/

Natasha Badger
Personal Real Estate Corporation
teamgreen.ca/
www.facebook.com/profile.php?id=100083051866591
ca.linkedin.com/in/natasha-badger-b-comm-0206a12a
www.instagram.com/natashabadger.realestate/
201-3115 Skaha Lake Rd.
Penticton, British Columbia V2A 6G5
(778) 476-7778
www.chamberlainpropertygroup.ca/

Brett Harrington
www.teamgreen.ca/
www.facebook.com/brettharringtonrealestate
www.instagram.com/harrington.realestate/
201-3115 Skaha Lake Rd.
Penticton, British Columbia V2A 6G5
(778) 476-7778
www.chamberlainpropertygroup.ca/

The trademarks REALTOR®, REALTORS®, and the REALTOR® logo are controlled by The Canadian Real Estate Association (CREA) and identify real estate professionals who are members of CREA. The trademarks MLS®, Multiple Listing Service® and the associated logos are owned by The Canadian Real Estate Association (CREA) and identify the quality of services provided by real estate professionals who are members of CREA. The trademark DDF® is owned by The Canadian Real Estate Association (CREA) and identifies CREA's Data Distribution Facility (DDF®)
September 14 2026 08:28:21
Association of Interior REALTORS®
Chamberlain Property Group Inc.