Presented by Robert J. Iio Personal Real Estate Corporation — Team 110 RE/MAX Real Estate (Kamloops).
249 Kitchener Crescent Unit# 22 Kamloops, British Columbia V2B 1B9

$399,900Maintenance,
$473.18 Monthly
Maintenance,
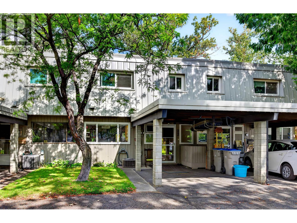
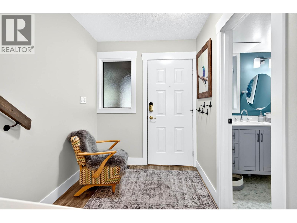
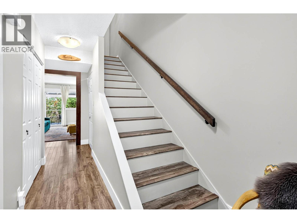
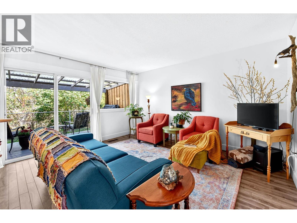
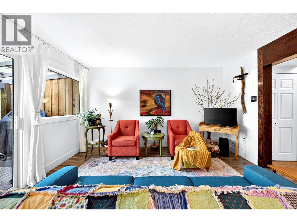
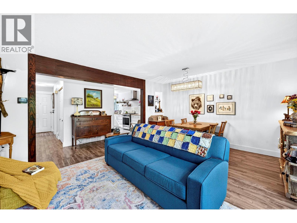
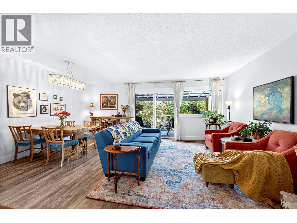
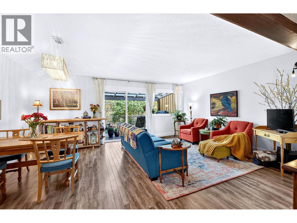
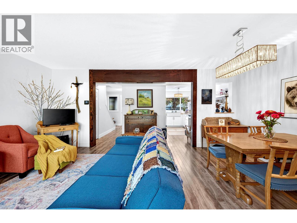
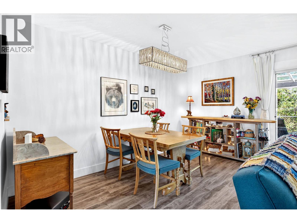
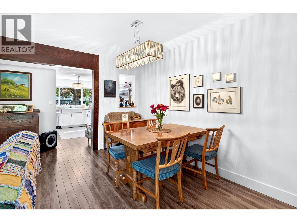
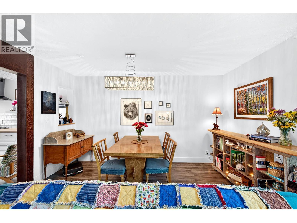
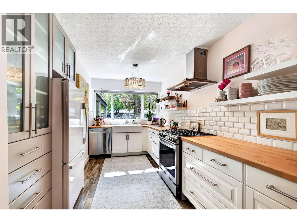
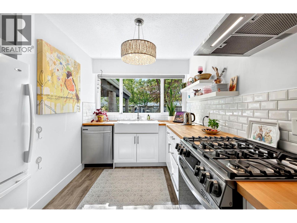
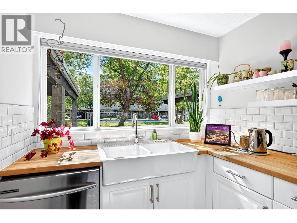
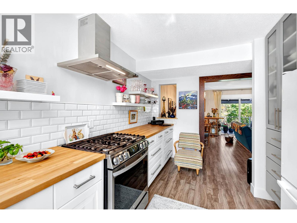
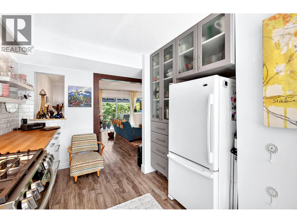
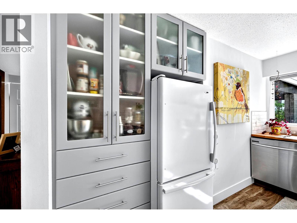
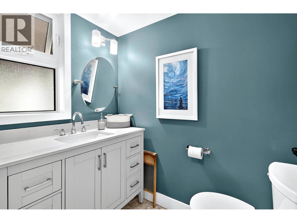
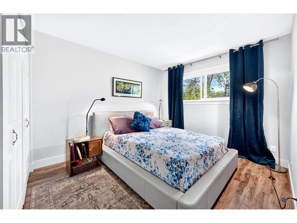
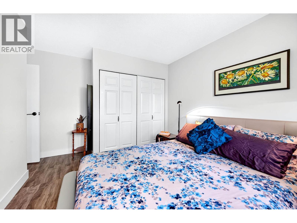
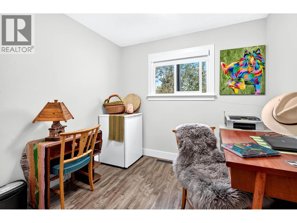
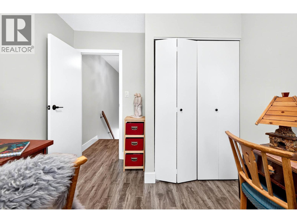
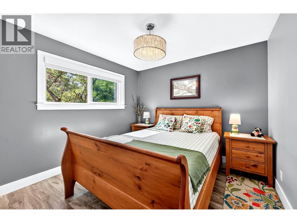
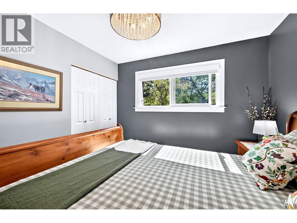
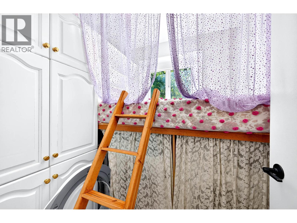
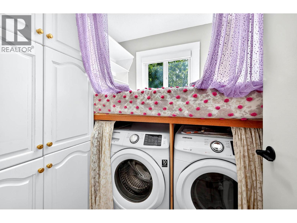
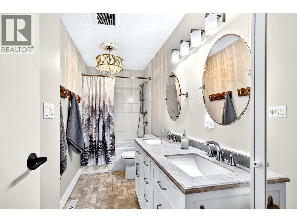
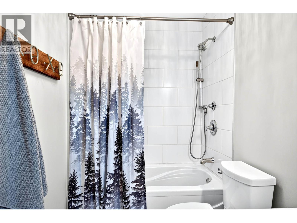
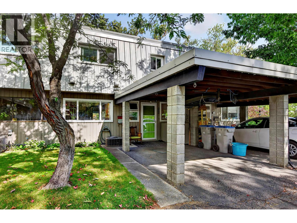
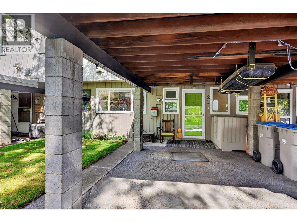
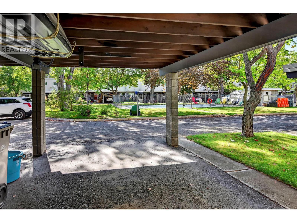
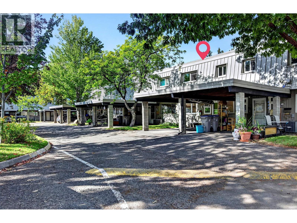
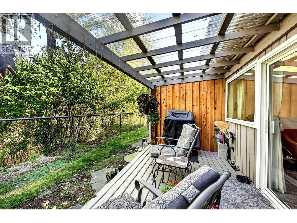
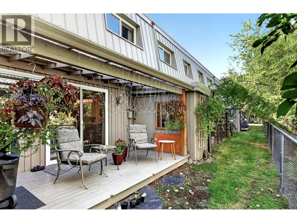
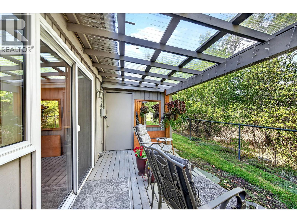
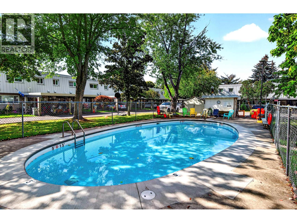
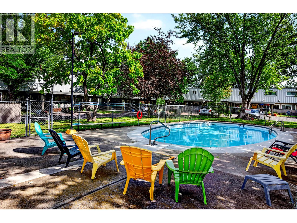
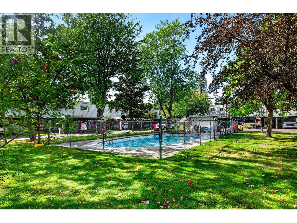
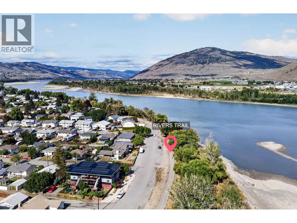
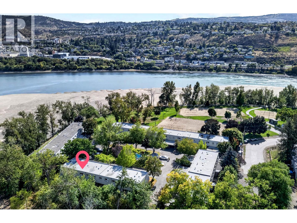
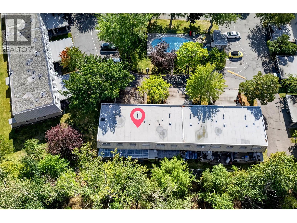
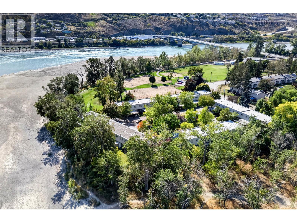
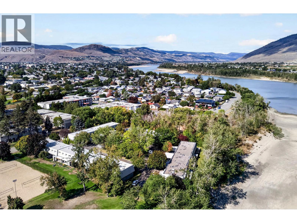
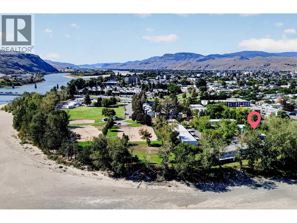
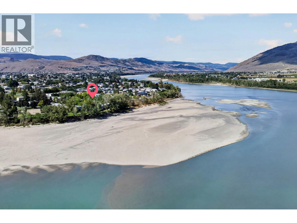
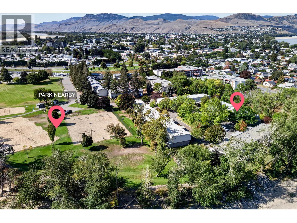
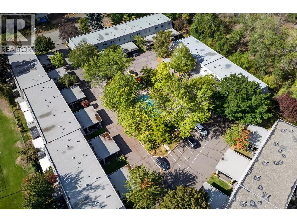
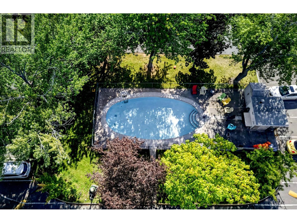
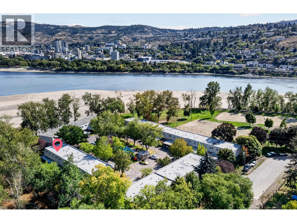
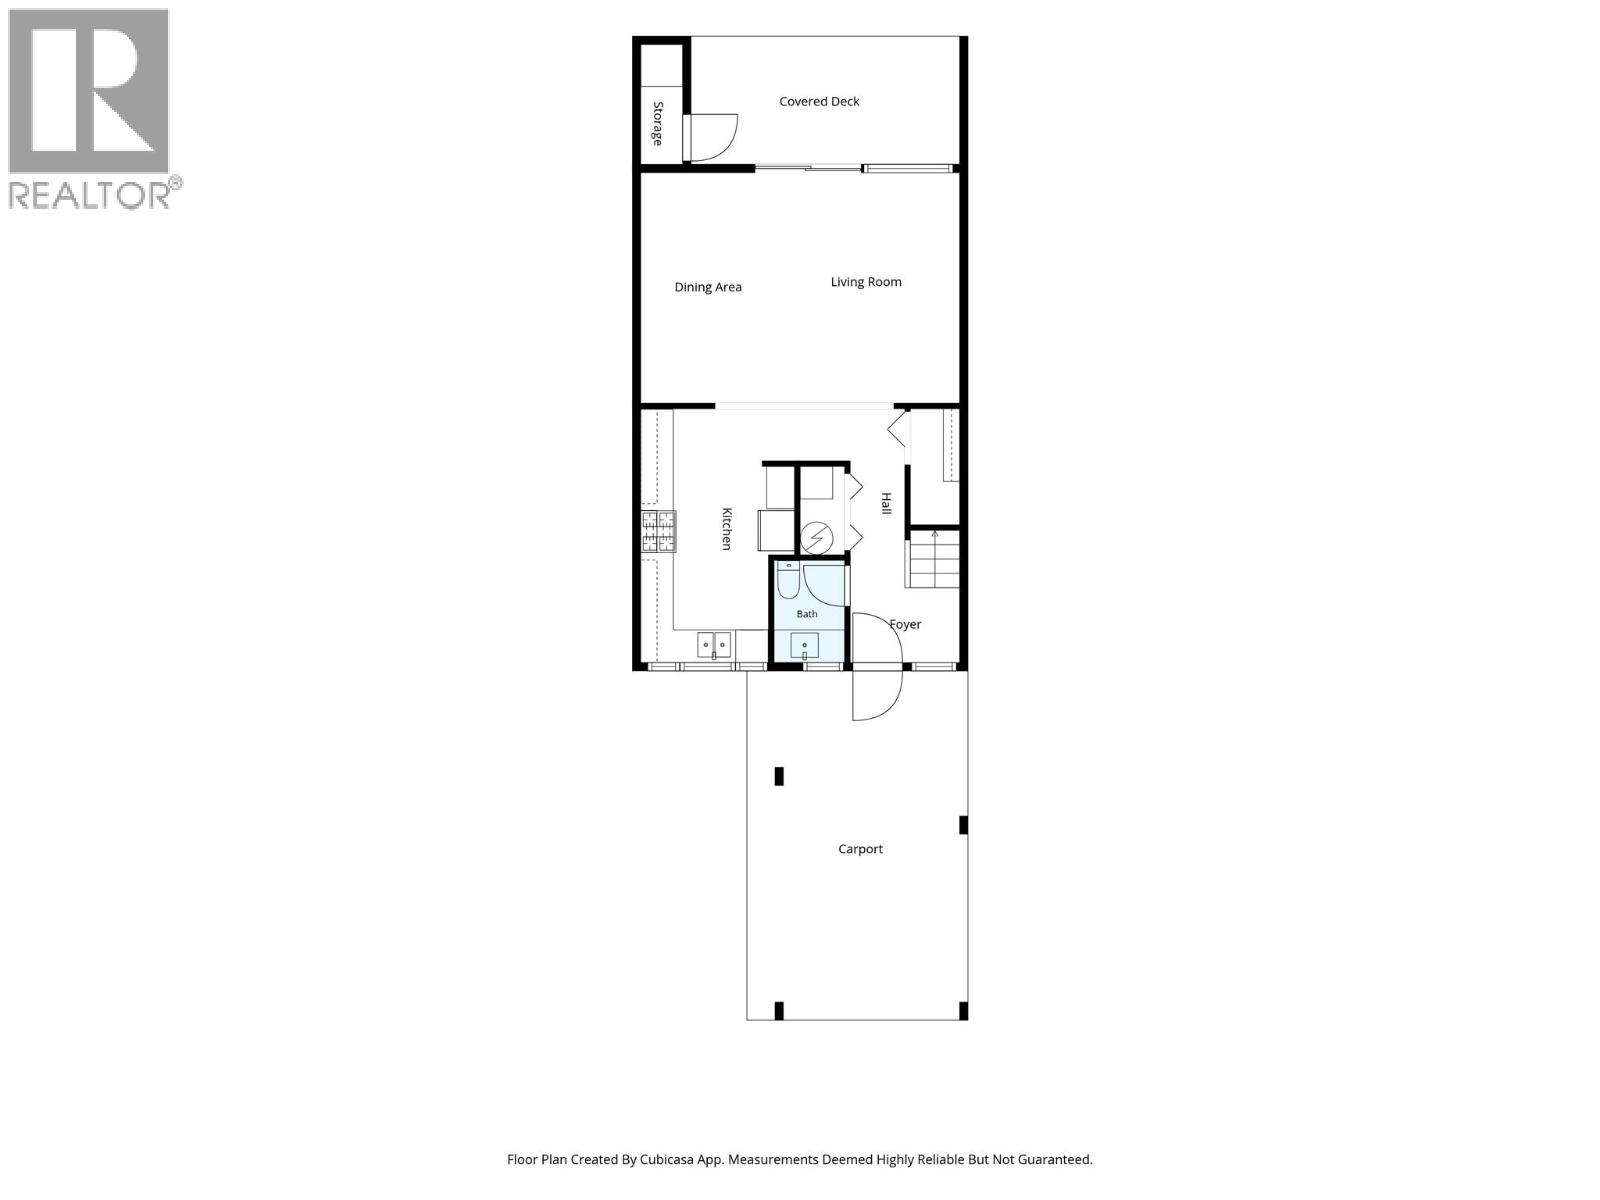
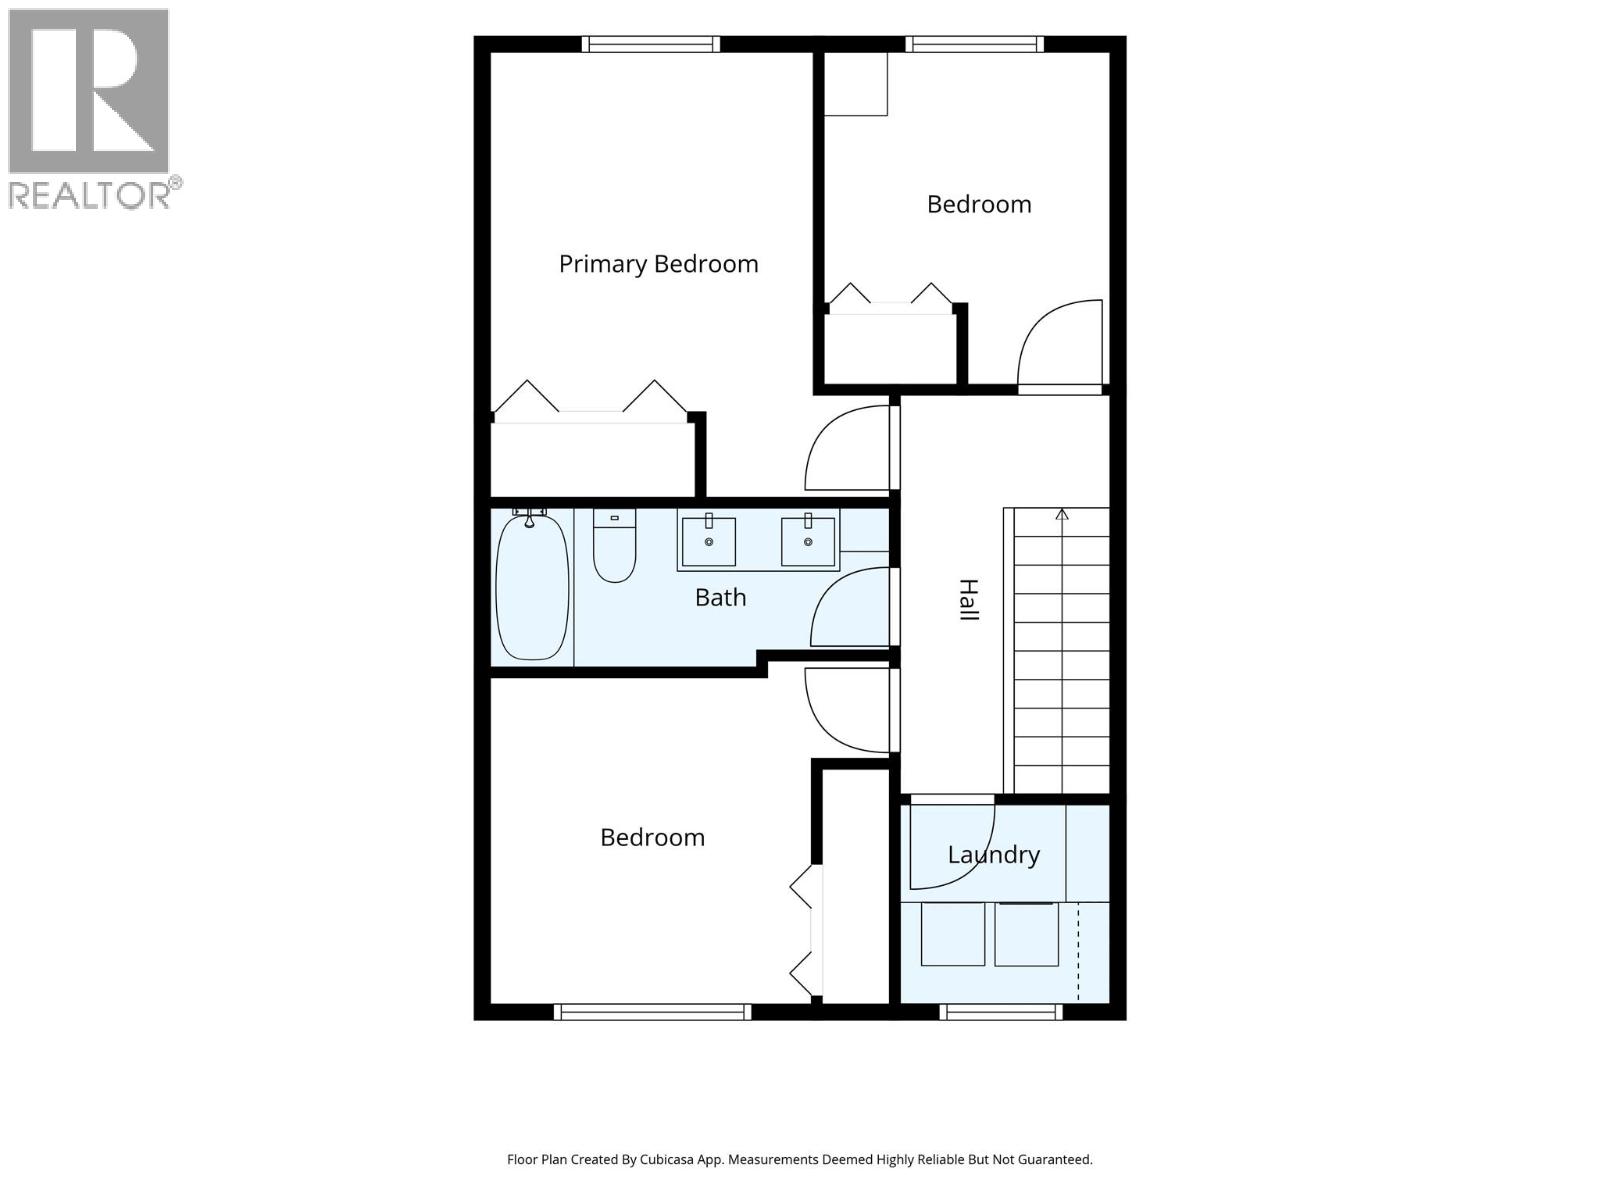
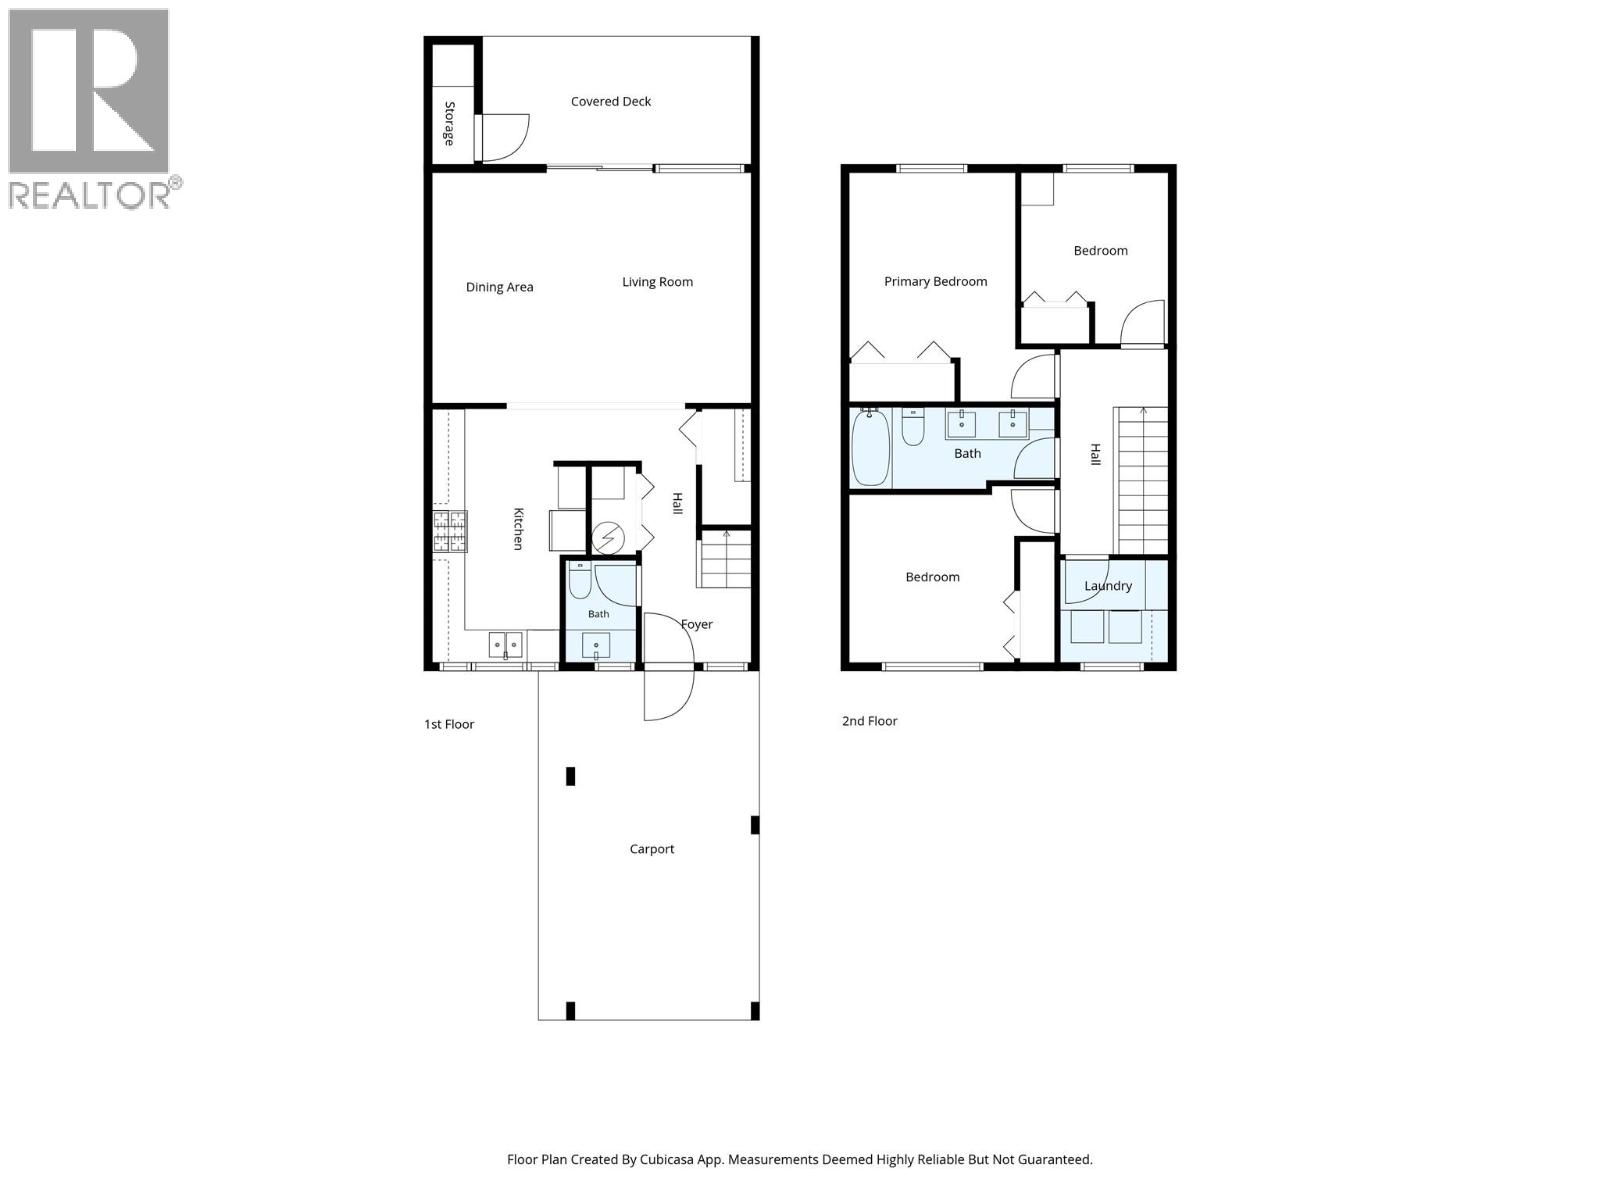
$473.18 MonthlyThis completely renovated 3-bedroom, 1.5 bath townhouse offers a rare combination of comfortable indoor living, beautiful natural surroundings and central Kamloops convenience. The main floor features a bright kitchen with generous storage, shaker cabinetry, soft-close drawers/doors, and warm butcher-block counters. Updated bathroom with marble flooring + stone countertops, and bright and cozy living room with access to a covered three-season patio that feels like a true extension of the living space perfect for morning coffee, summer dinners, reading, or enjoying the beautiful outdoors. Upstairs there are three good-sized bedrooms, closet organizers, crawl-space storage, updated 5 piece bathroom, and laundry-room. Very quiet location in the complex with mature trees, landscaped common areas and open green space that create a setting that feels established and restful. The complex also offers a seasonal outdoor pool, a landscaped central green space, river access, walking and cycling routes, and a nearby park space + local recreation steps away. This home has been extensively updated throughout including kitchen, bathrooms, flooring, windows, furnace, roof, and more. Meticulously maintained and pride of ownership is evident throughout. Centrally located close to all amenities and a must to view! (id:61048)
Property Details
| MLS® Number | 10400820 |
| Property Type | Single Family |
| Neigbourhood | North Kamloops |
| Community Name | SHORELINE |
Building
| Bathroom Total | 2 |
| Bedrooms Total | 3 |
| Constructed Date | 1971 |
| Construction Style Attachment | Attached |
| Cooling Type | Central Air Conditioning |
| Half Bath Total | 1 |
| Heating Type | Forced Air, See Remarks |
| Stories Total | 2 |
| Size Interior | 1,216 Sqft |
| Type | Row / Townhouse |
| Utility Water | Municipal Water |
Parking
| Carport |
Land
| Acreage | No |
| Sewer | Municipal Sewage System |
| Size Total Text | Under 1 Acre |
Rooms
| Level | Type | Length | Width | Dimensions |
|---|---|---|---|---|
| Second Level | 5pc Bathroom | Measurements not available | ||
| Second Level | Laundry Room | 5'7'' x 4'10'' | ||
| Second Level | Bedroom | 9'11'' x 10' | ||
| Second Level | Bedroom | 8'10'' x 10' | ||
| Second Level | Primary Bedroom | 13'7'' x 9'10'' | ||
| Main Level | 2pc Bathroom | Measurements not available | ||
| Main Level | Kitchen | 15'5'' x 7' | ||
| Main Level | Dining Room | 8' x 14' | ||
| Main Level | Living Room | 13'6'' x 11' |
https://www.realtor.ca/real-estate/30277303/249-kitchener-crescent-unit-22-kamloops-north-kamloops
Contact Us
Contact us for more information

Helen Ralph
Personal Real Estate Corporation
258 Seymour Street
Kamloops, British Columbia V2C 2E5
(250) 374-3331
(250) 828-9544
www.remaxkamloops.ca/

Chris Ralph
Personal Real Estate Corporation
258 Seymour Street
Kamloops, British Columbia V2C 2E5
(250) 374-3331
(250) 828-9544
www.remaxkamloops.ca/

The trademarks REALTOR®, REALTORS®, and the REALTOR® logo are controlled by The Canadian Real Estate Association (CREA) and identify real estate professionals who are members of CREA. The trademarks MLS®, Multiple Listing Service® and the associated logos are owned by The Canadian Real Estate Association (CREA) and identify the quality of services provided by real estate professionals who are members of CREA. The trademark DDF® is owned by The Canadian Real Estate Association (CREA) and identifies CREA's Data Distribution Facility (DDF®)
September 14 2026 11:03:37
Association of Interior REALTORS®
RE/MAX Kamloops