Presented by Robert J. Iio Personal Real Estate Corporation — Team 110 RE/MAX Real Estate (Kamloops).
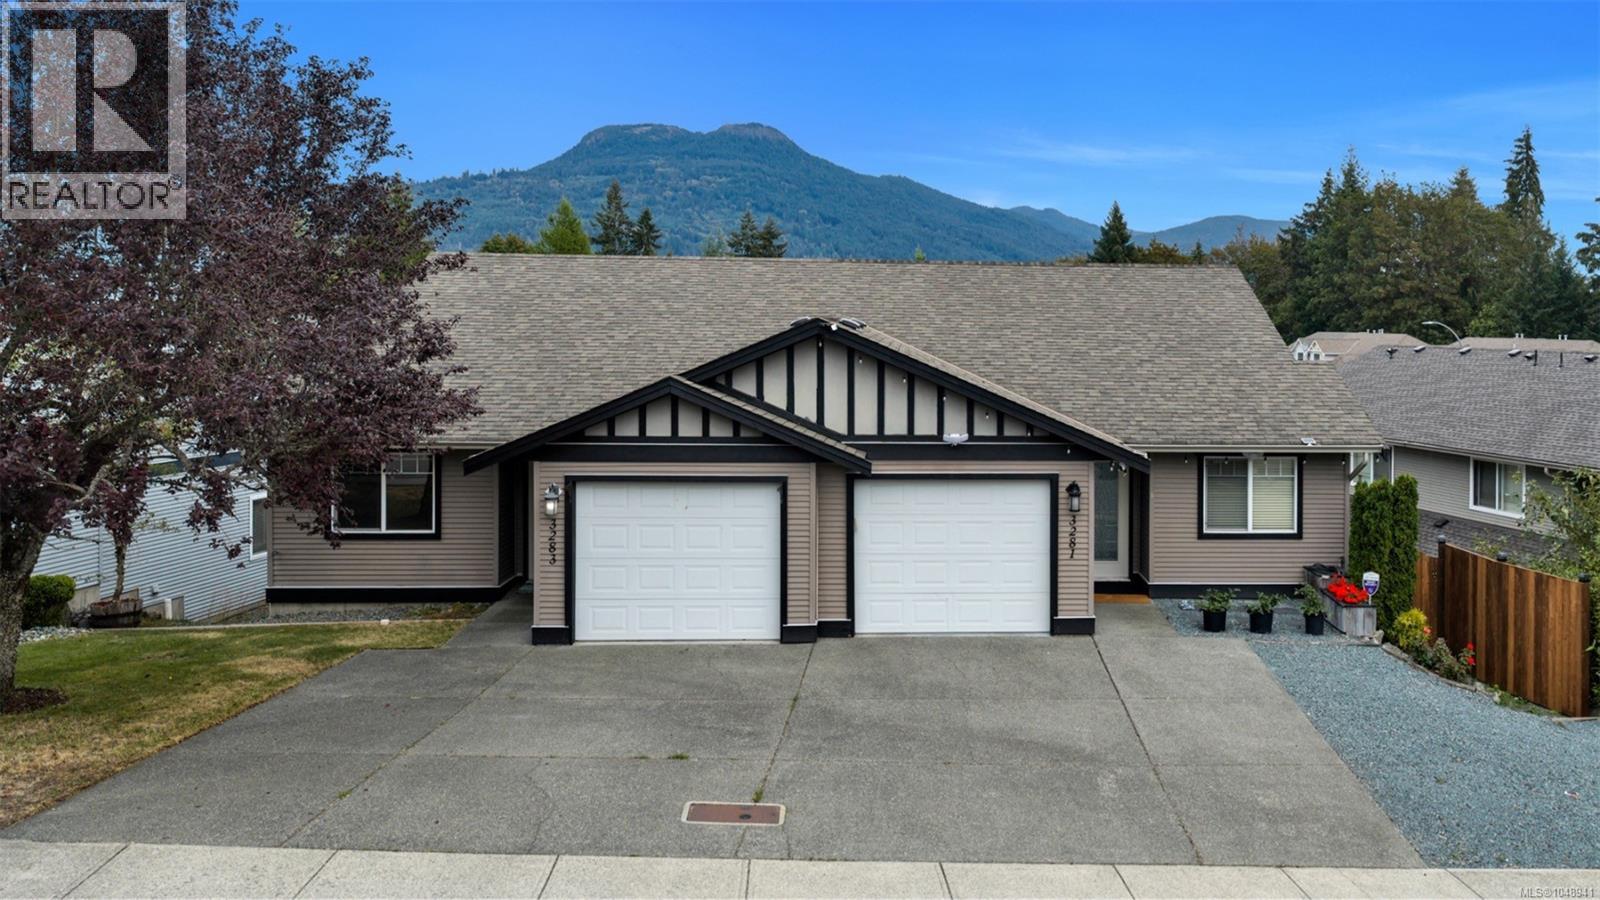
3283 Renita Ridge Rd Duncan, British Columbia V9L 5J6

$579,900
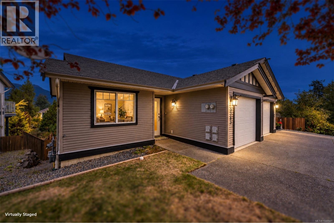
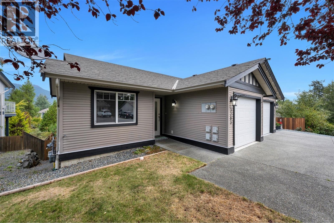
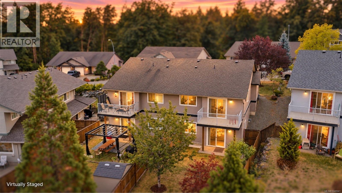
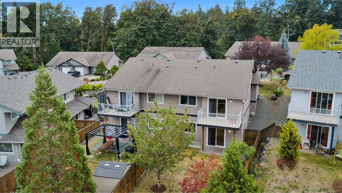
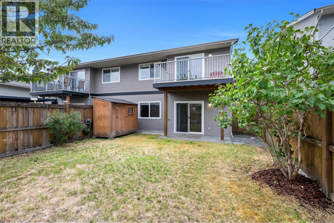
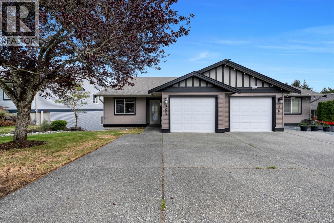
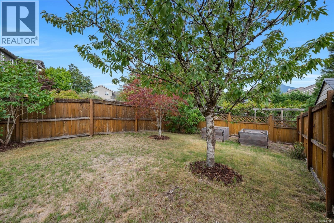
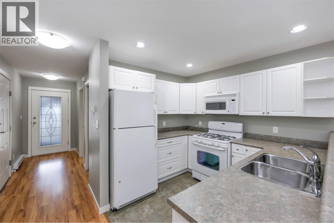
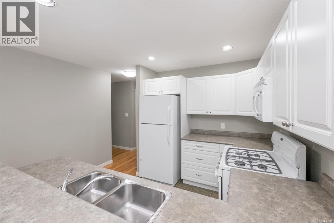
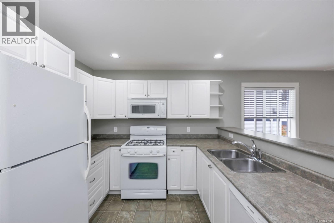
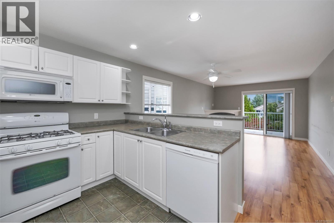
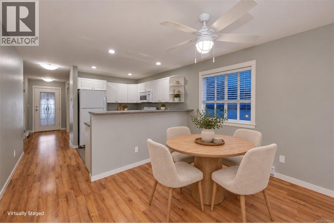
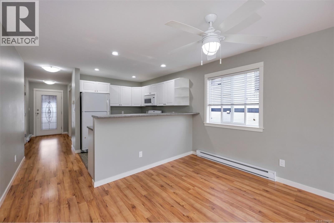
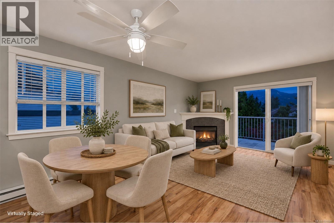
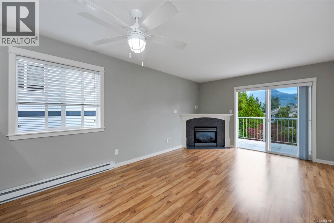
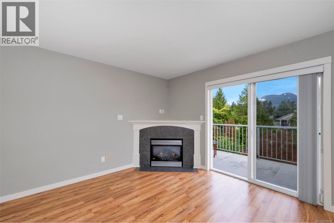
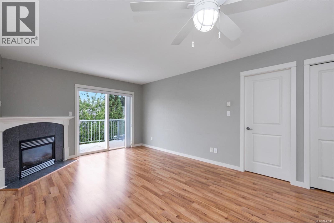
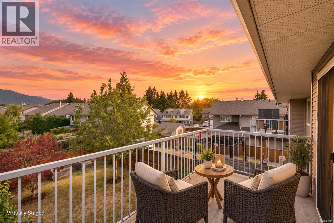
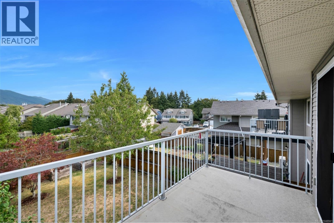
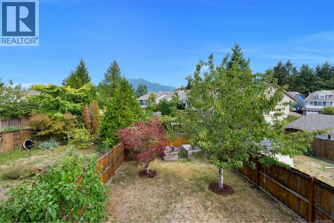
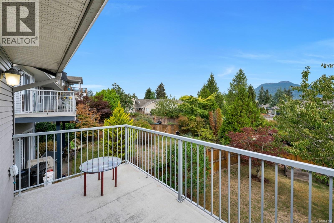
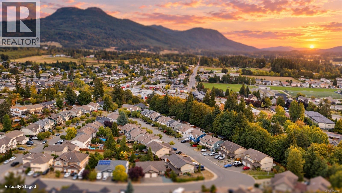
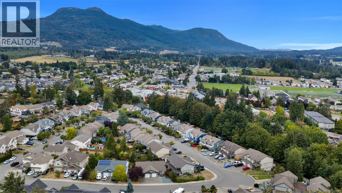
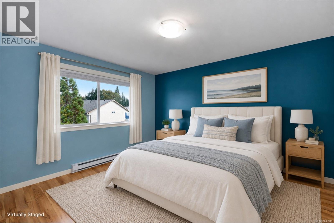
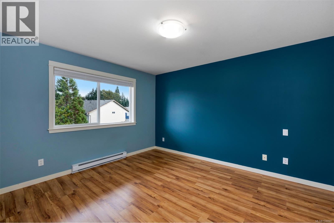
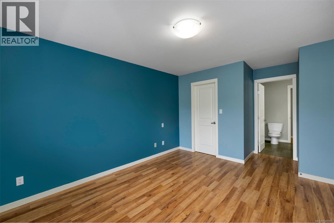
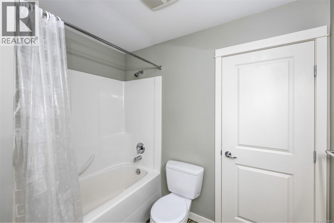
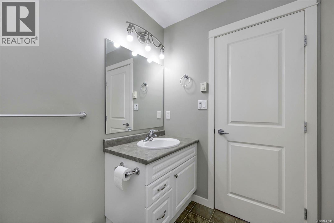
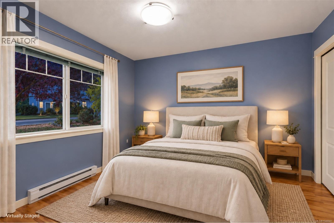
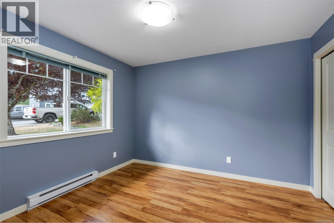
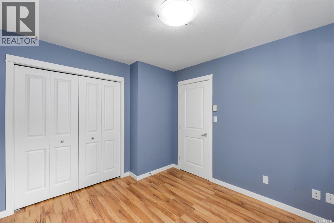
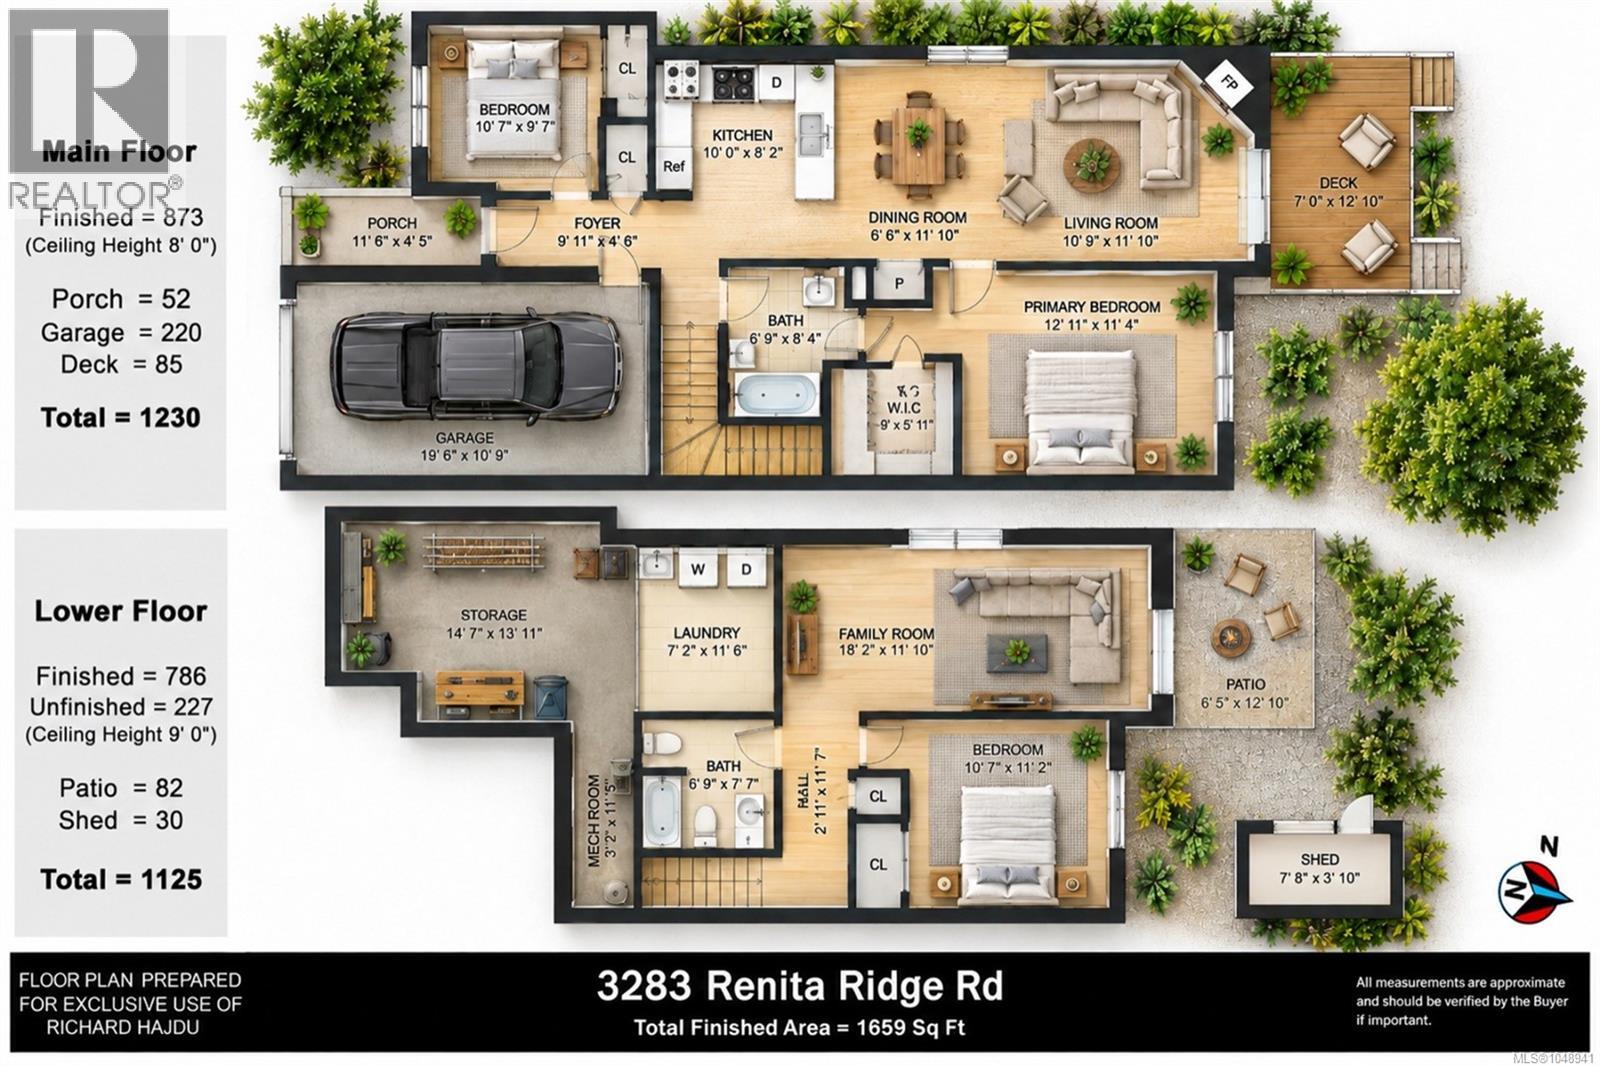
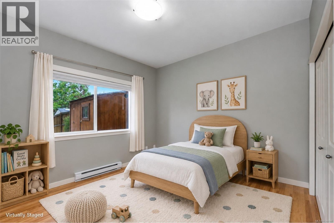
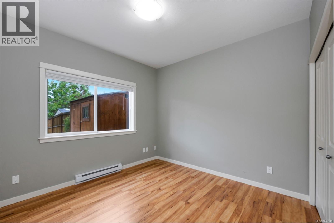
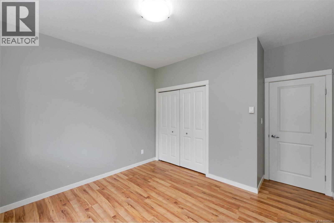
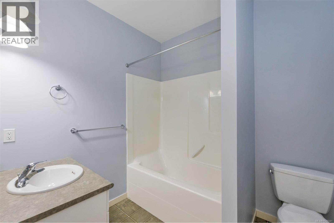
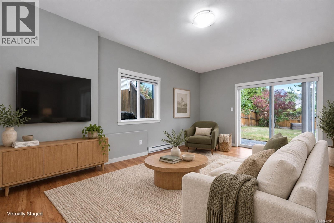
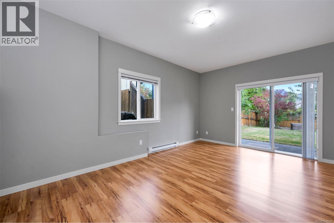
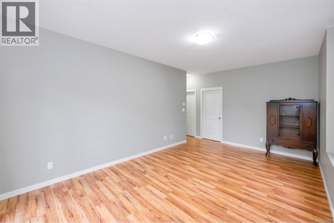
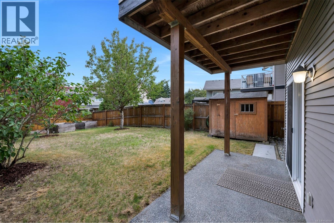
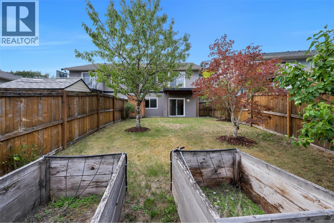
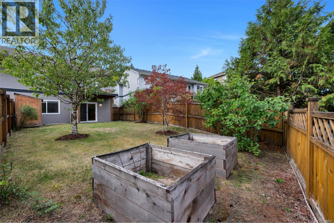
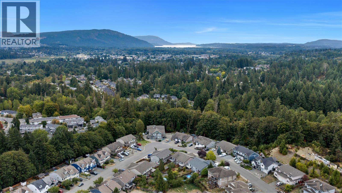
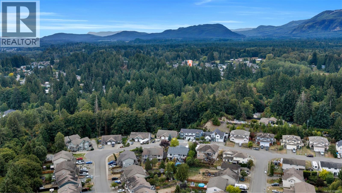
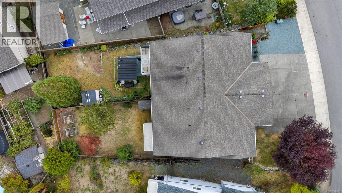
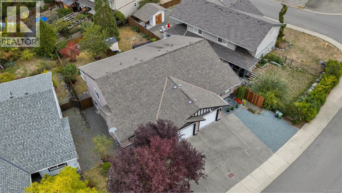
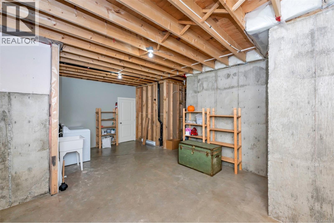
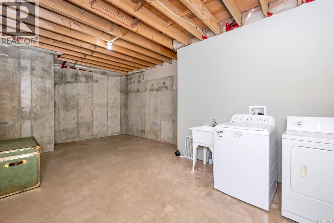
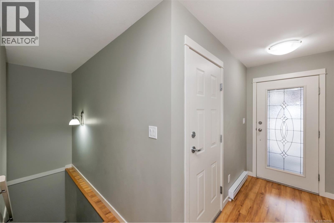
Welcome to this excellent level-entry, full-basement home. The main floor features a comfortable living plan with a bedroom off the entry & an open-concept kitchen, dining, & living area. The natural gas fireplace will keep this area cozy & warm. The sundeck is accessed from the living area & offers great views over the yard, with a majestic Mount Prevost backdrop. The spacious primary bedroom completes the main level, & you'll be impressed by the home's like-new condition. Downstairs continues to impress with 9’ ceilings & the same comfortable plan. Here, you’ll find the 3rd bedroom, the family room, & a 4-piece bathroom. There’s more: the laundry room is separate from a huge storage area that could be finished into a media room. The slider off the family room provides access to the surprisingly large, fully fenced backyard with garden beds & the storage shed. Close to a new shopping plaza, schools, soccer fields & a wonderful walking trail network. Affordable & ready to move in. (id:61048)
Property Details
| MLS® Number | 1048941 |
| Property Type | Single Family |
| Neigbourhood | West Duncan |
| Community Features | Pets Allowed, Family Oriented |
| Features | Other |
| Parking Space Total | 2 |
| Structure | Shed |
| View Type | Mountain View |
Building
| Bathroom Total | 2 |
| Bedrooms Total | 3 |
| Constructed Date | 2006 |
| Cooling Type | None |
| Fireplace Present | Yes |
| Fireplace Total | 1 |
| Heating Fuel | Electric |
| Heating Type | Baseboard Heaters |
| Size Interior | 1,458 Sqft |
| Type | Duplex |
Parking
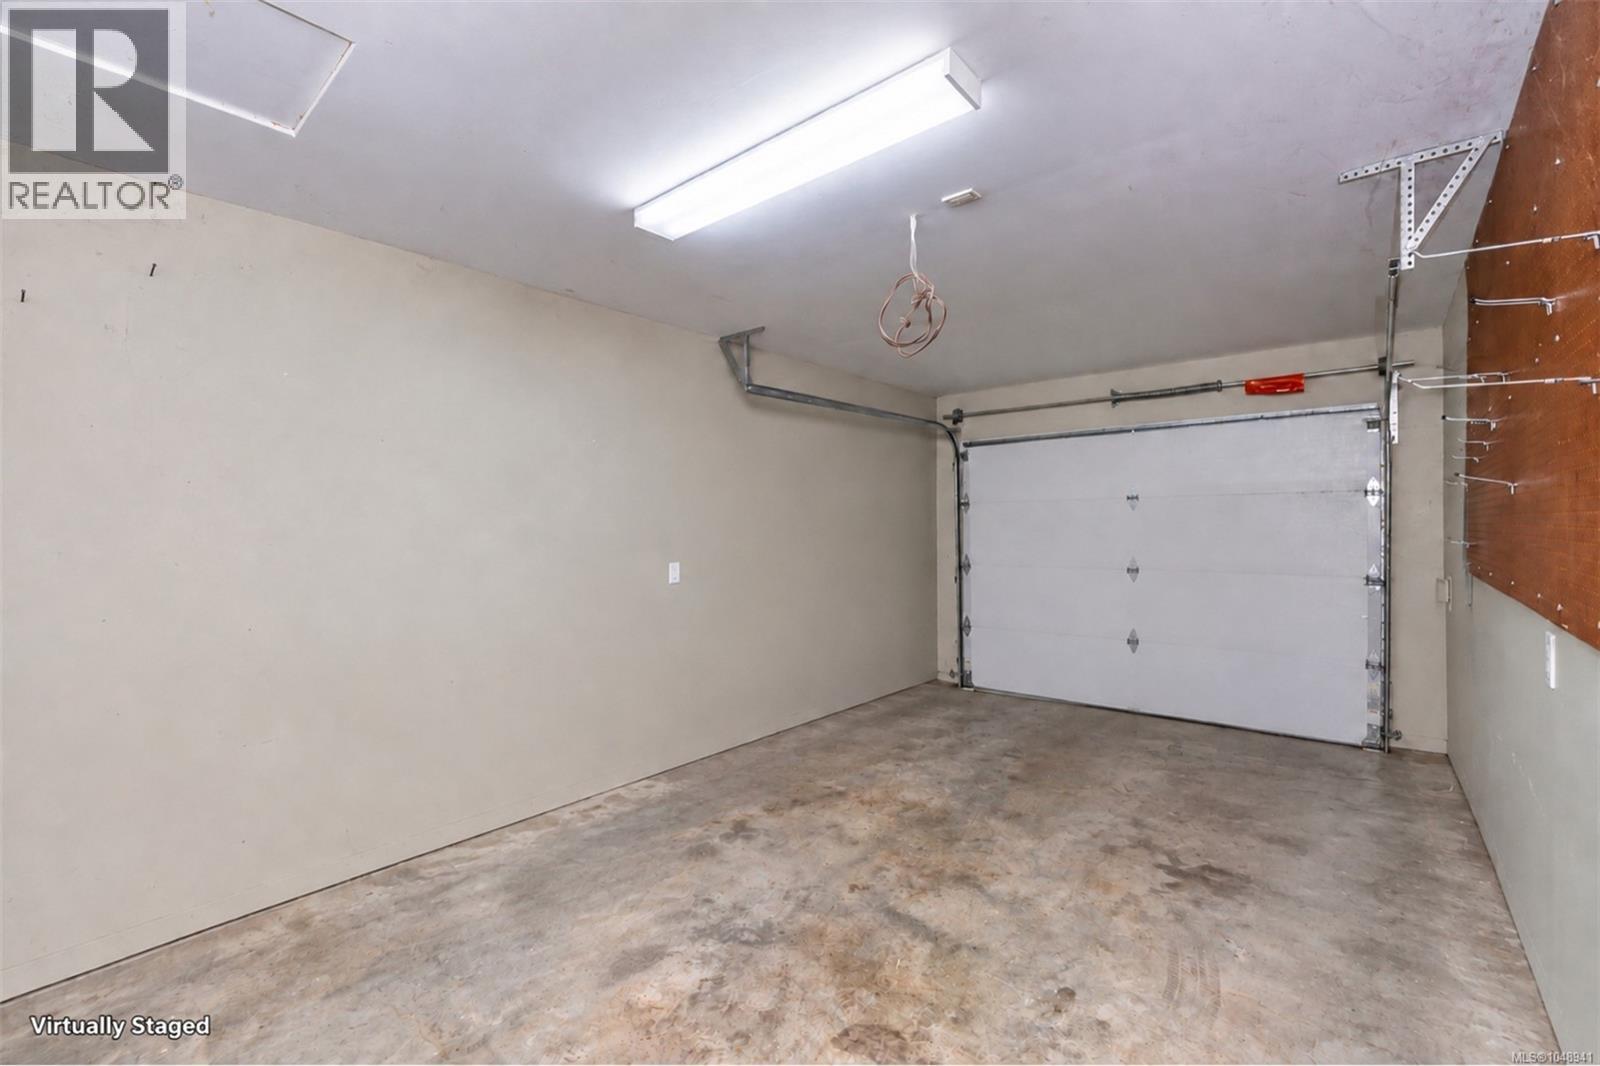
| Garage |
Land
| Access Type | Road Access |
| Acreage | No |
| Zoning Type | Residential |
Rooms
| Level | Type | Length | Width | Dimensions |
|---|---|---|---|---|
| Lower Level | Storage | 14'7 x 13'11 | ||
| Lower Level | Laundry Room | 11'6 x 7'2 | ||
| Lower Level | Bathroom | 7'7 x 6'9 | ||
| Lower Level | Bedroom | 11'2 x 10'7 | ||
| Lower Level | Family Room | 18'2 x 11'10 | ||
| Main Level | Entrance | 9'11 x 4'6 | ||
| Main Level | Ensuite | 8'4 x 6'9 | ||
| Main Level | Primary Bedroom | 12'11 x 11'4 | ||
| Main Level | Living Room | 11'10 x 10'9 | ||
| Main Level | Dining Room | 11'10 x 6'6 | ||
| Main Level | Kitchen | 10 ft | 10 ft x Measurements not available | |
| Main Level | Bedroom | 10'7 x 9'7 |
https://www.realtor.ca/real-estate/30277784/3283-renita-ridge-rd-duncan-west-duncan
Contact Us
Contact us for more information

Richard Hajdu
23 Queens Road
Duncan, British Columbia V9L 2W1
(250) 746-8123
(250) 746-8115
www.pembertonholmesduncan.com/

The trademarks REALTOR®, REALTORS®, and the REALTOR® logo are controlled by The Canadian Real Estate Association (CREA) and identify real estate professionals who are members of CREA. The trademarks MLS®, Multiple Listing Service® and the associated logos are owned by The Canadian Real Estate Association (CREA) and identify the quality of services provided by real estate professionals who are members of CREA. The trademark DDF® is owned by The Canadian Real Estate Association (CREA) and identifies CREA's Data Distribution Facility (DDF®)
September 15 2026 09:31:58
Vancouver Island Real Estate Board
Pemberton Holmes Ltd. (Cow Vall)