Presented by Robert J. Iio Personal Real Estate Corporation — Team 110 RE/MAX Real Estate (Kamloops).
A 416 Gamble Pl Colwood, British Columbia V9B 2R1

$899,990
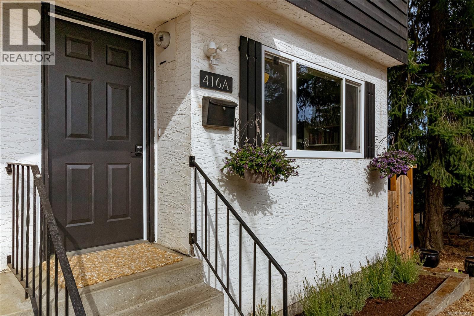
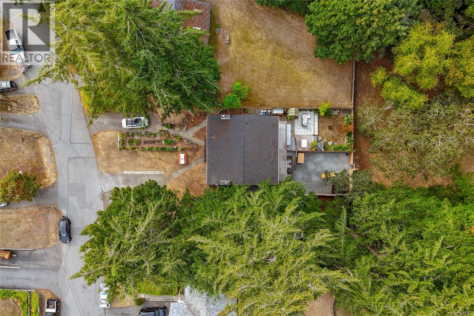
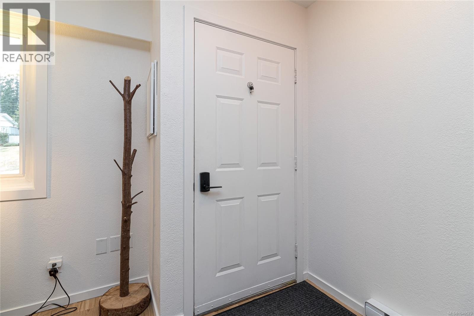
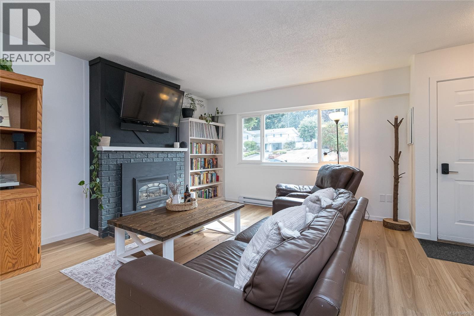
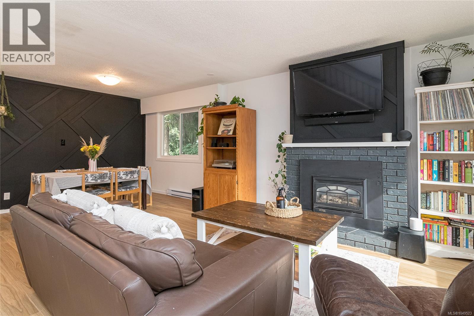
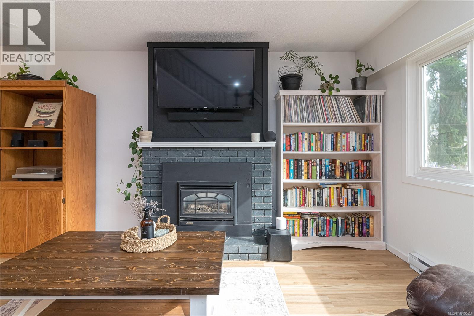
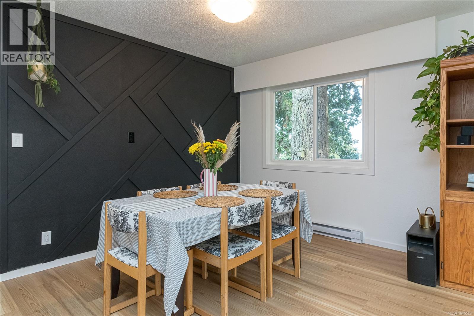
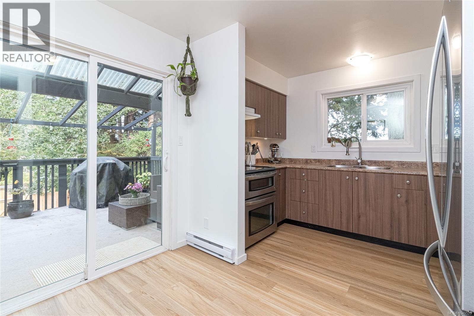
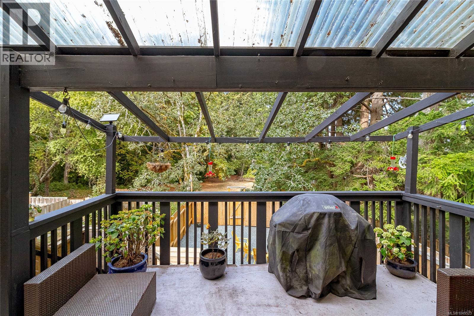
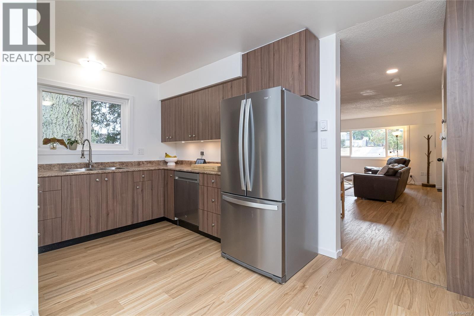
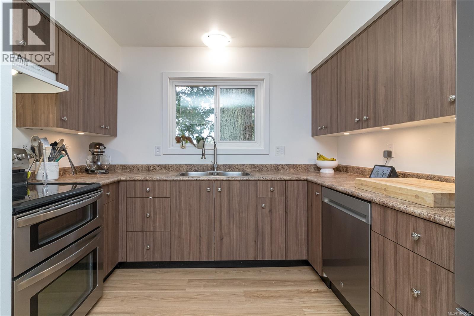
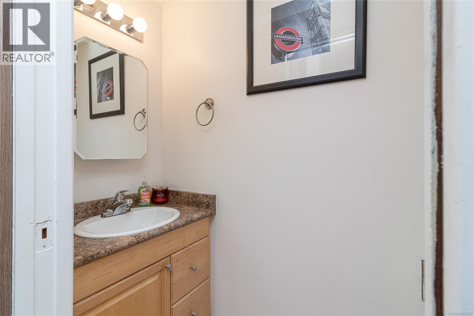
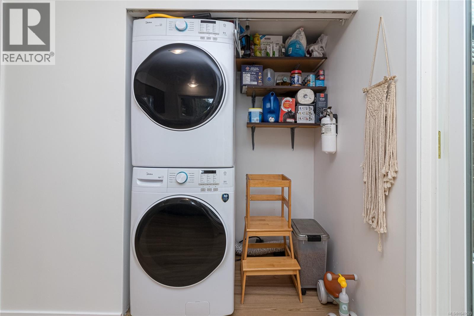
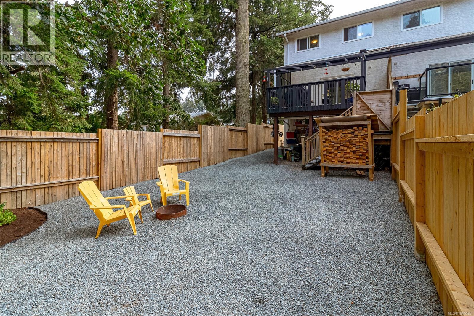
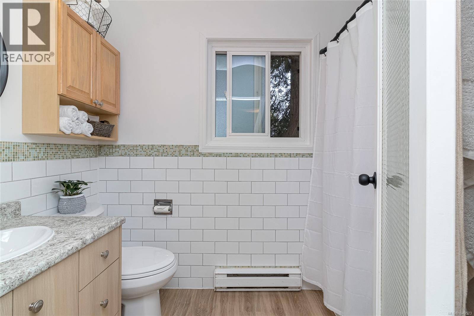
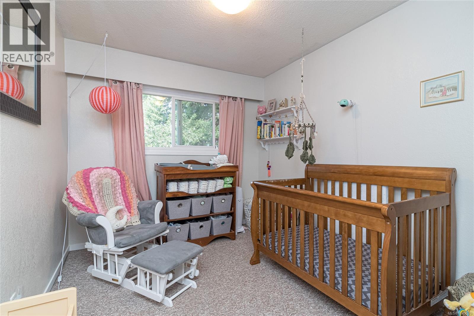
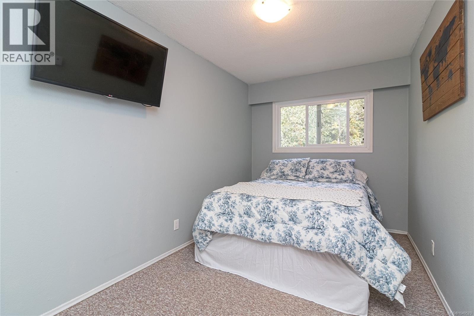
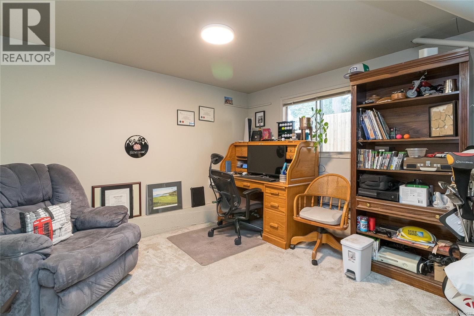
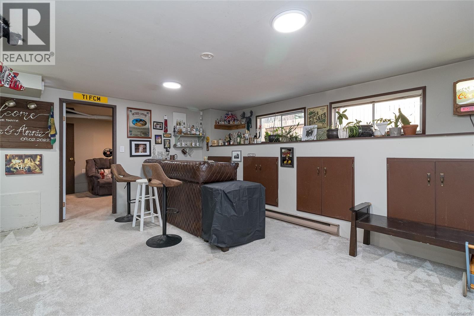
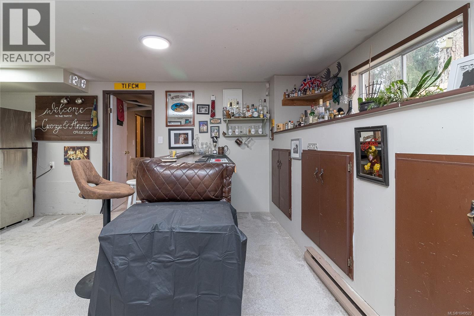
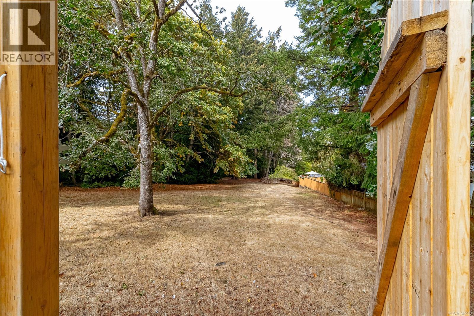
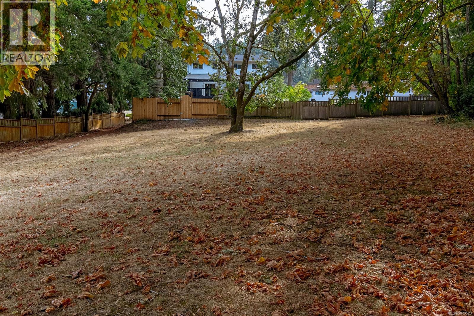
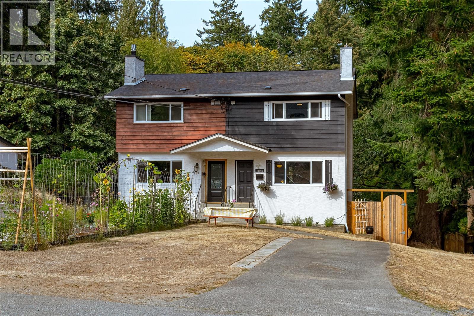
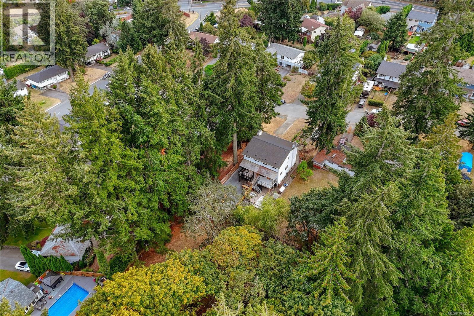
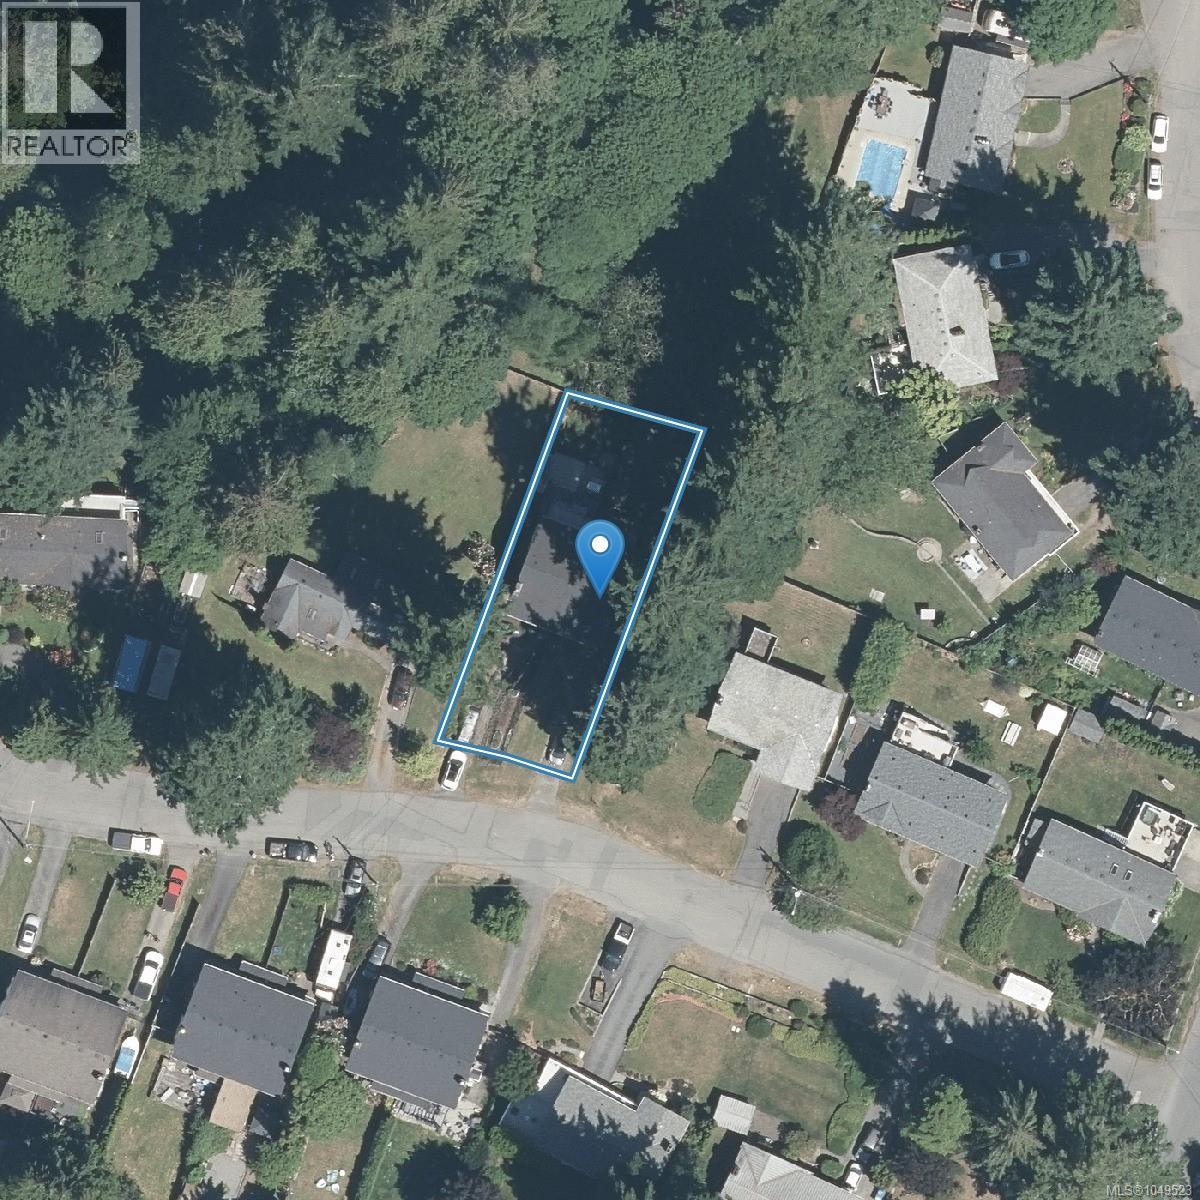
Beautifully renovated from top to bottom, this three-level half duplex is truly move-in ready waiting for its new owners. Set on a quiet cul-de-sac, surrounded by green space and backing onto a peaceful park, this home offers comfort, space and unbeatable location - walking distance for bus loop, Juan De Fuca centre & Esquimalt Lagoon. The thoughtfully updated main floor features new flooring throughout, fresh paint, a warm inviting gas fireplace and a bright dining area. The completely renovated eat-in kitchen boasts new cabinetry, finishes & appliances, with access to a covered deck perfect for outdoor dining or relaxing. A powder room & laundry complete the main level. Upstairs offers three good-sized bedrooms, a family bathroom and storage. The walkout basement includes a den, family room & cold storage. The fully fenced yard features a brand new fence and well maintained landscaping creating a private and inviting outside space. New roof and leaf-guard gutters installed in 2019. Call today to view. (id:61048)
Property Details
| MLS® Number | 1049523 |
| Property Type | Single Family |
| Neigbourhood | Colwood Corners |
| Community Features | Pets Allowed, Family Oriented |
| Features | Cul-de-sac, Level Lot, Private Setting, Rectangular |
| Parking Space Total | 3 |
| Plan | Vis684 |
| View Type | Mountain View |
Building
| Bathroom Total | 2 |
| Bedrooms Total | 3 |
| Appliances | Dishwasher, Dryer, Range - Electric, Refrigerator, Washer |
| Constructed Date | 1978 |
| Cooling Type | None |
| Fireplace Present | Yes |
| Fireplace Total | 1 |
| Heating Fuel | Electric, Natural Gas |
| Heating Type | Baseboard Heaters |
| Size Interior | 1,881 Sqft |
| Type | Duplex |
Land
| Acreage | No |
| Size Irregular | 4050 |
| Size Total | 4050 Sqft |
| Size Total Text | 4050 Sqft |
| Zoning Type | Residential |
Rooms
| Level | Type | Length | Width | Dimensions |
|---|---|---|---|---|
| Second Level | Bedroom | 12' x 8' | ||
| Second Level | Bedroom | 13' x 9' | ||
| Second Level | Bathroom | 4-Piece | ||
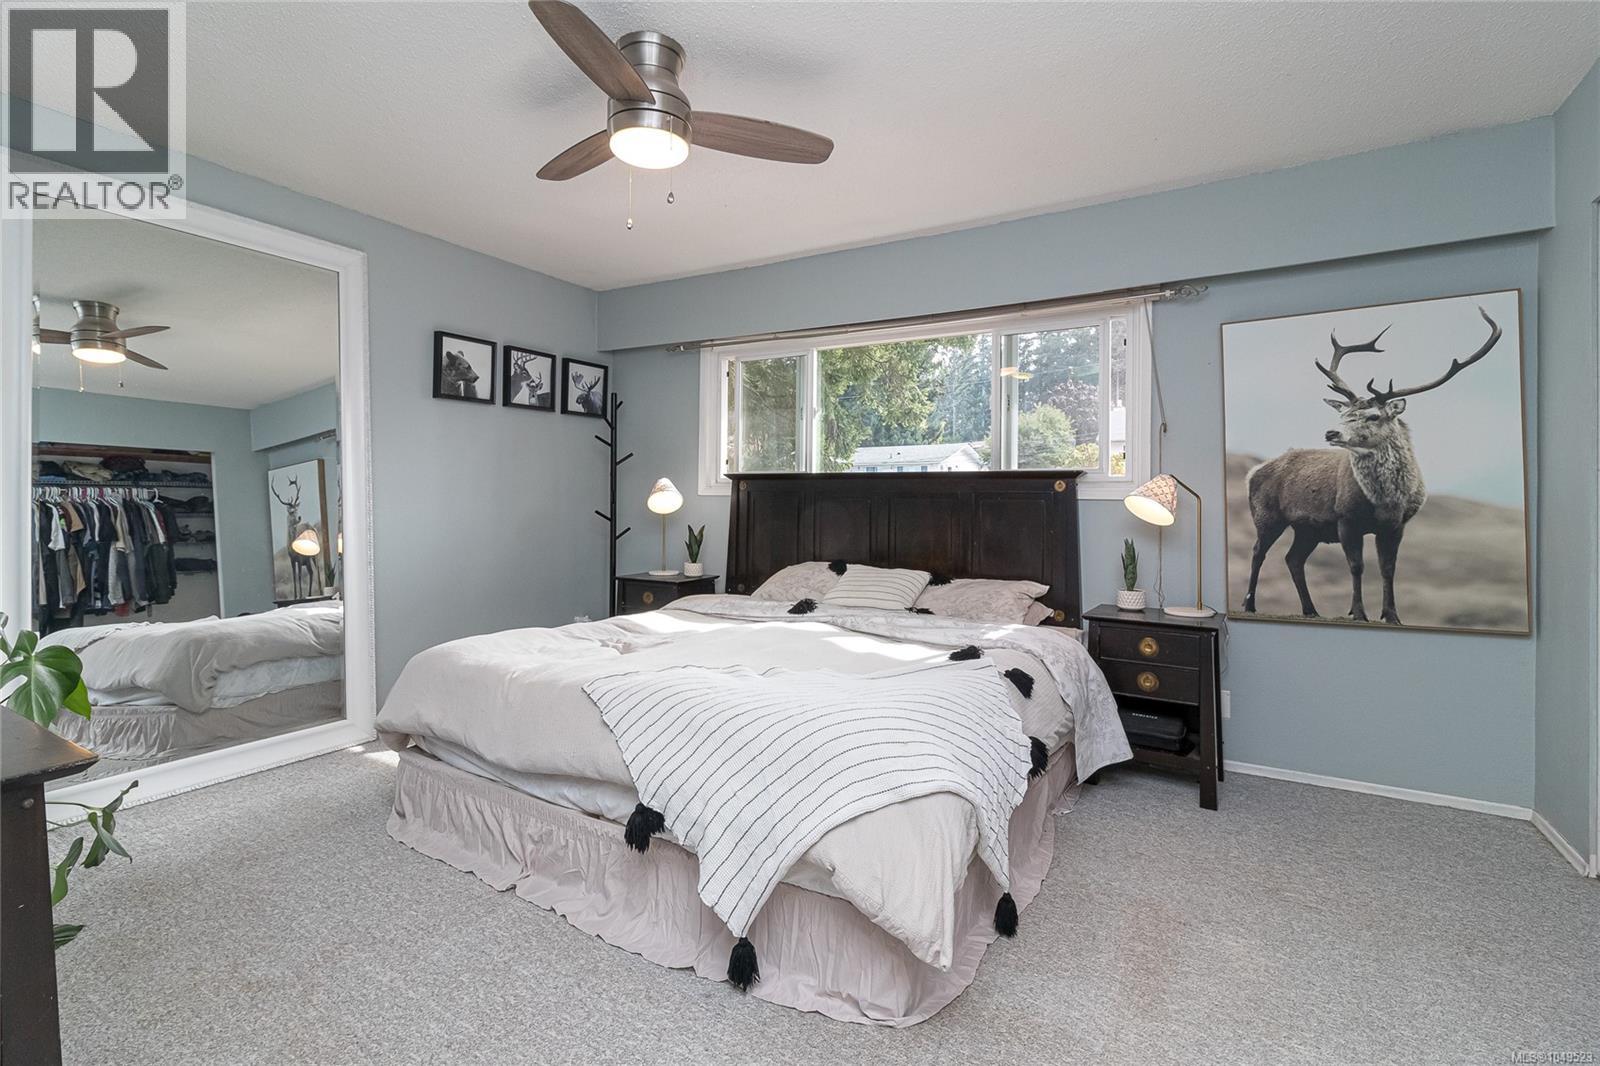
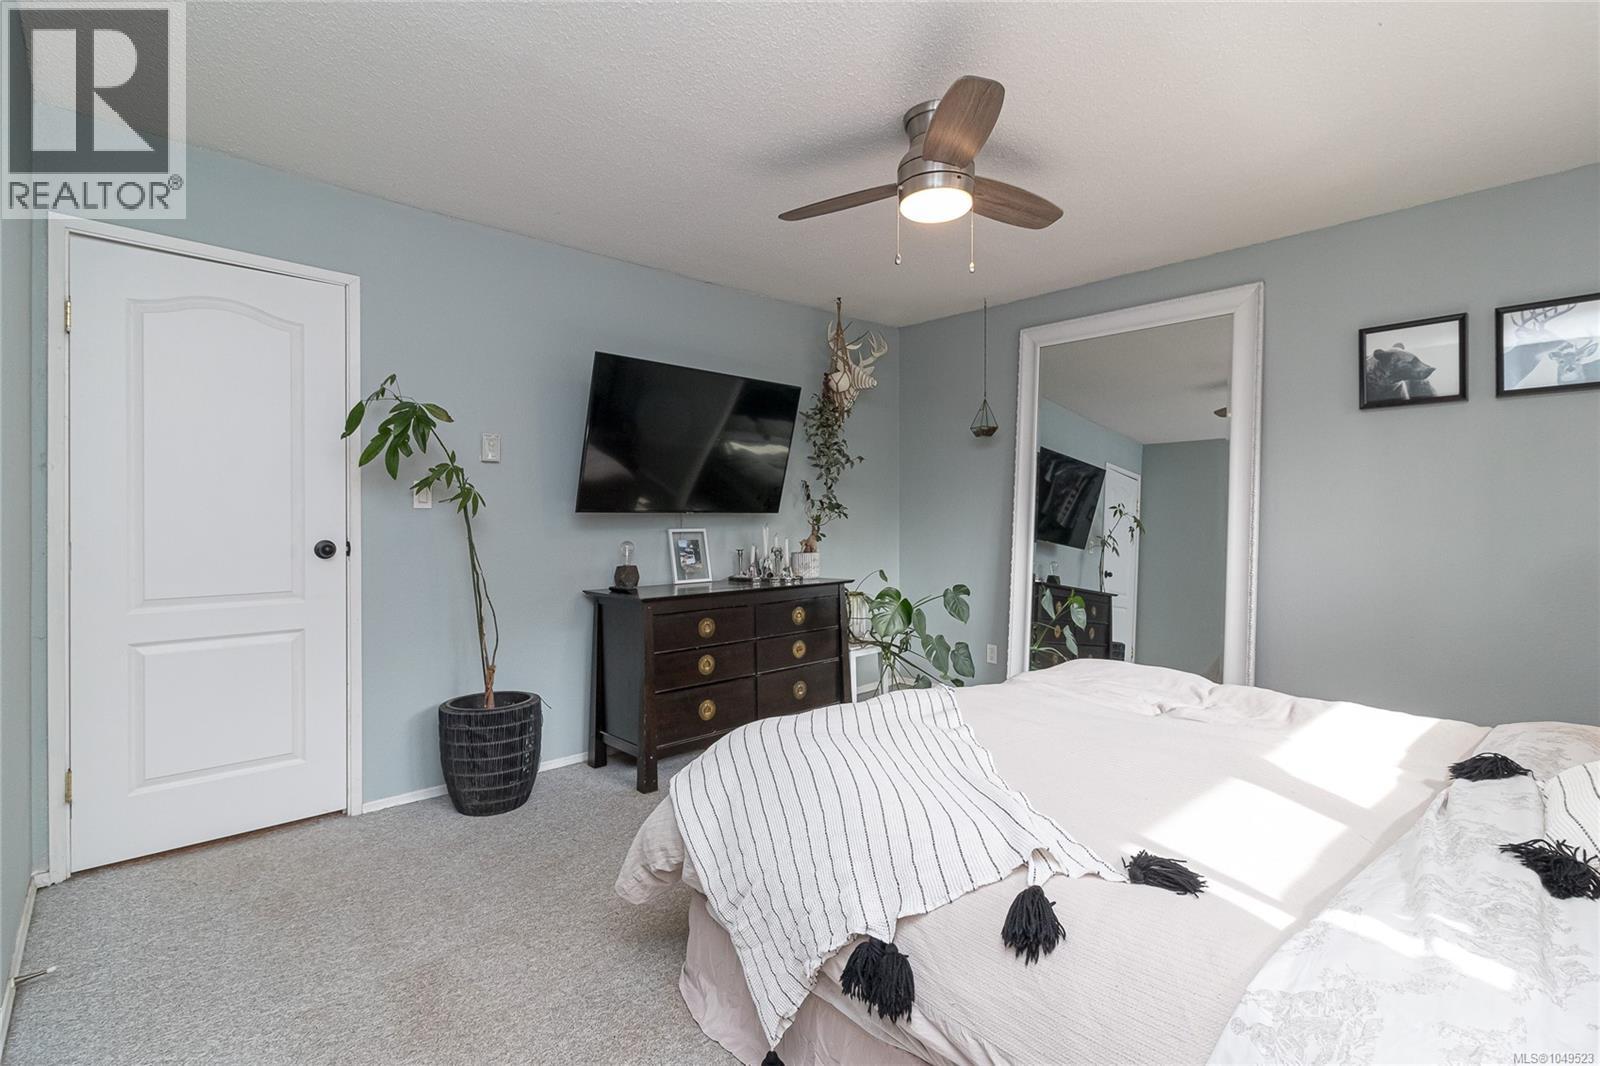
| Second Level | Primary Bedroom | 14' x 13' | ||
| Lower Level | Family Room | 17' x 14' | ||
| Lower Level | Office | 12' x 11' | ||
| Lower Level | Storage | 16' x 5' | ||
| Main Level | Bathroom | 2-Piece | ||
| Main Level | Kitchen | 10' x 10' | ||
| Main Level | Dining Room | 10' x 10' | ||
| Main Level | Living Room | 14' x 13' |
https://www.realtor.ca/real-estate/30270185/a-416-gamble-pl-colwood-colwood-corners
Contact Us
Contact us for more information

Maxine Siklenka
siklenka.com/
#202-3795 Carey Rd
Victoria, British Columbia V8Z 6T8
(250) 477-7291
(800) 668-2272
(250) 477-3161
www.dfh.ca/

The trademarks REALTOR®, REALTORS®, and the REALTOR® logo are controlled by The Canadian Real Estate Association (CREA) and identify real estate professionals who are members of CREA. The trademarks MLS®, Multiple Listing Service® and the associated logos are owned by The Canadian Real Estate Association (CREA) and identify the quality of services provided by real estate professionals who are members of CREA. The trademark DDF® is owned by The Canadian Real Estate Association (CREA) and identifies CREA's Data Distribution Facility (DDF®)
September 15 2026 06:27:15
Victoria Real Estate Board
Dfh Real Estate Ltd.