Presented by Robert J. Iio Personal Real Estate Corporation — Team 110 RE/MAX Real Estate (Kamloops).
121 Lindsay Street Quesnel, British Columbia V2J 3E4

$445,000
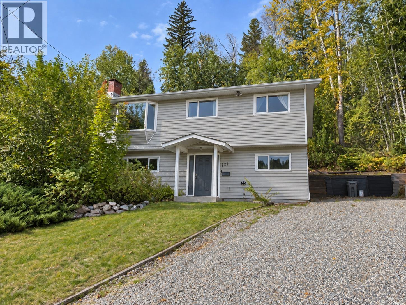
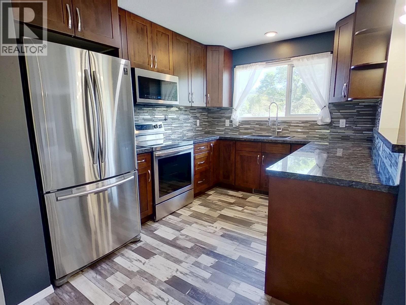
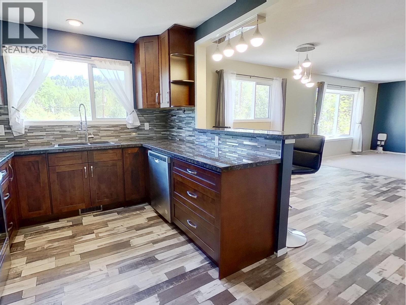
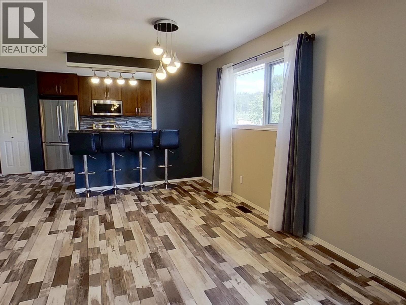
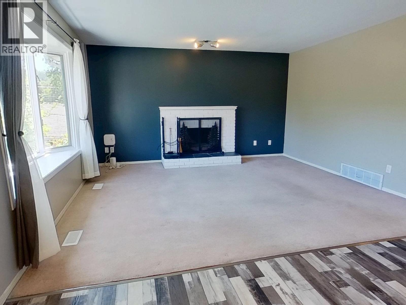
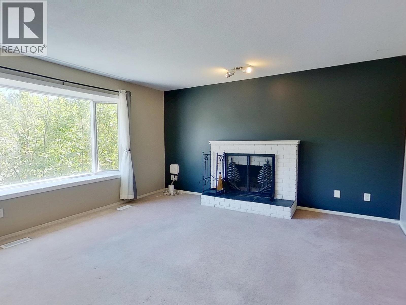
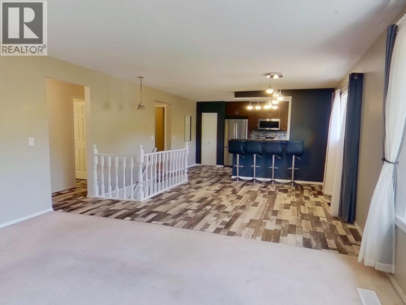
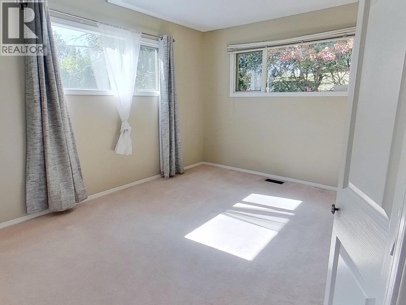
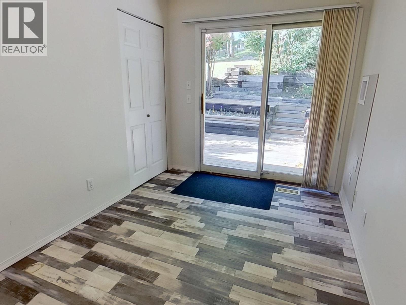
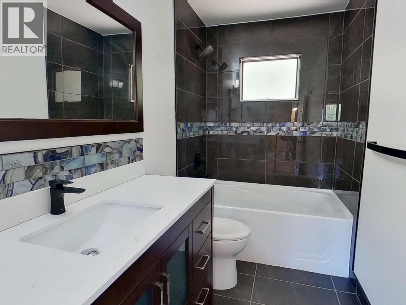
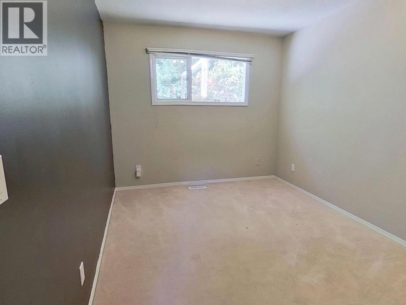
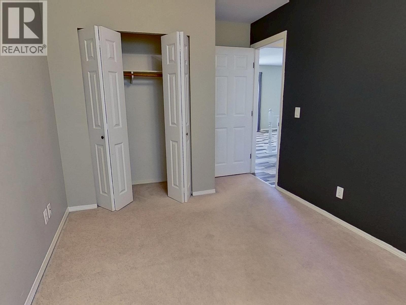
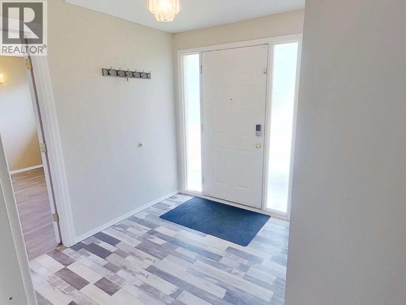
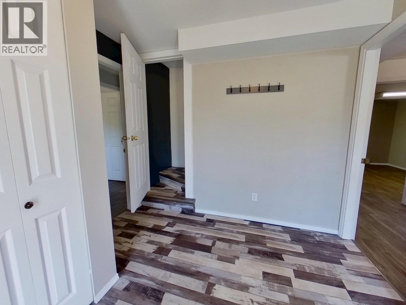
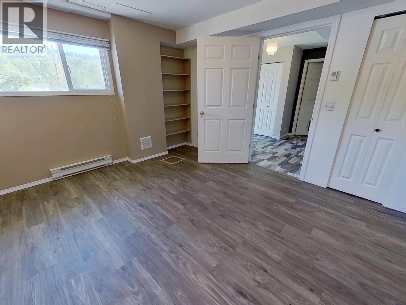
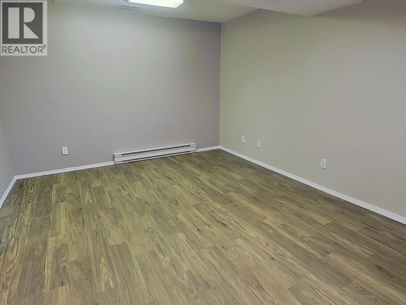
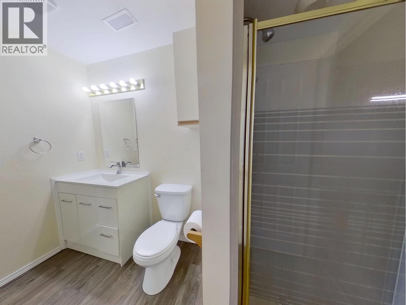
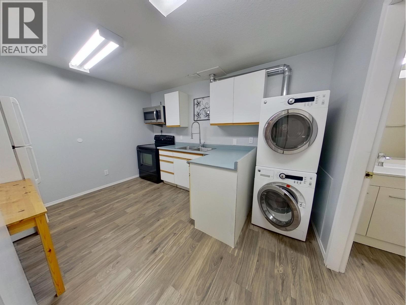
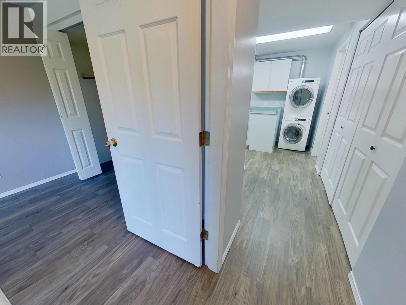
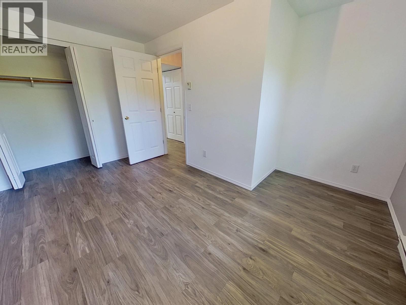
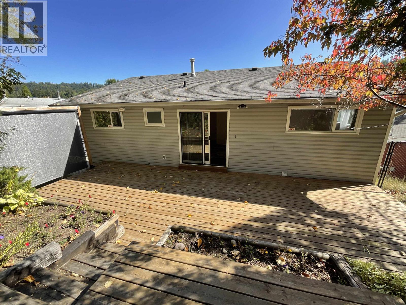
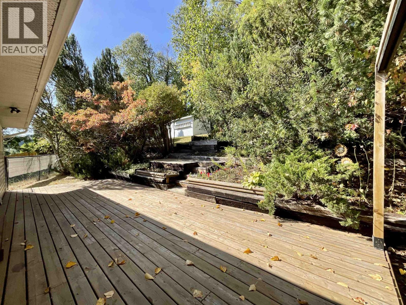
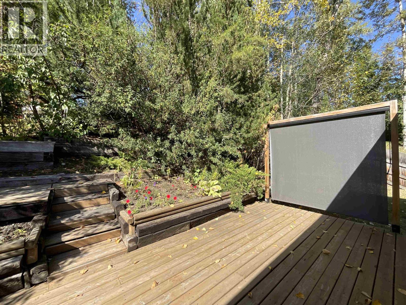
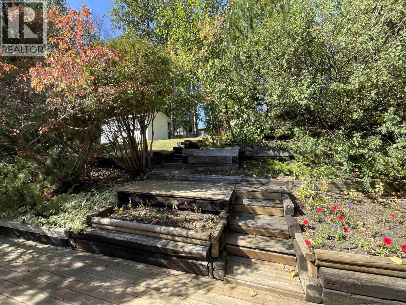
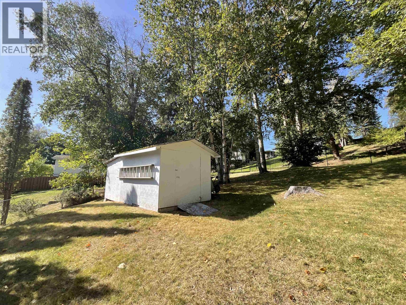
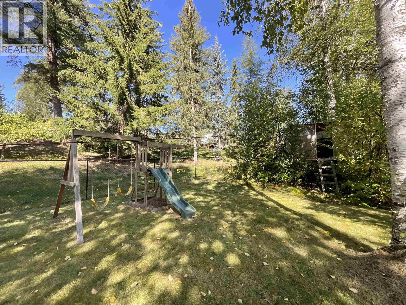
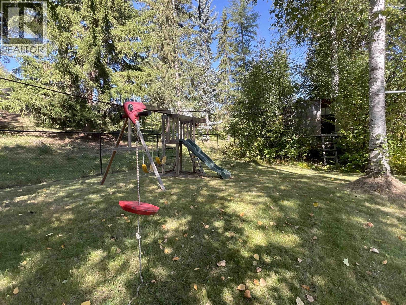
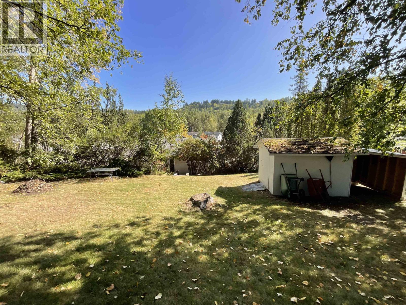
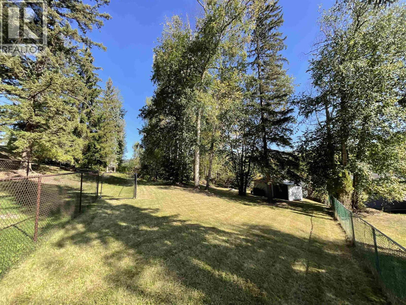
Located on a quiet cul-de-sac close to downtown, UNBC South-Central Campus, the Recreation Centre, and the new elementary school, this 4-bedroom, 2 full bathroom home offers a wonderful setting for family living. Inside, you’ll find a newer kitchen, an updated upstairs bathroom, comfortable living spaces, and a brand new HWT. The almost one-third-acre lot provides a private, partially fenced backyard with a great patio area, tiered yard space, zipline, and play structure. The back deck also features a privacy screen that can be lifted up or down, giving you added flexibility for sun, weather, and privacy. With a great yard, wonderful neighbours, and a convenient location close to key amenities, this is a home that offers comfort, lifestyle, and room to enjoy. (id:61048)
Property Details
| MLS® Number | R3164712 |
| Property Type | Single Family |
Building
| Bathroom Total | 2 |
| Bedrooms Total | 4 |
| Appliances | Dryer, Washer, Refrigerator, Stove, Dishwasher |
| Basement Development | Finished |
| Basement Type | Full (finished) |
| Constructed Date | 1972 |
| Construction Style Attachment | Detached |
| Exterior Finish | Vinyl Siding |
| Fireplace Present | Yes |
| Fireplace Total | 1 |
| Foundation Type | Concrete Perimeter, Concrete Slab |
| Heating Fuel | Natural Gas |
| Heating Type | Forced Air |
| Roof Material | Asphalt Shingle |
| Roof Style | Conventional |
| Stories Total | 2 |
| Size Interior | 2,160 Sqft |
| Total Finished Area | 2160 Sqft |
| Type | House |
| Utility Water | Municipal Water |
Parking
| Open |
Land
| Acreage | No |
| Size Irregular | 0.32 |
| Size Total | 0.32 Ac |
| Size Total Text | 0.32 Ac |
Rooms
| Level | Type | Length | Width | Dimensions |
|---|---|---|---|---|
| Basement | Kitchen | 12 ft ,9 in | 12 ft ,1 in | 12 ft ,9 in x 12 ft ,1 in |
| Lower Level | Foyer | 9 ft ,5 in | 9 ft ,4 in | 9 ft ,5 in x 9 ft ,4 in |
| Lower Level | Bedroom 2 | 12 ft ,8 in | 13 ft ,7 in | 12 ft ,8 in x 13 ft ,7 in |
| Lower Level | Bedroom 3 | 13 ft ,1 in | 11 ft ,6 in | 13 ft ,1 in x 11 ft ,6 in |
| Lower Level | Family Room | 13 ft ,5 in | 11 ft ,6 in | 13 ft ,5 in x 11 ft ,6 in |
| Lower Level | Utility Room | 6 ft ,9 in | 7 ft ,4 in | 6 ft ,9 in x 7 ft ,4 in |
| Main Level | Dining Room | 13 ft ,7 in | 14 ft ,4 in | 13 ft ,7 in x 14 ft ,4 in |
| Main Level | Living Room | 14 ft ,4 in | 12 ft ,4 in | 14 ft ,4 in x 12 ft ,4 in |
| Main Level | Kitchen | 14 ft ,4 in | 8 ft ,8 in | 14 ft ,4 in x 8 ft ,8 in |
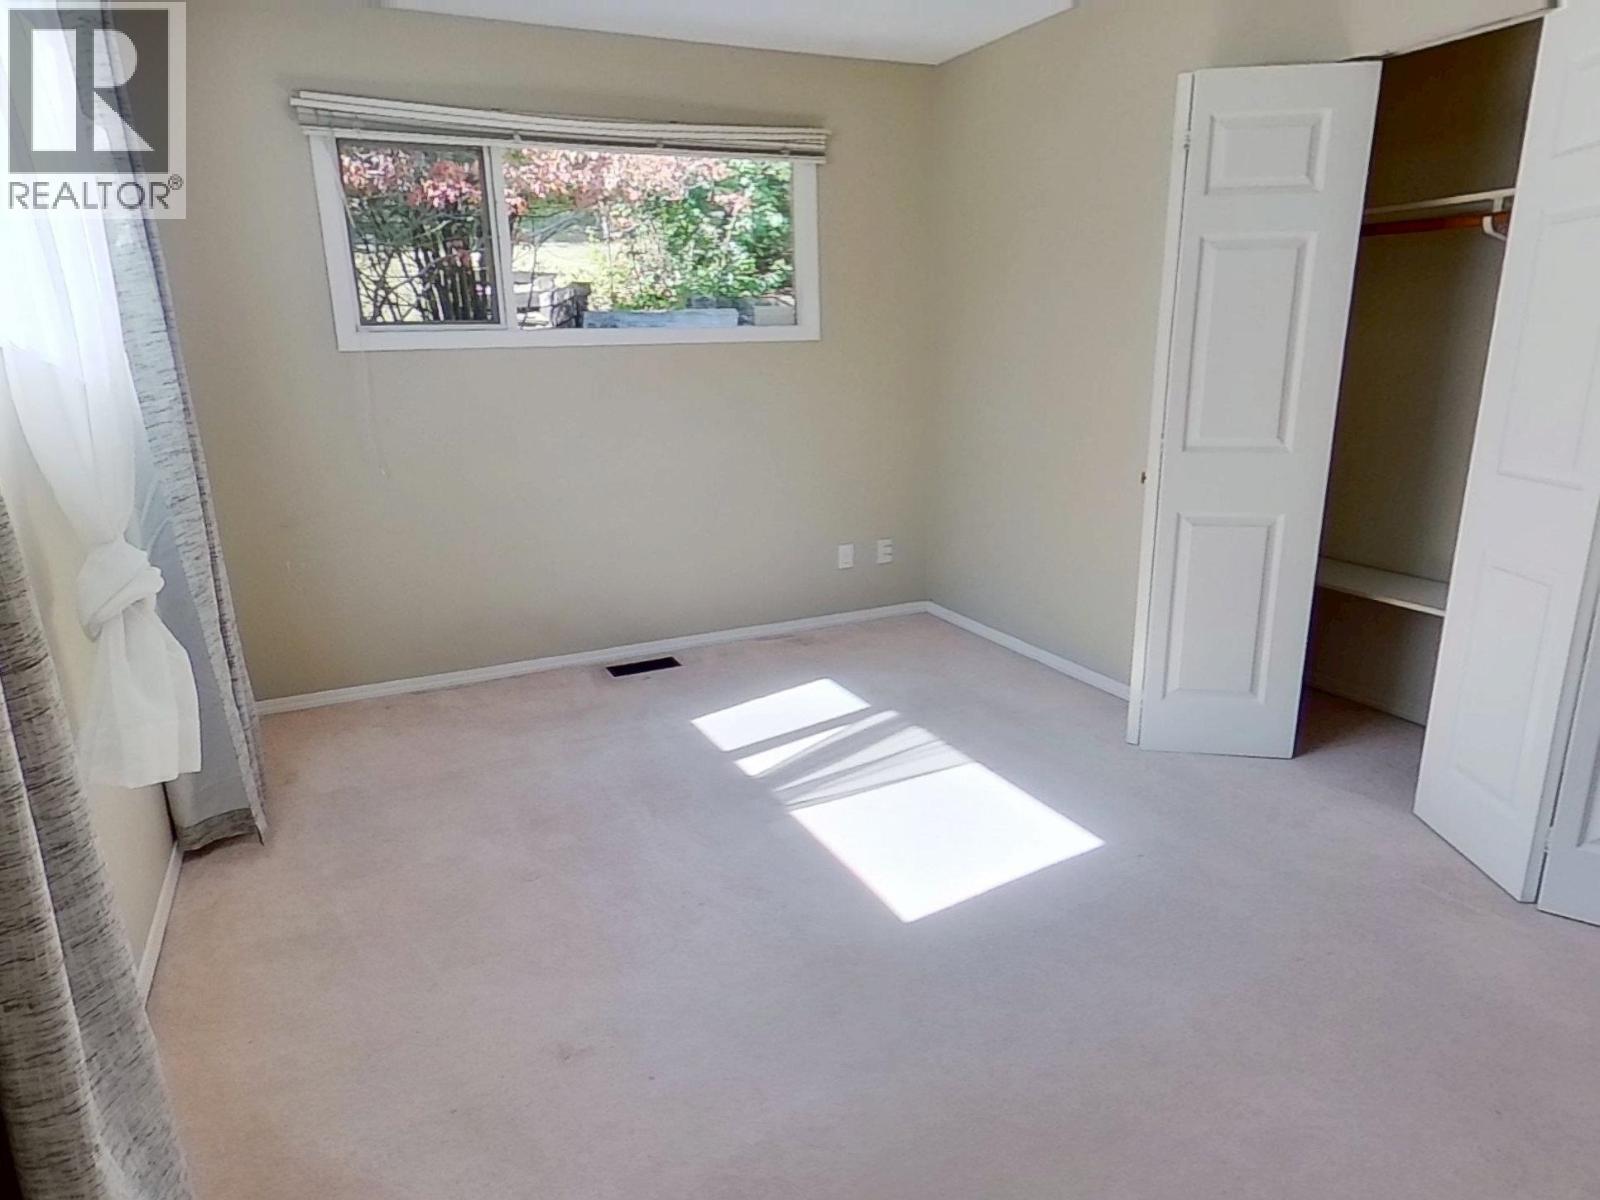
| Main Level | Primary Bedroom | 10 ft ,4 in | 14 ft ,9 in | 10 ft ,4 in x 14 ft ,9 in |
| Main Level | Den | 11 ft ,2 in | 7 ft ,1 in | 11 ft ,2 in x 7 ft ,1 in |
| Main Level | Bedroom 4 | 9 ft ,1 in | 14 ft ,9 in | 9 ft ,1 in x 14 ft ,9 in |
https://www.realtor.ca/real-estate/30271314/121-lindsay-street-quesnel
Contact Us
Contact us for more information
Emma Dyer
Cariboo Life Realty Team
310 St Laurent Ave
Quesnel, British Columbia V2J 5A3
(250) 985-2100
(250) 992-8833
www.century21.ca/energyrealty
Pam Devereux
Cariboo Life Realty Team
www.facebook.com/quesnelrealtor/?ref=settings
www.linkedin.com/in/pam-devereux-71a9a1156/
pamdevereuxrealtor/
310 St Laurent Ave
Quesnel, British Columbia V2J 5A3
(250) 985-2100
(250) 992-8833
www.century21.ca/energyrealty

The trademarks REALTOR®, REALTORS®, and the REALTOR® logo are controlled by The Canadian Real Estate Association (CREA) and identify real estate professionals who are members of CREA. The trademarks MLS®, Multiple Listing Service® and the associated logos are owned by The Canadian Real Estate Association (CREA) and identify the quality of services provided by real estate professionals who are members of CREA. The trademark DDF® is owned by The Canadian Real Estate Association (CREA) and identifies CREA's Data Distribution Facility (DDF®)
September 14 2026 06:52:10
BC Northern Real Estate Board
Century 21 Energy Realty(Qsnl)