Presented by Robert J. Iio Personal Real Estate Corporation — Team 110 RE/MAX Real Estate (Kamloops).
1370 Friesen Road Kelowna, British Columbia V1X 7P2

$910,000
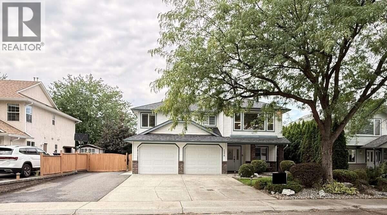
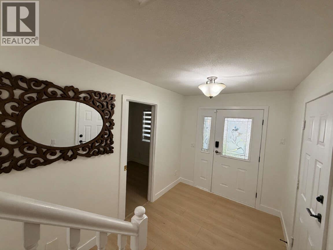
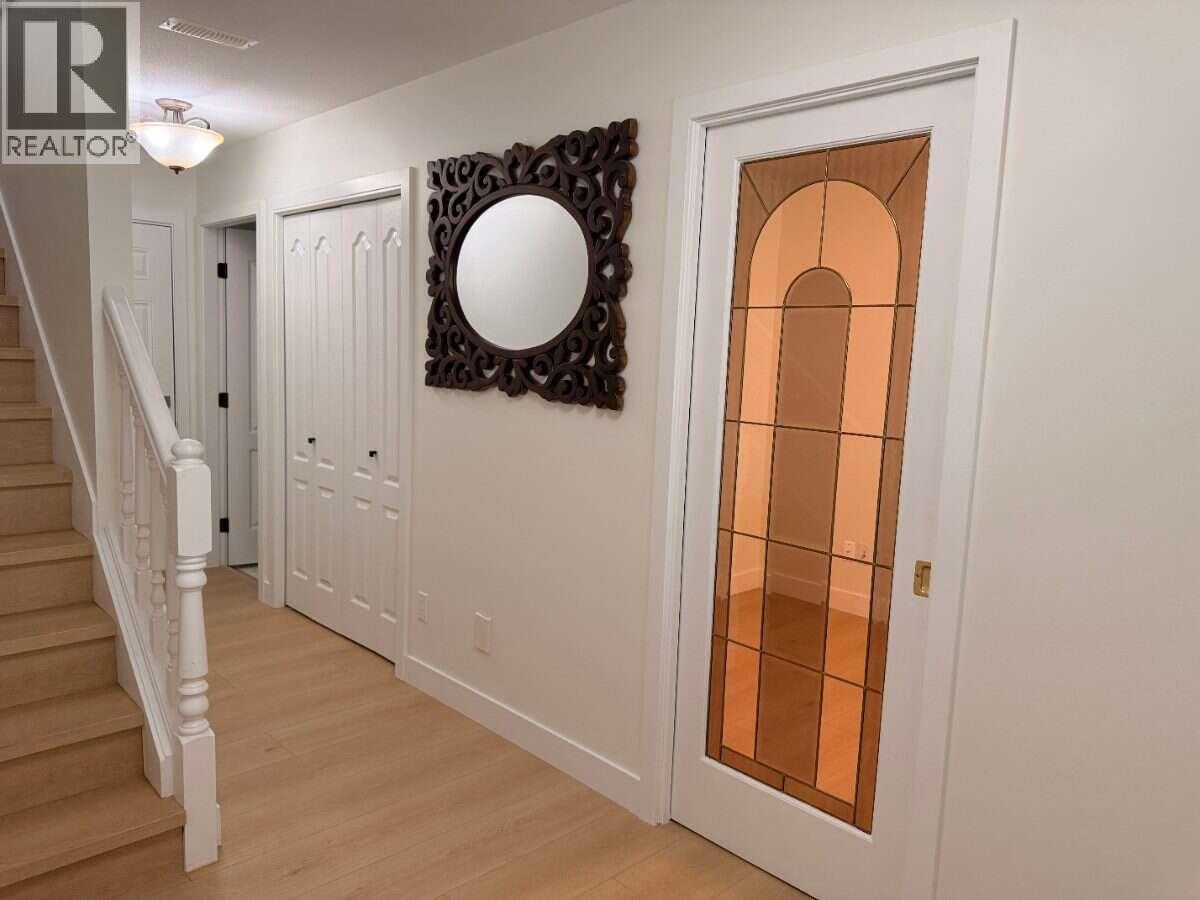
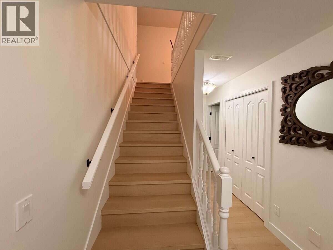
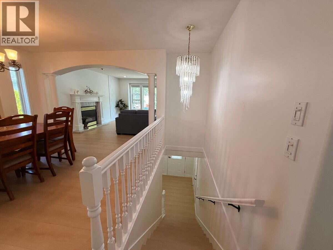
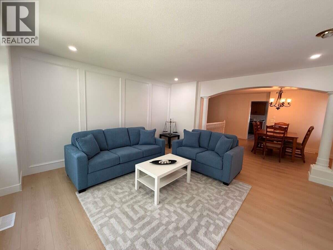
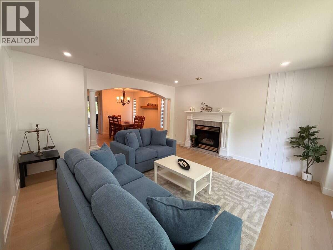
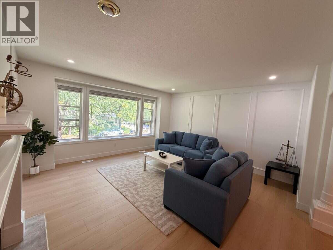
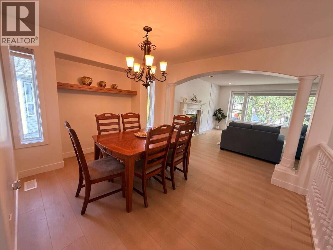
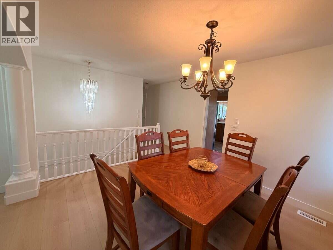
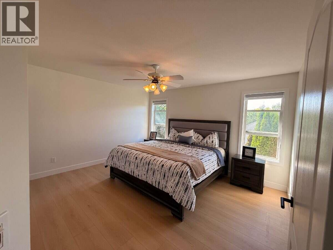
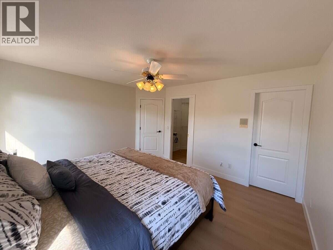
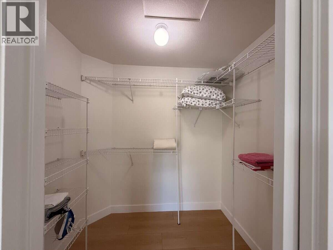
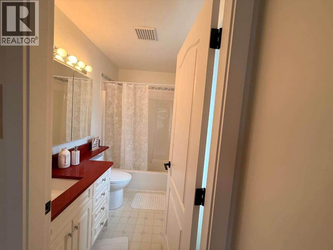
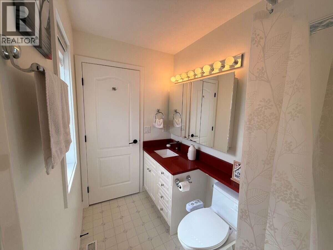
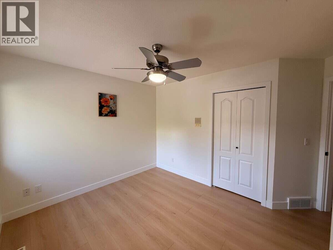
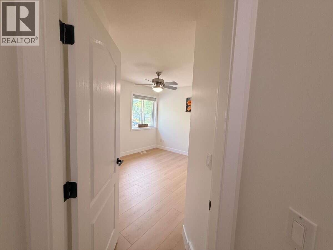
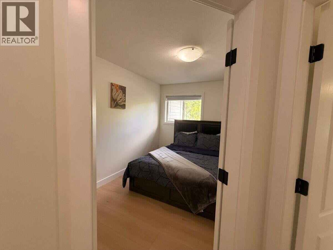
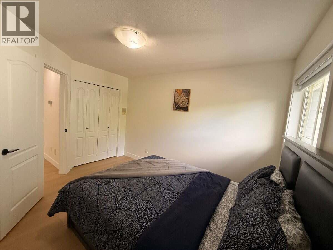
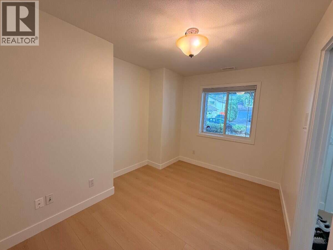
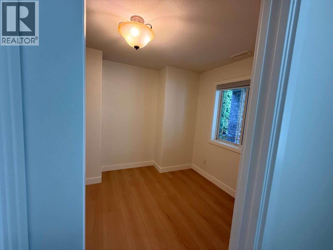
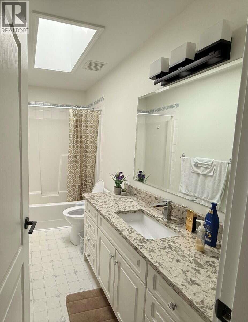
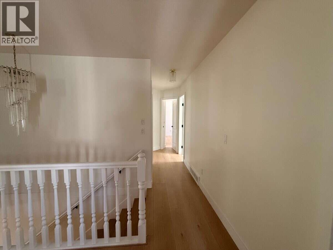
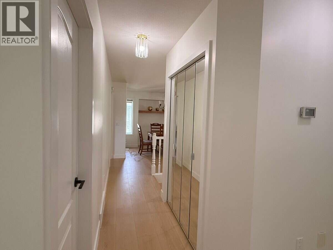
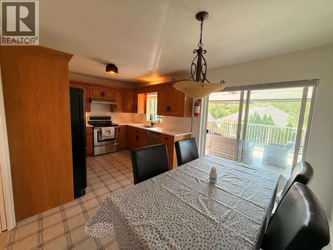
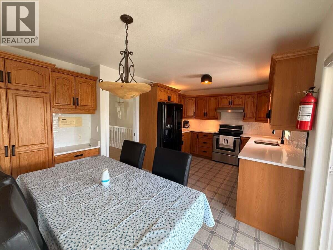
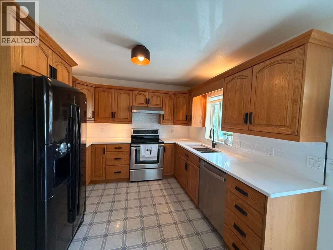
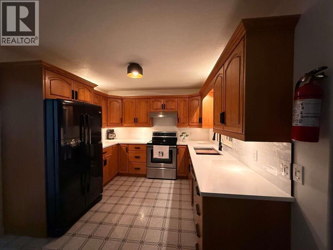
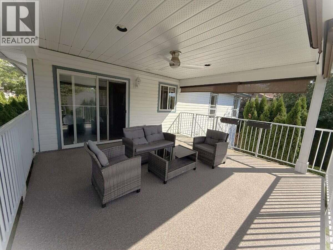
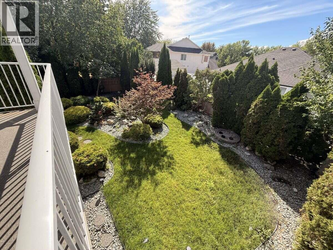
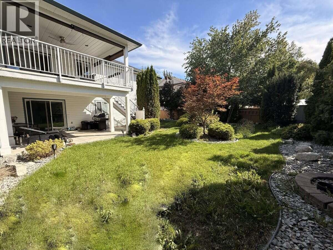
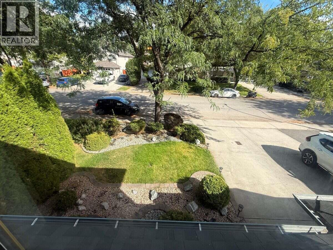
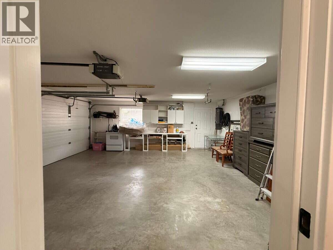
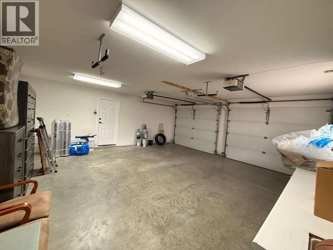
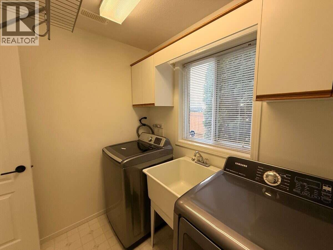
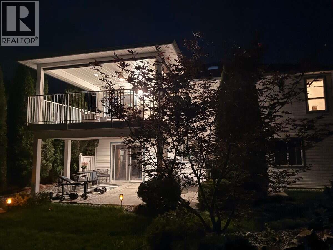
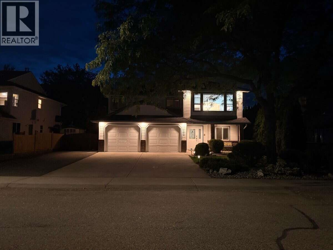
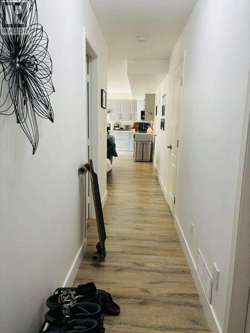
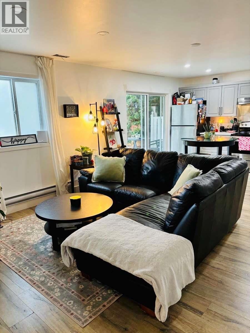
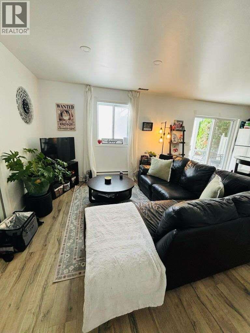
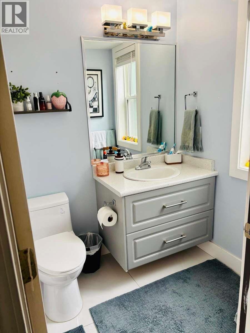
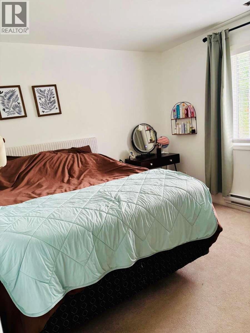
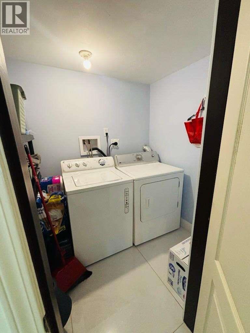
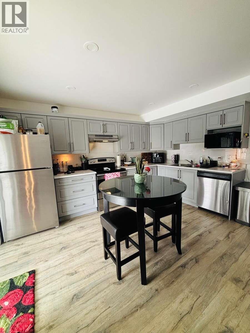
For more information, please click Brochure button. Beautifully Renovated Detached Home with Legal Suite in Rutland, Kelowna Key Features: Detached two-story home 2,296 sq.ft. finished area 0.15-acre lot Built in 1995 3 bedrooms + 2 full bathrooms upstairs Primary bedroom with ensuite Flexible office/library/guest room on main floor Legal 1-bedroom ground-level suite Separate suite entrance, kitchen and laundry Double attached garage RV parking Approximately 8 parking spaces Large deck Fully fenced green backyard Gas fireplace New hardwood flooring and fresh paint Recently updated kitchen and bathrooms Brand-new furnace and A/C installed in 2025 Central heating and A/C Hot water tank replaced in 2023 Excellent natural light Welcome to this well-maintained detached two-story home in Rutland, Kelowna, offering approximately 2,296 sq. ft. of finished living space on a 0.15-acre lot. Built in 1995, the home has a bright and functional layout and has recently been updated and thoroughly deep cleaned. The upper floor features three spacious bedrooms and two full bathrooms, including a primary bedroom with its own ensuite and walk-in closet. The spacious hallway adds to the comfortable feel of the upper level. The main floor offers a bright living room with a gas fireplace and dining area, along with a separate kitchen with its own dining space. A large door from the kitchen opens onto a spacious deck, creating a great connection between the kitchen and backyard. (id:61048)
Property Details
| MLS® Number | 10400652 |
| Property Type | Single Family |
| Neigbourhood | Rutland North |
| Amenities Near By | Airport, Park, Recreation, Schools, Shopping, Ski Area |
| Community Features | Family Oriented |
| Parking Space Total | 8 |
| View Type | Mountain View |
Building
| Bathroom Total | 3 |
| Bedrooms Total | 4 |
| Appliances | Range, Refrigerator, Cooktop, Dishwasher, Dryer, Oven - Electric, Water Heater - Electric, Hot Water Instant, Hood Fan, Washer, Washer & Dryer |
| Basement Type | Full |
| Constructed Date | 1995 |
| Construction Style Attachment | Detached |
| Cooling Type | Central Air Conditioning |
| Fire Protection | Controlled Entry, Smoke Detector Only |
| Fireplace Fuel | Electric,gas |
| Fireplace Present | Yes |
| Fireplace Total | 1 |
| Fireplace Type | Unknown,unknown |
| Flooring Type | Hardwood, Linoleum, Mixed Flooring, Wood |
| Heating Type | Forced Air, See Remarks |
| Roof Material | Asphalt Shingle |
| Roof Style | Unknown |
| Stories Total | 2 |
| Size Interior | 2,296 Sqft |
| Type | House |
| Utility Water | Municipal Water |
Parking
| Additional Parking | |
| Attached Garage | 2 |
| Street | |
| R V | 1 |
Land
| Access Type | Easy Access |
| Acreage | No |
| Fence Type | Fence |
| Land Amenities | Airport, Park, Recreation, Schools, Shopping, Ski Area |
| Landscape Features | Landscaped, Underground Sprinkler |
| Sewer | Municipal Sewage System |
| Size Irregular | 0.15 |
| Size Total | 0.15 Ac|under 1 Acre |
| Size Total Text | 0.15 Ac|under 1 Acre |
Rooms
| Level | Type | Length | Width | Dimensions |
|---|---|---|---|---|
| Second Level | 3pc Bathroom | 5'1'' x 10'0'' | ||
| Second Level | Bedroom | 9'4'' x 11'8'' | ||
| Second Level | Bedroom | 12'0'' x 9'2'' | ||
| Second Level | 4pc Ensuite Bath | 6'4'' x 8'0'' | ||
| Second Level | Primary Bedroom | 15'2'' x 12'0'' | ||
| Basement | 3pc Bathroom | Measurements not available | ||
| Basement | Primary Bedroom | 10'6'' x 10'0'' | ||
| Main Level | Living Room | 15'4'' x 17'0'' | ||
| Main Level | Dining Room | 11'2'' x 10'9'' | ||
| Main Level | Family Room | 15'5'' x 12'0'' | ||
| Main Level | Other | 7'8'' x 9'2'' | ||
| Main Level | Kitchen | 13'2'' x 9'2'' | ||
| Additional Accommodation | Other | 8'8'' x 13'0'' |
Utilities
| Cable | Available |
| Electricity | Available |
| Natural Gas | Available |
| Telephone | Available |
| Sewer | Available |
| Water | Available |
https://www.realtor.ca/real-estate/30270597/1370-friesen-road-kelowna-rutland-north
Contact Us
Contact us for more information

Darya Pfund
www.easylistrealty.ca/
Suite # 301 1321 Blanshard St.
Victoria, British Columbia V8W 0B6
(888) 323-1998
www.easylistrealty.ca/

The trademarks REALTOR®, REALTORS®, and the REALTOR® logo are controlled by The Canadian Real Estate Association (CREA) and identify real estate professionals who are members of CREA. The trademarks MLS®, Multiple Listing Service® and the associated logos are owned by The Canadian Real Estate Association (CREA) and identify the quality of services provided by real estate professionals who are members of CREA. The trademark DDF® is owned by The Canadian Real Estate Association (CREA) and identifies CREA's Data Distribution Facility (DDF®)
September 13 2026 03:52:07
Association of Interior REALTORS®
Easy List Realty