Presented by Robert J. Iio Personal Real Estate Corporation — Team 110 RE/MAX Real Estate (Kamloops).
339 Kennedy St Nanaimo, British Columbia V9R 2J2

$799,000
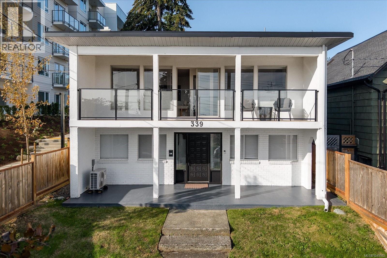
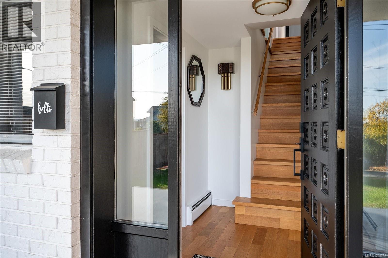
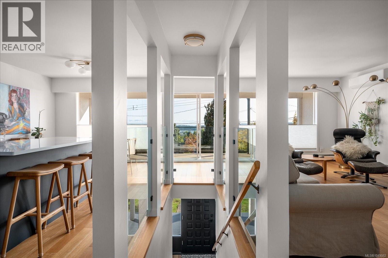
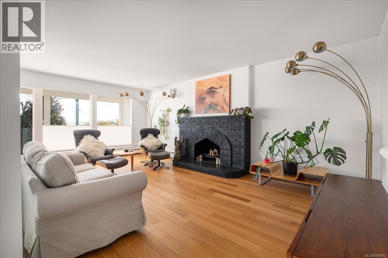
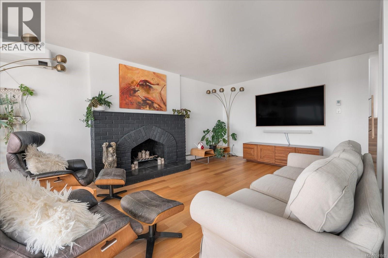
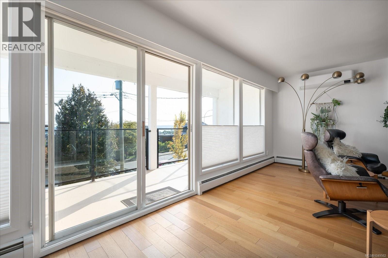
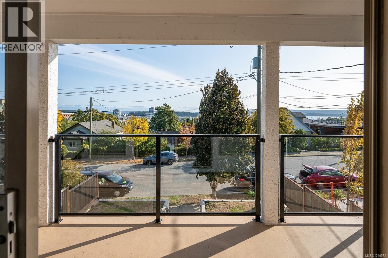
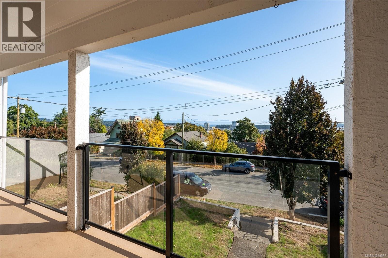
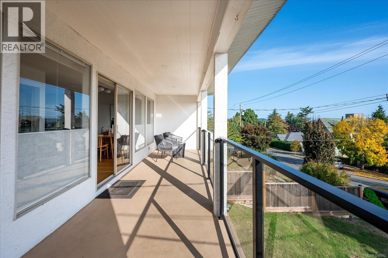
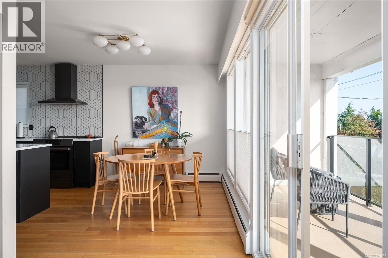
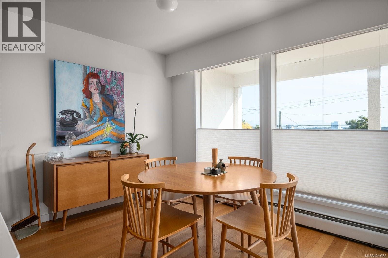
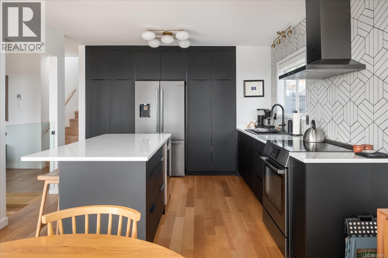
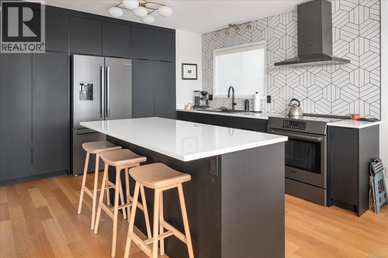
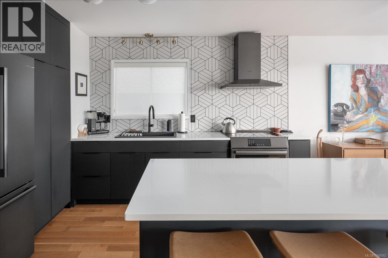
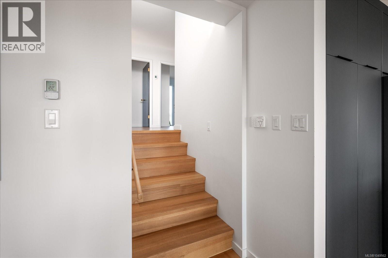
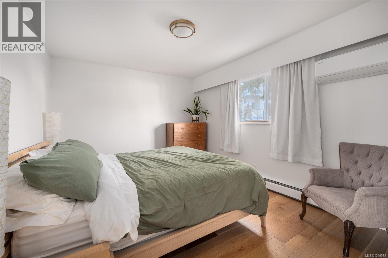
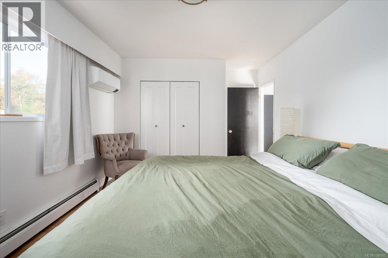
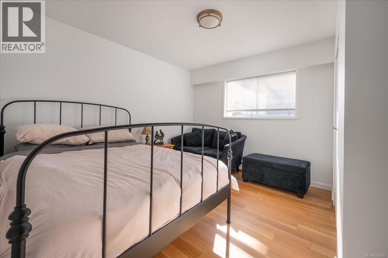
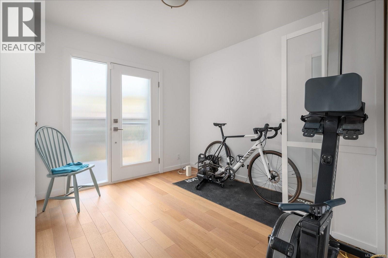
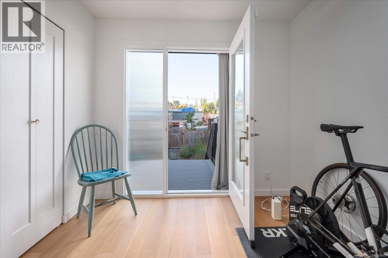
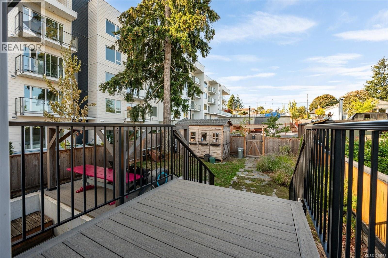
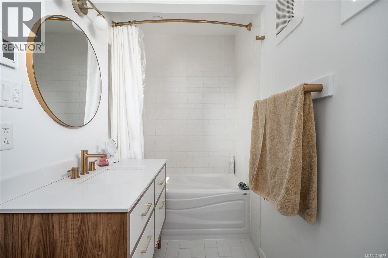
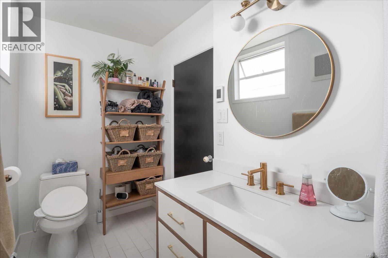
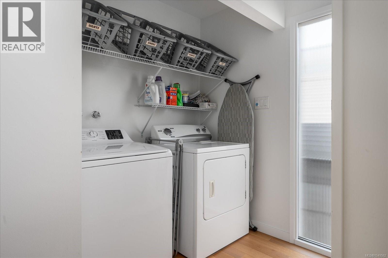
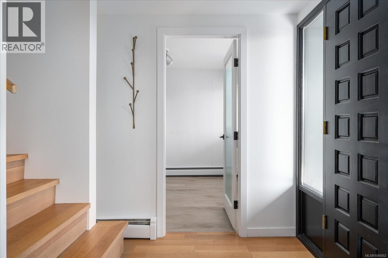
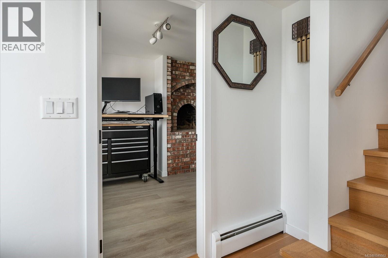
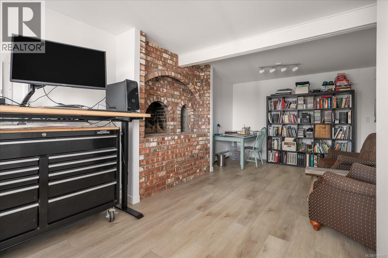
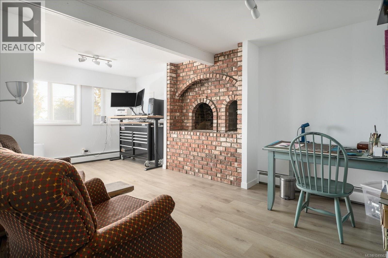
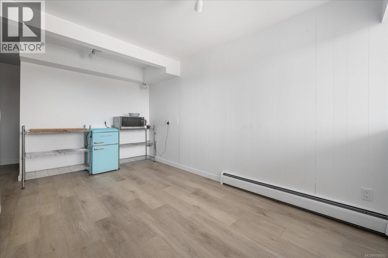
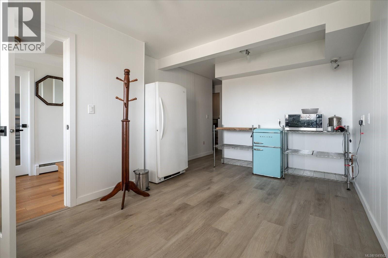
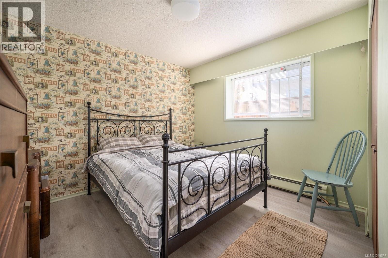
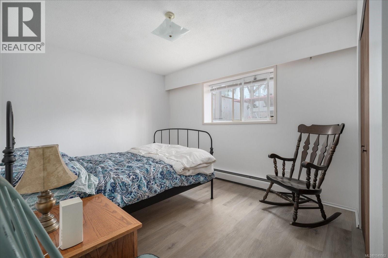
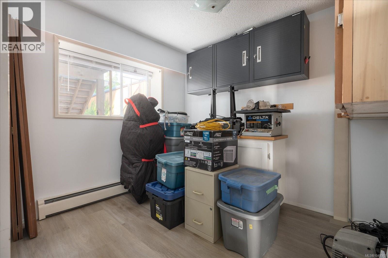
Reimagined with a modern eye, this spacious 5-bedroom, 2-bathroom home offers an exceptional opportunity in the heart of Nanaimo’s historic Old City. Enjoy expansive ocean, city and mountain views, with the Old City Quarter, downtown, waterfront, shops, restaurants and amenities all within easy walking distance. Thoughtfully updated throughout, the home features a new roof, efficient Navien boiler, dual heat pumps, beautiful white oak flooring, and updated kitchen and bathrooms. The generous layout provides plenty of room for a growing or larger family, with flexible spaces for guests, hobbies or a home office. The lower level offers potential for a future suite conversion, creating an opportunity for additional income or extended family living. Alley access adds convenience, while the low-maintenance yard makes outdoor upkeep simple. A rare combination of modern updates, space, views, walkability and future potential in one of Nanaimo’s most established neighbourhoods. (id:61048)
Open House
This property has open houses!
11:00 am
Ends at:1:00 pm
Property Details
| MLS® Number | 1049562 |
| Property Type | Single Family |
| Neigbourhood | Old City |
| Features | Southern Exposure, Other |
| Parking Space Total | 1 |
| Structure | Shed |
| View Type | City View, Mountain View, Ocean View |
Building
| Bathroom Total | 2 |
| Bedrooms Total | 6 |
| Constructed Date | 1960 |
| Cooling Type | Air Conditioned |
| Fireplace Present | Yes |
| Fireplace Total | 2 |
| Heating Type | Baseboard Heaters, Heat Pump, Hot Water |
| Size Interior | 2,582 Sqft |
| Type | House |
Land
| Acreage | No |
| Size Irregular | 4702 |
| Size Total | 4702 Sqft |
| Size Total Text | 4702 Sqft |
| Zoning Description | R13 |
| Zoning Type | Duplex |
Rooms
| Level | Type | Length | Width | Dimensions |
|---|---|---|---|---|
| Lower Level | Storage | 4'5 x 4'6 | ||
| Lower Level | Utility Room | 7'8 x 5'11 | ||
| Lower Level | Recreation Room | 10'10 x 14'7 | ||
| Lower Level | Family Room | 11'6 x 20'4 | ||
| Lower Level | Bedroom | 10'10 x 12'5 | ||
| Lower Level | Bedroom | 14'8 x 9'9 | ||
| Lower Level | Bedroom | 10'11 x 9'6 | ||
| Lower Level | Bathroom | 6'2 x 9'5 | ||
| Main Level | Dining Room | 11'6 x 10'4 | ||
| Main Level | Primary Bedroom | 15'7 x 10'7 | ||
| Main Level | Living Room | 15'11 x 21'6 | ||
| Main Level | Kitchen | 11'9 x 13'3 | ||
| Main Level | Dining Room | 16'10 x 8'5 | ||
| Main Level | Bedroom | 11'3 x 10'7 | ||
| Main Level | Bedroom | 11'7 x 12'3 | ||
| Main Level | Bathroom | 11'1 x 4'11 |
https://www.realtor.ca/real-estate/30271532/339-kennedy-st-nanaimo-old-city
Contact Us
Contact us for more information

Harlan Richards
Personal Real Estate Corporation
114-4480 West Saanich Rd
Victoria, British Columbia V8Z 3E9
(778) 297-3000

The trademarks REALTOR®, REALTORS®, and the REALTOR® logo are controlled by The Canadian Real Estate Association (CREA) and identify real estate professionals who are members of CREA. The trademarks MLS®, Multiple Listing Service® and the associated logos are owned by The Canadian Real Estate Association (CREA) and identify the quality of services provided by real estate professionals who are members of CREA. The trademark DDF® is owned by The Canadian Real Estate Association (CREA) and identifies CREA's Data Distribution Facility (DDF®)
September 14 2026 01:04:02
Victoria Real Estate Board
Team 3000 Realty Ltd