Presented by Robert J. Iio Personal Real Estate Corporation — Team 110 RE/MAX Real Estate (Kamloops).
2269 Newman Rd Central Saanich, British Columbia V8M 1T3

$2,380,000
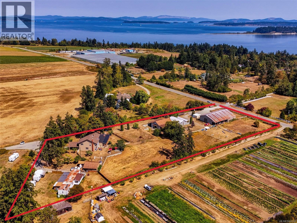
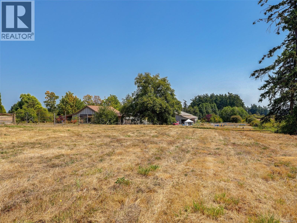
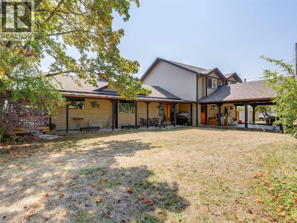
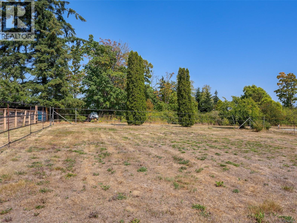
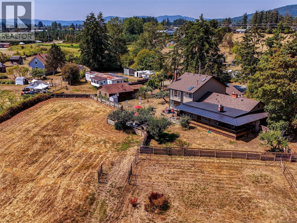
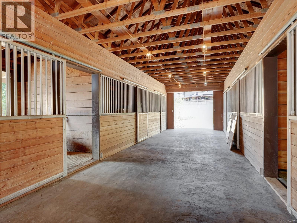
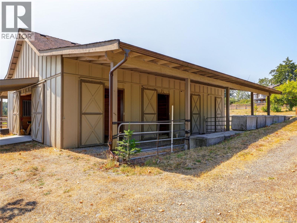
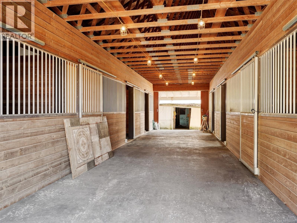
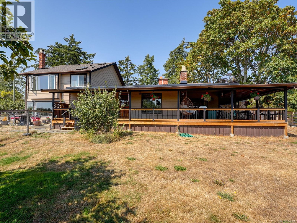
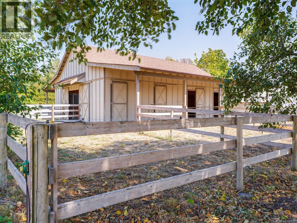
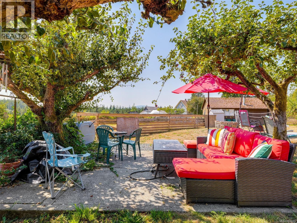
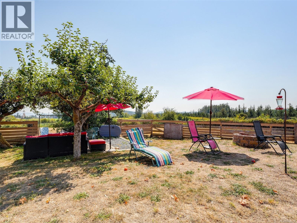
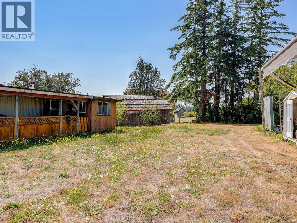
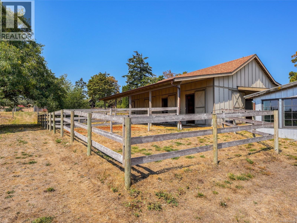
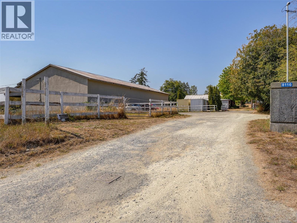
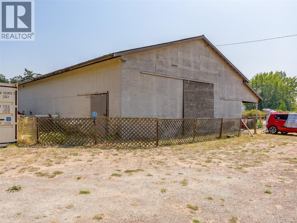
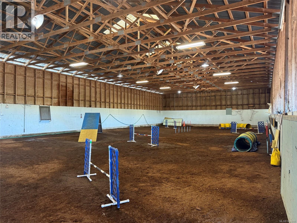
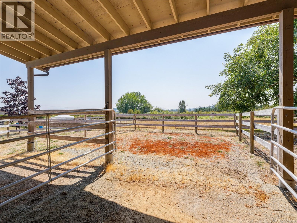
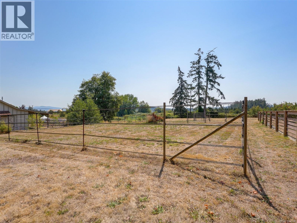
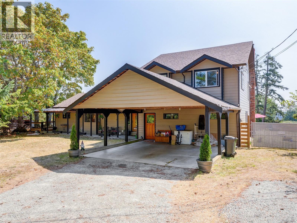
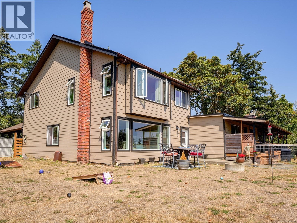
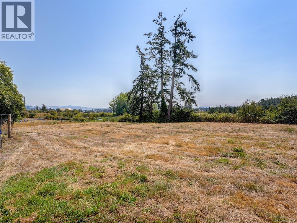
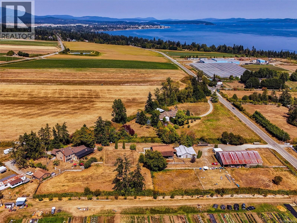
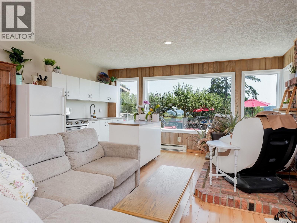
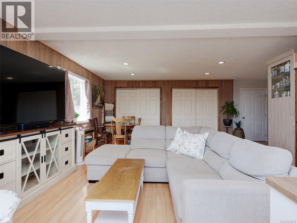
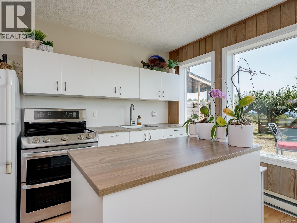
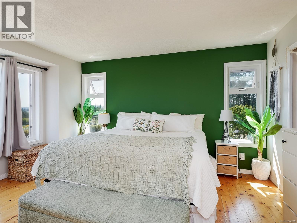
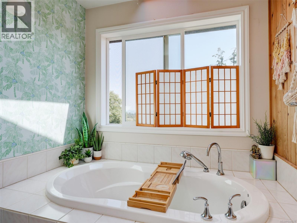
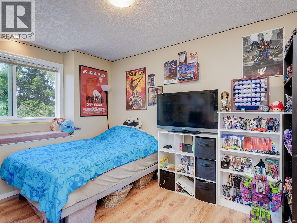
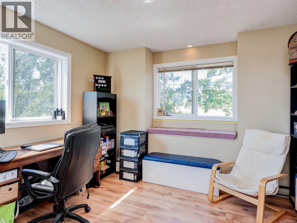
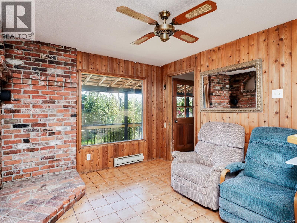
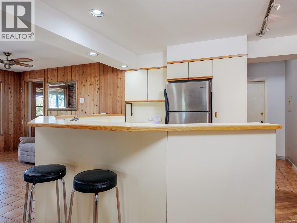
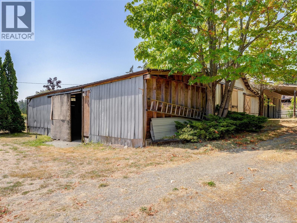
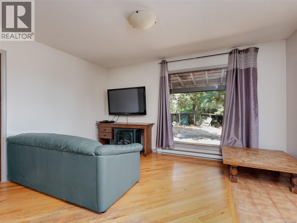
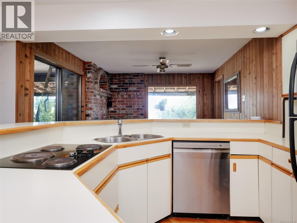
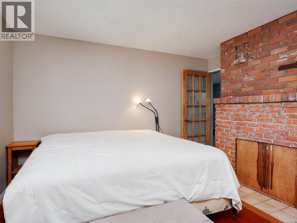
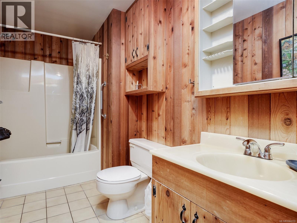
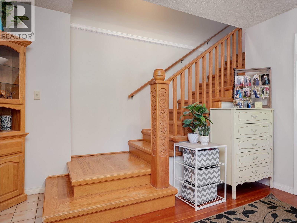
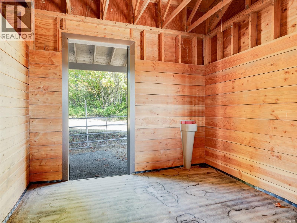
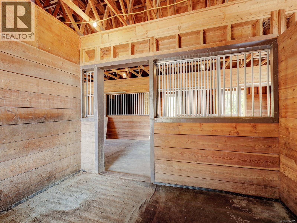
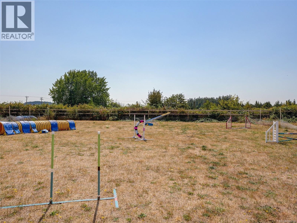
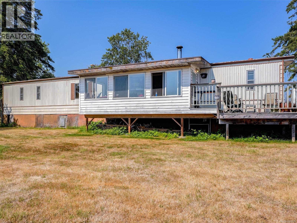
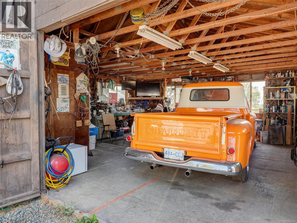
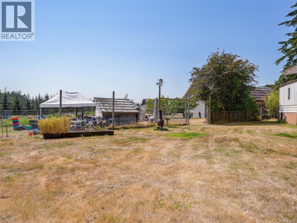
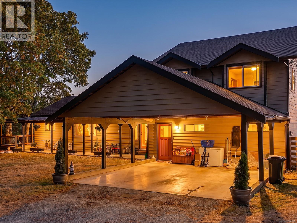
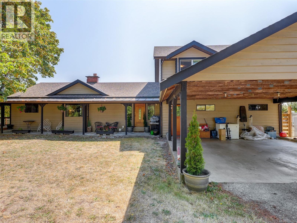
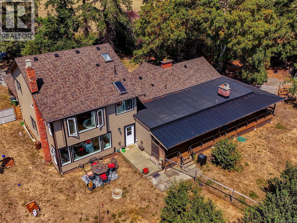
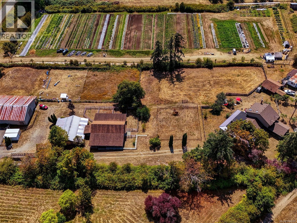
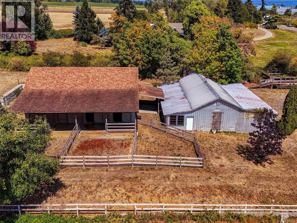
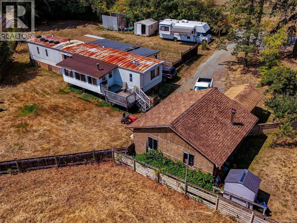
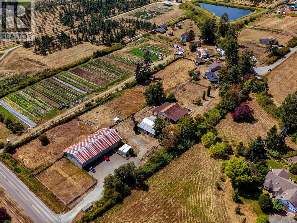
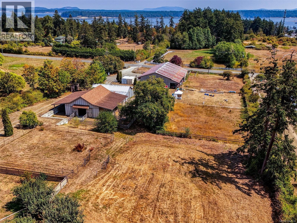
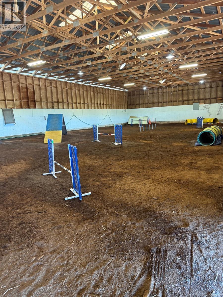
Offered for sale for the first time, this exceptional 3.33-acre Central Saanich property with ocean views has been proudly held by the same family for decades. Set on a quiet no-through road in a sun-drenched country setting, it offers privacy, peace, and a tranquil rural atmosphere, while remaining remarkably close to everyday conveniences. Zoned A-1, the mostly flat, fully usable land presents outstanding potential for agriculture, farming, a hobby farm, or an equestrian lifestyle. The approximately 3000 sq. ft. main residence offers 3 bedrooms and 3 bathrooms, with generous space for family living and an opportunity to personalize or reimagine the home to suit your vision. Extensive outbuildings and established equestrian infrastructure make this a rare offering for horse enthusiasts, hobby farmers, or those seeking a versatile acreage with room to grow. Equestrian amenities include a newer 8-stall barn, an older barn with additional stalls, tack room, feed room, hay storage, indoor riding ring, paddocks, and pasture. Dual access from both Newman Road and Central Saanich Road adds flexibility and convenience for daily living, farm operations, horses, and equipment. The property also includes a two-bedroom caretaker’s trailer, creating potential for on-site support... Whether continuing its longstanding legacy as-is, creating a private hobby farm, or planning a future ocean-view country estate, this idyllic acreage offers exceptional possibilities. Enjoy the best of rural Central Saanich living: privacy, usable land, sunny exposure, and a peaceful setting within walking distance of Thrifty Foods, restaurants, and local amenities. (id:61048)
Property Details
| MLS® Number | 1044219 |
| Property Type | Single Family |
| Neigbourhood | Saanichton |
| Features | Acreage, Central Location, Cul-de-sac, Private Setting, Other |
| Parking Space Total | 10 |
| Plan | Vip13110 |
| Structure | Barn, Shed, Workshop, Patio(s) |
Building
| Bathroom Total | 3 |
| Bedrooms Total | 4 |
| Appliances | Range, Dishwasher, Dryer, Oven - Built-in, Refrigerator, Washer |
| Constructed Date | 1947 |
| Cooling Type | None |
| Heating Type | Baseboard Heaters |
| Size Interior | 2,952 Sqft |
| Type | House |
Land
| Acreage | Yes |
| Size Irregular | 3.33 |
| Size Total | 3.33 Ac |
| Size Total Text | 3.33 Ac |
| Zoning Description | A1 - Agricultural |
| Zoning Type | Agricultural |
Rooms
| Level | Type | Length | Width | Dimensions |
|---|---|---|---|---|
| Second Level | Bedroom | 12 ft | 12 ft | 12 ft x 12 ft |
| Second Level | Bedroom | 12 ft | 11 ft | 12 ft x 11 ft |
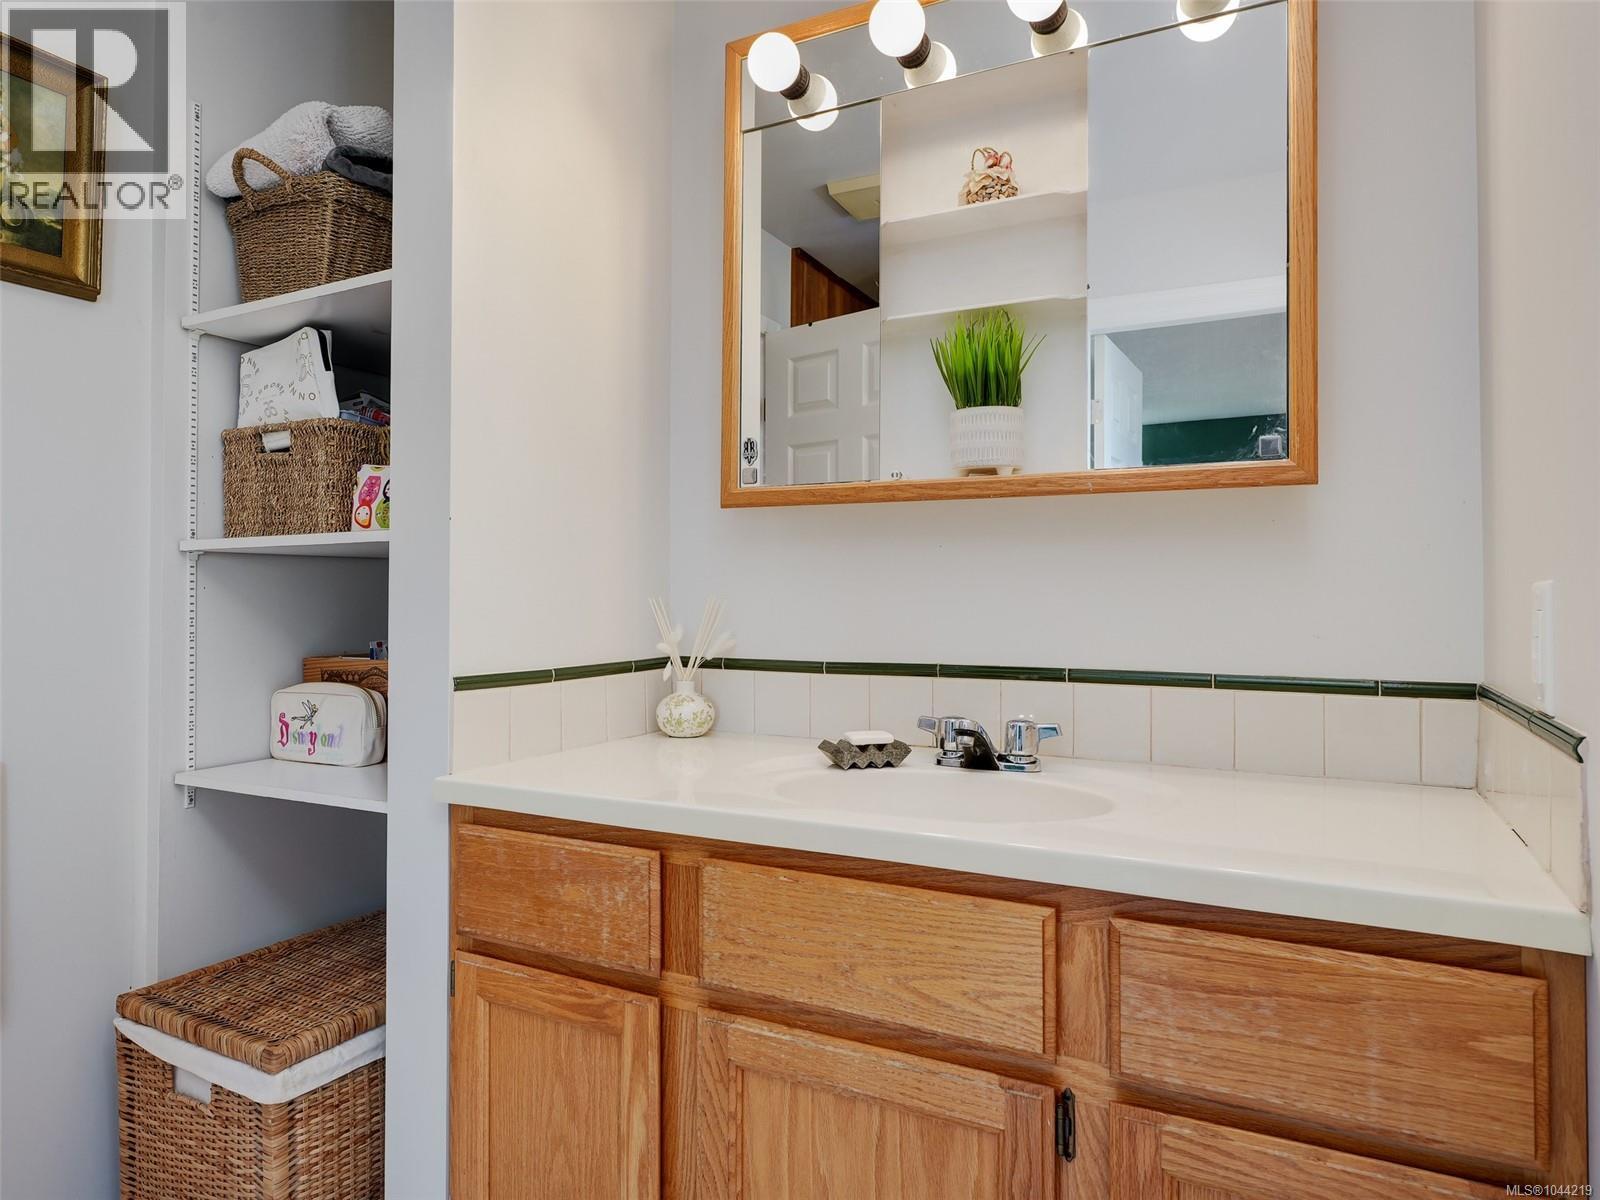
| Second Level | Ensuite | 4-Piece | ||
| Second Level | Primary Bedroom | 15 ft | 13 ft | 15 ft x 13 ft |
| Main Level | Patio | 13 ft | 11 ft | 13 ft x 11 ft |
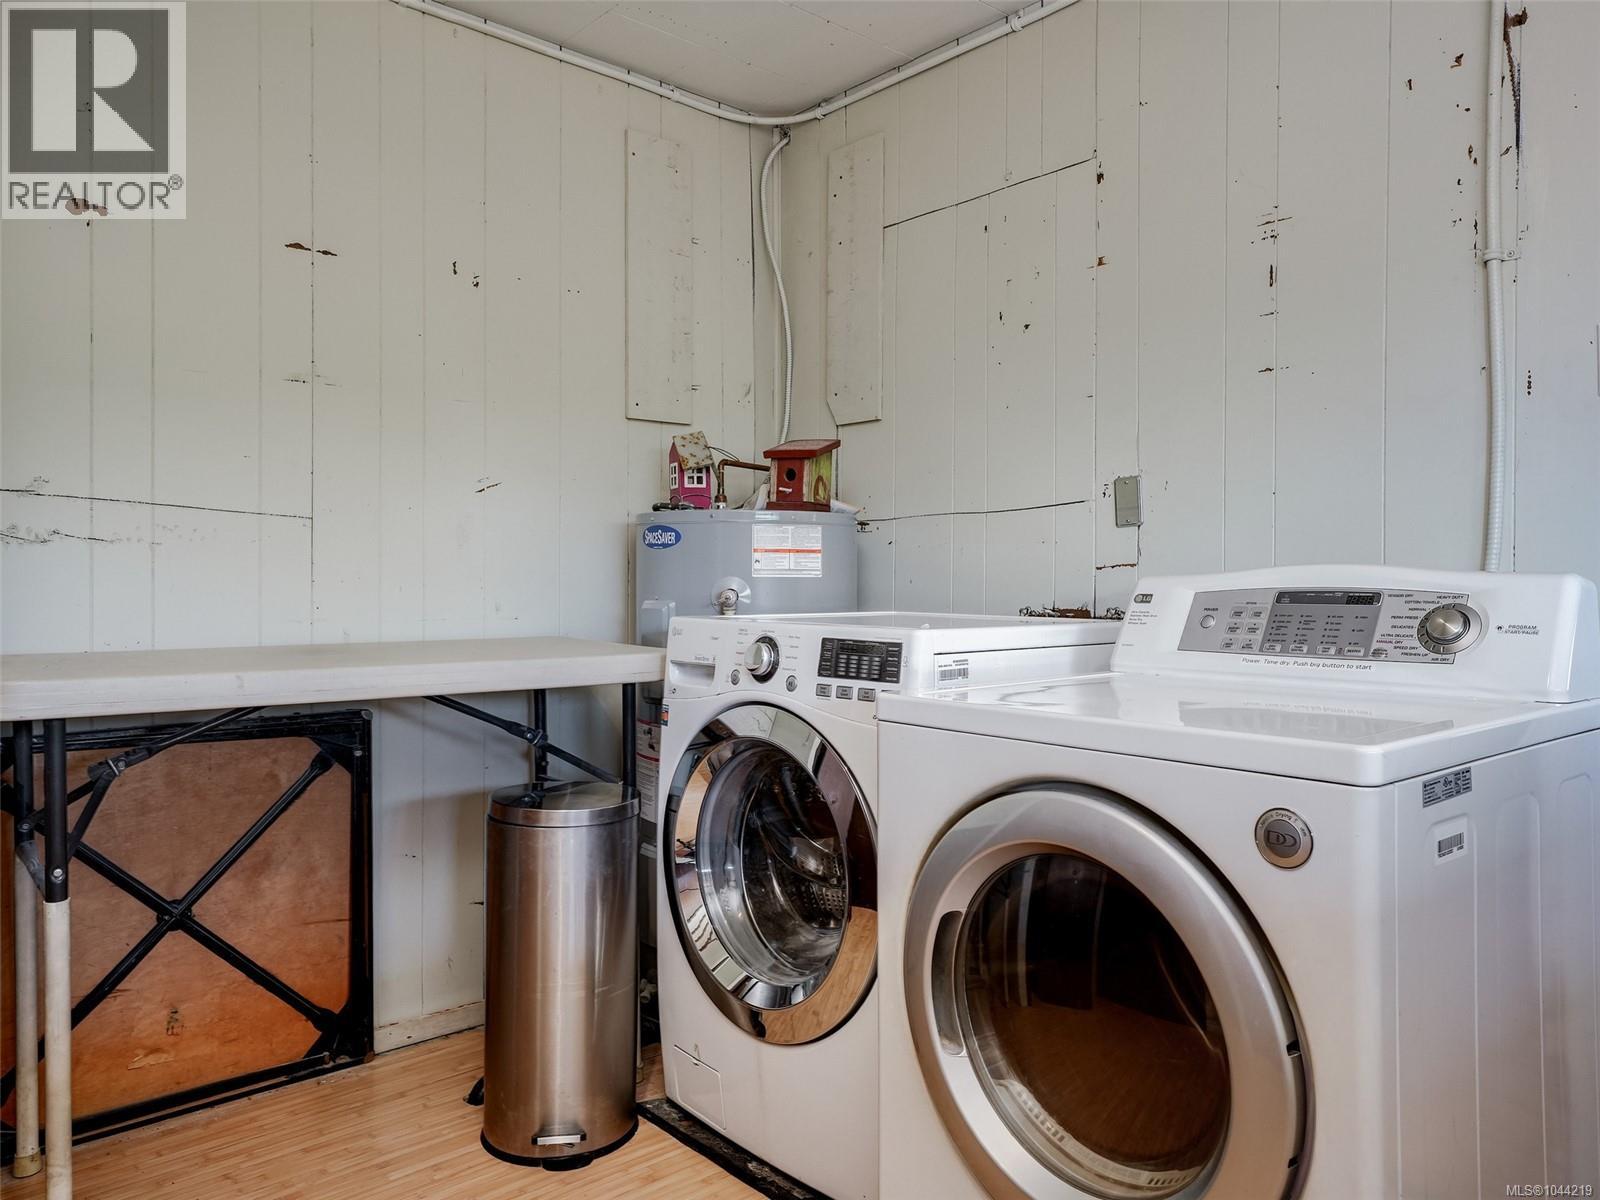
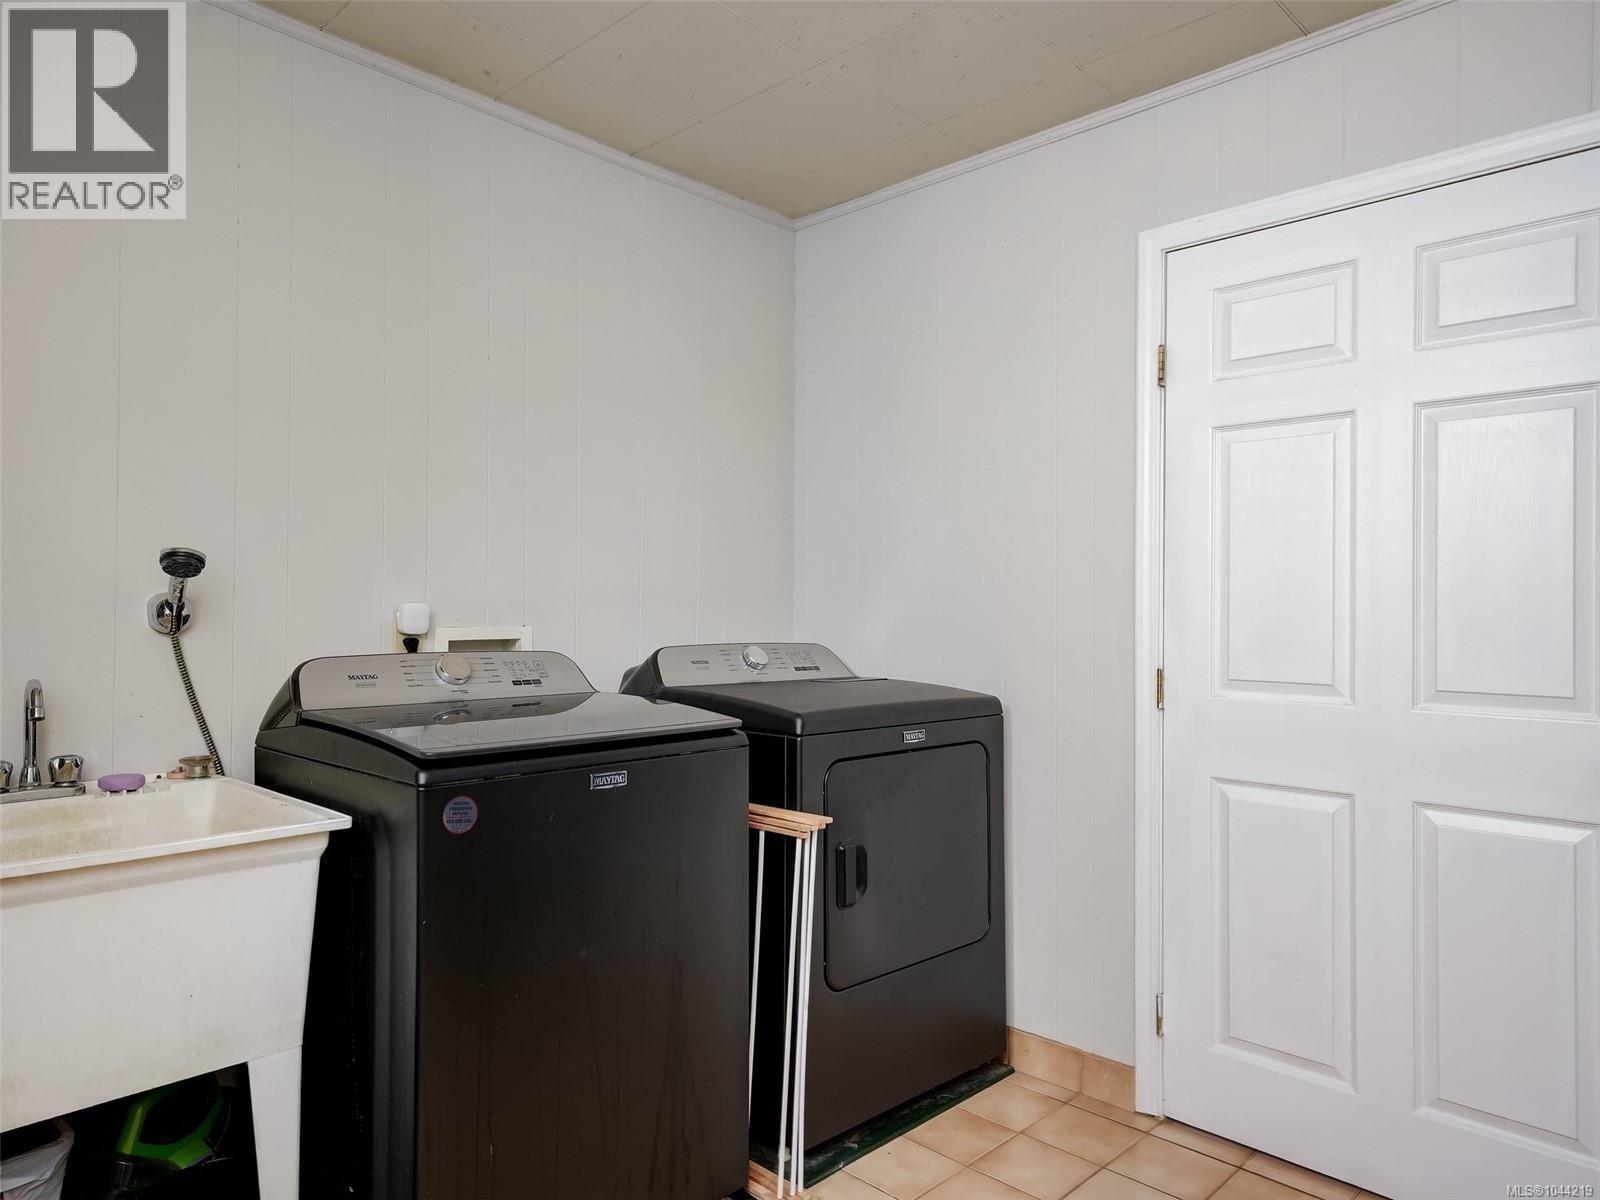
| Main Level | Laundry Room | 11 ft | 10 ft | 11 ft x 10 ft |
| Main Level | Office | 12 ft | 10 ft | 12 ft x 10 ft |
| Main Level | Workshop | 23 ft | 6 ft | 23 ft x 6 ft |
| Main Level | Bedroom | 13 ft | 11 ft | 13 ft x 11 ft |
| Main Level | Family Room | 27 ft | 16 ft | 27 ft x 16 ft |
| Main Level | Mud Room | 13 ft | 7 ft | 13 ft x 7 ft |
| Main Level | Bathroom | 4-Piece | ||
| Main Level | Laundry Room | 12 ft | 10 ft | 12 ft x 10 ft |
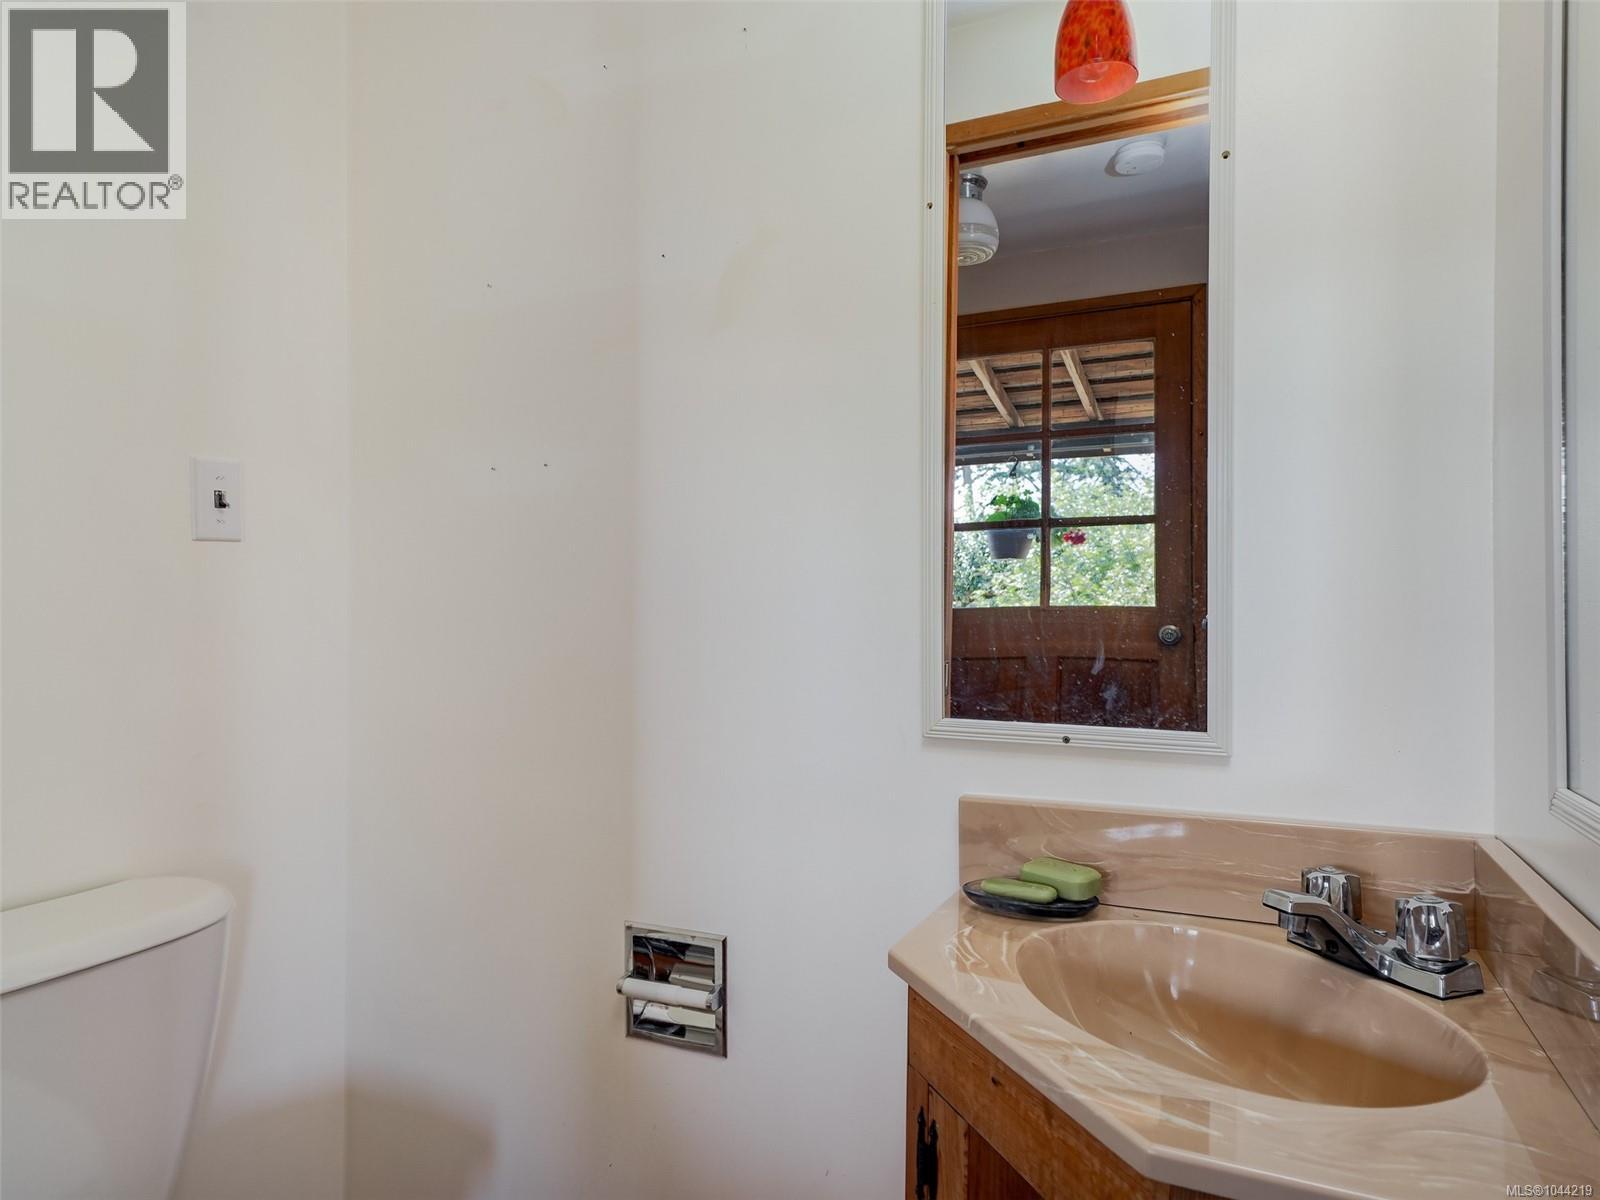
| Main Level | Bathroom | 2-Piece | ||
| Main Level | Mud Room | 5 ft | 4 ft | 5 ft x 4 ft |
| Main Level | Kitchen | 12 ft | 8 ft | 12 ft x 8 ft |
| Main Level | Eating Area | 10 ft | 10 ft | 10 ft x 10 ft |
| Main Level | Living Room | 14 ft | 12 ft | 14 ft x 12 ft |
| Main Level | Entrance | 11 ft | 11 ft | 11 ft x 11 ft |
| Additional Accommodation | Kitchen | 11 ft | 7 ft | 11 ft x 7 ft |
https://www.realtor.ca/real-estate/30271555/2269-newman-rd-central-saanich-saanichton
Contact Us
Contact us for more information

Lisa Williams
Personal Real Estate Corporation
www.lisawilliams.ca/
752 Douglas St
Victoria, British Columbia V8W 3M6
(250) 380-3933
(250) 380-3939

The trademarks REALTOR®, REALTORS®, and the REALTOR® logo are controlled by The Canadian Real Estate Association (CREA) and identify real estate professionals who are members of CREA. The trademarks MLS®, Multiple Listing Service® and the associated logos are owned by The Canadian Real Estate Association (CREA) and identify the quality of services provided by real estate professionals who are members of CREA. The trademark DDF® is owned by The Canadian Real Estate Association (CREA) and identifies CREA's Data Distribution Facility (DDF®)
September 15 2026 01:26:37
Victoria Real Estate Board
Sotheby's International Realty Canada