Presented by Robert J. Iio Personal Real Estate Corporation — Team 110 RE/MAX Real Estate (Kamloops).
91 Raven Crt View Royal, British Columbia V9A 7N6


$515,000Maintenance,
$862 Monthly
Maintenance,
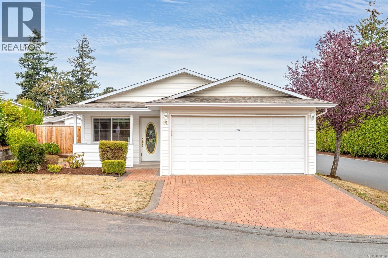
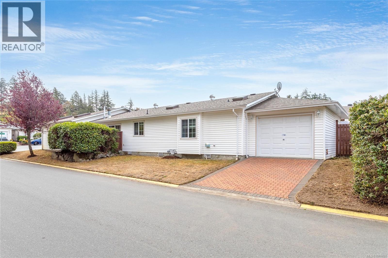
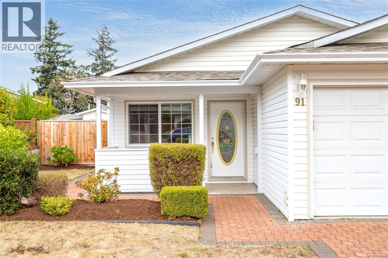
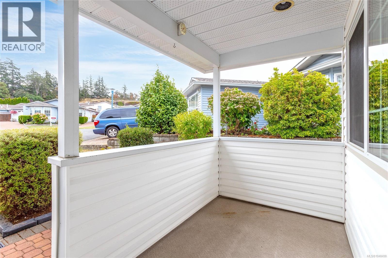
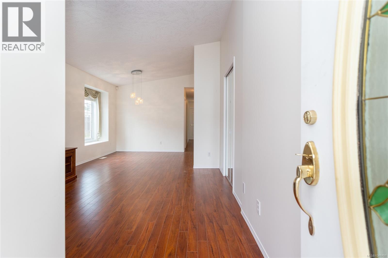
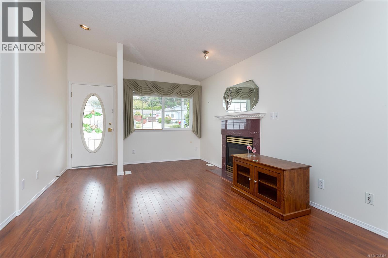
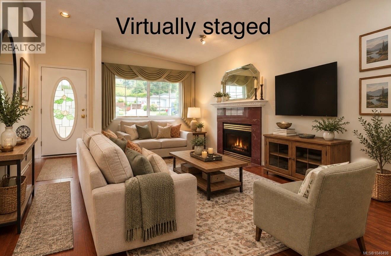
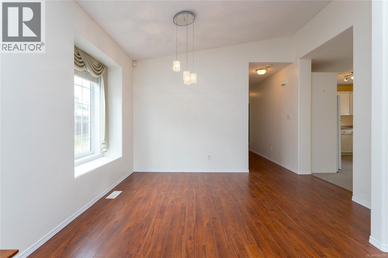
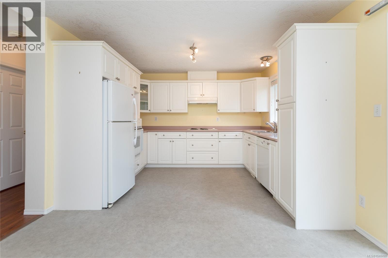
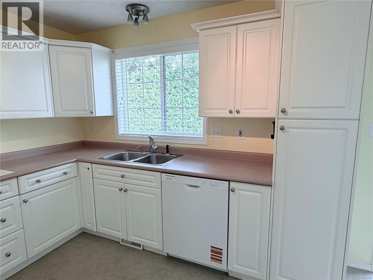
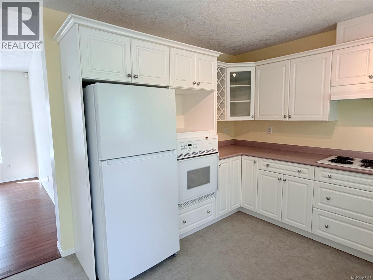
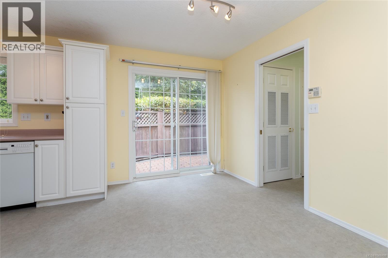
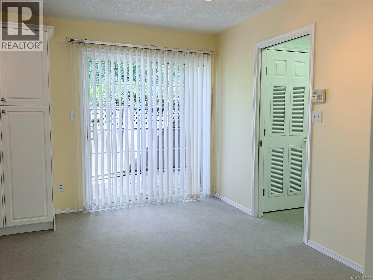
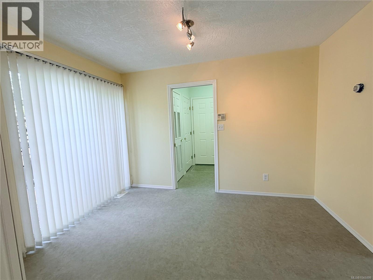
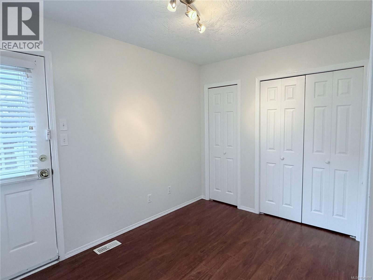
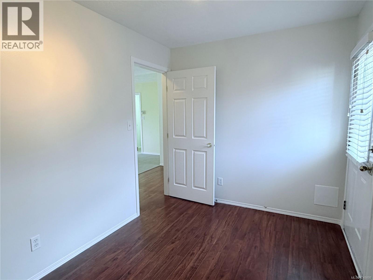
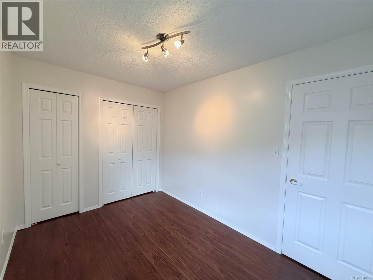
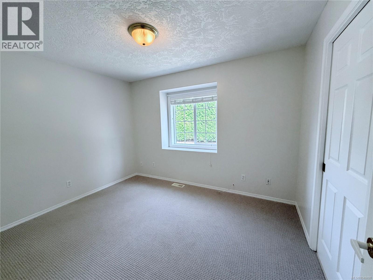
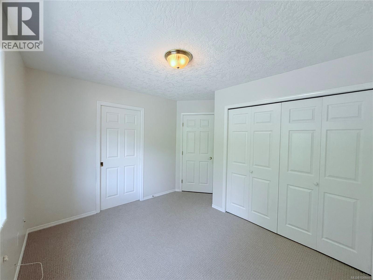
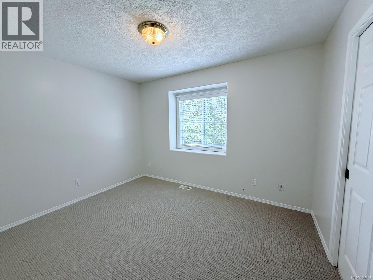
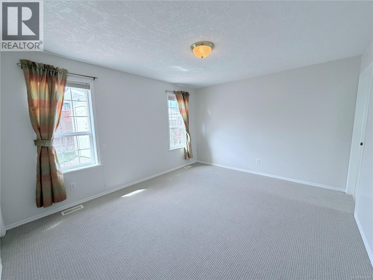
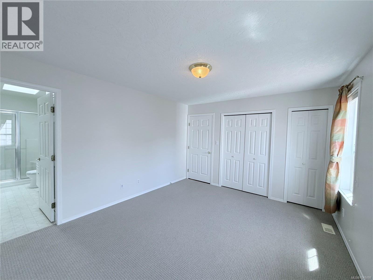
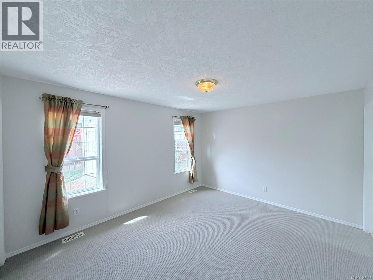
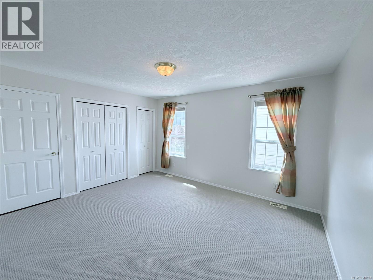
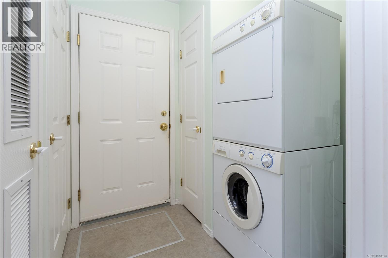
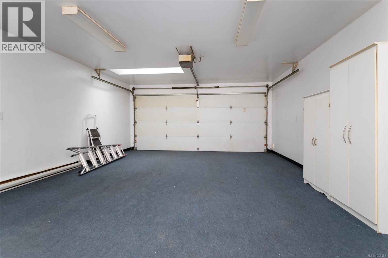
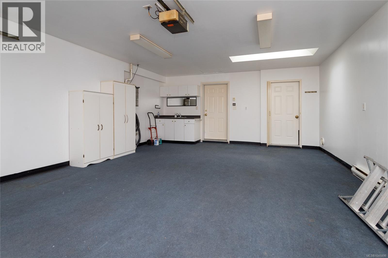
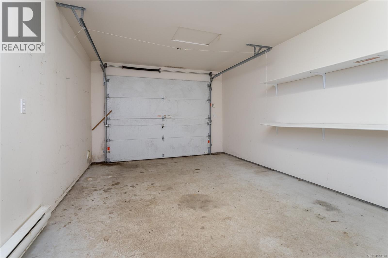
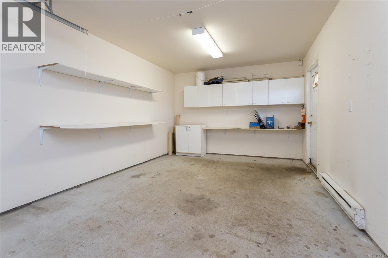
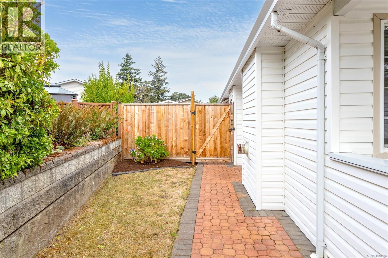
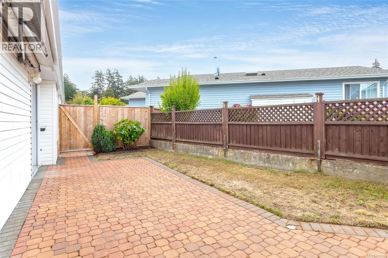
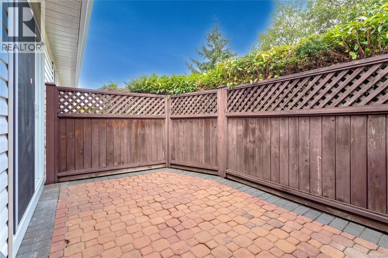
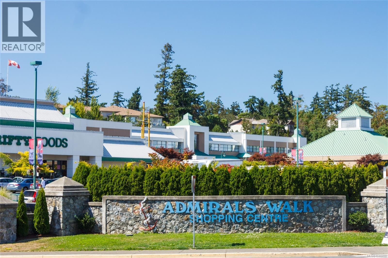
$862 MonthlyWelcome to this well maintained 3 bedroom, 2 bathroom home in the desirable 55+ Songhees Retirement Park. Offering plenty of parking and garage space, this home features both a single garage in the back with a driveway and a double attached front garage with a driveway. Numerous updates provide peace of mind, including all new PEX plumbing and the electrical is up to date. The kitchen features a brand new refrigerator and dishwasher, while most of the home has recently been painted, giving it a fresh, move in ready feel. Outside you will find a patio on each side of the home and a covered veranda on the front. The largest patio has a power retractable awning - perfect for relaxing or enjoying your low maintenance outdoor space. A great opportunity for comfortable, convenient living in a welcoming 55+ community within walking distance to Admirals Walk, a great shopping area with grocery, restaurant and salon to name just a few. (id:61048)
Property Details
| MLS® Number | 1048498 |
| Property Type | Single Family |
| Neigbourhood | Glentana |
| Community Features | Pets Allowed, Age Restrictions |
| Features | Corner Site, Other |
| Parking Space Total | 3 |
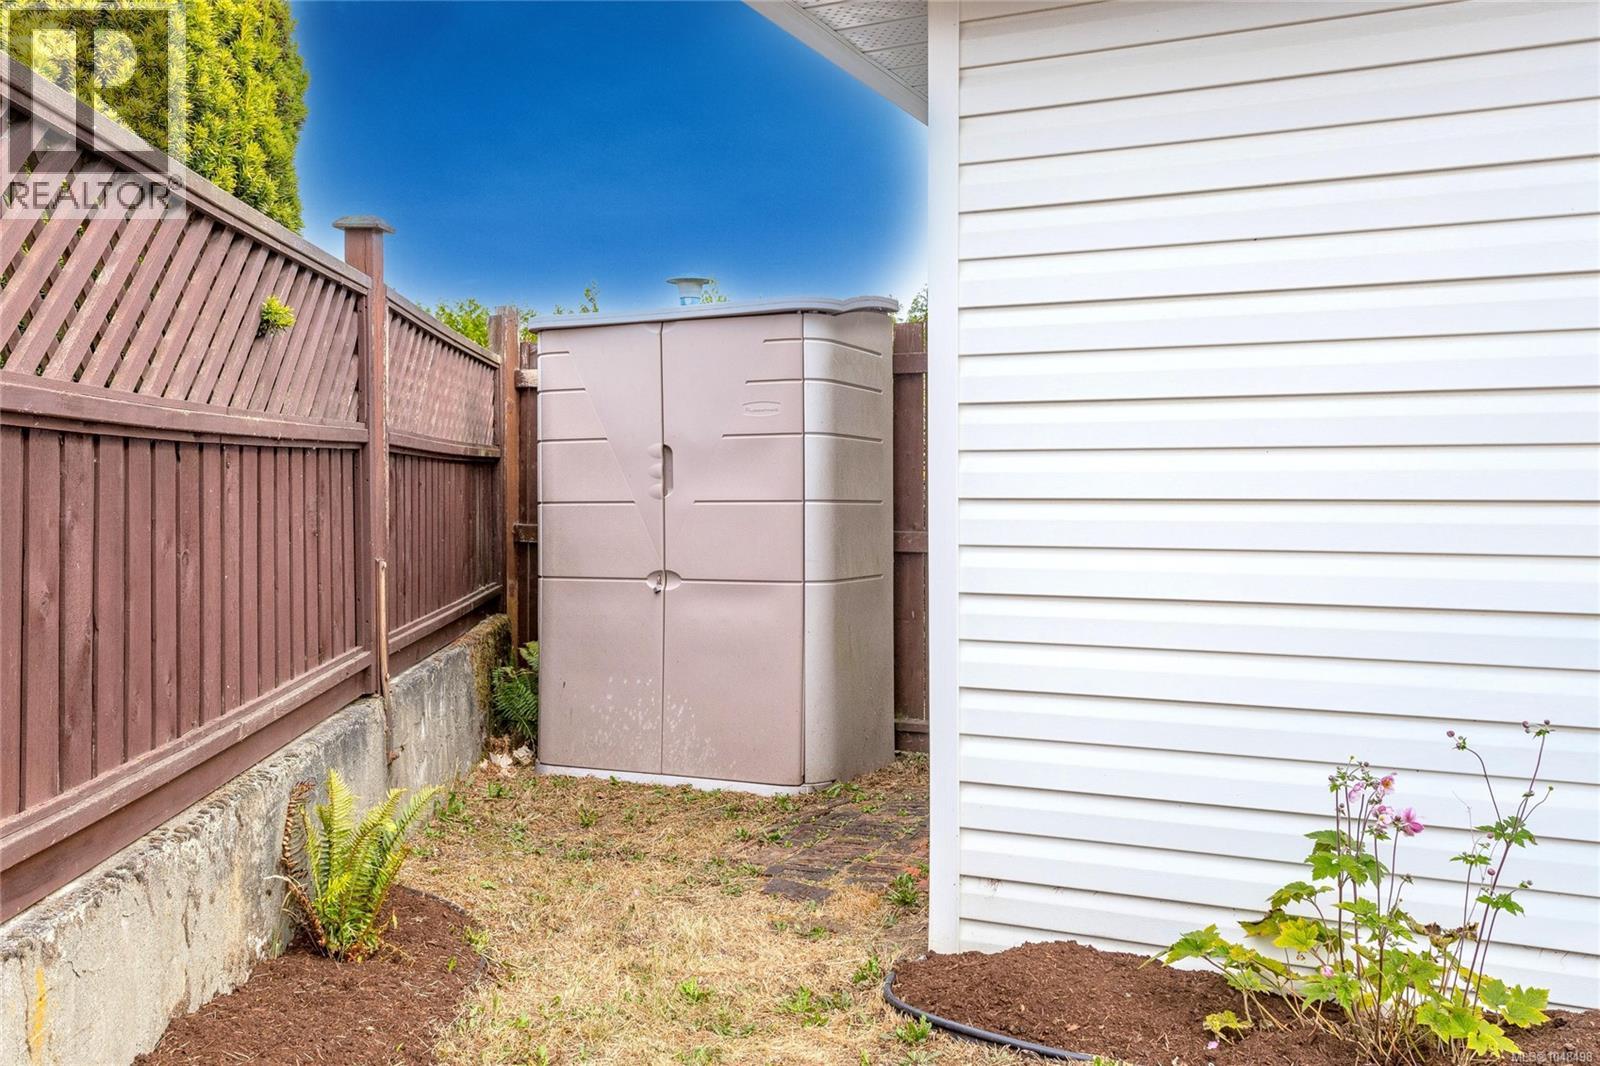
| Structure | Shed, Patio(s) |
Building
| Bathroom Total | 2 |
| Bedrooms Total | 3 |
| Appliances | Range, Dishwasher, Dryer, Garburator, Oven - Built-in, Range - Electric, Refrigerator, Washer |
| Constructed Date | 1994 |
| Cooling Type | None |
| Fireplace Present | Yes |
| Fireplace Total | 1 |
| Heating Fuel | Electric, Natural Gas |
| Heating Type | Baseboard Heaters, Forced Air |
| Size Interior | 1,363 Sqft |
| Type | Manufactured Home |
Land
| Acreage | No |
| Zoning Type | Residential |
Rooms
| Level | Type | Length | Width | Dimensions |
|---|---|---|---|---|
| Main Level | Porch | 12 ft | 5 ft | 12 ft x 5 ft |
| Main Level | Patio | 10 ft | 33 ft | 10 ft x 33 ft |
| Main Level | Patio | 8 ft | 13 ft | 8 ft x 13 ft |
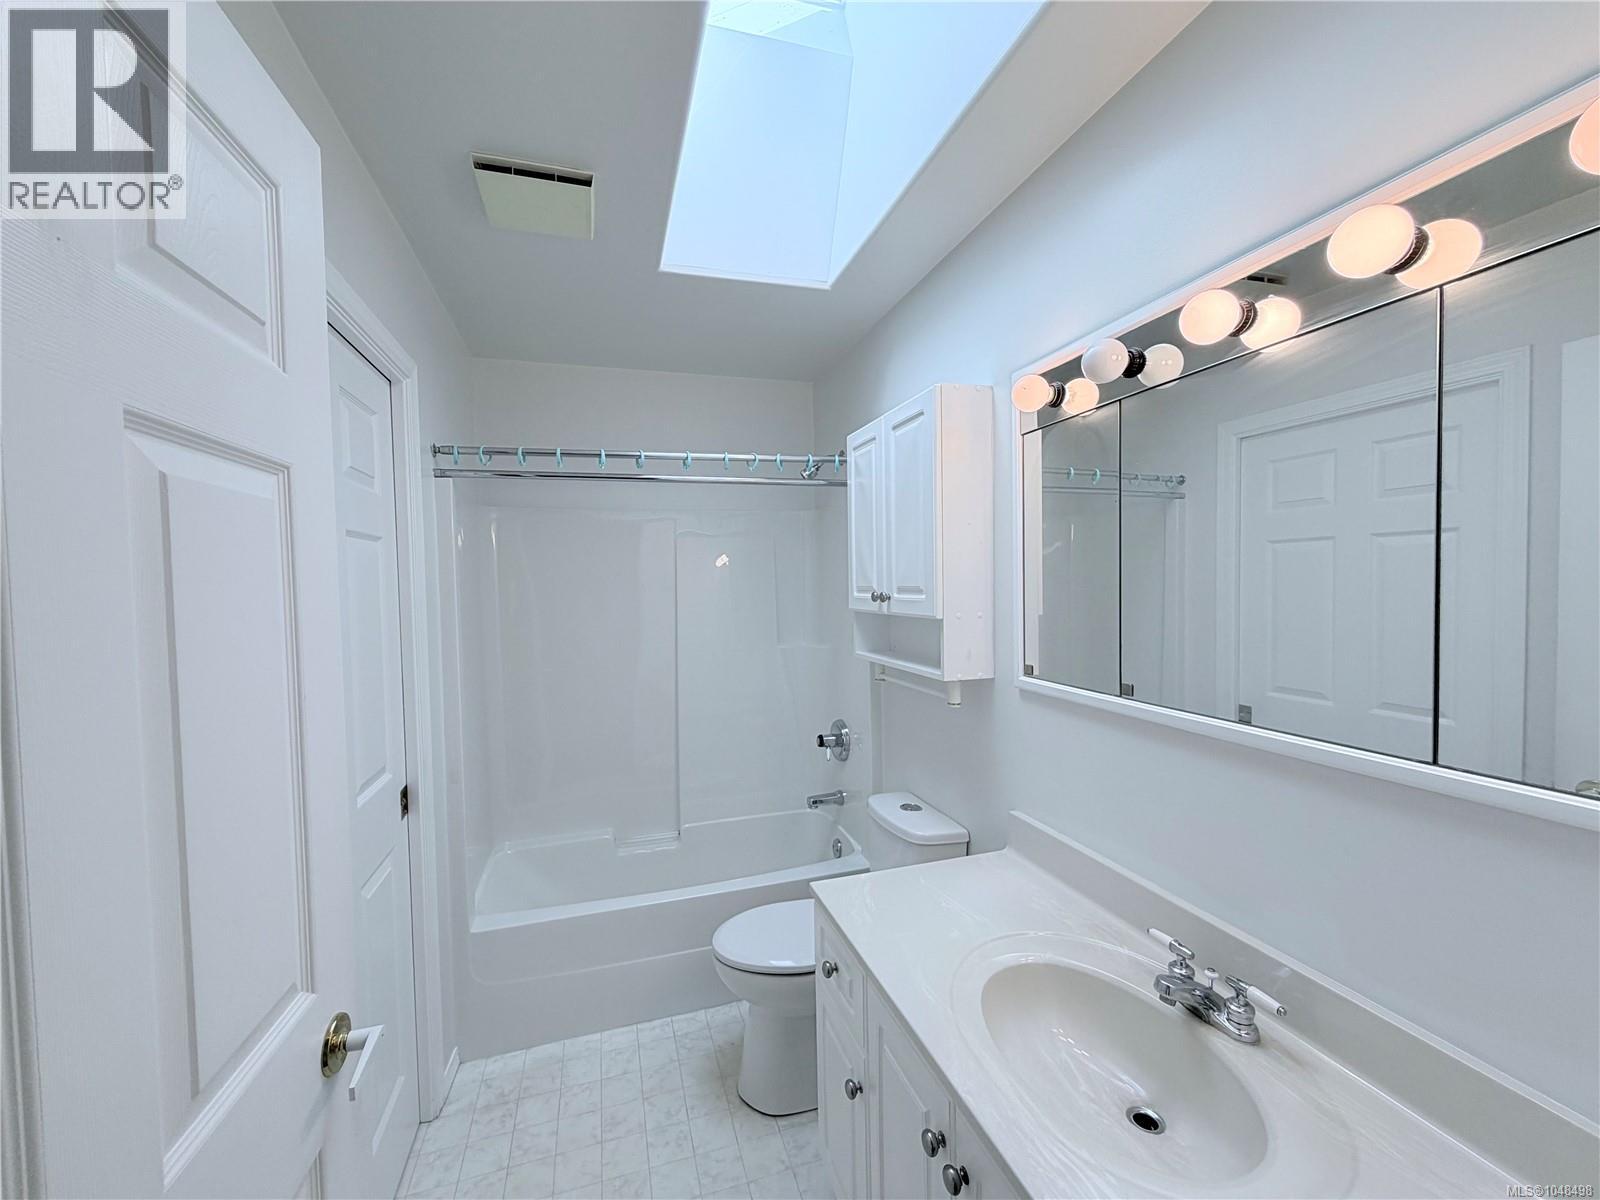
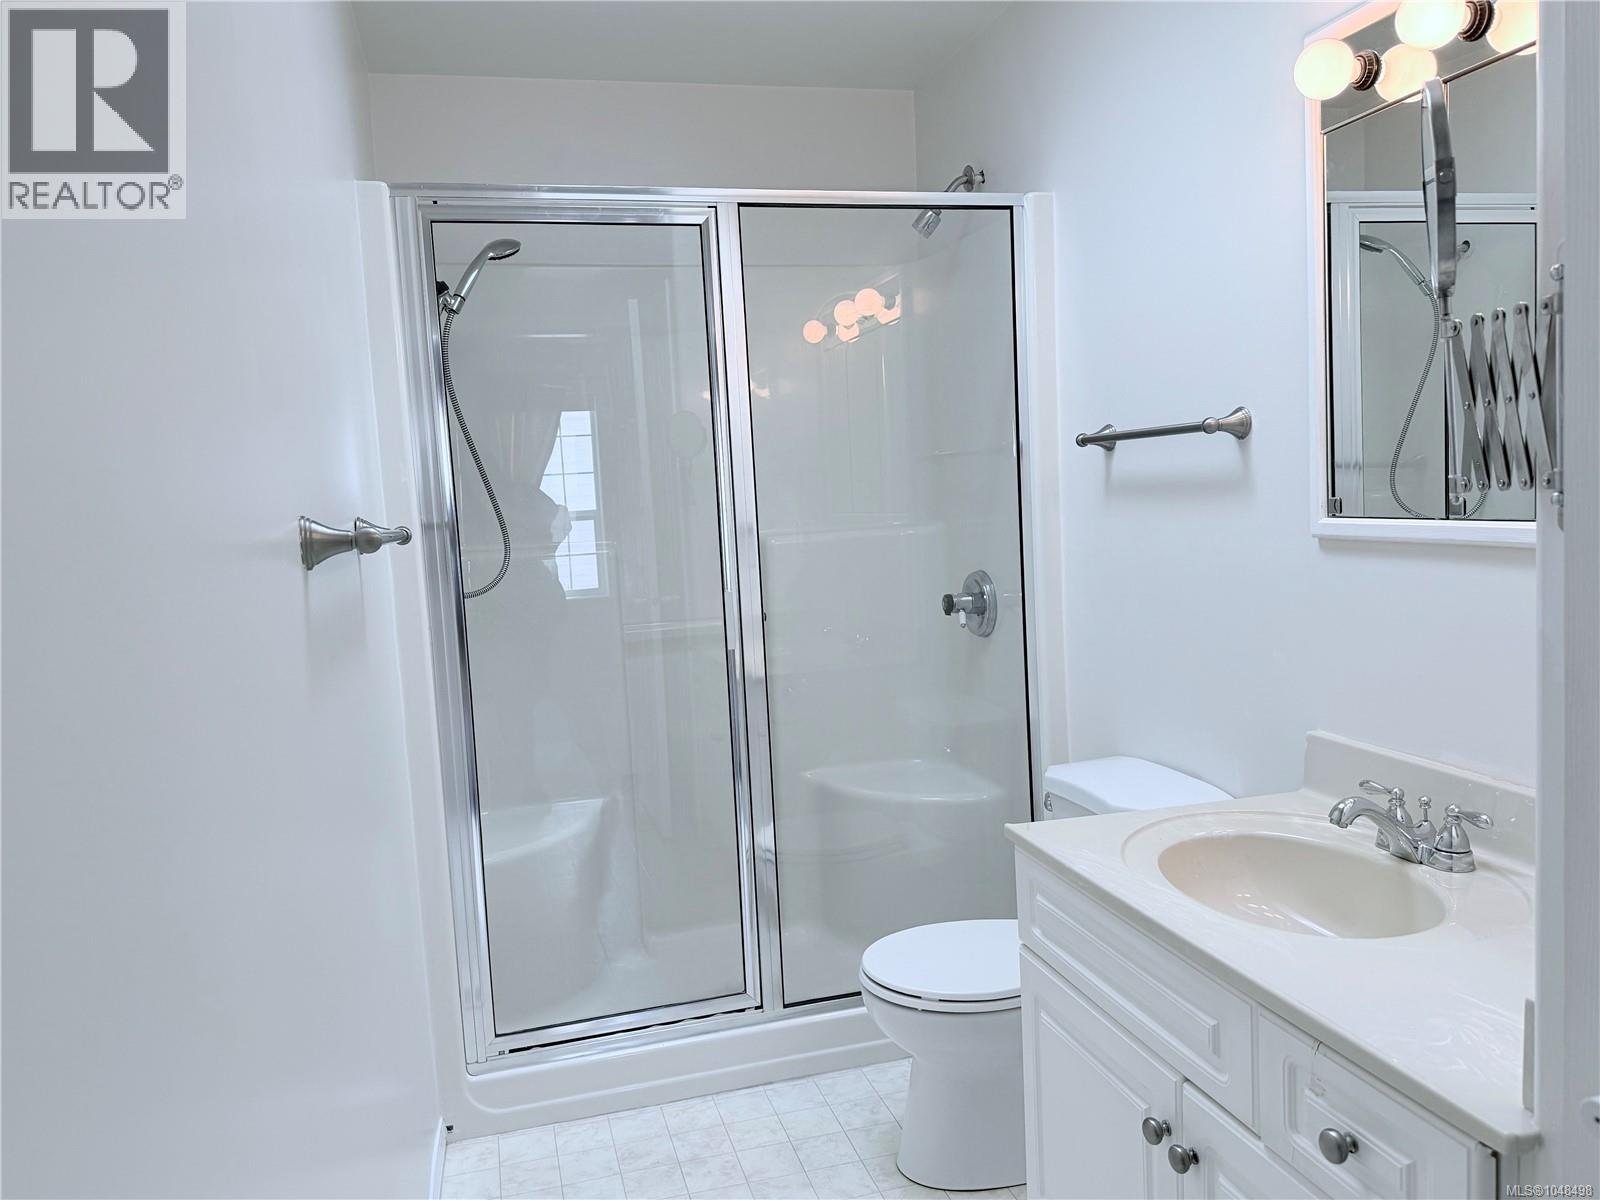
| Main Level | Ensuite | 3-Piece | ||
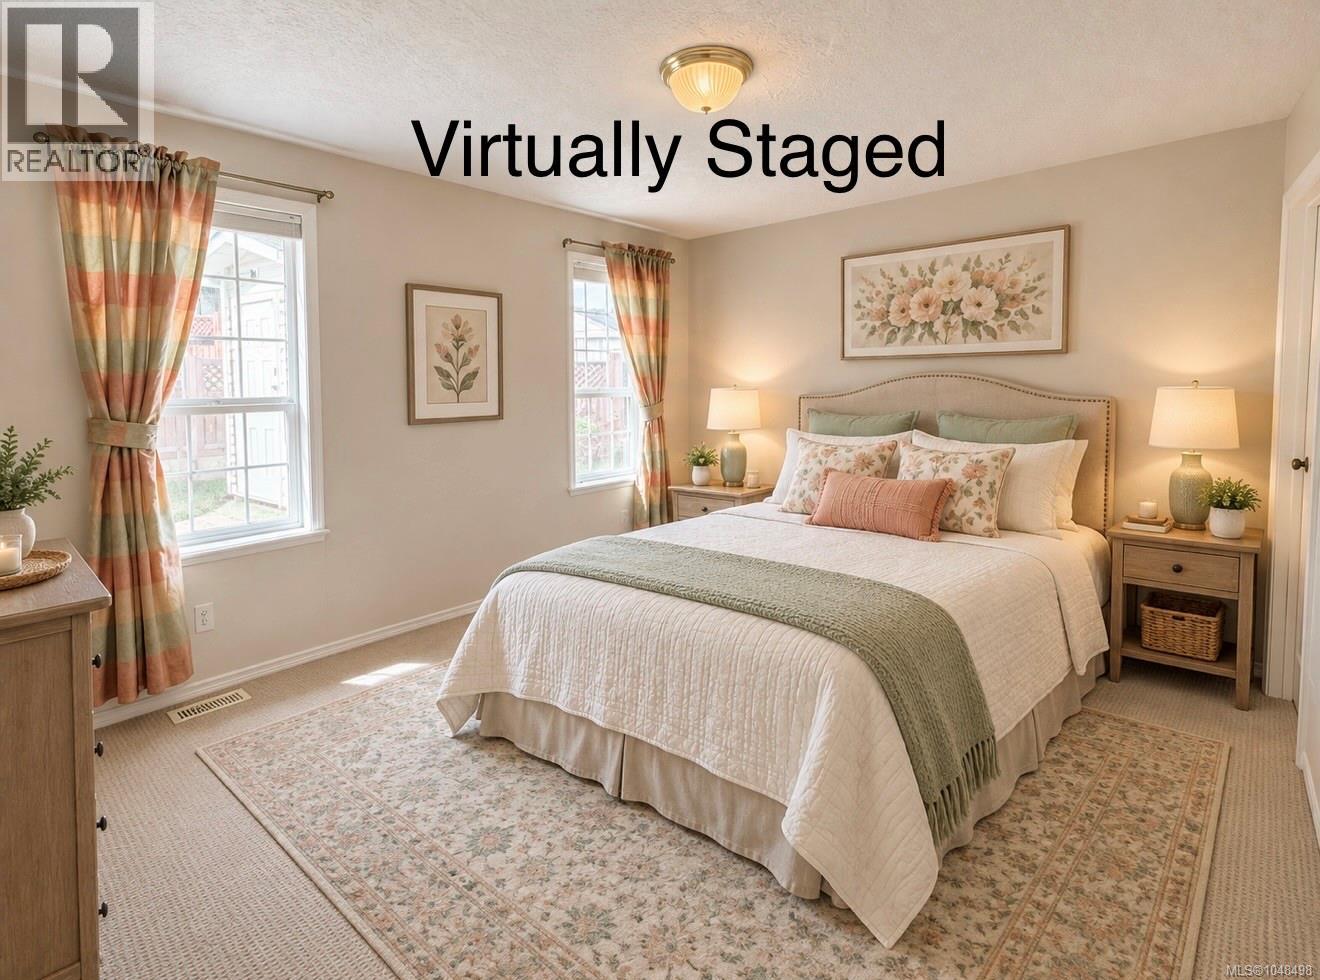
| Main Level | Primary Bedroom | 12 ft | 14 ft | 12 ft x 14 ft |
| Main Level | Bathroom | 4-Piece | ||
| Main Level | Bedroom | 9 ft | 12 ft | 9 ft x 12 ft |
| Main Level | Bedroom | 8 ft | 12 ft | 8 ft x 12 ft |
| Main Level | Kitchen | 11 ft | 10 ft | 11 ft x 10 ft |
| Main Level | Eating Area | 11 ft | 7 ft | 11 ft x 7 ft |
| Main Level | Dining Room | 12 ft | 8 ft | 12 ft x 8 ft |
| Main Level | Living Room | 12 ft | 17 ft | 12 ft x 17 ft |
| Main Level | Entrance | 4 ft | 8 ft | 4 ft x 8 ft |
https://www.realtor.ca/real-estate/30263715/91-raven-crt-view-royal-glentana
Contact Us
Contact us for more information

Denise Gallup
www.denisegallup.ca/
www.facebook.com/islandrealestategirl
twitter.com/DeniseGallup
www.instagram.com/islandrealestategirl
4440 Chatterton Way
Victoria, British Columbia V8X 5J2
(250) 744-3301
(800) 663-2121
(250) 744-3904
www.remax-camosun-victoria-bc.com/

The trademarks REALTOR®, REALTORS®, and the REALTOR® logo are controlled by The Canadian Real Estate Association (CREA) and identify real estate professionals who are members of CREA. The trademarks MLS®, Multiple Listing Service® and the associated logos are owned by The Canadian Real Estate Association (CREA) and identify the quality of services provided by real estate professionals who are members of CREA. The trademark DDF® is owned by The Canadian Real Estate Association (CREA) and identifies CREA's Data Distribution Facility (DDF®)
September 14 2026 06:27:15
Victoria Real Estate Board
RE/MAX Camosun