Presented by Robert J. Iio Personal Real Estate Corporation — Team 110 RE/MAX Real Estate (Kamloops).
973 Landeen Pl Saanich, British Columbia V8X 3Z4

$1,088,000
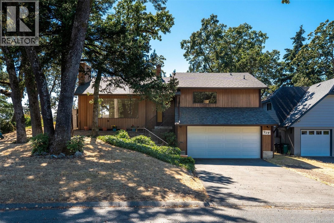
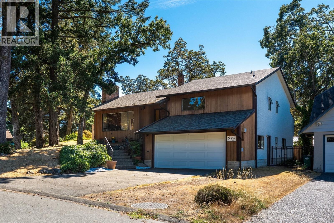
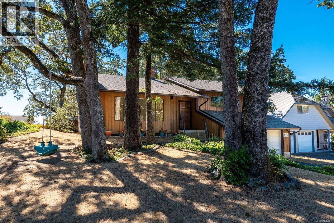
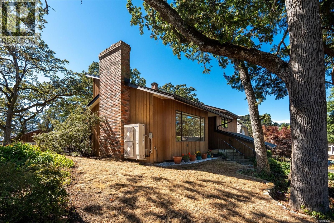
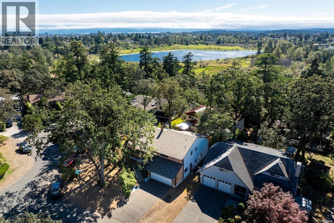
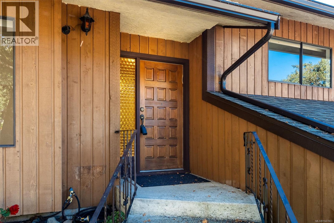
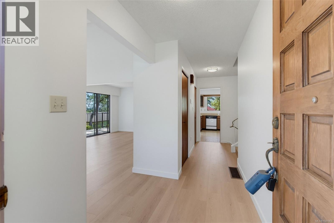
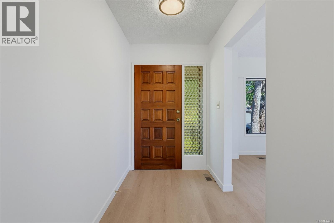
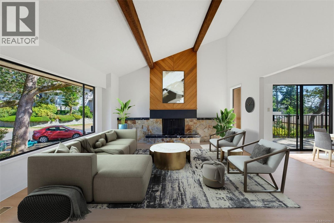
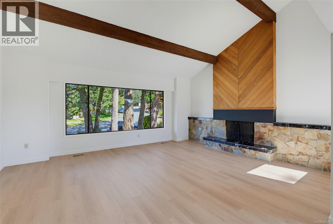
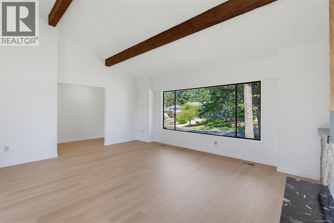
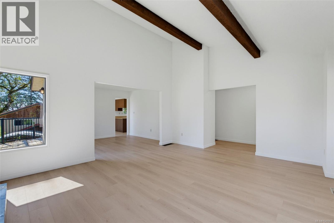
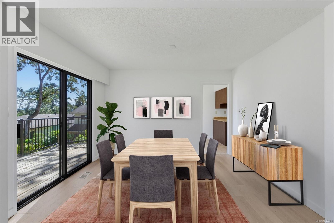
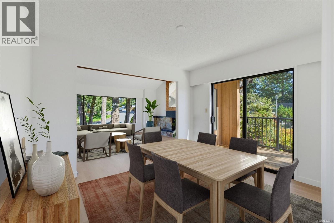
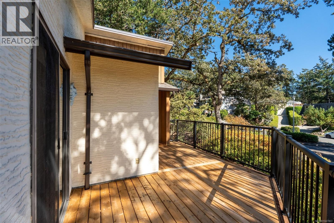
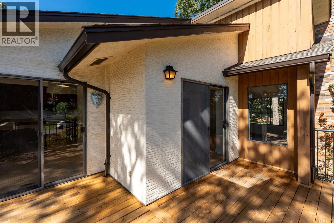
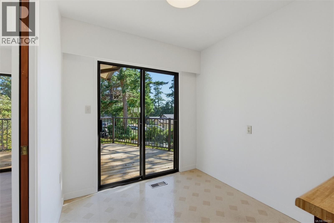
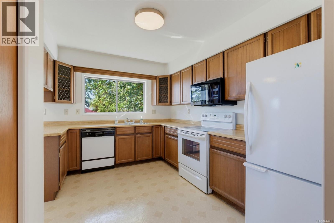
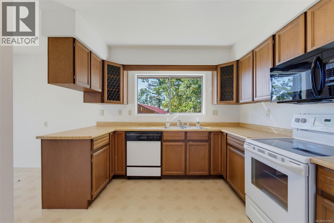
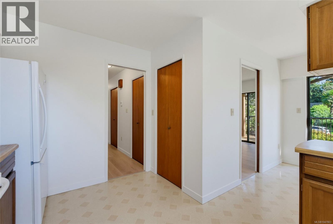
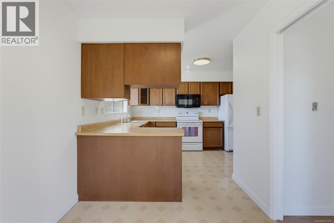
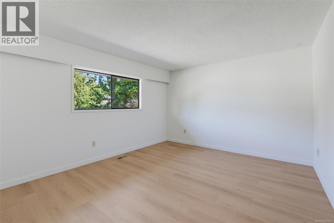
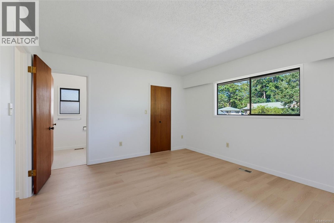
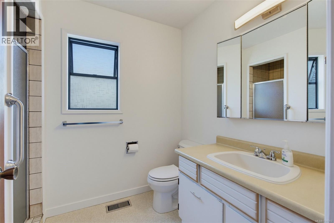
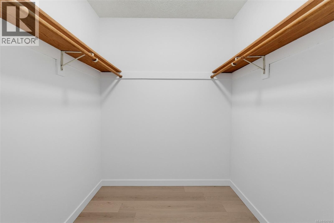
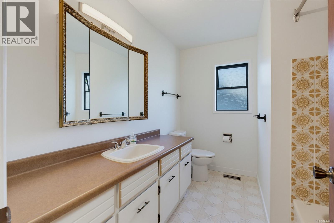
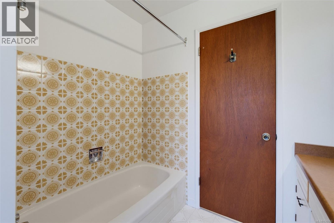
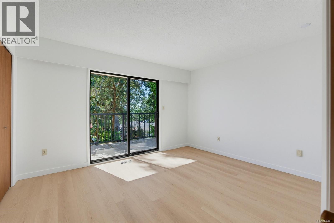
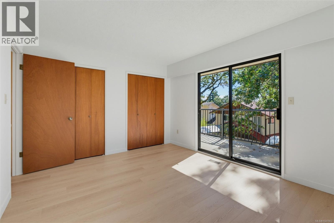
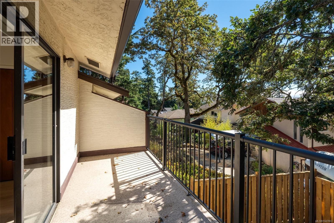
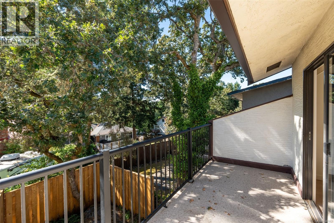
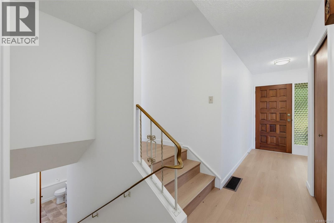
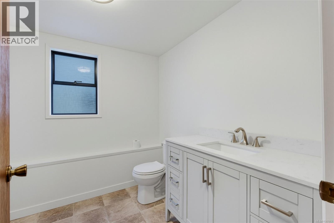
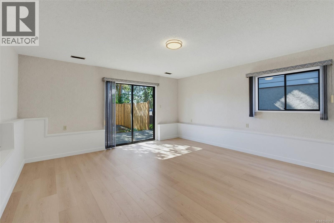
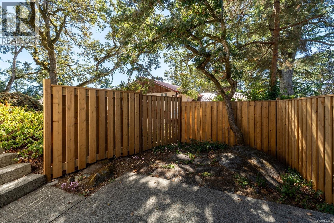
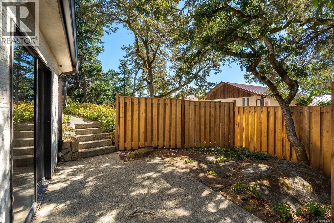
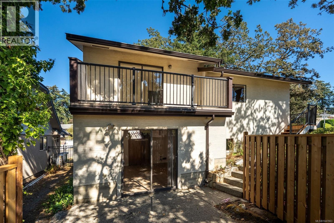
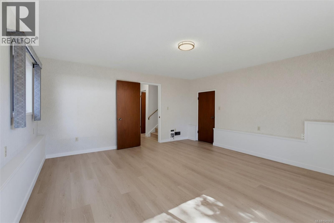
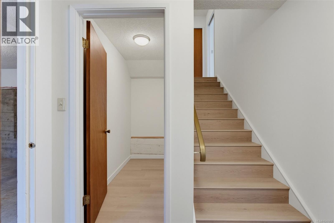
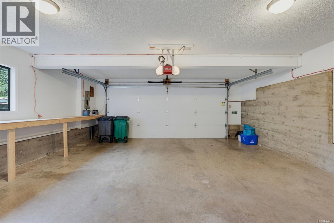
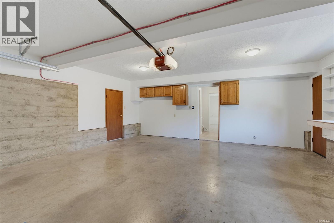
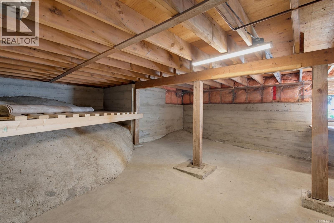
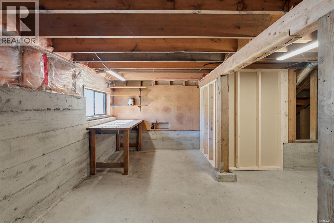
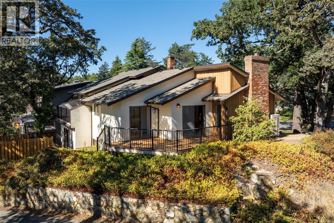
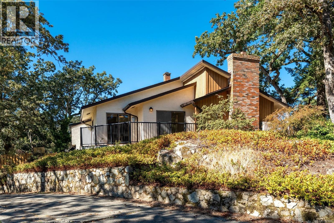
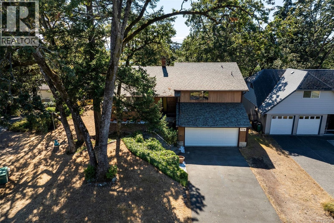
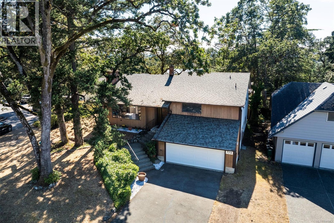
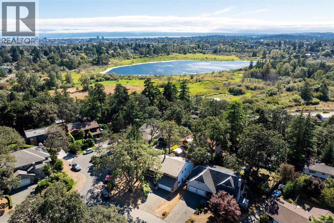
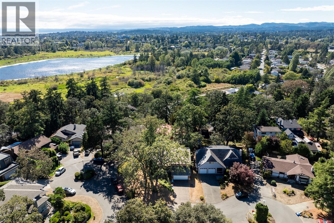
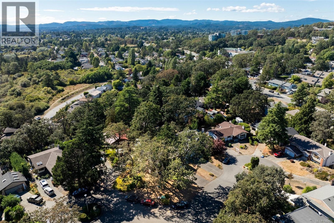
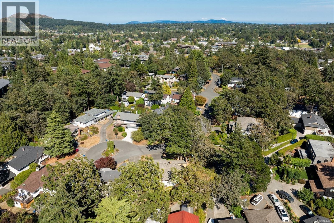
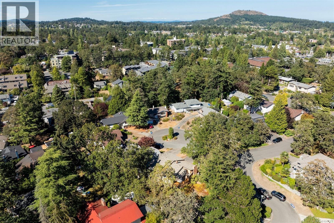
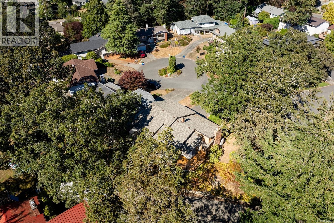
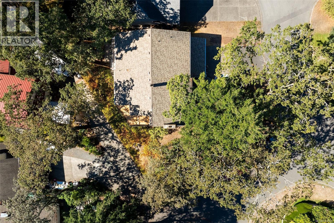
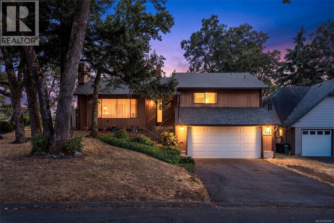
Tucked away on a quiet no-through street near Swan Lake, 973 Landeen Place offers a great combination of space, privacy and everyday convenience. This solid split-level home enjoys abundant natural light, mature trees and a sunny outdoor setting. Major improvements include a roof and sheathing completed in 2024, plus a new heat pump, flooring throughout, interior paint, decking and fencing completed in 2026. The bright living and dining area features large windows, a wood-burning fireplace and balcony access. Upstairs offers a spacious primary bedroom with walk-in closet and ensuite, a second bedroom with its own balcony, plus a full bath. Downstairs, a third bedroom can also serve beautifully as a recreation room, alongside laundry, storage, a 2-piece bath, patio access and a double garage. All just a short stroll from Swan Lake, shops and the Galloping Goose, with easy access in and out of town. (id:61048)
Property Details
| MLS® Number | 1047863 |
| Property Type | Single Family |
| Neigbourhood | Quadra |
| Features | Central Location, Cul-de-sac, Other |
| Parking Space Total | 3 |
| Plan | Vip27003 |
| Structure | Patio(s) |
Building
| Bathroom Total | 3 |
| Bedrooms Total | 3 |
| Appliances | Dishwasher, Microwave, Range - Electric |
| Constructed Date | 1976 |
| Cooling Type | Air Conditioned |
| Fireplace Present | Yes |
| Fireplace Total | 1 |
| Heating Type | Forced Air, Heat Pump |
| Size Interior | 1,839 Sqft |
| Type | House |
Land
| Acreage | No |
| Size Irregular | 6445 |
| Size Total | 6445 Sqft |
| Size Total Text | 6445 Sqft |
| Zoning Type | Residential |
Rooms
| Level | Type | Length | Width | Dimensions |
|---|---|---|---|---|
| Lower Level | Storage | 30 ft | 17 ft | 30 ft x 17 ft |
| Lower Level | Bathroom | 8 ft | 7 ft | 8 ft x 7 ft |
| Lower Level | Storage | 8 ft | 4 ft | 8 ft x 4 ft |
| Lower Level | Bedroom | 16 ft | 15 ft | 16 ft x 15 ft |
| Lower Level | Patio | 11 ft | 8 ft | 11 ft x 8 ft |
| Main Level | Living Room | 18 ft | 15 ft | 18 ft x 15 ft |
| Main Level | Dining Room | 12 ft | 10 ft | 12 ft x 10 ft |
| Main Level | Eating Area | 8 ft | 7 ft | 8 ft x 7 ft |
| Main Level | Kitchen | 12 ft | 10 ft | 12 ft x 10 ft |
| Main Level | Entrance | 7 ft | 5 ft | 7 ft x 5 ft |
| Main Level | Porch | 5 ft | 5 ft | 5 ft x 5 ft |
| Main Level | Ensuite | 3-Piece | ||
| Main Level | Primary Bedroom | 14 ft | 12 ft | 14 ft x 12 ft |
| Main Level | Bathroom | 4-Piece | ||
| Main Level | Bedroom | 13 ft | 11 ft | 13 ft x 11 ft |
| Main Level | Balcony | 16 ft | 6 ft | 16 ft x 6 ft |
https://www.realtor.ca/real-estate/30268571/973-landeen-pl-saanich-quadra
Contact Us
Contact us for more information

Tony Zarsadias
Personal Real Estate Corporation
rennie.com/
www.facebook.com/islandrealmrealestate
www.instagram.com/islandrealmrealestate/
502 Pembroke St
Victoria, British Columbia V8T 1H4
(604) 682-2088
rennie.com/
www.facebook.com/renniegroup/
linkedin.com/company/renniegroup/
www.instagram.com/rennie.group/

The trademarks REALTOR®, REALTORS®, and the REALTOR® logo are controlled by The Canadian Real Estate Association (CREA) and identify real estate professionals who are members of CREA. The trademarks MLS®, Multiple Listing Service® and the associated logos are owned by The Canadian Real Estate Association (CREA) and identify the quality of services provided by real estate professionals who are members of CREA. The trademark DDF® is owned by The Canadian Real Estate Association (CREA) and identifies CREA's Data Distribution Facility (DDF®)
September 13 2026 05:03:42
Victoria Real Estate Board
Rennie & Associates Realty Ltd.