Presented by Robert J. Iio Personal Real Estate Corporation — Team 110 RE/MAX Real Estate (Kamloops).
3538 Foxglove Rd Qualicum Beach, British Columbia V9K 1V8

$785,000
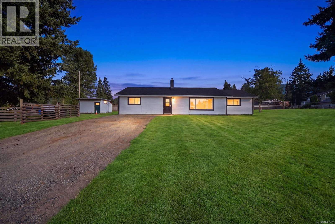
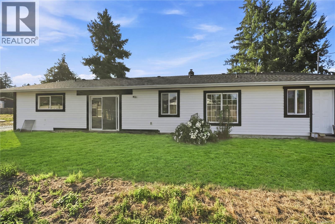
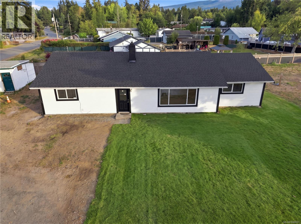
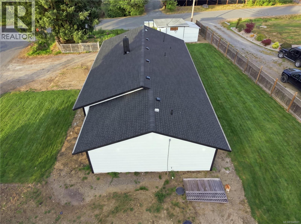
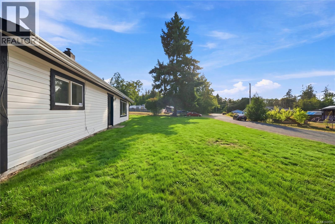
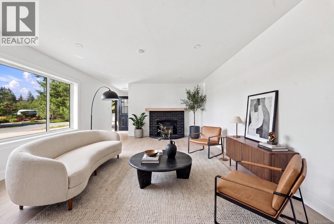
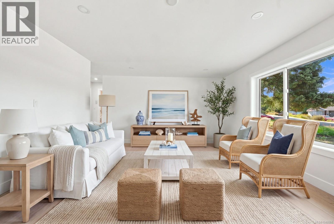
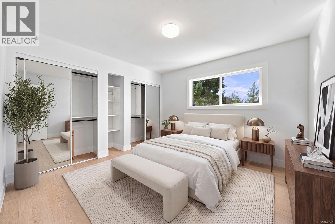
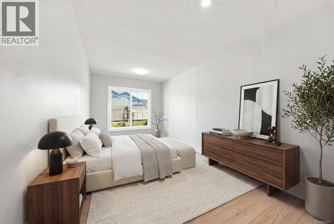
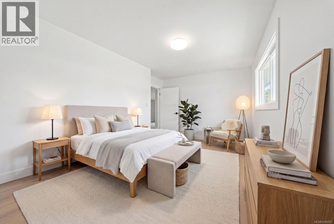
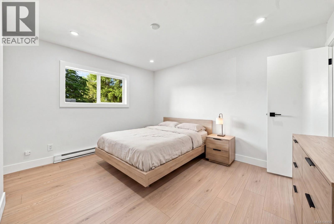
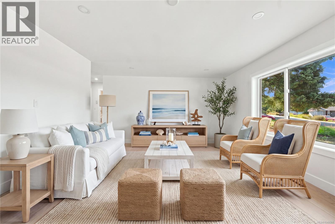
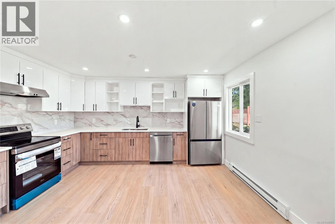
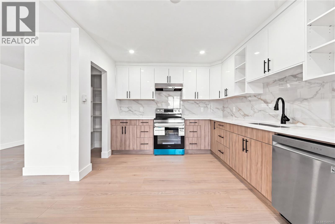
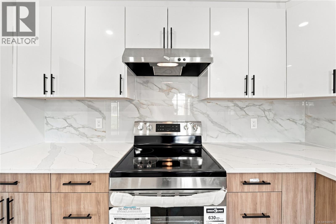
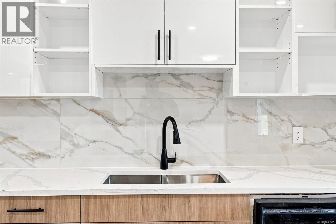
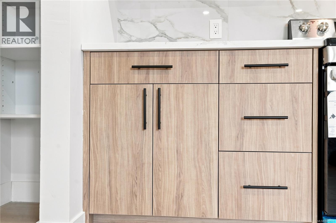
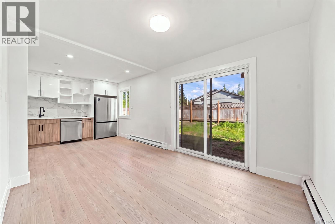
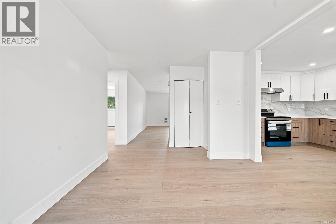
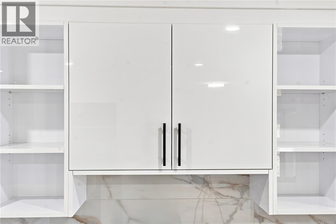
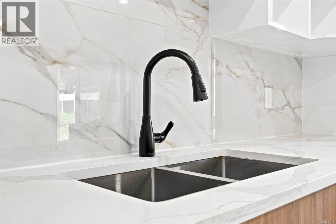
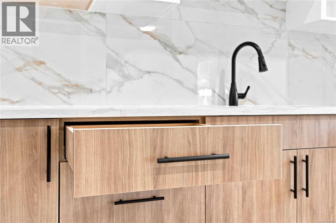
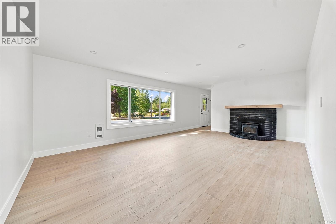
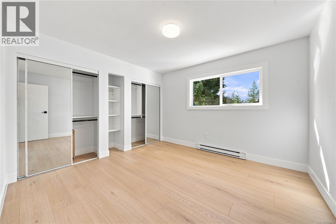
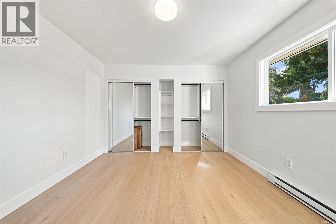
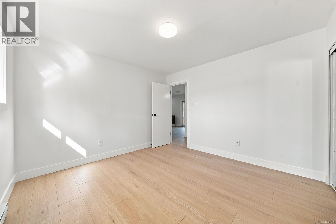
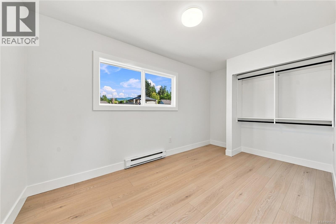
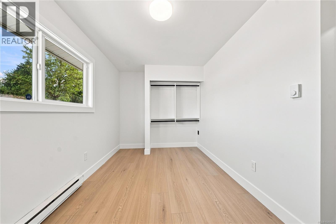
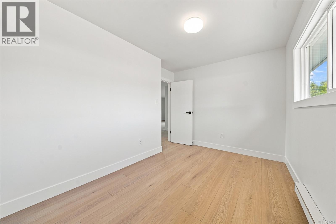
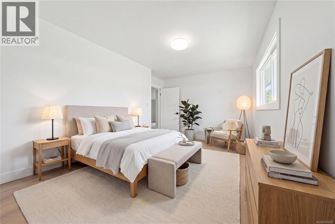
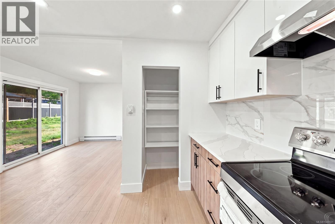
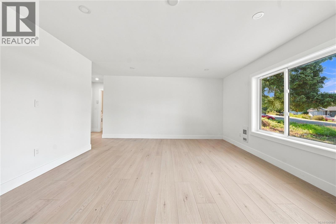
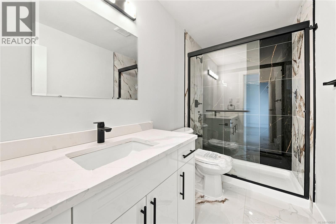
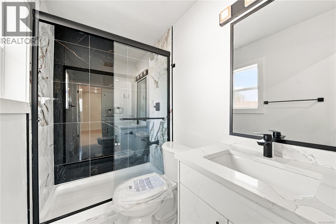
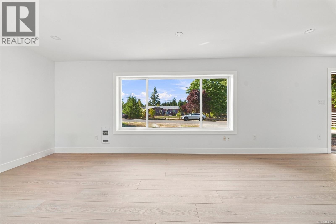
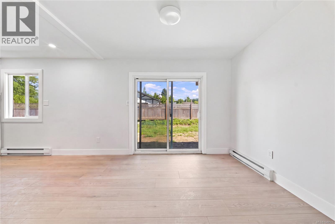
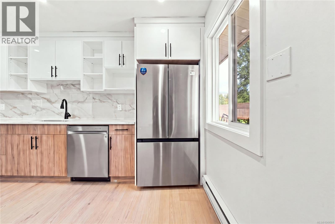
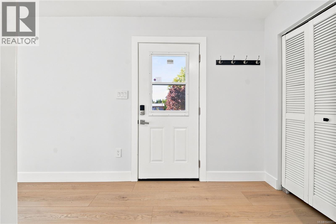
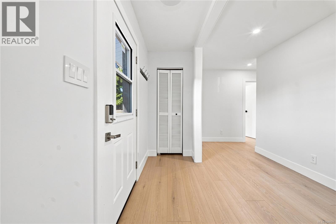
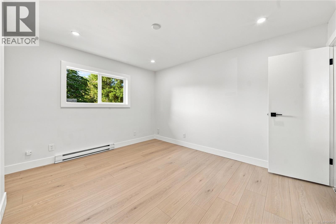
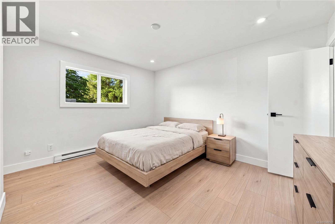
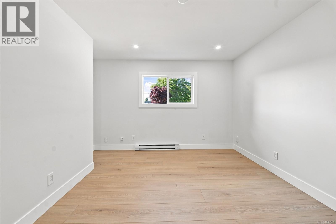
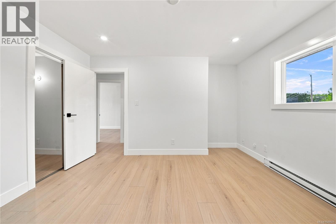
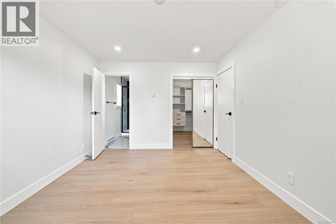
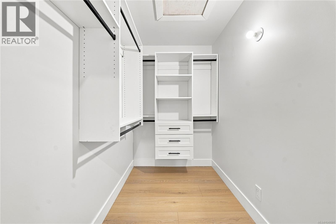
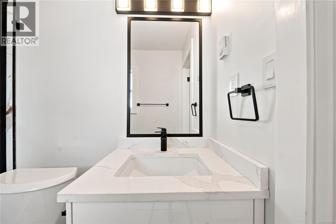
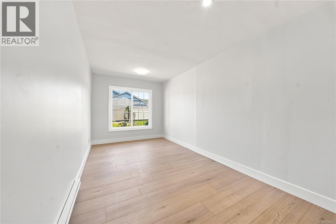
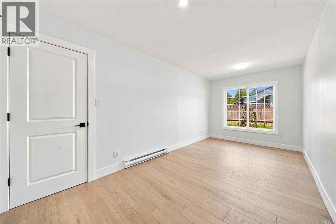
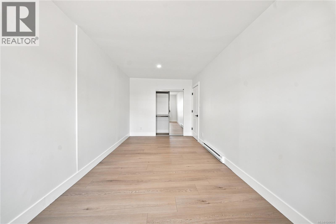
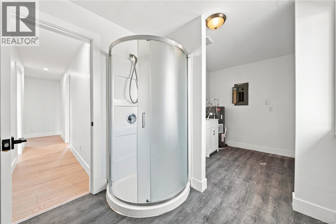
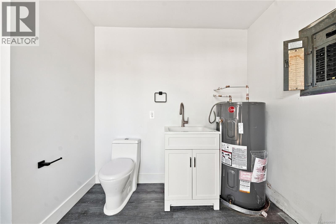
A FRESH START, BEAUTIFULLY REIMAGINED — MOVE IN READY! Experience the appeal of an extensively renovated home on a generous 0.37-acre corner lot in Qualicum Beach. Welcome to 3538 Foxglove Road, a beautifully transformed 4-bedroom, 3-bathroom rancher where the full renovation is complete and modern comfort takes centre stage. Updates include a new kitchen and appliances, new bathrooms, flooring, roof, hot water tank, washer and dryer, baseboard heaters and lighting, plus updated electrical, plumbing and windows. The septic system has been updated with alarms, and the wood-burning fireplace has been updated and newly serviced. Outside, enjoy a spacious, level yard with room for gardening, entertaining and outdoor living. Landscaping and fencing will be completed prior to closing. Located in a quiet, family-friendly neighbourhood with school bus service and within the Qualicum Beach Elementary and Kwalikum Secondary school catchments, this property offers convenient access to Qualicum Village, beaches, parks, Cameron Lake and Coombs Market. A compelling opportunity to enjoy extensive upgrades, generous outdoor space and the best of Vancouver Island living. Come see the transformation for yourself! Buyer’s agent to verify measurements if fundamental to the purchase. (id:61048)
Property Details
| MLS® Number | 1049501 |
| Property Type | Single Family |
| Neigbourhood | Qualicum Beach |
| Features | Level Lot, Other |
| Parking Space Total | 6 |
| Plan | Vip29012 |
| View Type | Mountain View |
Building
| Bathroom Total | 3 |
| Bedrooms Total | 4 |
| Appliances | Dishwasher, Dryer, Range - Electric, Refrigerator, Washer |
| Constructed Date | 1976 |
| Cooling Type | None |
| Fireplace Present | Yes |
| Fireplace Total | 1 |
| Heating Fuel | Electric |
| Heating Type | Baseboard Heaters |
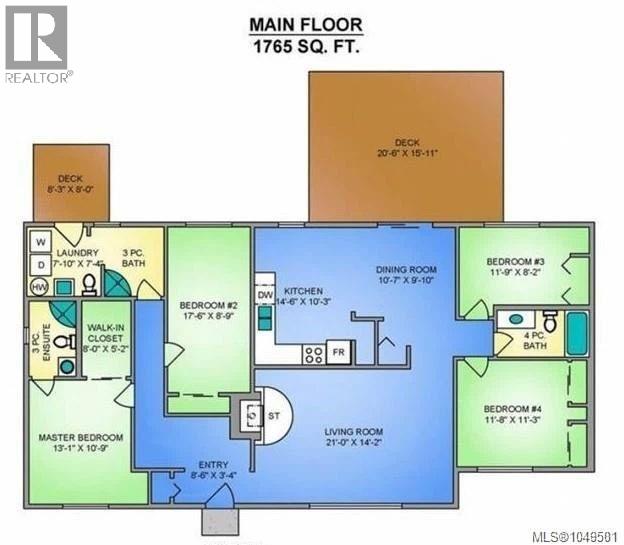
| Size Interior | 1,765 Sqft |
| Type | House |
Parking
| Open | |
| R V |
Land
| Acreage | No |
| Size Irregular | 16117 |
| Size Total | 16117 Sqft |
| Size Total Text | 16117 Sqft |
| Zoning Description | R2 |
| Zoning Type | Residential |
Rooms
| Level | Type | Length | Width | Dimensions |
|---|---|---|---|---|
| Main Level | Primary Bedroom | 13'1 x 10'9 | ||
| Main Level | Living Room | 21'0 x 14'2 | ||
| Main Level | Laundry Room | 7'10 x 7'4 | ||
| Main Level | Kitchen | 14'6 x 10'3 | ||
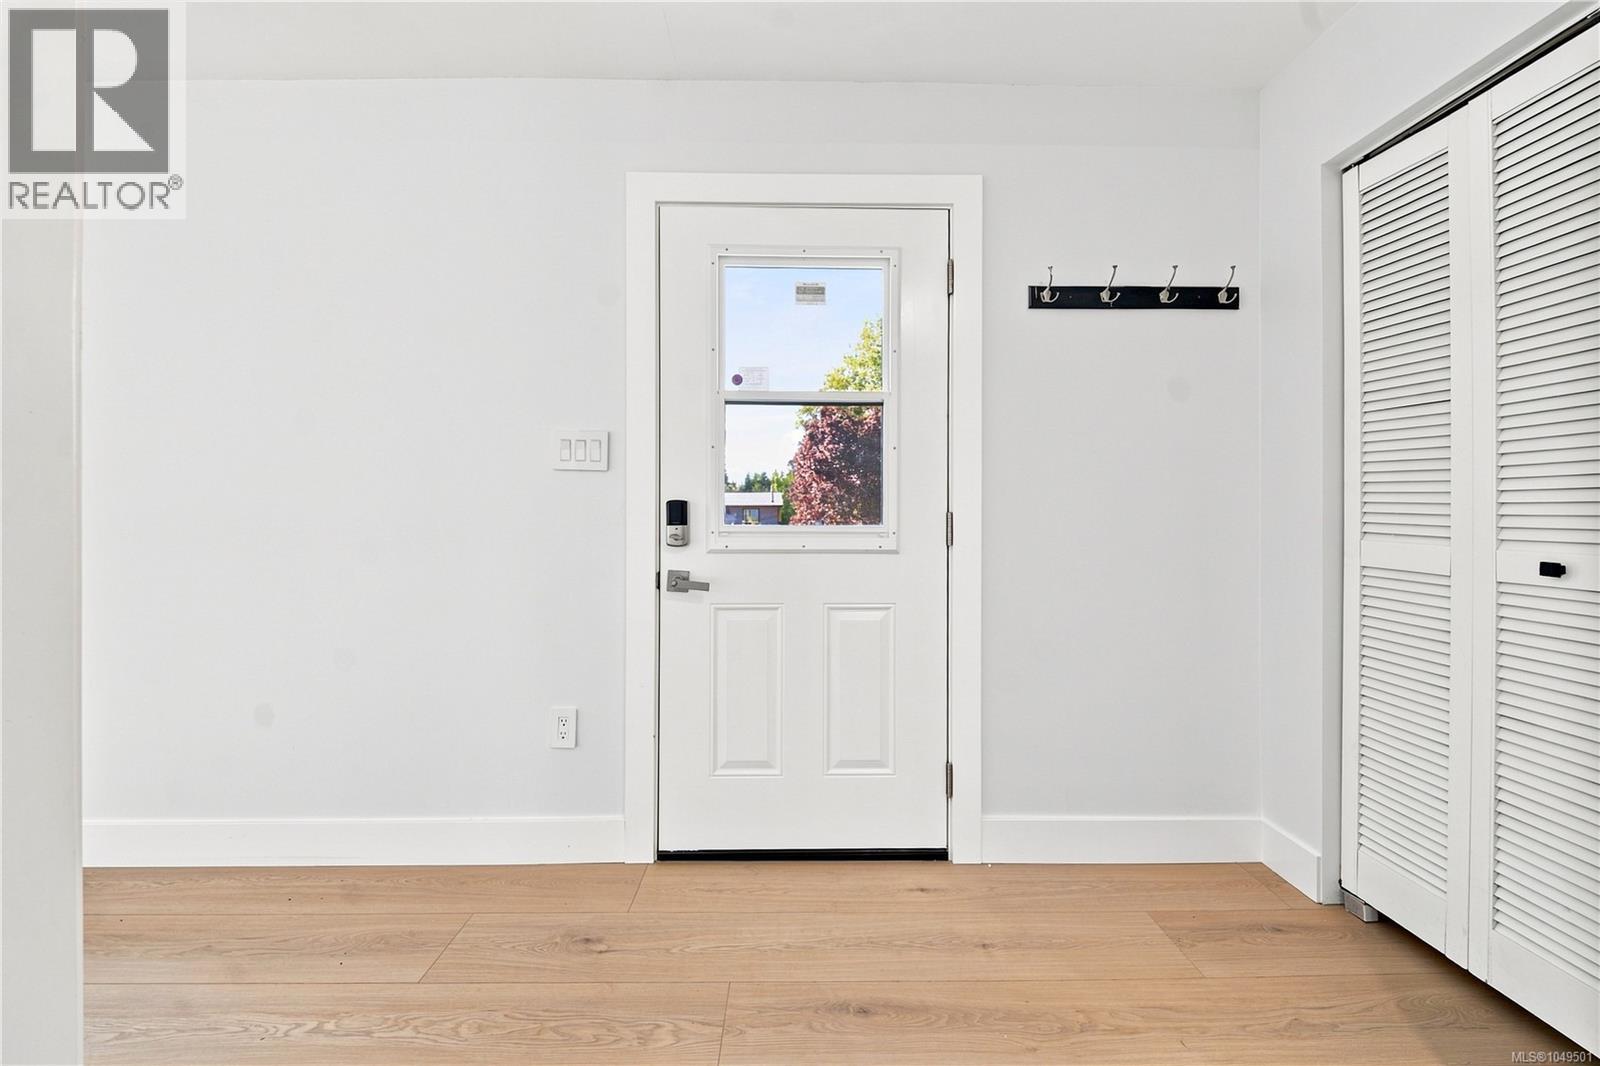
| Main Level | Entrance | 8'6 x 3'4 | ||
| Main Level | Ensuite | 3-Piece | ||
| Main Level | Dining Room | 10'7 x 9'10 | ||
| Main Level | Bedroom | 17'6 x 8'9 | ||
| Main Level | Bedroom | 11'9 x 8'2 | ||
| Main Level | Bedroom | 11'8 x 11'3 | ||
| Main Level | Bathroom | 4-Piece | ||
| Main Level | Bathroom | 3-Piece |
https://www.realtor.ca/real-estate/30269062/3538-foxglove-rd-qualicum-beach-qualicum-beach
Contact Us
Contact us for more information

Nita Sihota
Personal Real Estate Corporation
www.nitasihota.com/
nitasihotaprec/
nita_sihota/
7a - 6421 Applecross Road
Nanaimo, British Columbia V9V 1N1
(250) 756-2112
(250) 756-9144
www.suttonnanaimo.com/

Susana Su-Chen
7a - 6421 Applecross Road
Nanaimo, British Columbia V9V 1N1
(250) 756-2112
(250) 756-9144
www.suttonnanaimo.com/

The trademarks REALTOR®, REALTORS®, and the REALTOR® logo are controlled by The Canadian Real Estate Association (CREA) and identify real estate professionals who are members of CREA. The trademarks MLS®, Multiple Listing Service® and the associated logos are owned by The Canadian Real Estate Association (CREA) and identify the quality of services provided by real estate professionals who are members of CREA. The trademark DDF® is owned by The Canadian Real Estate Association (CREA) and identifies CREA's Data Distribution Facility (DDF®)
October 29 2026 10:50:54
Vancouver Island Real Estate Board
Sutton Group-West Coast Realty (Nan)