Presented by Robert J. Iio Personal Real Estate Corporation — Team 110 RE/MAX Real Estate (Kamloops).
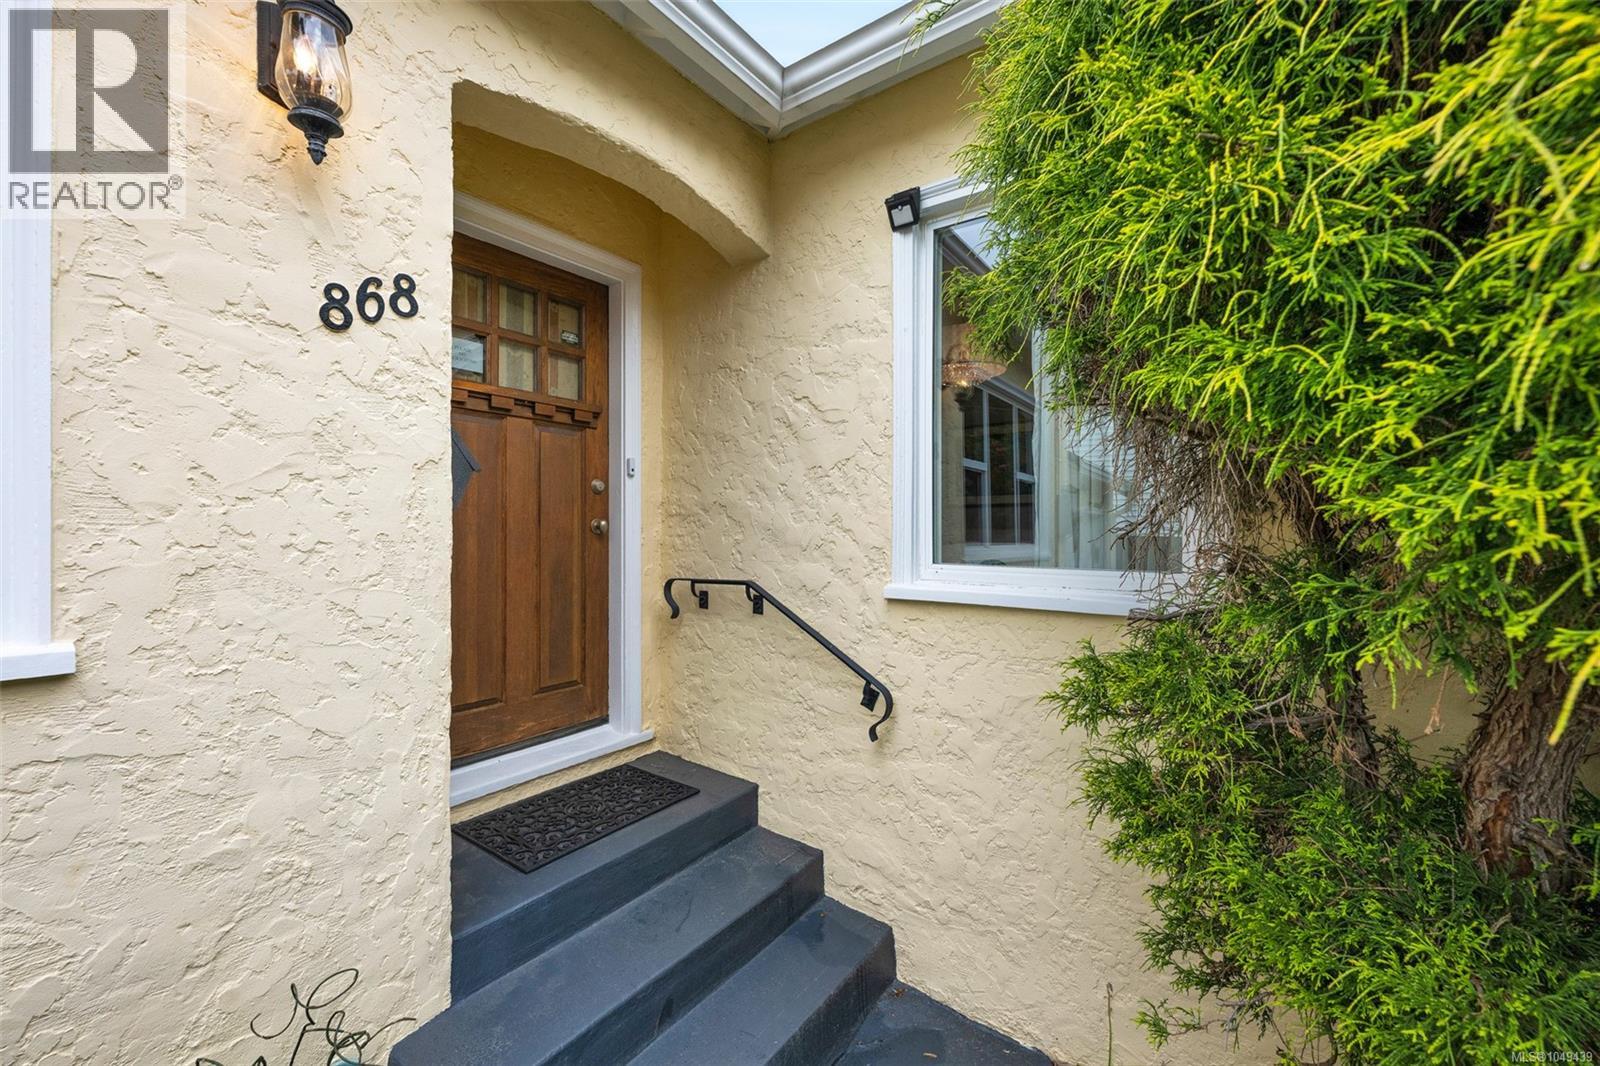
868 Hampshire Rd Oak Bay, British Columbia V8S 4S5
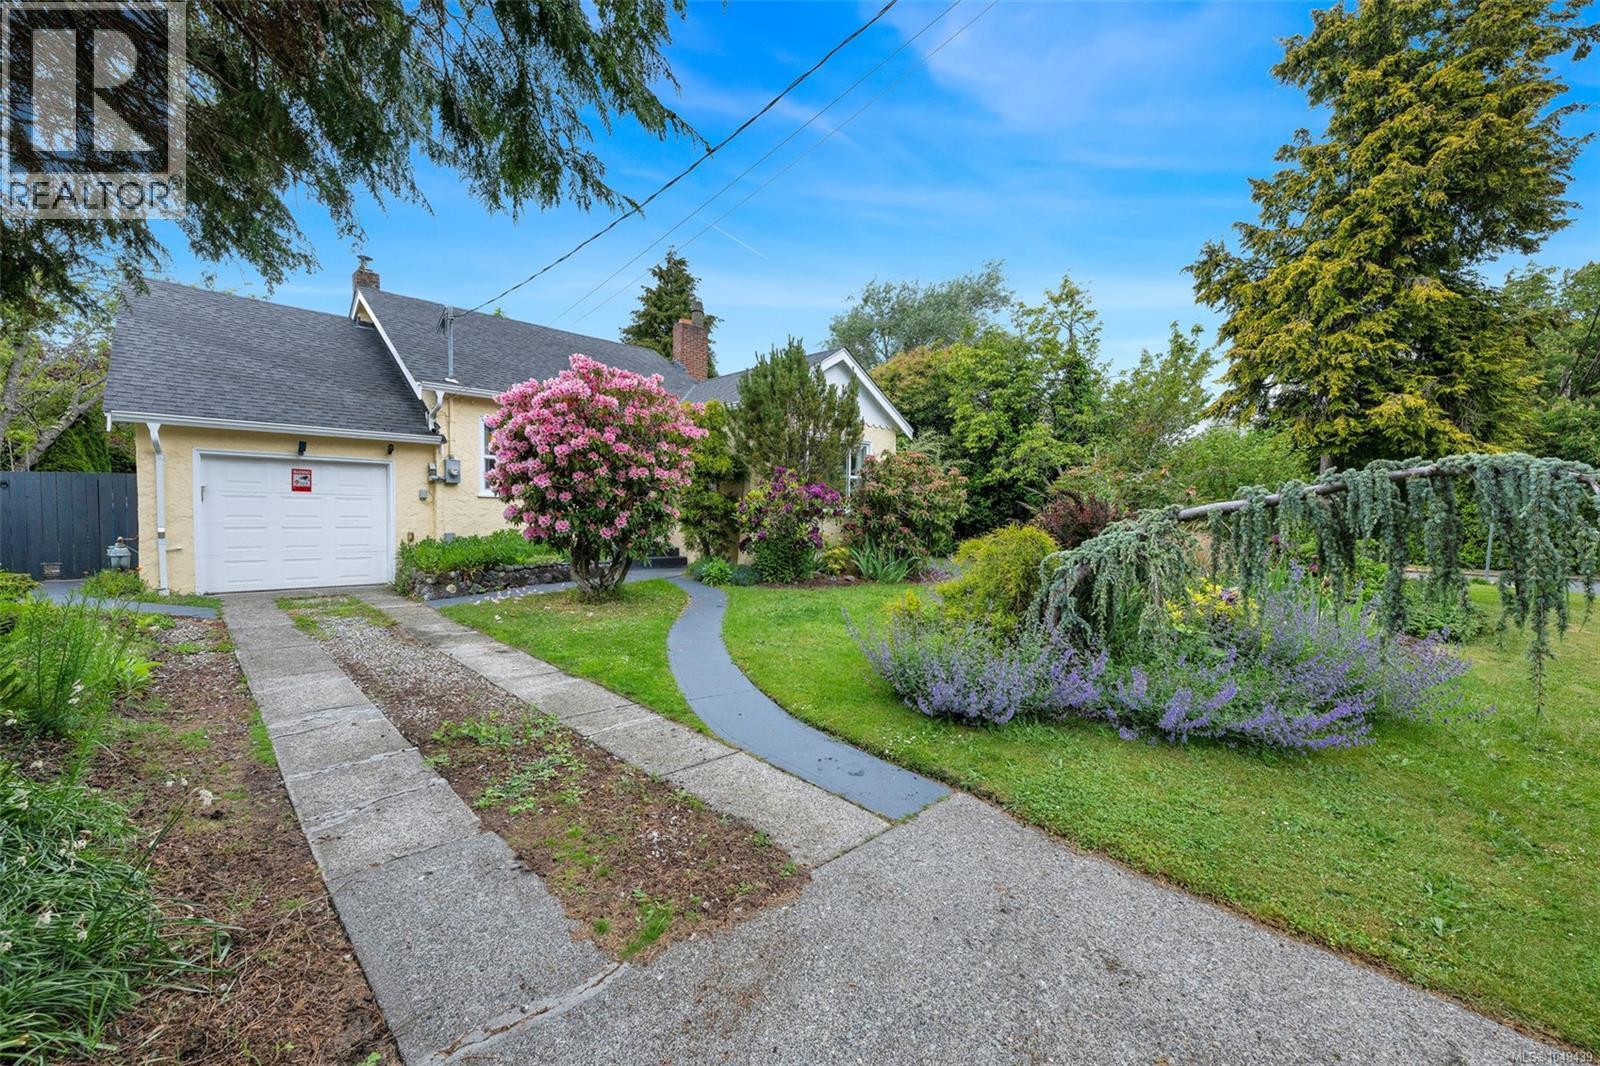

$1,649,900
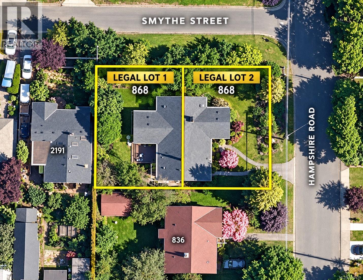
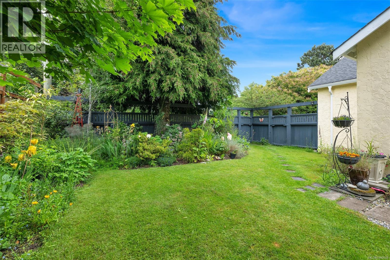
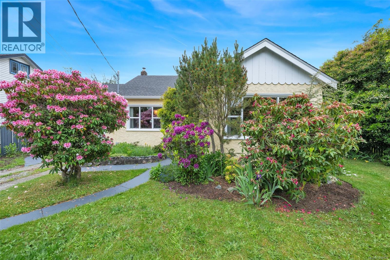
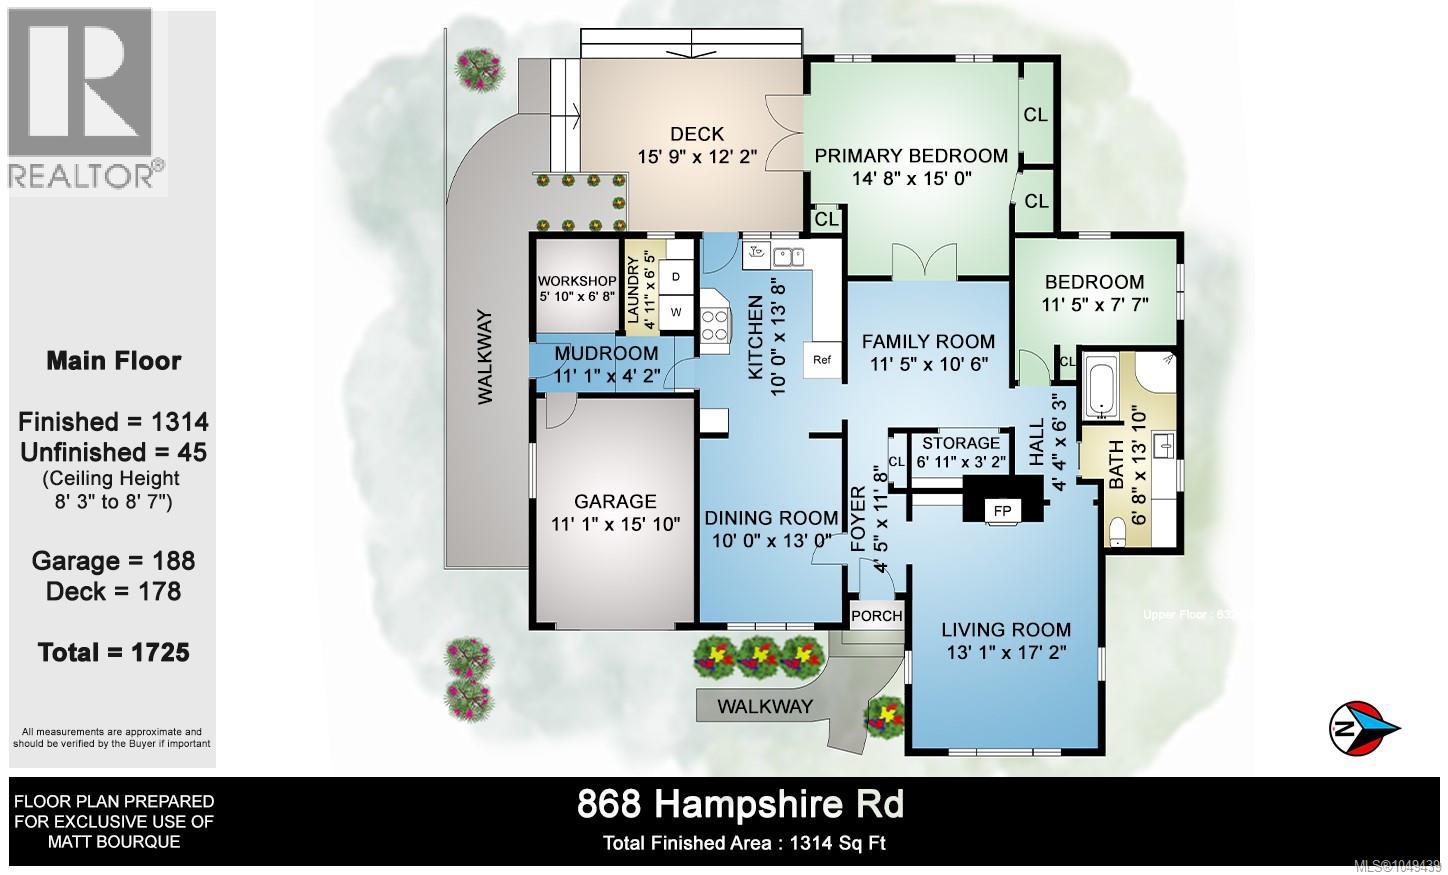
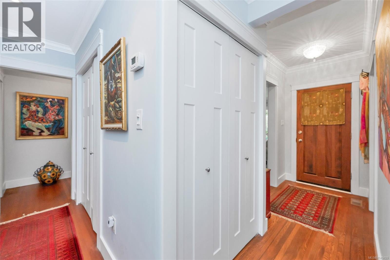
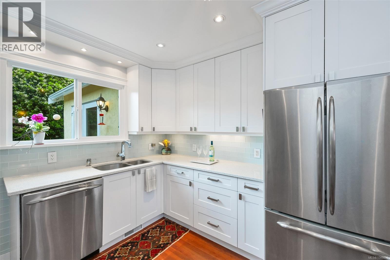
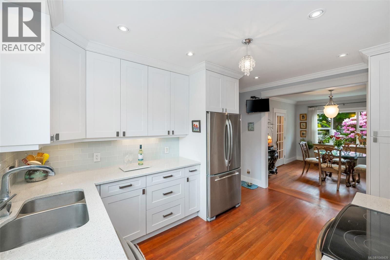
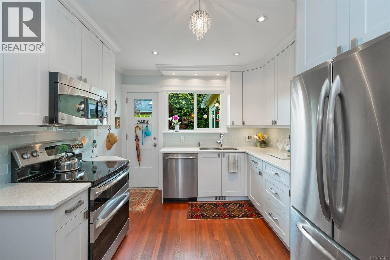
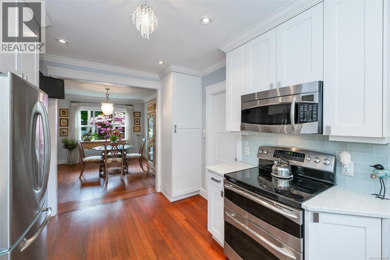
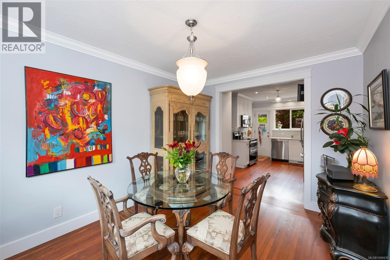
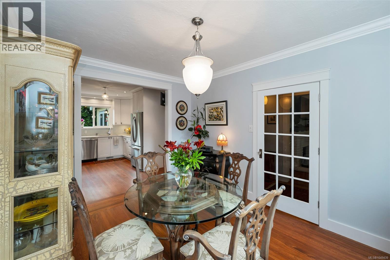
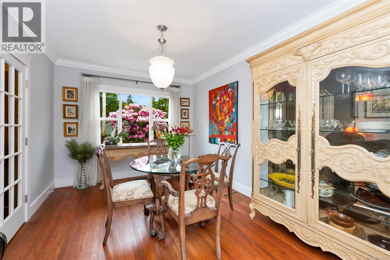
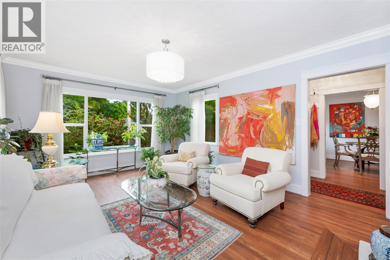
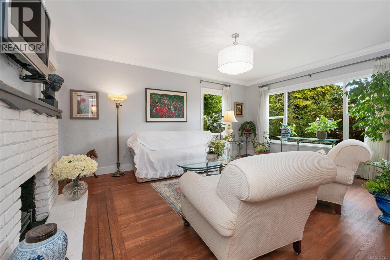
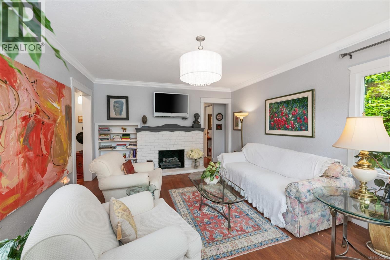
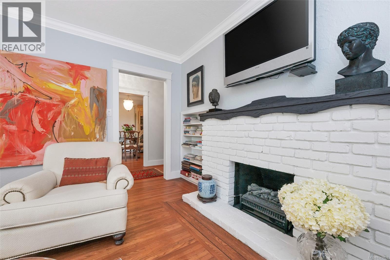
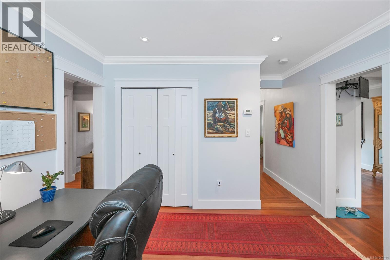
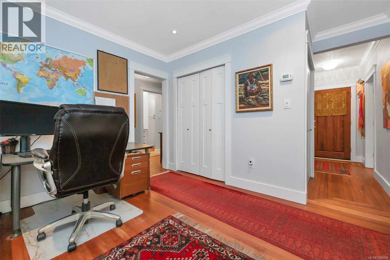
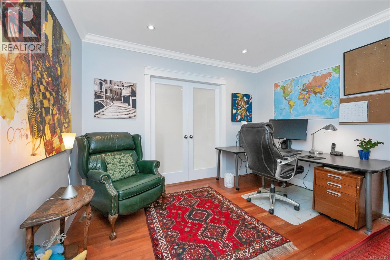
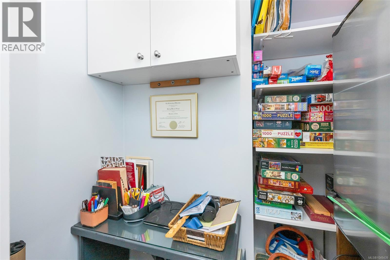
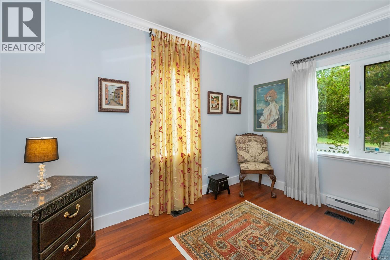
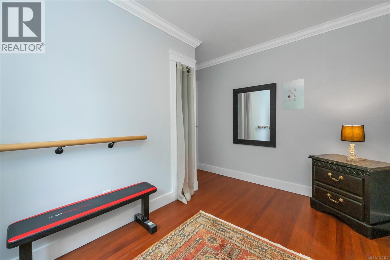
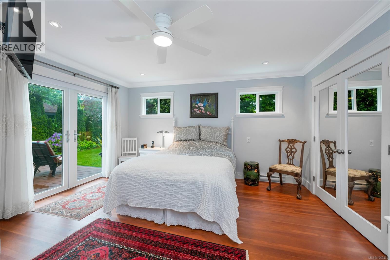
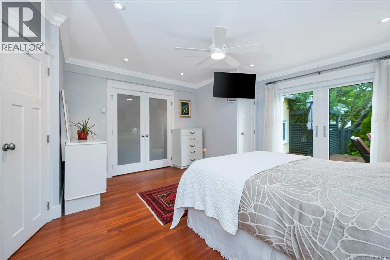
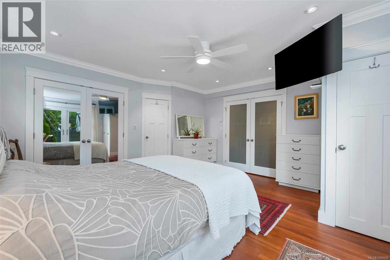
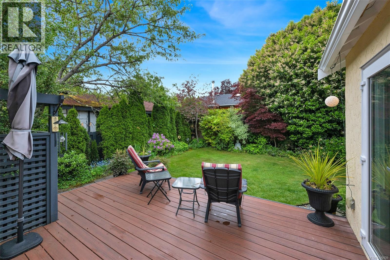
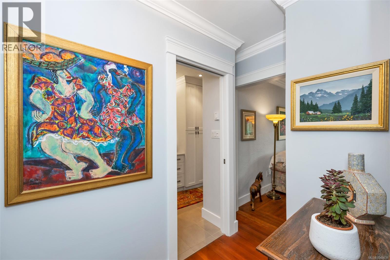
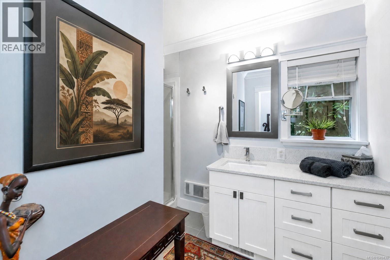
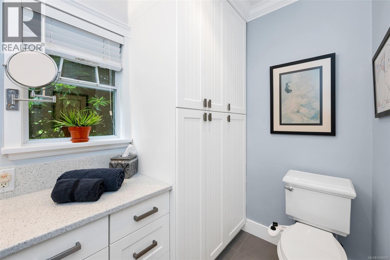
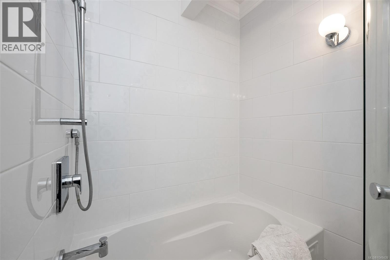
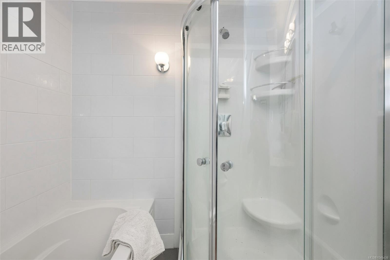
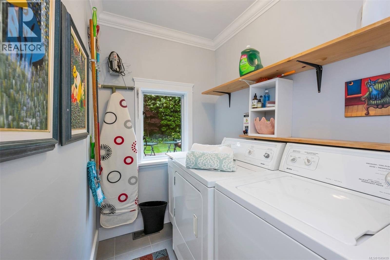
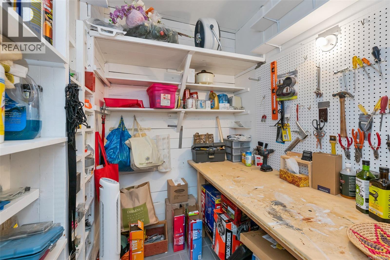
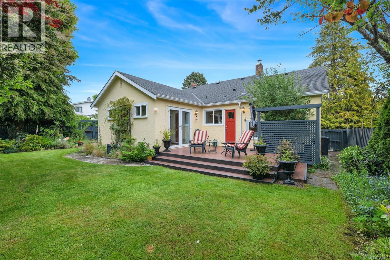
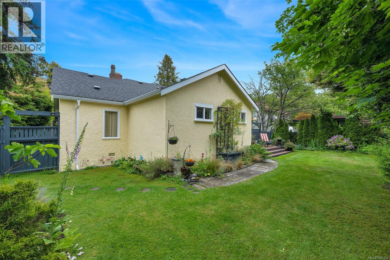
A rare South Oak Bay find – a totally reno’d rancher. This enchanting, light drenched home (2bd+den, 6pc. spa-like bath) offers a blend of timeless elegance & modern comfort. Thoughtfully designed & exquisitely/professionally renovated to highest standard. This home was totally gutted & rebuilt in 2011-12. See attached list. Permits, Inspections & Final. Entertainment size living room/dining room. Open concept, custom kitchen/dining room. Over-size master bedroom & large closets, spa-like 6 pc. bathroom, large den or family room. Step outside into a fully fenced back yard, composite no-maintenance deck, west facing private/mature English garden. Attached single car garage – convenient to store all household items. Mud room is complete with a workshop/bench/shelves for all your preserves, hobbies & tools. Just a short stroll to shopping on Oak Bay Ave., Willows Beach, Windsor Park for doggie, restaurants/cafes & entertainment. This meticulously maintained home is a must see – a perfect size for empty nesters, professionals & avid gardeners. OR – home is situated on 2 legal lots = 2 Titles/each w suite – for future dev. (id:61048)
Property Details
| MLS® Number | 1049439 |
| Property Type | Single Family |
| Neigbourhood | South Oak Bay |
| Features | Central Location, Level Lot, Other, Marine Oriented |
| Parking Space Total | 1 |
| Plan | Vip1269 |
Building
| Bathroom Total | 1 |
| Bedrooms Total | 2 |
| Appliances | Dishwasher, Dryer, Microwave, Range - Electric, Refrigerator, Washer |
| Constructed Date | 1941 |
| Cooling Type | None |
| Fireplace Present | Yes |
| Fireplace Total | 1 |
| Heating Fuel | Electric, Natural Gas |
| Heating Type | Baseboard Heaters, Forced Air |
| Size Interior | 1,314 Sqft |
| Type | House |
Land
| Access Type | Road Access |
| Acreage | No |
| Size Irregular | 6500 |
| Size Total | 6500 Sqft |
| Size Total Text | 6500 Sqft |
| Zoning Type | Residential |
Rooms
| Level | Type | Length | Width | Dimensions |
|---|---|---|---|---|
| Main Level | Workshop | 5'10 x 6'8 | ||
| Main Level | Mud Room | 11'1 x 4'2 | ||
| Main Level | Den | 11'5 x 10'6 | ||
| Main Level | Laundry Room | 4'11 x 6'5 | ||
| Main Level | Bedroom | 11'5 x 7'7 | ||
| Main Level | Bathroom | 5-Piece | ||
| Main Level | Primary Bedroom | 14'8 x 15'0 | ||
| Main Level | Kitchen | 10'0 x 13'8 | ||
| Main Level | Dining Room | 10'0 x 13'0 | ||
| Main Level | Living Room | 13'1 x 17'2 | ||
| Main Level | Entrance | 4'5 x 11'8 |
https://www.realtor.ca/real-estate/30265645/868-hampshire-rd-oak-bay-south-oak-bay
Contact Us
Contact us for more information

Matt Bourque
Personal Real Estate Corporation
mattbourque.ca/
301-1321 Blanshard St
Victoria, British Columbia V8W 0B6
(250) 480-3000
1 (866) 232-1101
www.fairrealty.com/

The trademarks REALTOR®, REALTORS®, and the REALTOR® logo are controlled by The Canadian Real Estate Association (CREA) and identify real estate professionals who are members of CREA. The trademarks MLS®, Multiple Listing Service® and the associated logos are owned by The Canadian Real Estate Association (CREA) and identify the quality of services provided by real estate professionals who are members of CREA. The trademark DDF® is owned by The Canadian Real Estate Association (CREA) and identifies CREA's Data Distribution Facility (DDF®)
September 11 2026 07:27:05
Victoria Real Estate Board
Fair Realty