Presented by Robert J. Iio Personal Real Estate Corporation — Team 110 RE/MAX Real Estate (Kamloops).
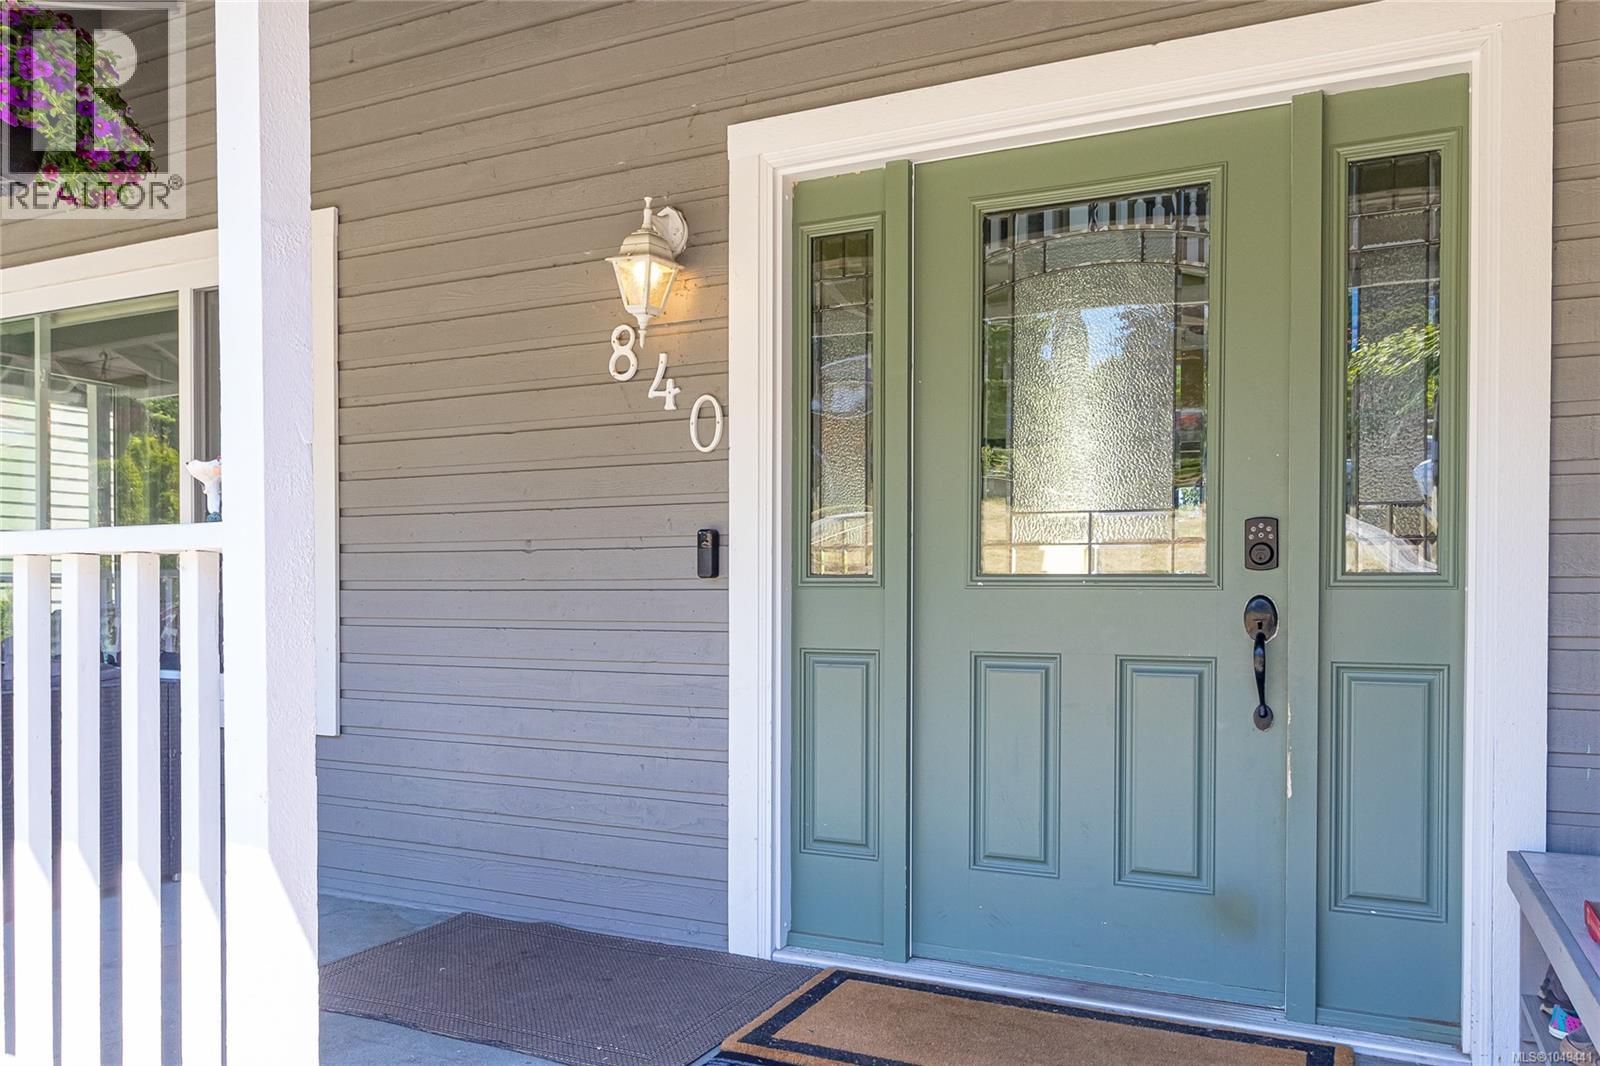
840 Ankathem Pl Colwood, British Columbia V9B 5J4

$1,099,900
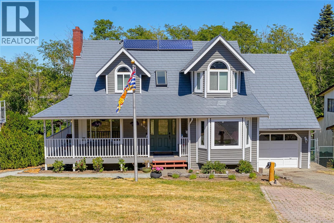
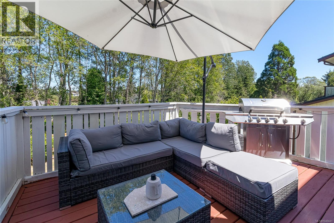
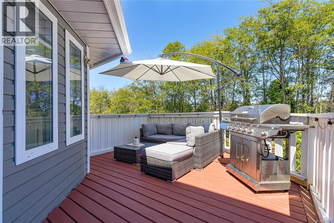
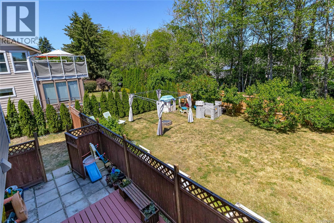
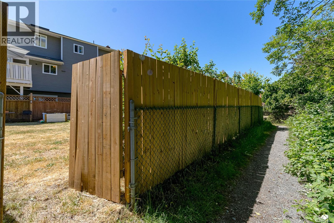
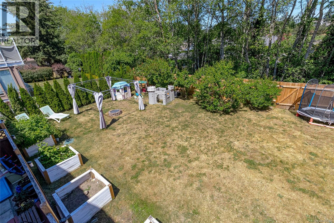
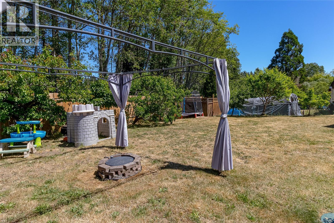
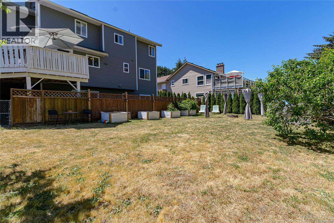
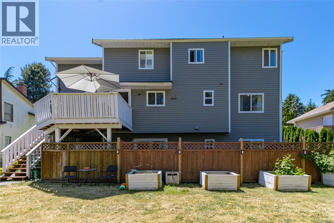
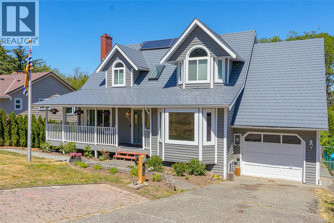
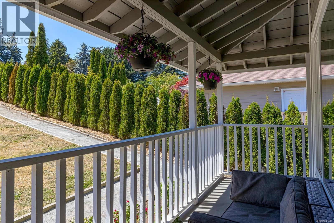
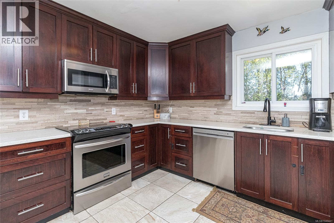
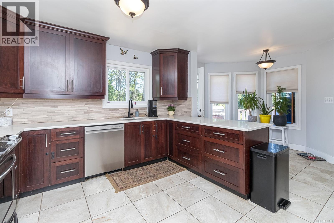
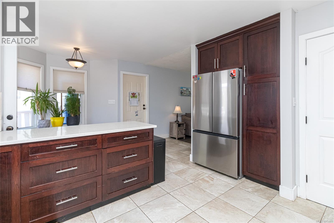
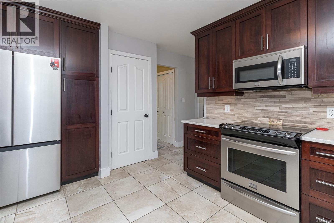
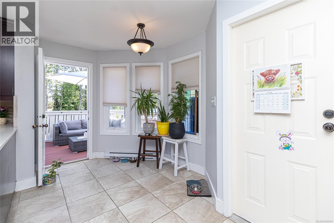
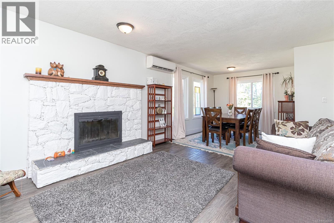
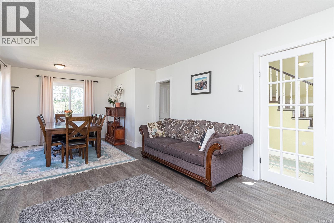
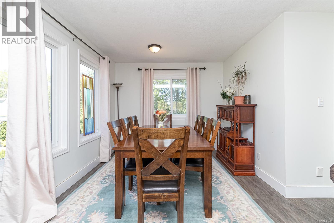
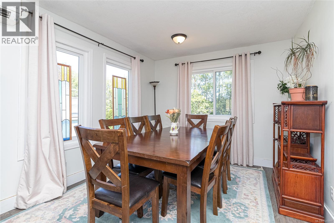
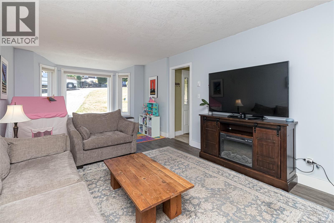
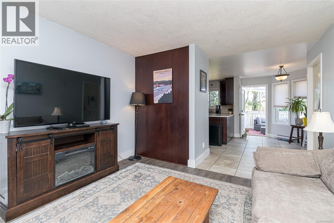
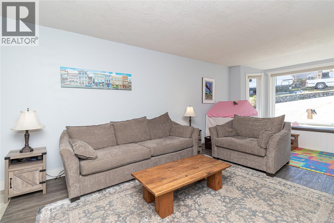
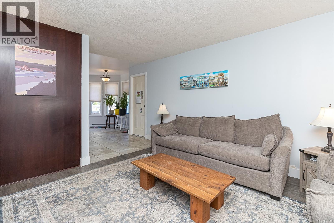
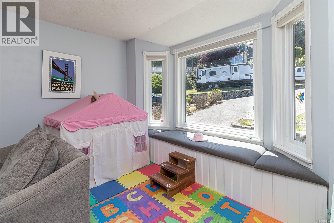
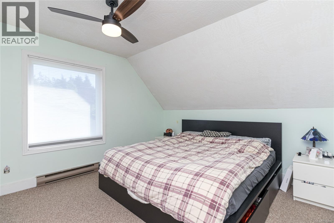
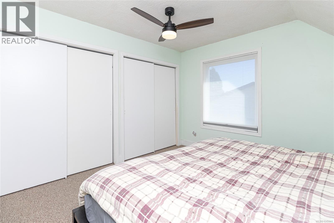
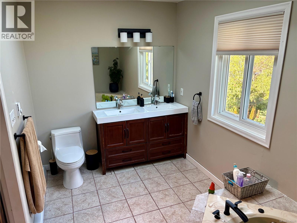
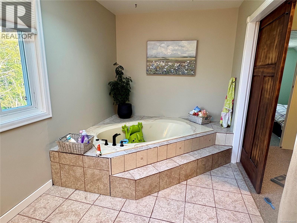
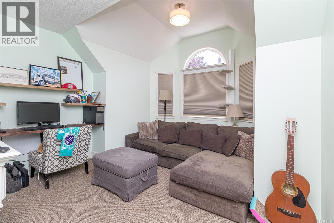
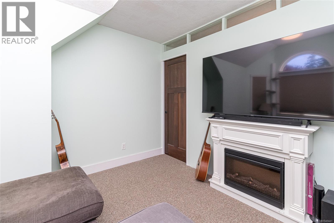
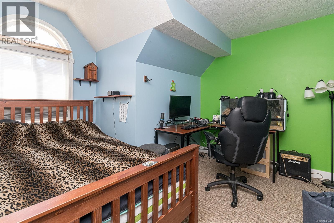
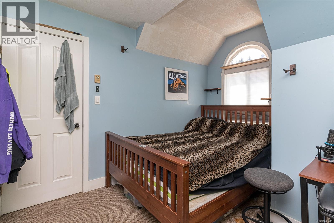
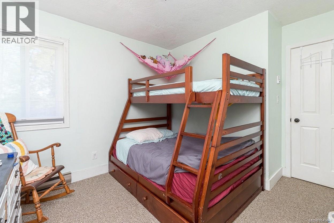
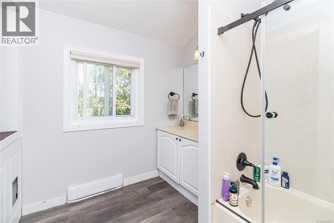
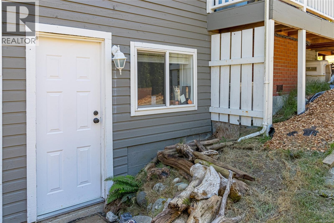
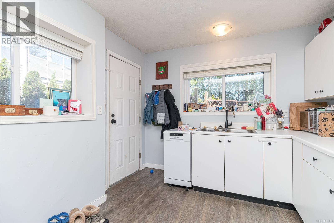
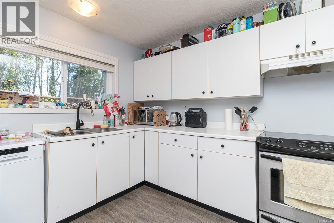
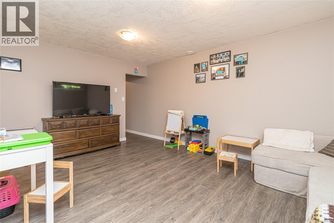
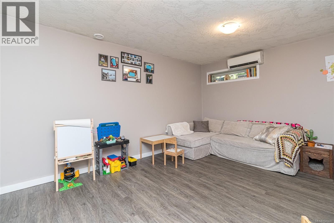
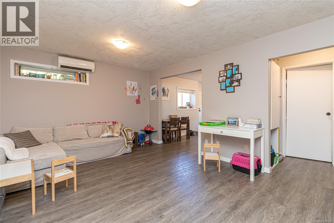
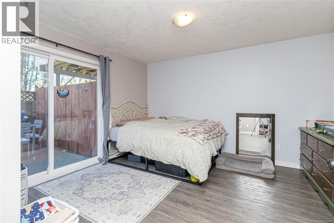
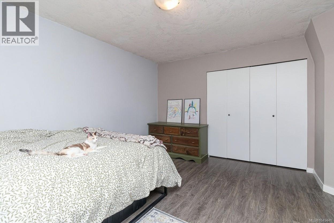
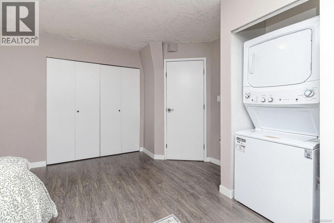
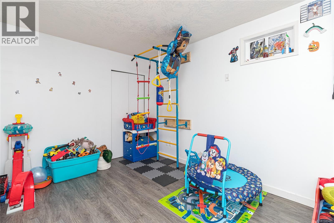
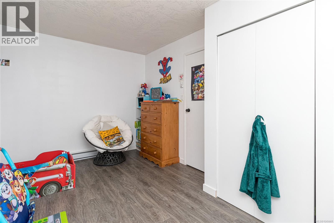
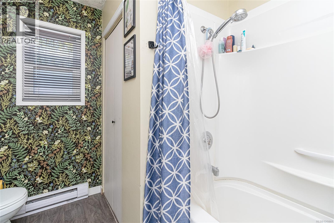
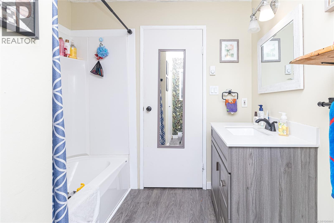
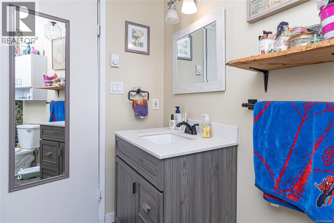
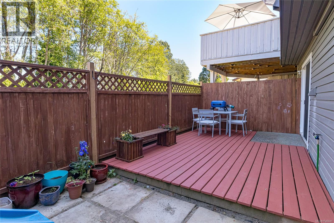
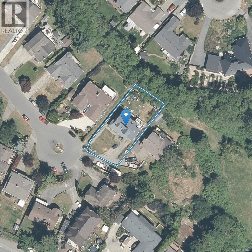
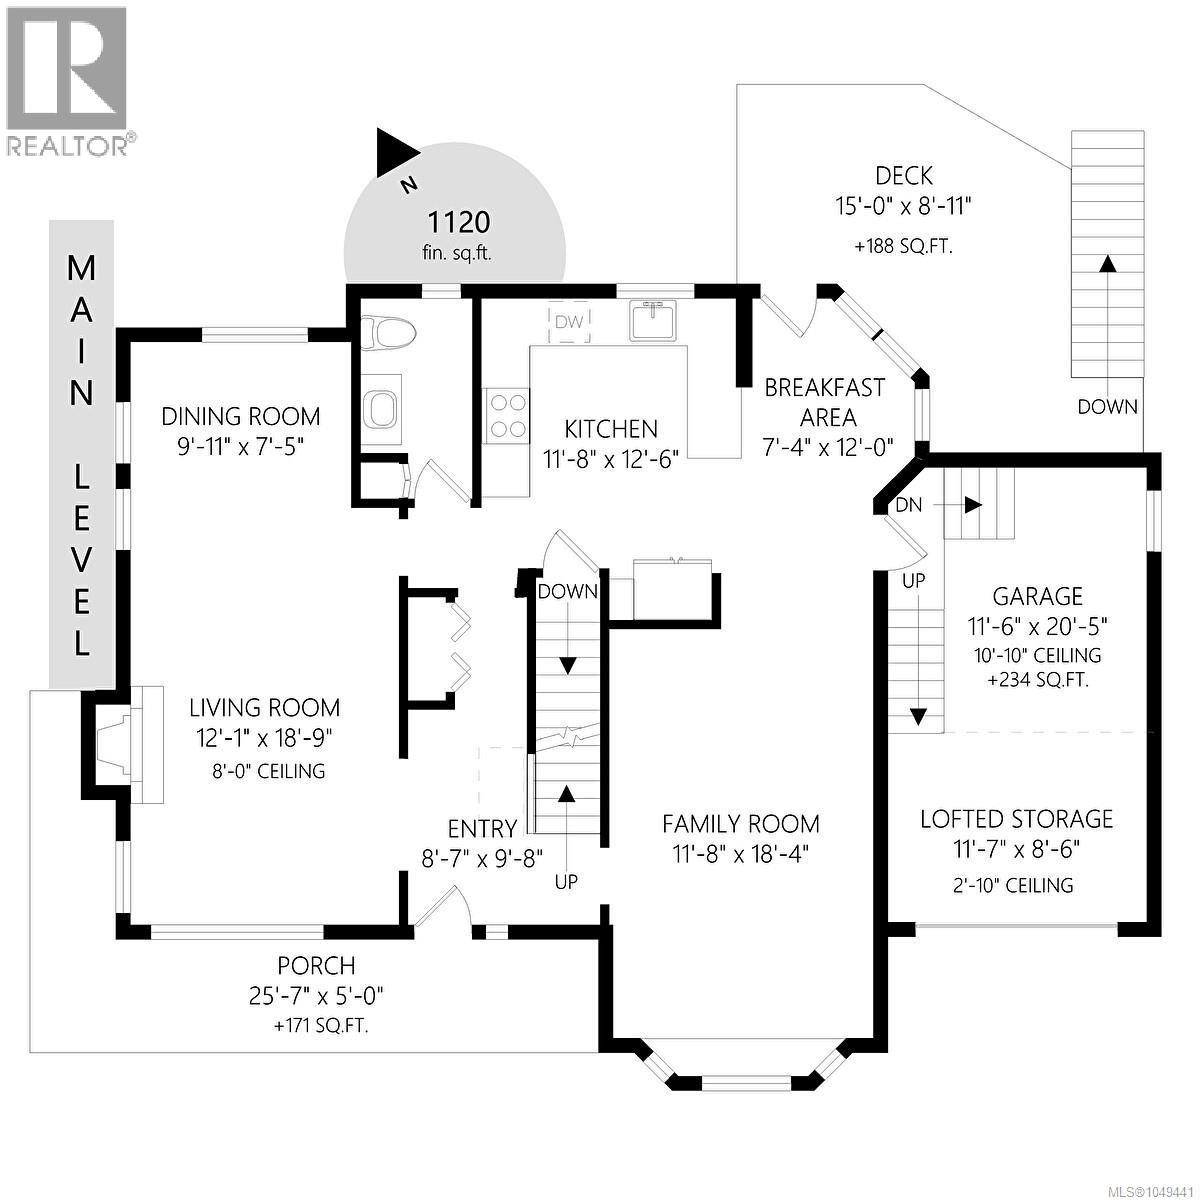
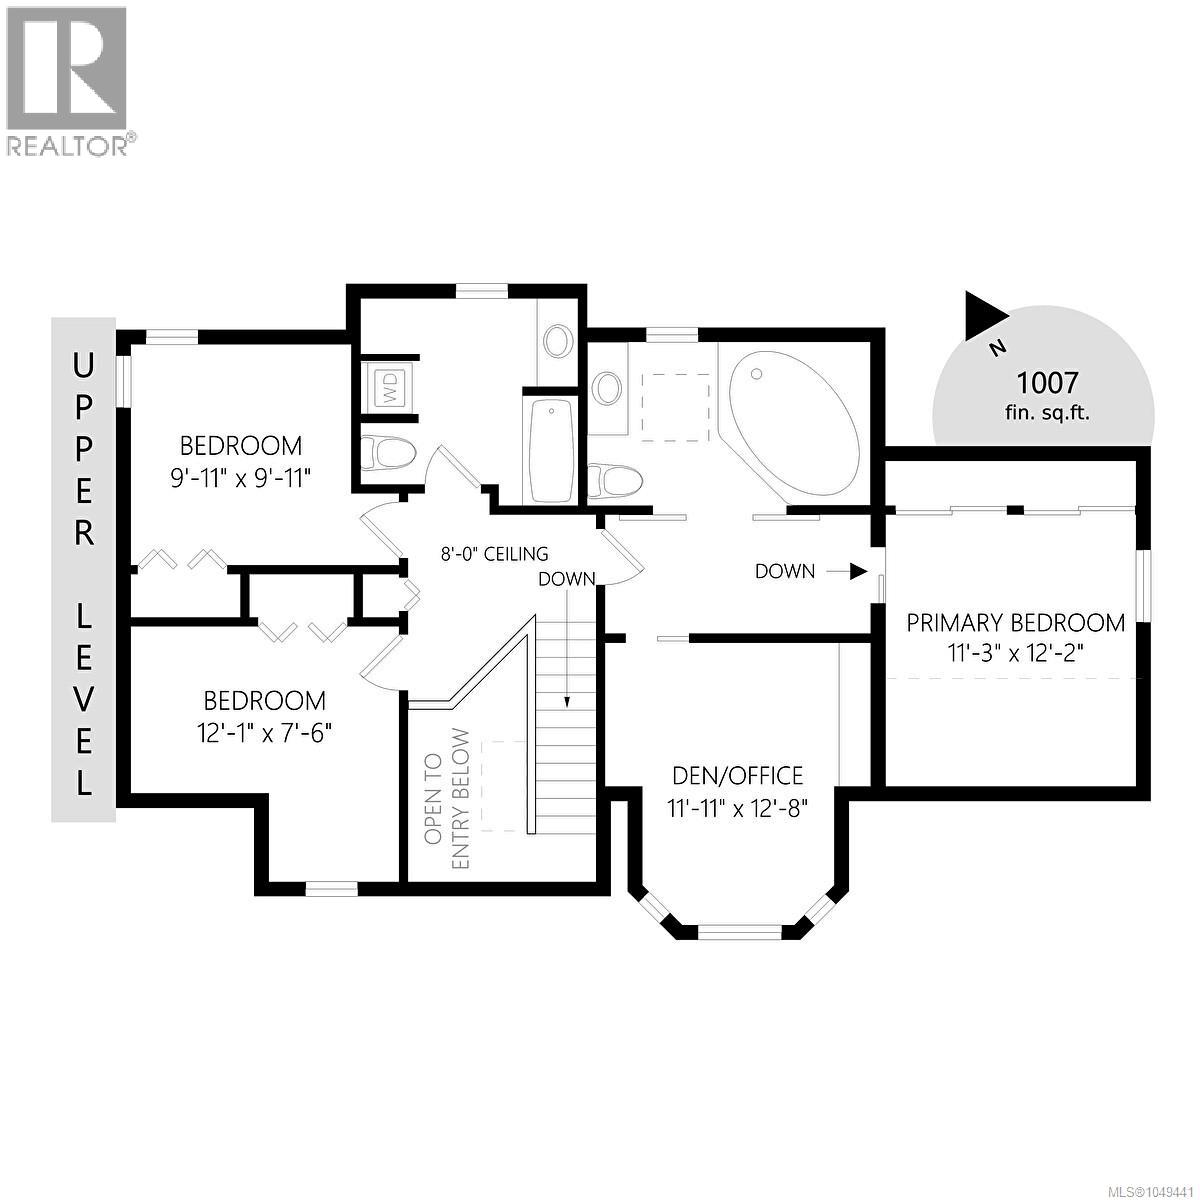
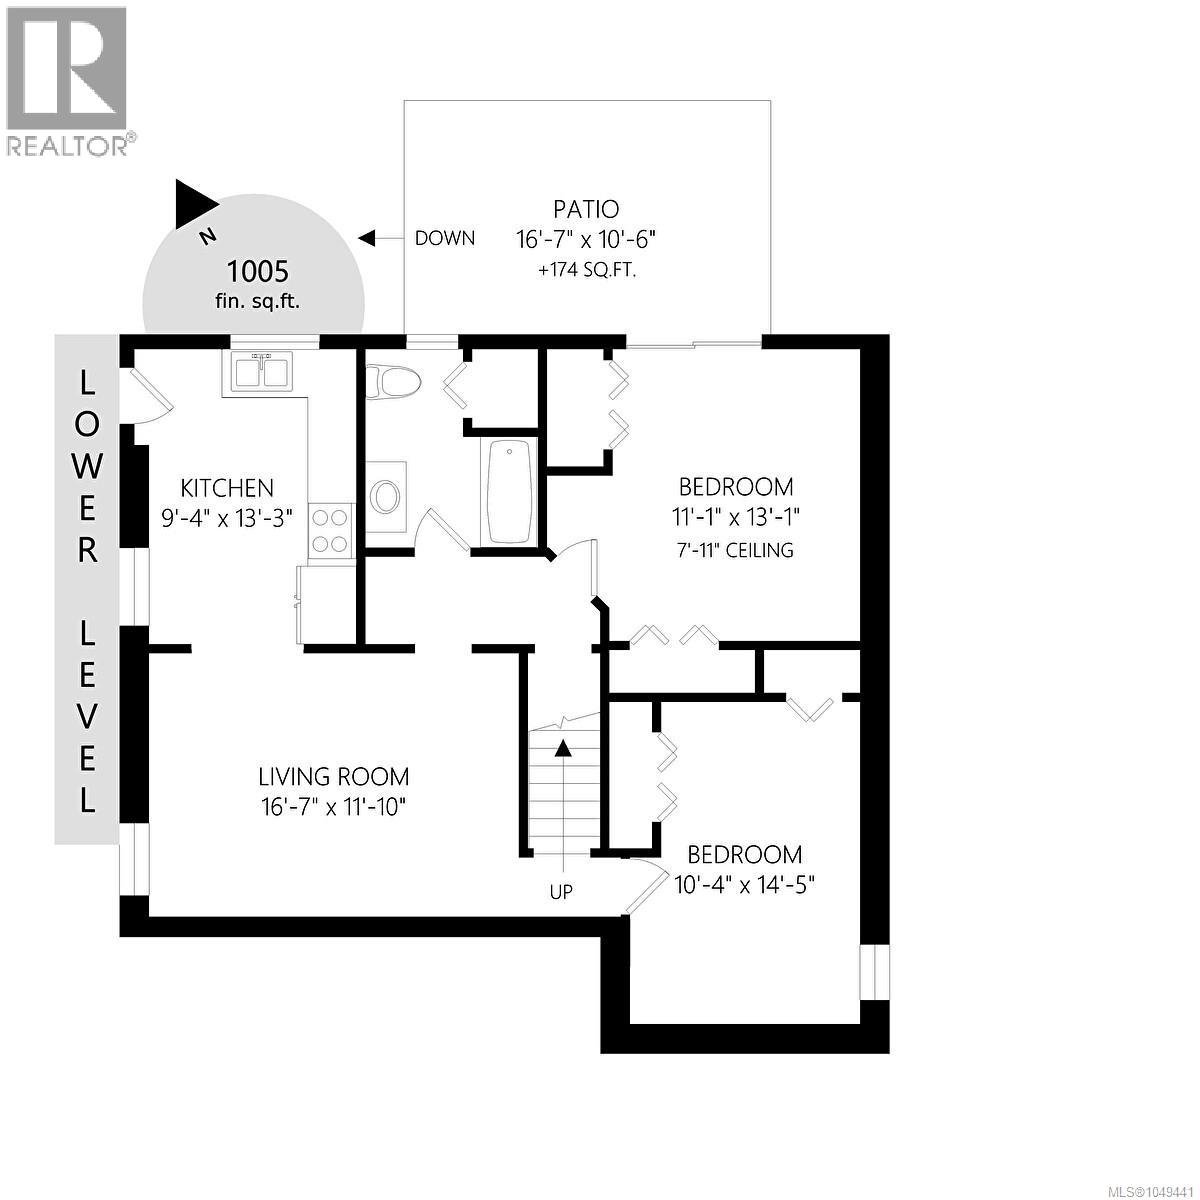
Tucked away on a quiet cul-de-sac, this spacious 3,132 sq ft home offers incredible versatility with a fully self-contained 2 bedroom suite and private .22-acre lot backing onto Colwood Creek Trail. The main level features a generous living room with striking rock fireplace, updated kitchen with maple shaker cabinetry, quartz counters, tile backsplash and stainless appliances, plus dining and flexible family space overlooking the backyard. Upstairs, the impressive primary retreat offers vaulted ceilings, an enclosed sitting area/den and 3-piece ensuite with oversized soaker tub, along with two additional bedrooms and full bath. The bright walkout lower level features a 2 bedroom suite that can connect to the main home for an ideal in-law setup. Heat pump, metal roof, vinyl plank flooring and a flat, fenced backyard with fruit trees complete this fantastic property, just steps from the park. (id:61048)
Property Details
| MLS® Number | 1049441 |
| Property Type | Single Family |
| Neigbourhood | Sun Ridge |
| Features | Cul-de-sac, Curb & Gutter, Private Setting, Irregular Lot Size, Sloping |
| Parking Space Total | 4 |
| Plan | Vip35287 |
Building
| Bathroom Total | 4 |
| Bedrooms Total | 5 |
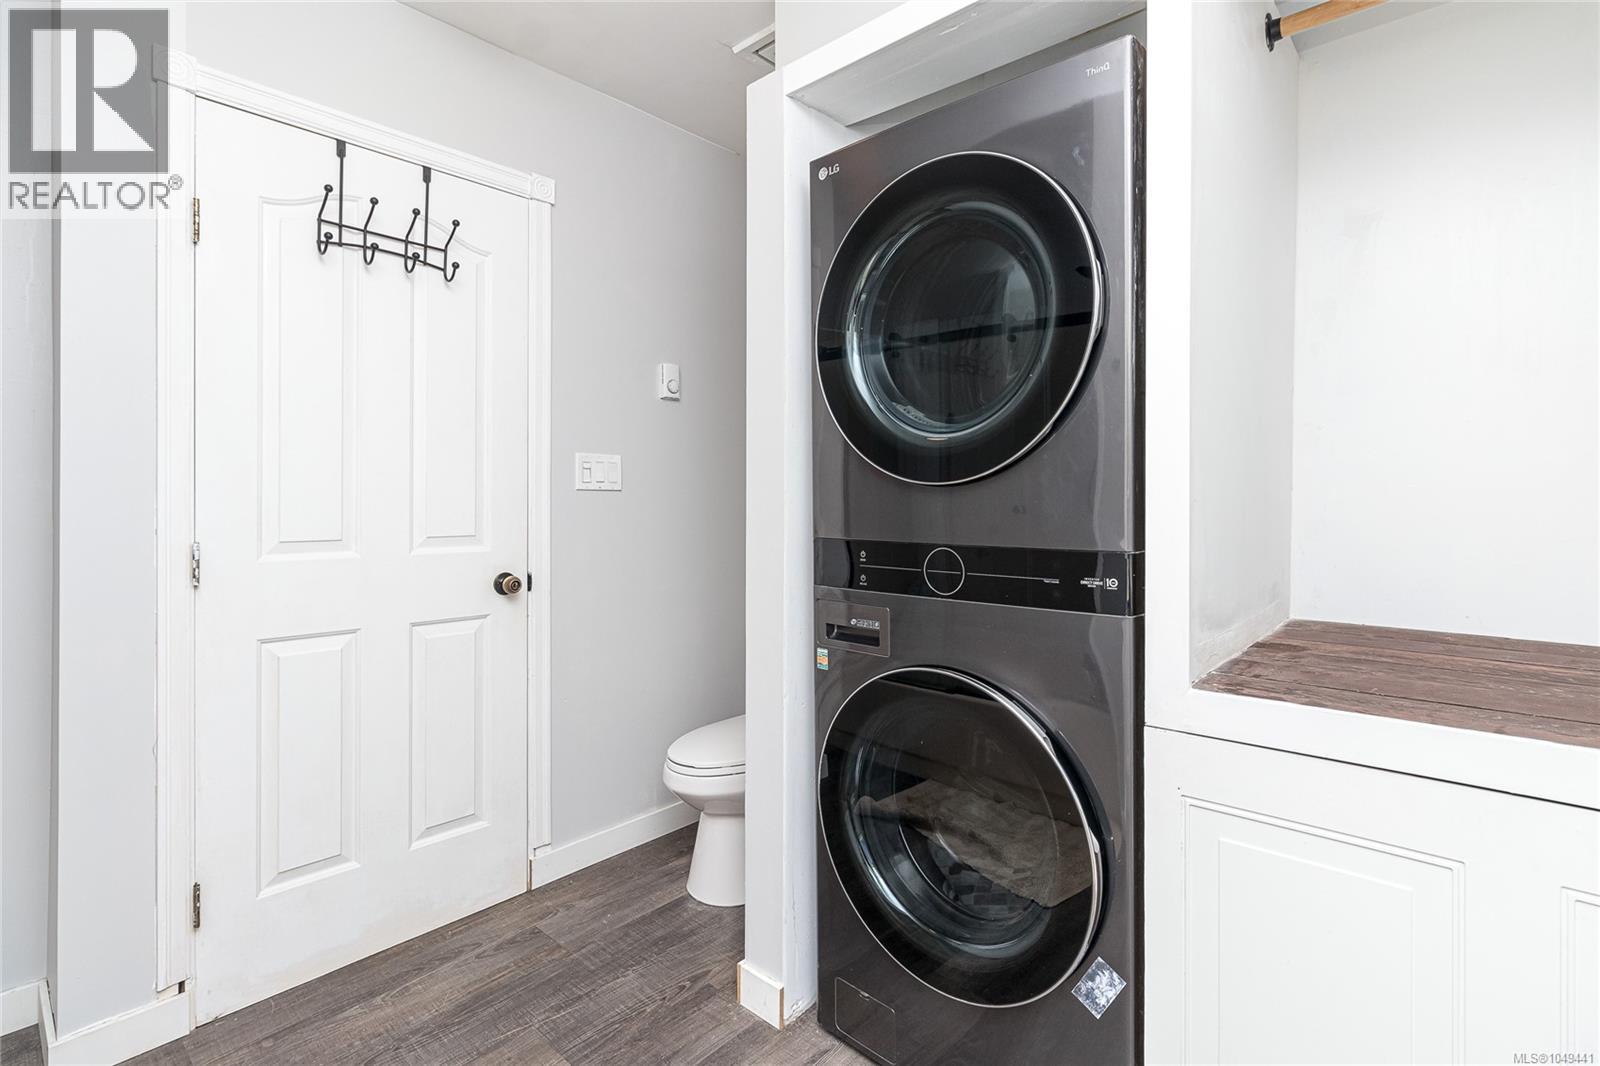
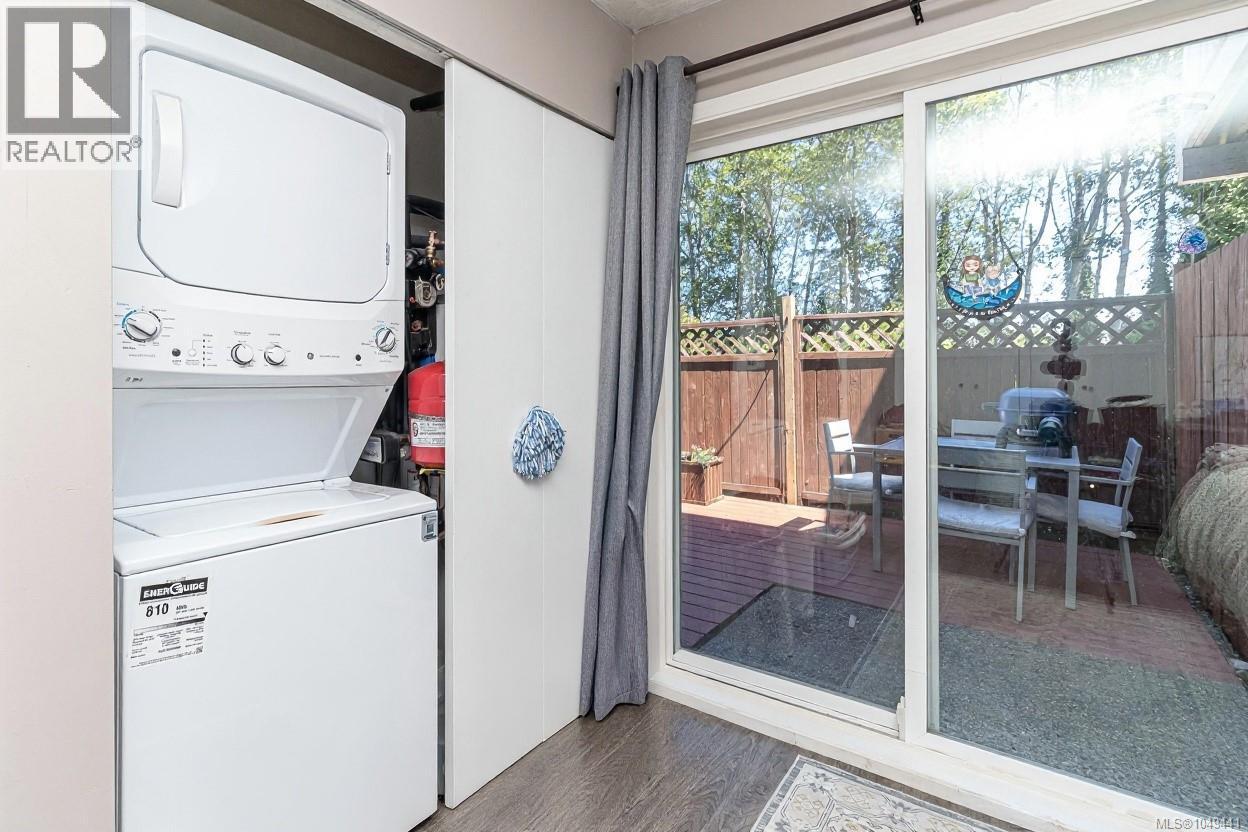
| Appliances | Dishwasher, Dryer, Refrigerator, Washer |
| Architectural Style | Other |
| Constructed Date | 1988 |
| Cooling Type | Air Conditioned |
| Fireplace Present | Yes |
| Fireplace Total | 1 |
| Heating Fuel | Electric |
| Heating Type | Baseboard Heaters, Heat Pump |
| Size Interior | 3,132 Sqft |
| Type | House |
Land
| Acreage | No |
| Size Irregular | 9791 |
| Size Total | 9791 Sqft |
| Size Total Text | 9791 Sqft |
| Zoning Type | Residential |
Rooms
| Level | Type | Length | Width | Dimensions |
|---|---|---|---|---|
| Second Level | Den | 13' x 12' | ||
| Second Level | Ensuite | 3-Piece | ||
| Second Level | Bedroom | 12' x 8' | ||
| Second Level | Bedroom | 10' x 10' | ||
| Second Level | Bathroom | 4-Piece | ||
| Second Level | Primary Bedroom | 11' x 12' | ||
| Lower Level | Bathroom | 4-Piece | ||
| Main Level | Family Room | 21' x 12' | ||
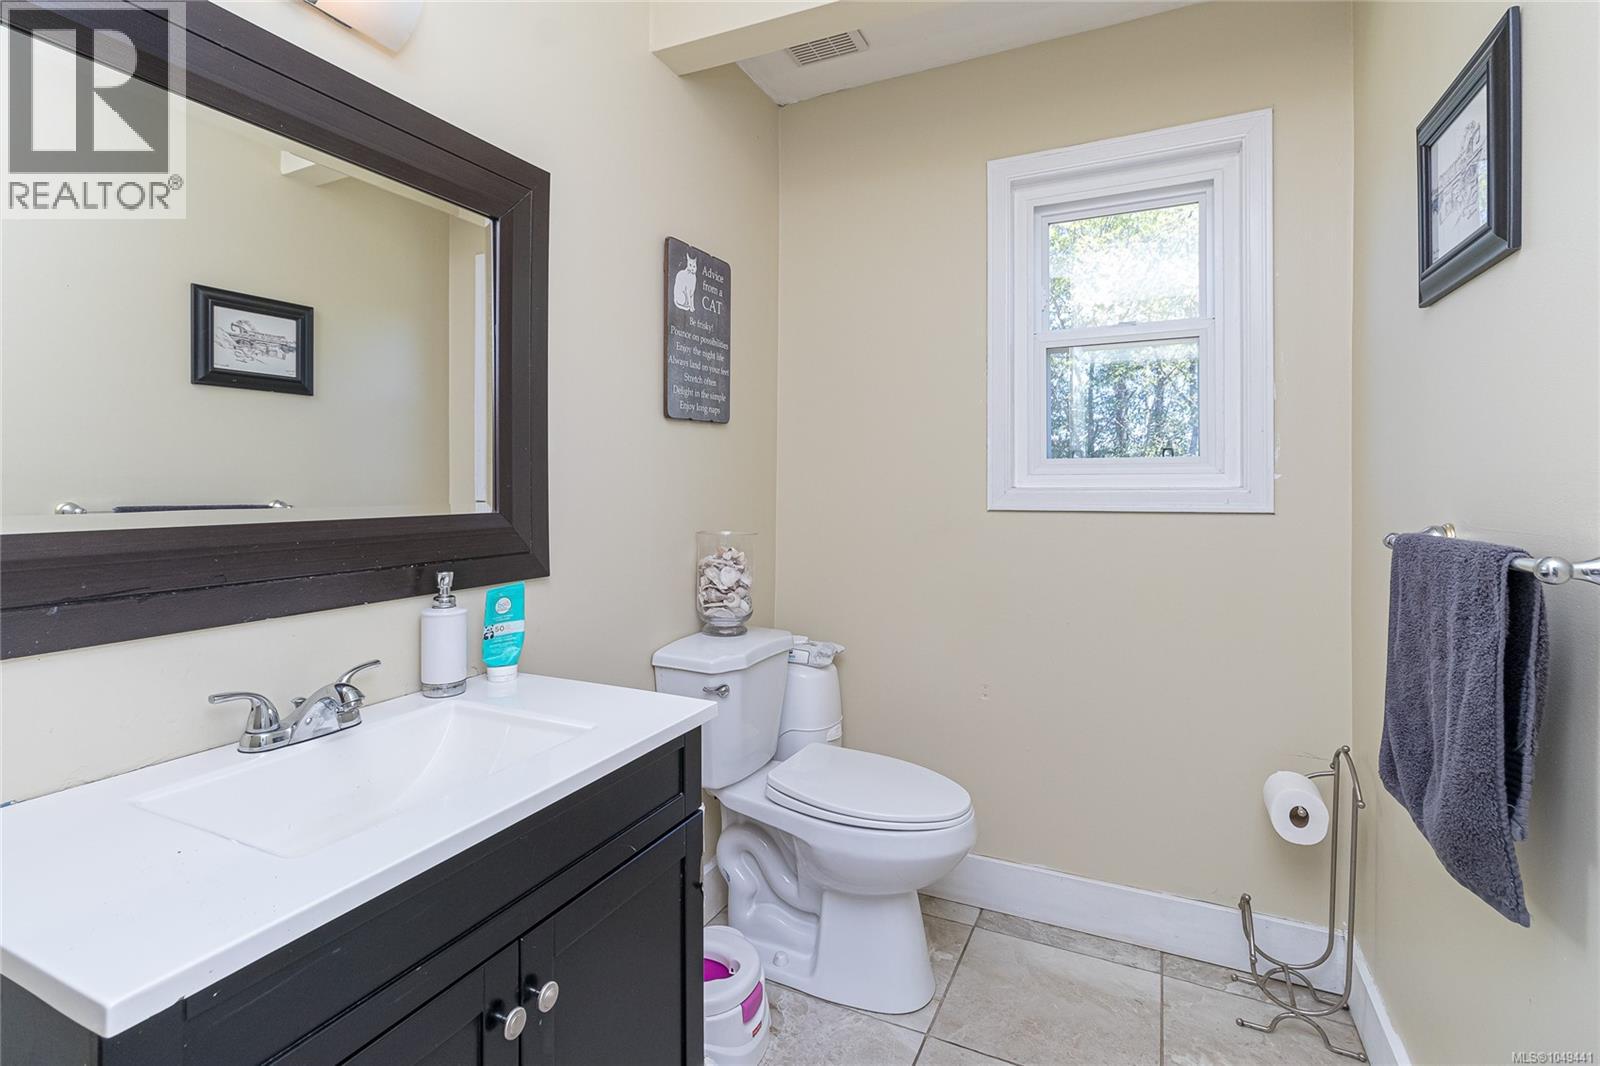
| Main Level | Bathroom | 2-Piece | ||
| Main Level | Kitchen | 17' x 12' | ||
| Main Level | Dining Room | 12' x 11' | ||
| Main Level | Porch | 25' x 5' | ||
| Main Level | Living Room | 15' x 12' | ||
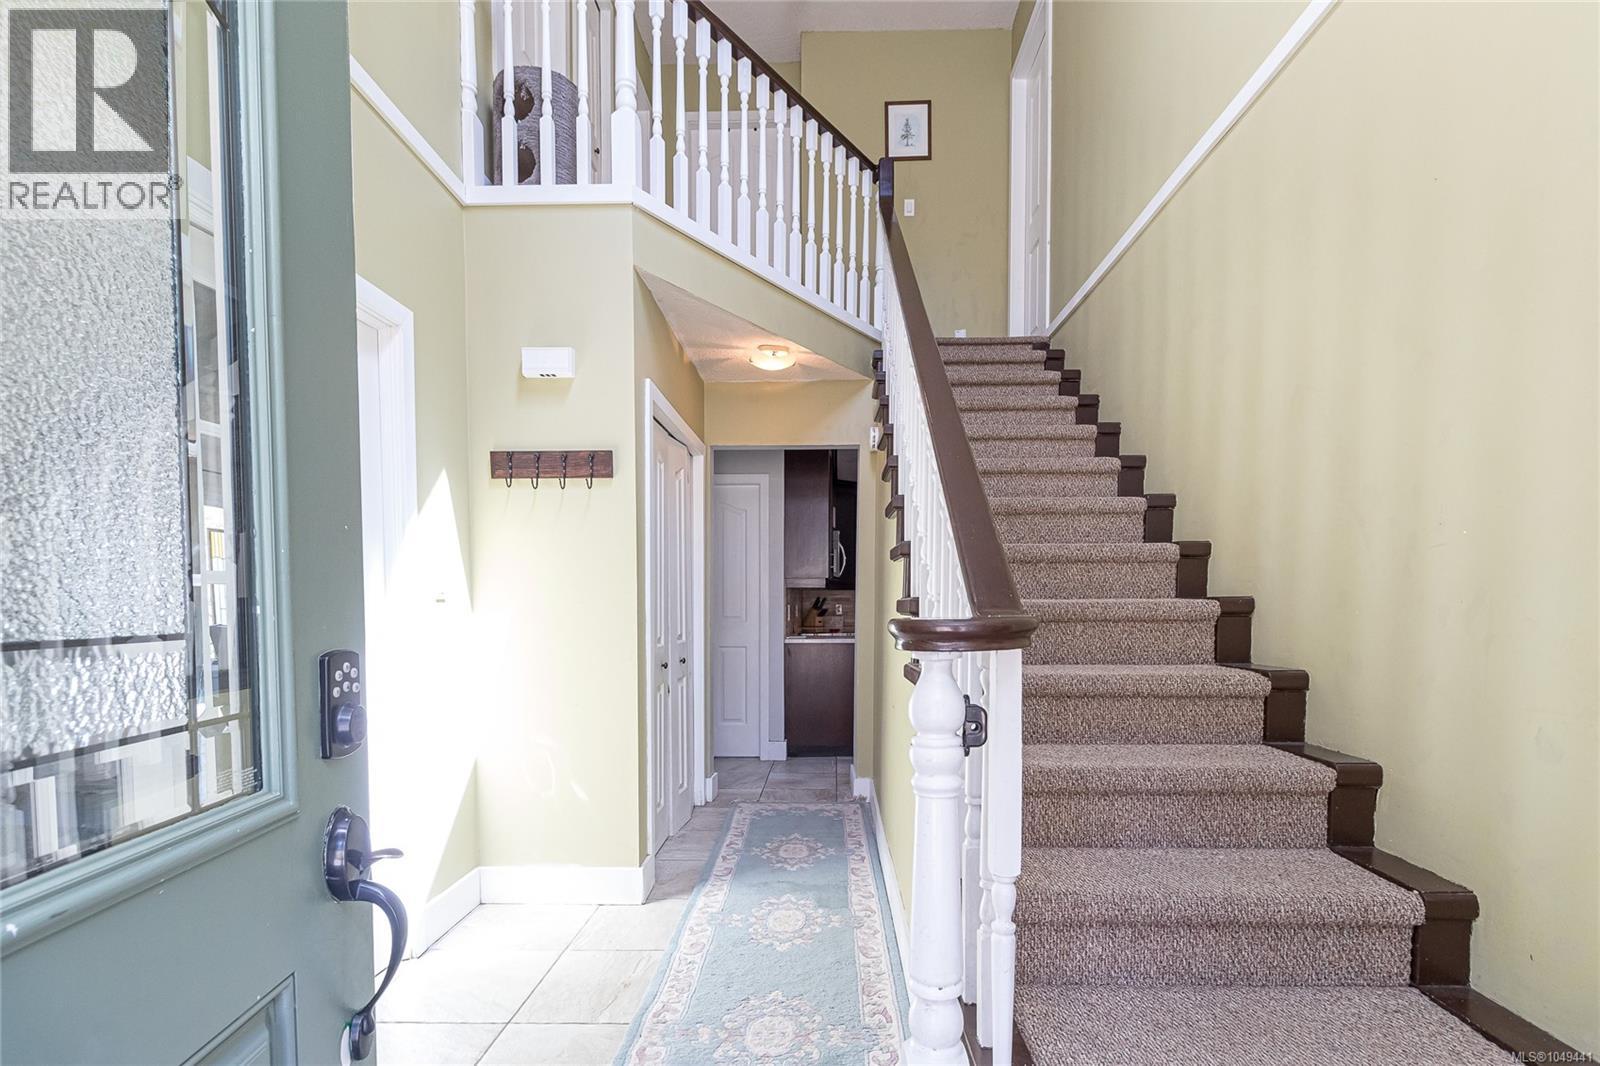
| Main Level | Entrance | 10' x 8' | ||
| Additional Accommodation | Bedroom | 14' x 11' | ||
| Additional Accommodation | Primary Bedroom | 13' x 11' | ||
| Additional Accommodation | Living Room | 17' x 12' | ||
| Additional Accommodation | Kitchen | 13' x 9' |
https://www.realtor.ca/real-estate/30265832/840-ankathem-pl-colwood-sun-ridge
Contact Us
Contact us for more information

Dallas King
Personal Real Estate Corporation
islandsold.com/
www.facebook.com/islandsold
www.instagram.com/islandsold
202-3440 Douglas St
Victoria, British Columbia V8Z 3L5
(250) 386-8875

The trademarks REALTOR®, REALTORS®, and the REALTOR® logo are controlled by The Canadian Real Estate Association (CREA) and identify real estate professionals who are members of CREA. The trademarks MLS®, Multiple Listing Service® and the associated logos are owned by The Canadian Real Estate Association (CREA) and identify the quality of services provided by real estate professionals who are members of CREA. The trademark DDF® is owned by The Canadian Real Estate Association (CREA) and identifies CREA's Data Distribution Facility (DDF®)
September 11 2026 04:27:05
Victoria Real Estate Board
RE/MAX Generation