Presented by Robert J. Iio Personal Real Estate Corporation — Team 110 RE/MAX Real Estate (Kamloops).
568 Island Rd Oak Bay, British Columbia V8S 2T6

$2,200,000Maintenance,
$180 Monthly
Maintenance,
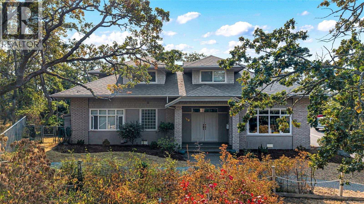
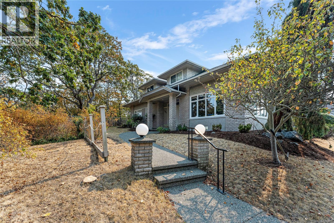
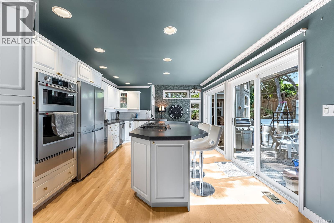
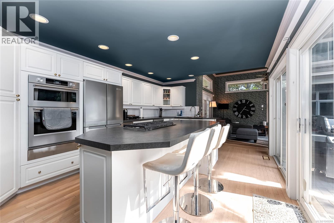
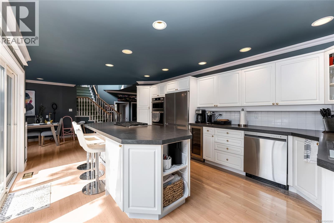
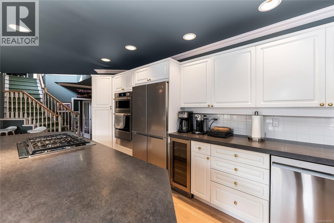
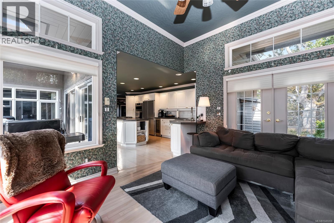
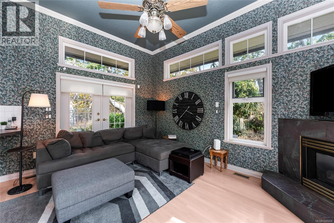
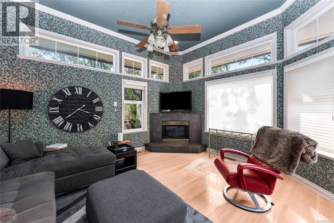
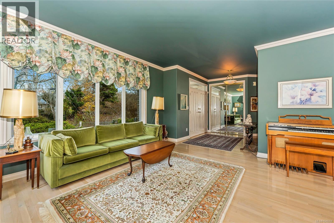
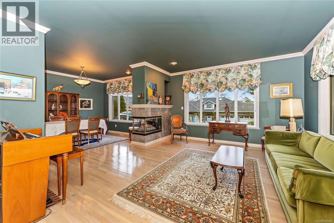
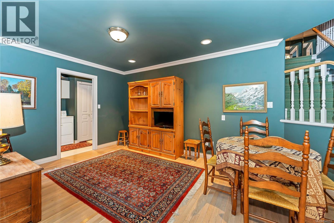
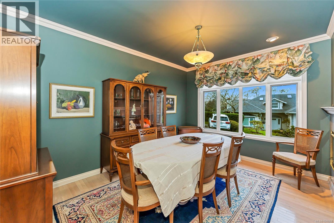
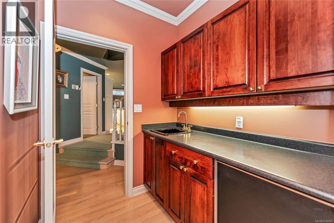
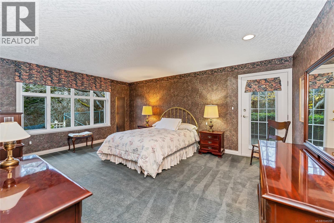
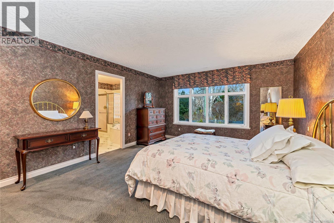
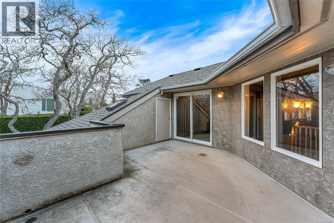
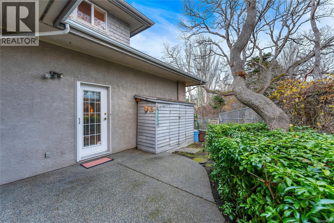
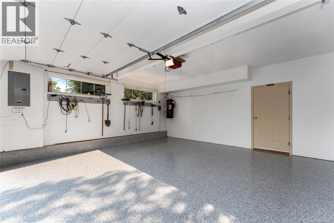
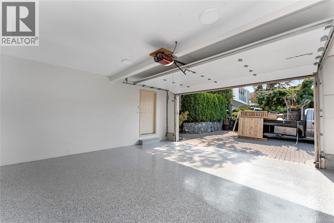
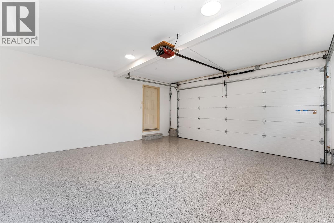
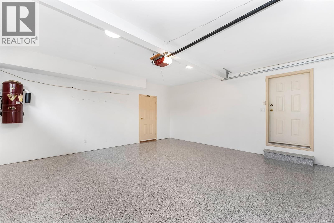
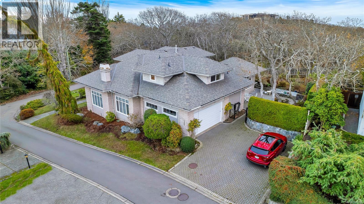
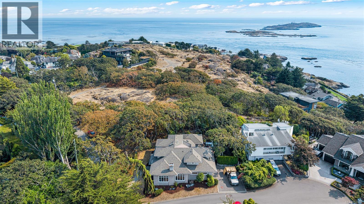
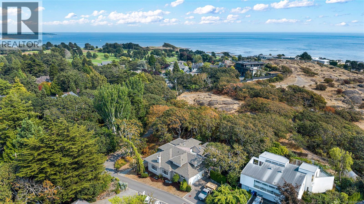
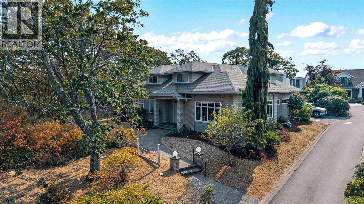
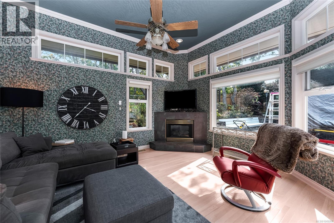
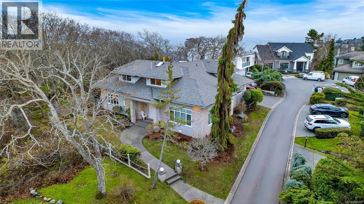
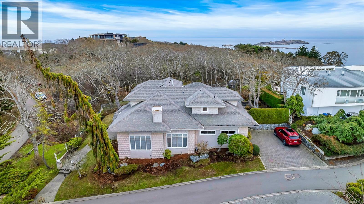
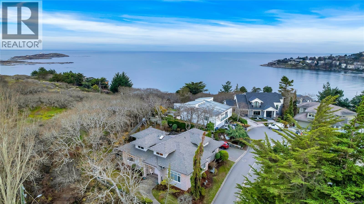
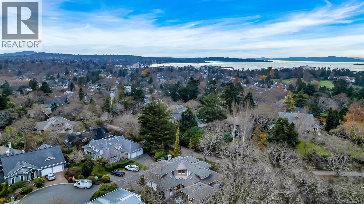
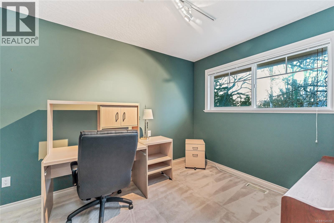
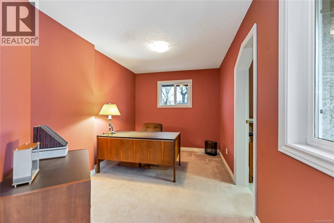
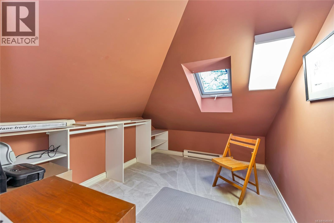
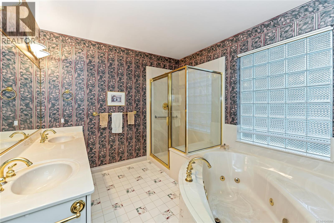
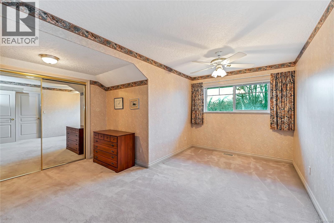
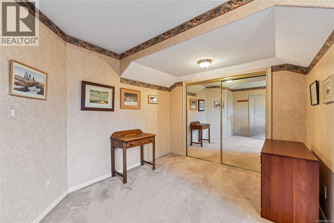
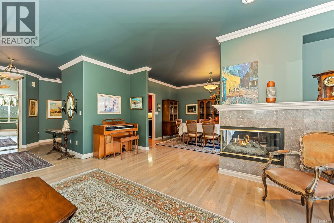
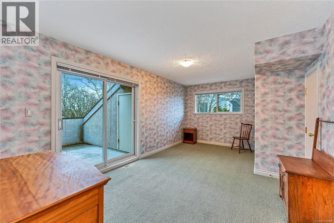
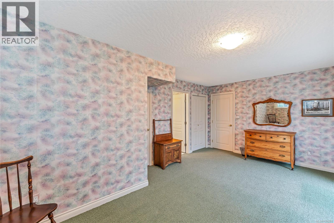
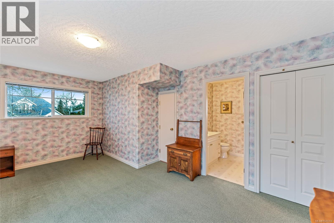
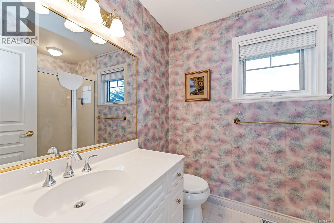
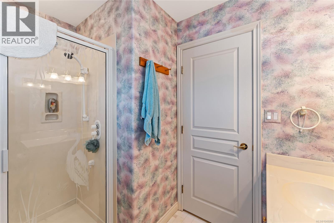
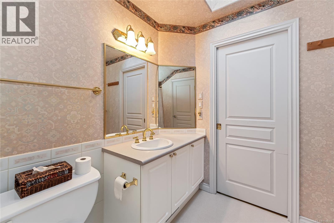
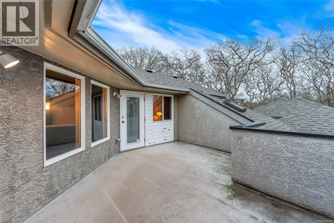
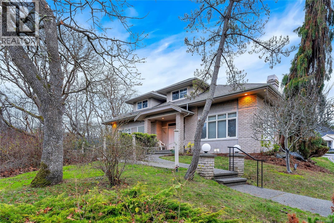
$180 MonthlyIdyllic South Oak Bay location - adjacent to Anderson Hill Park & a short stroll to the oceanfront - this custom Executive residence is well maintained and offers wonderful space & comfort. Enter through the foyer to the large living room which shares see through gas fireplace with the spacious dining room which connects to the less formal family space through the wet bar. Bright kitchen centred by great working island & new appliances is adjacent to the cozy family room with fireplace. You'll appreciate the wall of windows enveloping the eating nook & den & opens to the large outdoor patio. 5 Bedrooms & 4 bathrooms include a grand Primary (5-piece ensuite) on the main & second Primary upstairs (3-piece ensuite). 4 of the bedrooms enjoy large walk-in closets. Signifiant storage particularly on the second floor as well as the double garage with professionally finished floor. (id:61048)
Property Details
| MLS® Number | 1049268 |
| Property Type | Single Family |
| Neigbourhood | South Oak Bay |
| Community Features | Pets Allowed, Family Oriented |
| Features | Park Setting, Other |
| Parking Space Total | 4 |
Building
| Bathroom Total | 4 |
| Bedrooms Total | 5 |
| Constructed Date | 1993 |
| Cooling Type | None |
| Fireplace Present | Yes |
| Fireplace Total | 2 |
| Heating Fuel | Natural Gas |
| Heating Type | Forced Air |
| Size Interior | 3,150 Sqft |
| Type | House |
Land
| Acreage | No |
| Size Irregular | 8633 |
| Size Total | 8633 Sqft |
| Size Total Text | 8633 Sqft |
| Zoning Type | Residential |
Rooms
| Level | Type | Length | Width | Dimensions |
|---|---|---|---|---|
| Second Level | Storage | 19 ft | 10 ft | 19 ft x 10 ft |
| Second Level | Storage | 10 ft | 8 ft | 10 ft x 8 ft |
| Second Level | Bathroom | 4-Piece | ||
| Second Level | Ensuite | 3-Piece | ||
| Second Level | Primary Bedroom | 18 ft | 11 ft | 18 ft x 11 ft |
| Second Level | Bedroom | 17 ft | 14 ft | 17 ft x 14 ft |
| Second Level | Bedroom | 14 ft | 9 ft | 14 ft x 9 ft |
| Second Level | Bedroom | 14 ft | 11 ft | 14 ft x 11 ft |
| Main Level | Storage | 16 ft | 11 ft | 16 ft x 11 ft |
| Main Level | Laundry Room | 10 ft | 6 ft | 10 ft x 6 ft |
| Main Level | Ensuite | 5-Piece | ||
| Main Level | Primary Bedroom | 18 ft | 14 ft | 18 ft x 14 ft |
| Main Level | Family Room | 15 ft | 13 ft | 15 ft x 13 ft |
| Main Level | Den | 10 ft | 10 ft | 10 ft x 10 ft |
| Main Level | Dining Nook | 15 ft | 9 ft | 15 ft x 9 ft |
| Main Level | Kitchen | 20 ft | 13 ft | 20 ft x 13 ft |
| Main Level | Other | 6 ft | 6 ft | 6 ft x 6 ft |
| Main Level | Bathroom | 2-Piece | ||
| Main Level | Dining Room | 14 ft | 13 ft | 14 ft x 13 ft |
| Main Level | Living Room | 16 ft | 14 ft | 16 ft x 14 ft |
| Main Level | Entrance | 10 ft | 8 ft | 10 ft x 8 ft |
https://www.realtor.ca/real-estate/30266171/568-island-rd-oak-bay-south-oak-bay
Contact Us
Contact us for more information

Kevin Sing
www.kevinsing.com/
#202-3795 Carey Rd
Victoria, British Columbia V8Z 6T8
(250) 477-7291
(800) 668-2272
(250) 477-3161
www.dfh.ca/

The trademarks REALTOR®, REALTORS®, and the REALTOR® logo are controlled by The Canadian Real Estate Association (CREA) and identify real estate professionals who are members of CREA. The trademarks MLS®, Multiple Listing Service® and the associated logos are owned by The Canadian Real Estate Association (CREA) and identify the quality of services provided by real estate professionals who are members of CREA. The trademark DDF® is owned by The Canadian Real Estate Association (CREA) and identifies CREA's Data Distribution Facility (DDF®)
September 11 2026 04:52:14
Victoria Real Estate Board
Dfh Real Estate Ltd.