Presented by Robert J. Iio Personal Real Estate Corporation — Team 110 RE/MAX Real Estate (Kamloops).
6843 Sheffield Way, Sardis East Vedder Chilliwack, British Columbia V2R 5T1

$1,099,000
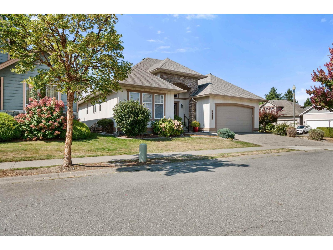
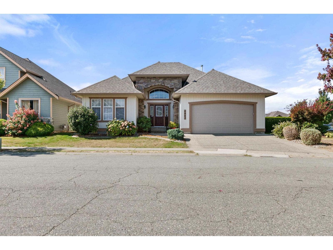
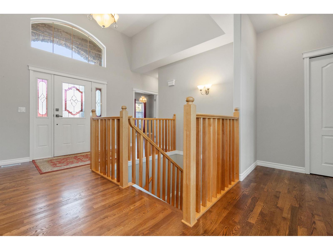
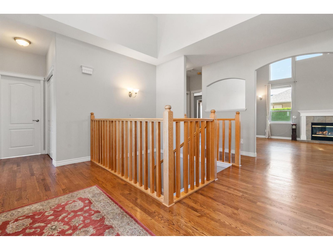
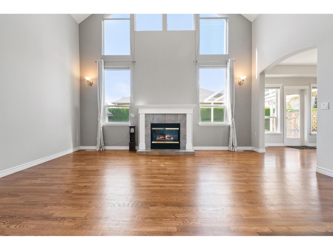
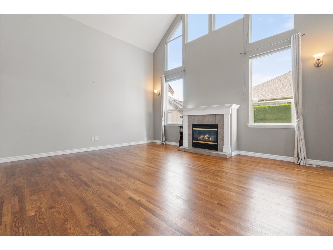
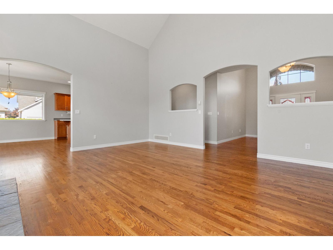
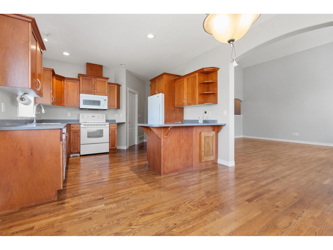
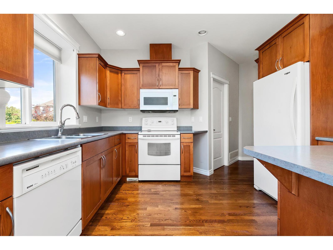
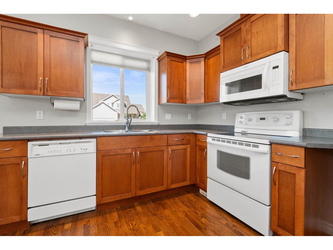
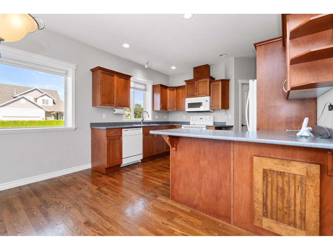
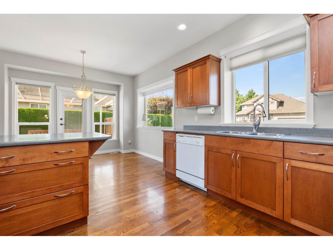
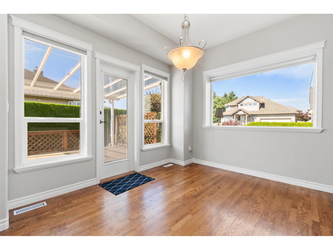
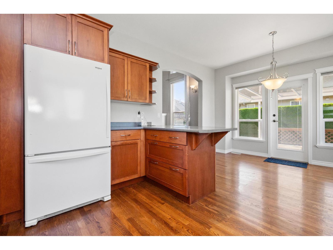
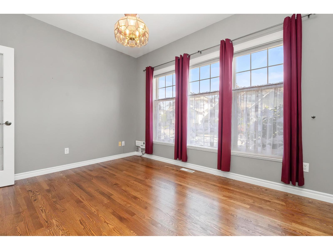
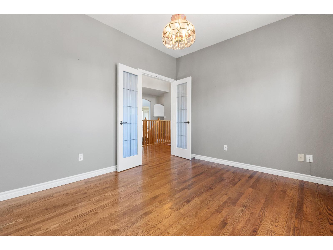
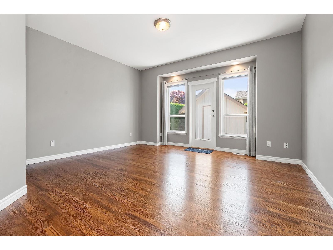
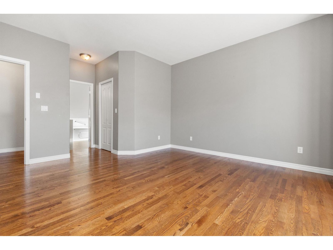
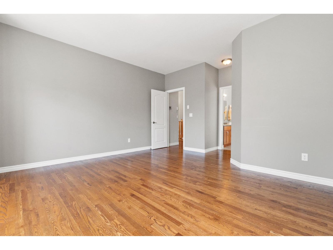
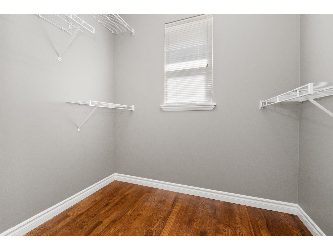
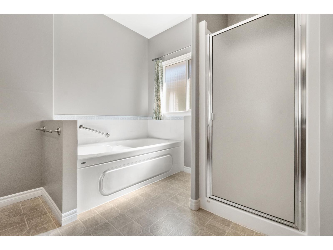
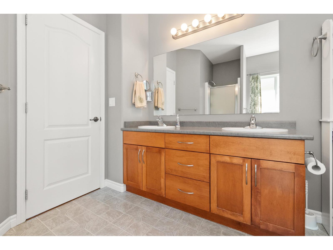
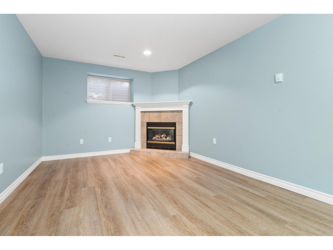
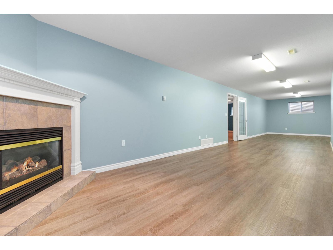
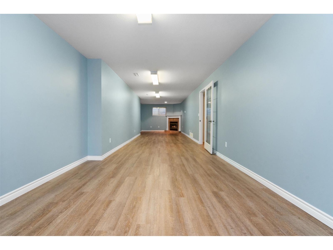
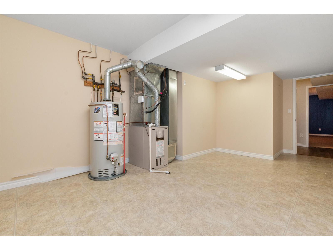
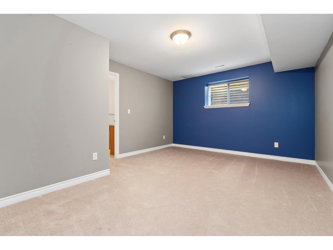
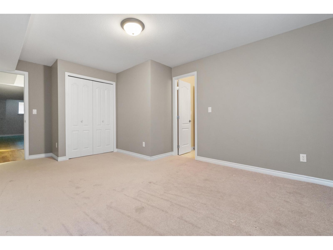
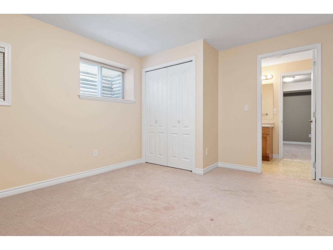
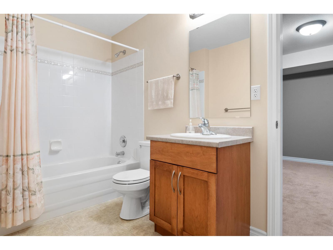
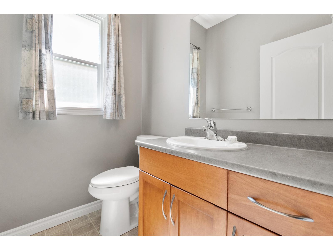
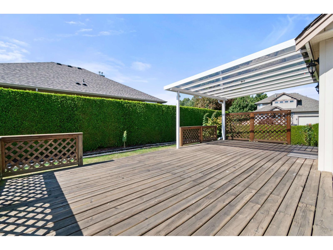
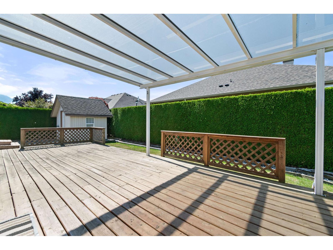
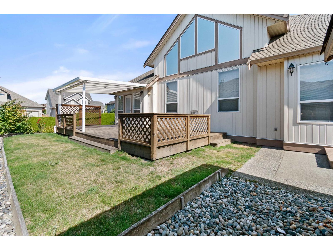
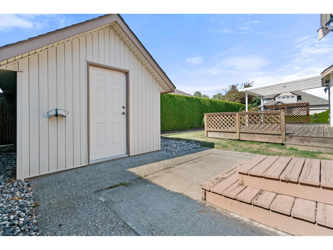
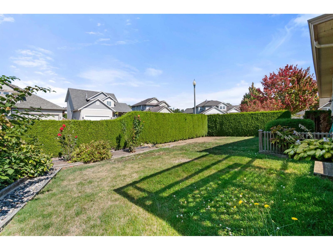
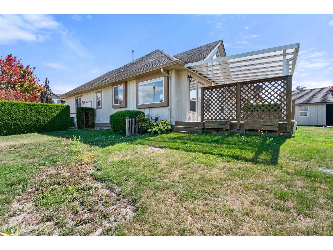
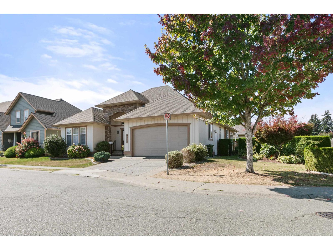
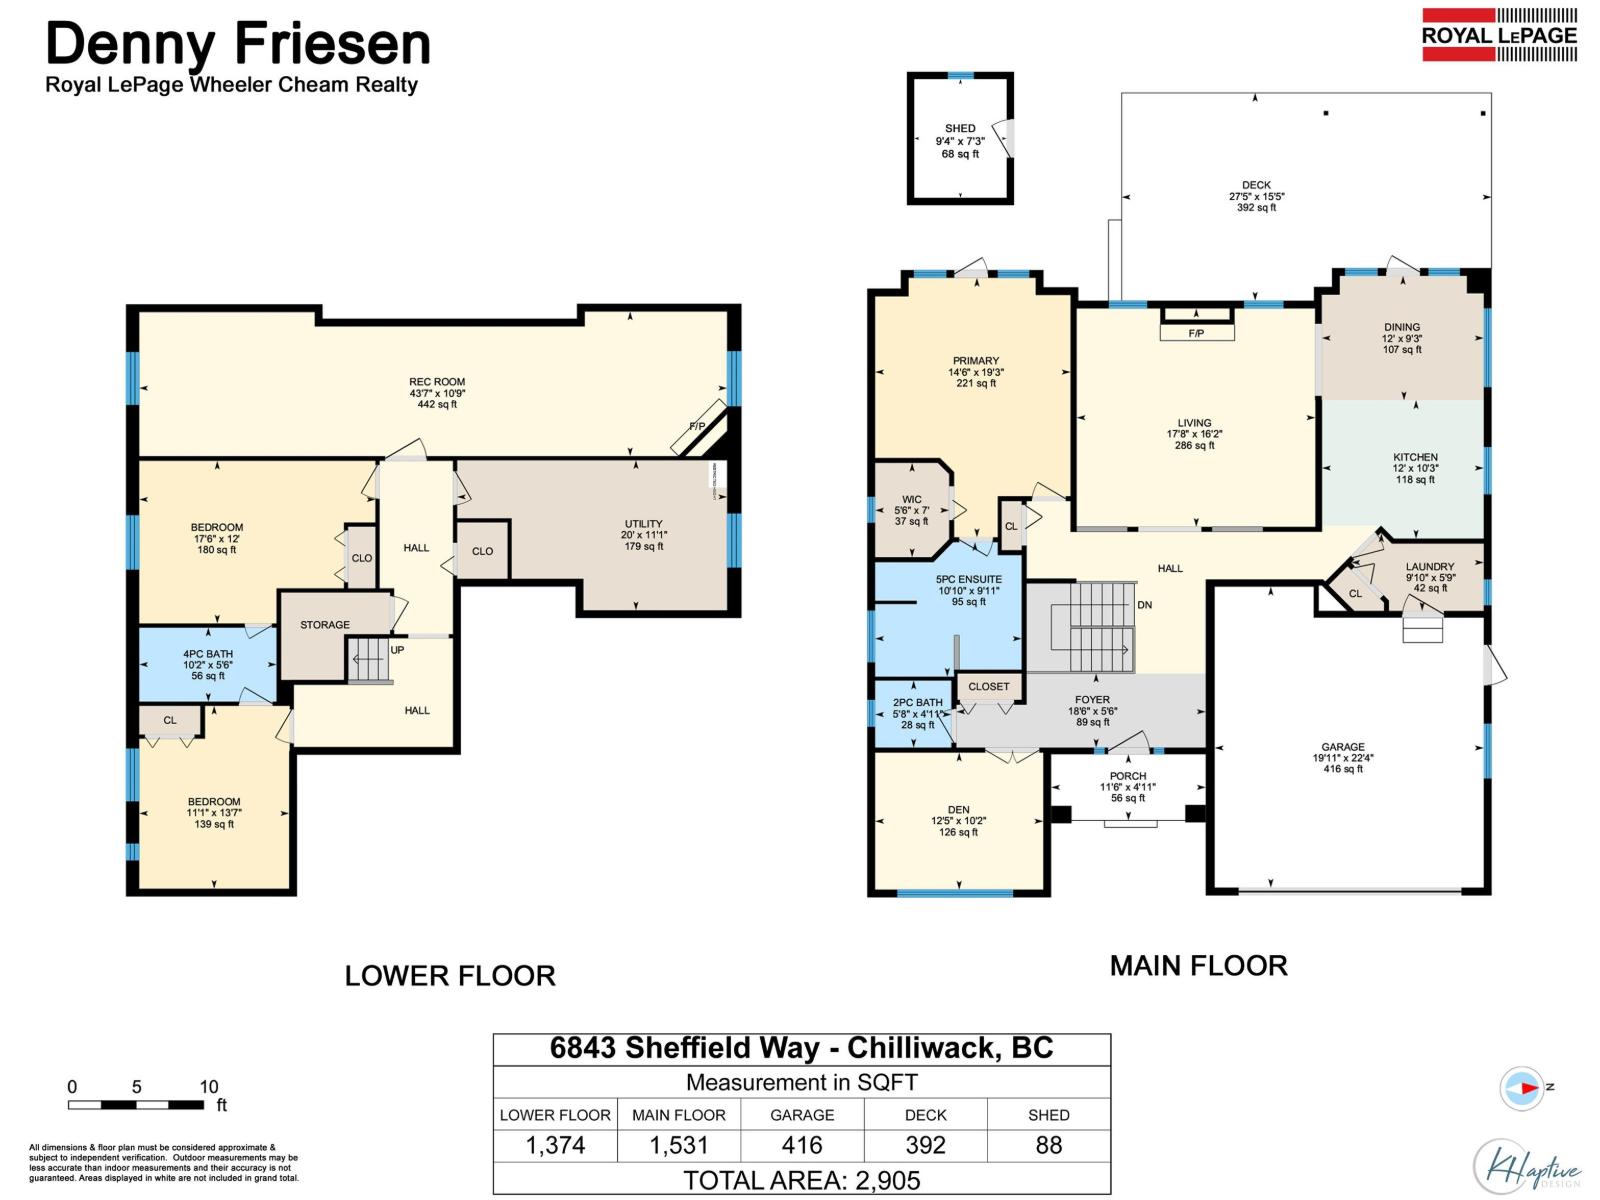
Beautiful rancher on a FULL FINISHED BASEMENT in an excellent location in Sardis. Very clean, maticlously maintained & ready to move in, & move in ready! Refinished Oak flooring throughout the main floor. A spectacular living room with vaulted ceilings, windows to let in lots of natutal light & a cosy gas F/P. A nice bright kitchen & adjoining dining room that opens out to a huge covered deck. Piped in gas for the BBQ. Den can be a 4th bedroom. Lg Primary B/R is it's own sanctuary, with a w/i closet. There's a soaker tub, shower & dble sinks in the ensuite. Basement features 2 large bedrooms with shared 4 piece bath. Huge rec. room with fireplace. Plenty of storage. Newer flooring in bsmt. Fully fenced yard with garden and shed. Waking distance to shopping & restaurants. (id:61048)
Property Details
| MLS® Number | R3163721 |
| Property Type | Single Family |
| Storage Type | Storage |
| View Type | View |
Building
| Bathroom Total | 3 |
| Bedrooms Total | 3 |
| Appliances | Washer, Dryer, Refrigerator, Stove, Dishwasher |
| Basement Development | Finished |
| Basement Type | Full (finished) |
| Constructed Date | 2003 |
| Construction Style Attachment | Detached |
| Cooling Type | Central Air Conditioning |
| Fire Protection | Smoke Detectors |
| Fireplace Present | Yes |
| Fireplace Total | 2 |
| Fixture | Drapes/window Coverings |
| Heating Fuel | Natural Gas |
| Heating Type | Forced Air |
| Stories Total | 2 |
| Size Interior | 2,905 Sqft |
| Type | House |
Parking
| Garage | 2 |
Land
| Acreage | No |
| Size Frontage | 78 Ft |
| Size Irregular | 6447 |
| Size Total | 6447 Sqft |
| Size Total Text | 6447 Sqft |
Rooms
| Level | Type | Length | Width | Dimensions |
|---|---|---|---|---|
| Basement | Recreational, Games Room | 43 ft ,7 in | 10 ft ,9 in | 43 ft ,7 in x 10 ft ,9 in |
| Basement | Bedroom 2 | 17 ft ,6 in | 12 ft | 17 ft ,6 in x 12 ft |
| Basement | Bedroom 3 | 13 ft ,7 in | 11 ft ,1 in | 13 ft ,7 in x 11 ft ,1 in |
| Basement | Utility Room | 20 ft | 11 ft ,1 in | 20 ft x 11 ft ,1 in |
| Main Level | Living Room | 17 ft ,8 in | 16 ft ,2 in | 17 ft ,8 in x 16 ft ,2 in |
| Main Level | Dining Room | 12 ft | 9 ft ,3 in | 12 ft x 9 ft ,3 in |
| Main Level | Kitchen | 12 ft | 10 ft ,3 in | 12 ft x 10 ft ,3 in |
| Main Level | Foyer | 18 ft ,6 in | 5 ft ,6 in | 18 ft ,6 in x 5 ft ,6 in |
| Main Level | Den | 12 ft ,5 in | 10 ft ,2 in | 12 ft ,5 in x 10 ft ,2 in |
| Main Level | Primary Bedroom | 19 ft ,3 in | 14 ft ,6 in | 19 ft ,3 in x 14 ft ,6 in |
| Main Level | Other | 7 ft | 5 ft ,6 in | 7 ft x 5 ft ,6 in |
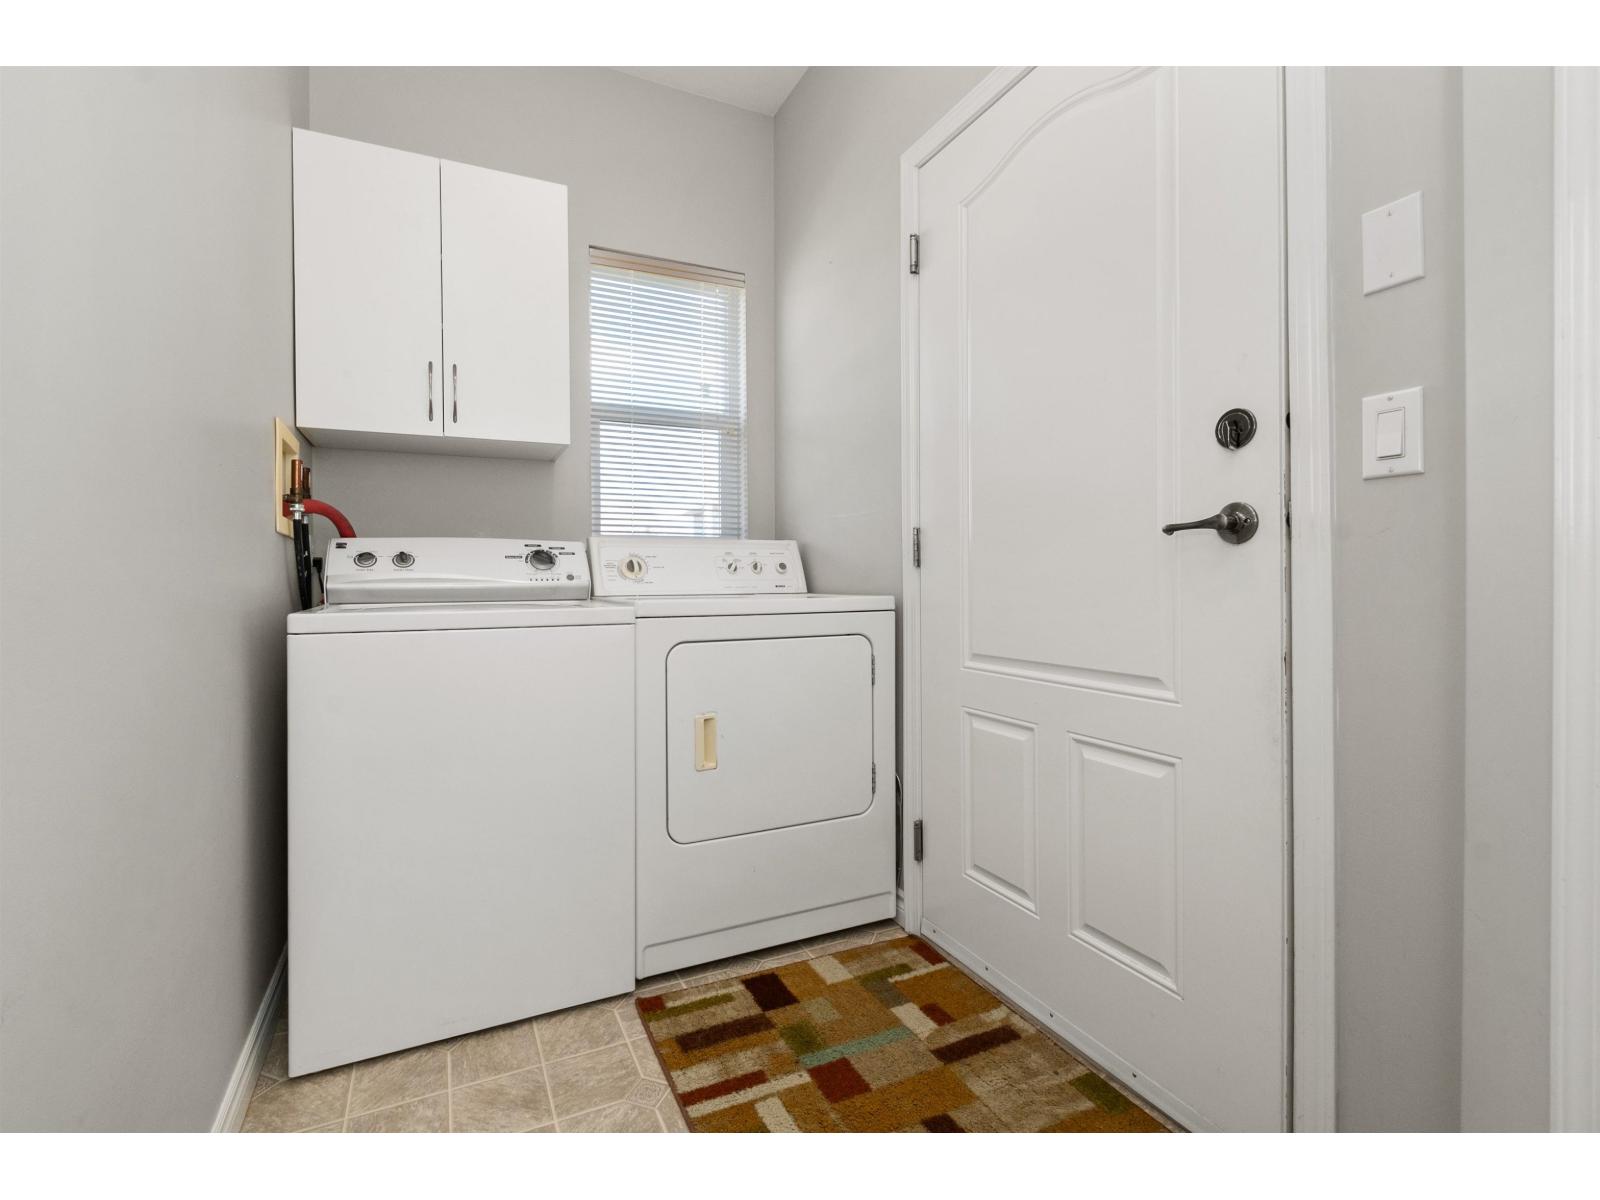
| Main Level | Laundry Room | 9 ft ,10 in | 5 ft ,9 in | 9 ft ,10 in x 5 ft ,9 in |
https://www.realtor.ca/real-estate/30266194/6843-sheffield-way-sardis-east-vedder-chilliwack
Contact Us
Contact us for more information

Denny Friesen
(604) 792-1985
www.dennyfriesen.ca/
www.facebook.com/denfriesen/?ref=bookmarks
8-8337 Young Rd
Chilliwack, British Columbia V2P 4N8
(604) 792-0077
(604) 792-1985
www.royallepage.ca/chilliwack

The trademarks REALTOR®, REALTORS®, and the REALTOR® logo are controlled by The Canadian Real Estate Association (CREA) and identify real estate professionals who are members of CREA. The trademarks MLS®, Multiple Listing Service® and the associated logos are owned by The Canadian Real Estate Association (CREA) and identify the quality of services provided by real estate professionals who are members of CREA. The trademark DDF® is owned by The Canadian Real Estate Association (CREA) and identifies CREA's Data Distribution Facility (DDF®)
September 11 2026 04:51:06
Chilliwack & District Real Estate Board
Royal LePage Wheeler Cheam