Presented by Robert J. Iio Personal Real Estate Corporation — Team 110 RE/MAX Real Estate (Kamloops).
6 1500 Glentana Rd View Royal, British Columbia V9A 7A1

$600,000Maintenance,
$496 Monthly
Maintenance,
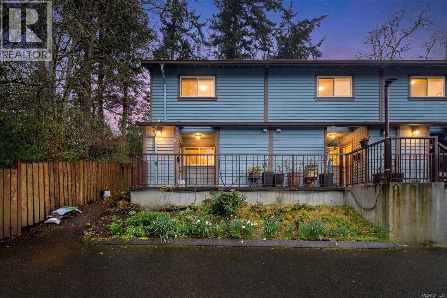
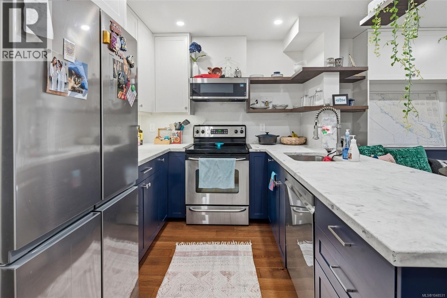
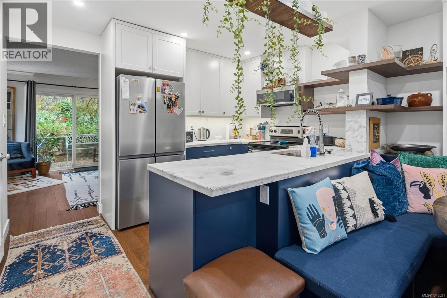
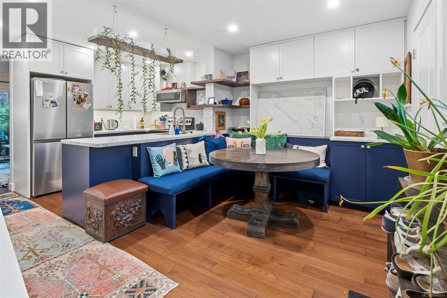
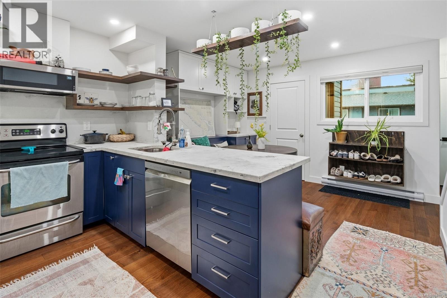
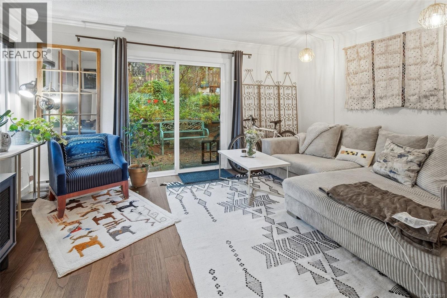
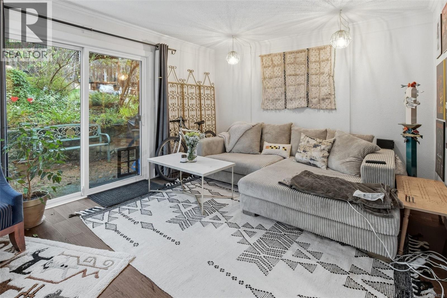
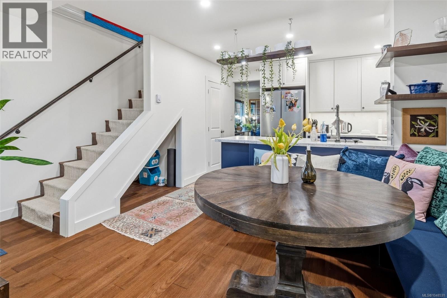
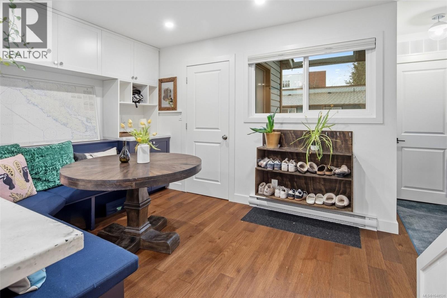
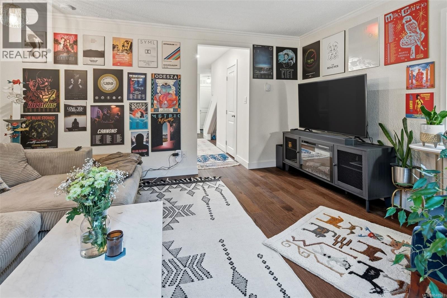
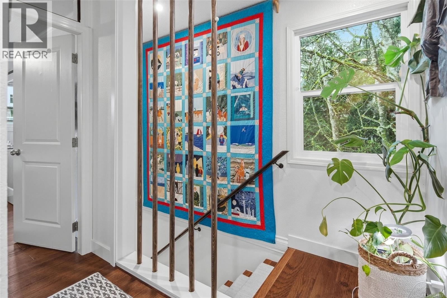
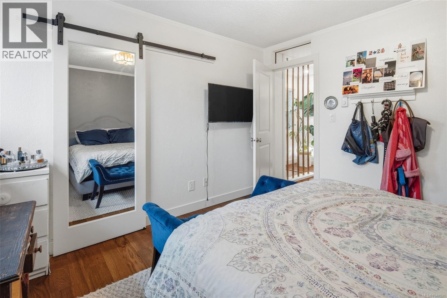
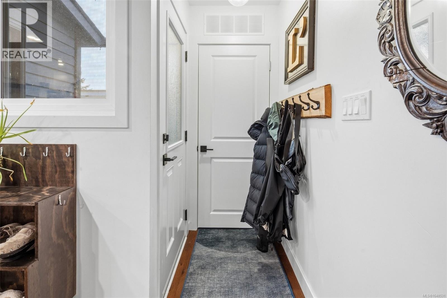
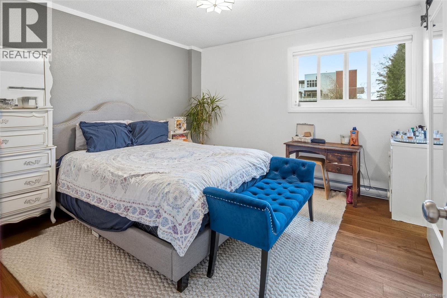
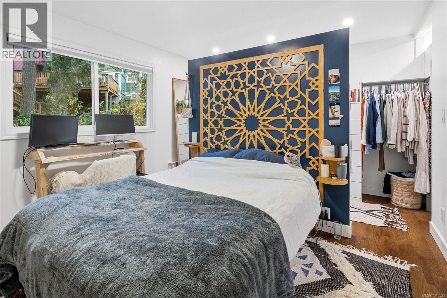
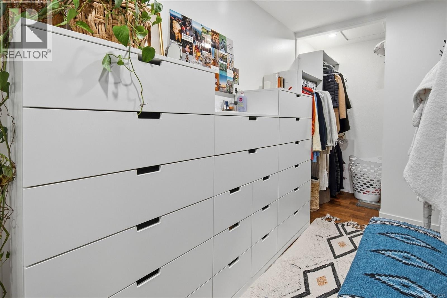
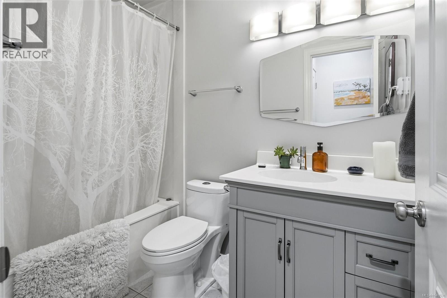
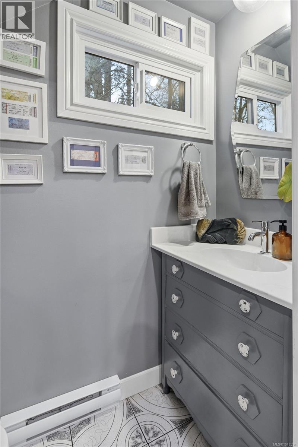
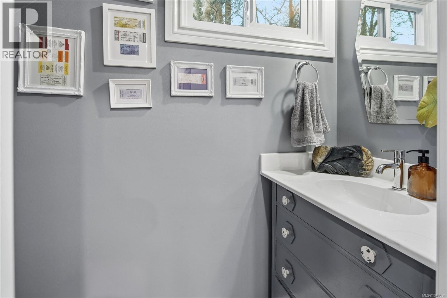
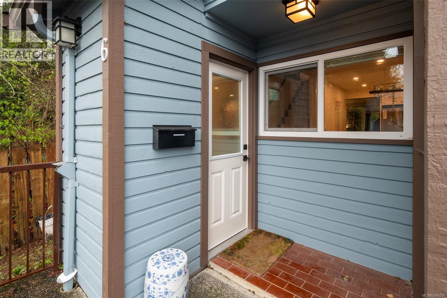
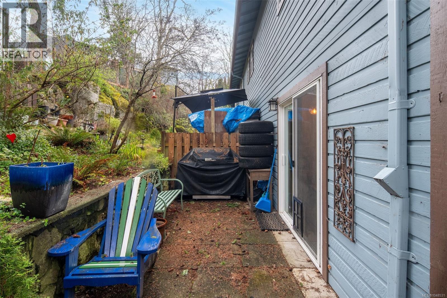
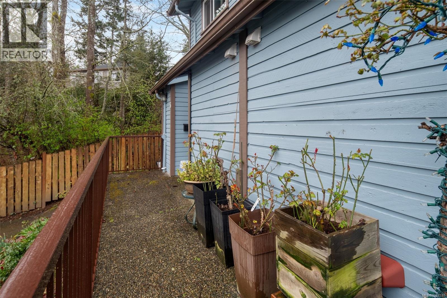
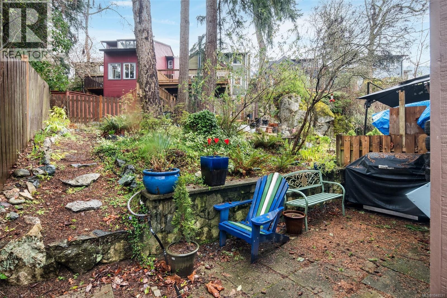
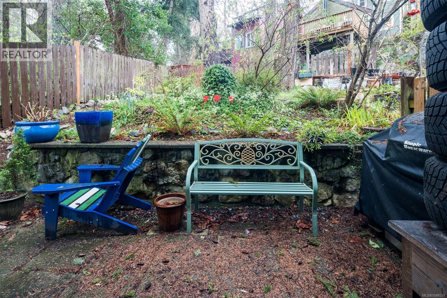
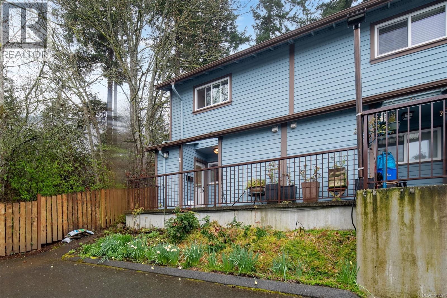
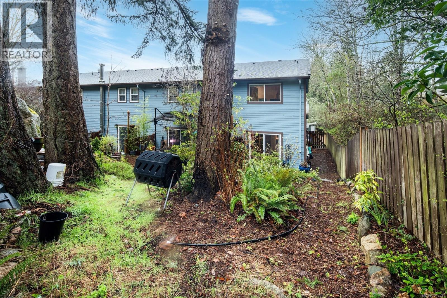
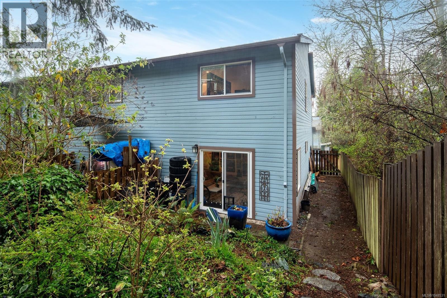
$496 MonthlyThis fully renovated corner unit is the most private of the 14-unit complex. Adjacent to the forested Portage Park and accessed by a secret gate from the garden which leads to trails, playgrounds, a beach and the E&N bike route- ride traffic-free to downtown Victoria! A large pet-friendly yard and patio that suits a BBQ completes the outdoor package. Inside, extensive renovations have touched nearly every surface: most recently a full kitchen overhaul with custom cabinets, concrete counters, new appliances and unique open shelving which seamlessly blends the kitchen & dining. The unit boasts a distinctive bedroom layout having combined two smaller bedrooms to make a generous primary suite with a walk-thru closet and large window overlooking the back garden. The secondary bedroom has a walk-in closet and east facing window flooding with morning sun. On-site parking and a large accessible attic for storage add practicality. Ideal for nature lovers seeking privacy, convenience and an approachable price point. (id:61048)
Property Details
| MLS® Number | 1048531 |
| Property Type | Single Family |
| Neigbourhood | Glentana |
| Community Name | Glentana Village |
| Community Features | Pets Allowed With Restrictions, Family Oriented |
| Features | Private Setting, Wooded Area, Other, Rectangular |
| Parking Space Total | 1 |
| Plan | Vis1508 |
| Structure | Patio(s) |
Building
| Bathroom Total | 2 |
| Bedrooms Total | 2 |
| Appliances | Dishwasher, Dryer, Microwave, Range - Electric, Refrigerator, Washer |
| Architectural Style | Westcoast |
| Constructed Date | 1979 |
| Cooling Type | None |
| Fireplace Present | Yes |
| Fireplace Total | 1 |
| Heating Fuel | Electric |
| Heating Type | Baseboard Heaters |
| Size Interior | 1,106 Sqft |
| Type | Row / Townhouse |
Land
| Acreage | No |
| Zoning Description | Residential |
| Zoning Type | Residential |
Rooms
| Level | Type | Length | Width | Dimensions |
|---|---|---|---|---|
| Second Level | Bedroom | 11 ft | 10 ft | 11 ft x 10 ft |
| Second Level | Bathroom | 5 ft | 8 ft | 5 ft x 8 ft |
| Second Level | Primary Bedroom | 11 ft | 10 ft | 11 ft x 10 ft |
| Third Level | Attic (finished) | 15 ft | 16 ft | 15 ft x 16 ft |
| Main Level | Porch | 5 ft | 3 ft | 5 ft x 3 ft |
| Main Level | Patio | 8 ft | 16 ft | 8 ft x 16 ft |
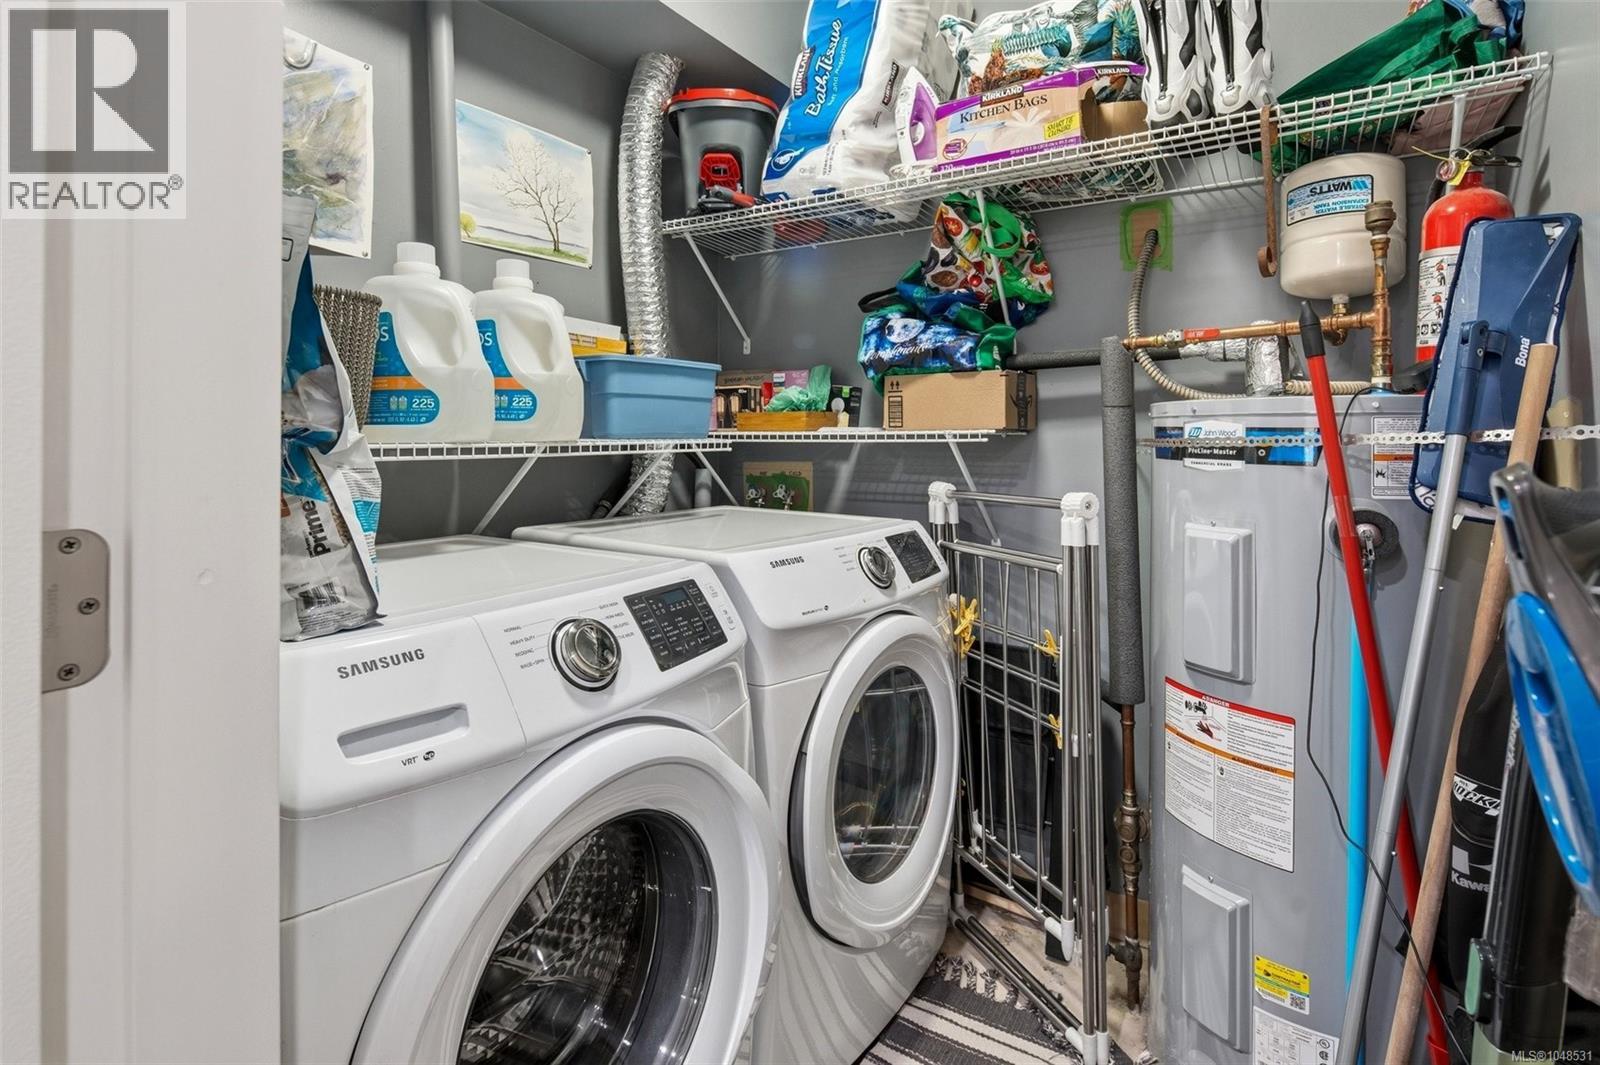
| Main Level | Laundry Room | 5 ft | 6 ft | 5 ft x 6 ft |
| Main Level | Living Room | 11 ft | 15 ft | 11 ft x 15 ft |
| Main Level | Bathroom | 2-Piece | ||
| Main Level | Kitchen | 8 ft | 9 ft | 8 ft x 9 ft |
| Main Level | Dining Room | 8 ft | 11 ft | 8 ft x 11 ft |
| Main Level | Entrance | 8 ft | 3 ft | 8 ft x 3 ft |
https://www.realtor.ca/real-estate/30266377/6-1500-glentana-rd-view-royal-glentana
Contact Us
Contact us for more information

Nico Grauer
Personal Real Estate Corporation
www.irisproperties.com/
620 Courtney St
Victoria, British Columbia V8W 1C1
(250) 228-3858
www.irisproperties.com/
www.facebook.com/IrisProperties.ca/

The trademarks REALTOR®, REALTORS®, and the REALTOR® logo are controlled by The Canadian Real Estate Association (CREA) and identify real estate professionals who are members of CREA. The trademarks MLS®, Multiple Listing Service® and the associated logos are owned by The Canadian Real Estate Association (CREA) and identify the quality of services provided by real estate professionals who are members of CREA. The trademark DDF® is owned by The Canadian Real Estate Association (CREA) and identifies CREA's Data Distribution Facility (DDF®)
September 11 2026 05:04:15
Victoria Real Estate Board
Iris Properties Real Estate Inc.